Features & Amenities

Interior

  • Other Interior Features

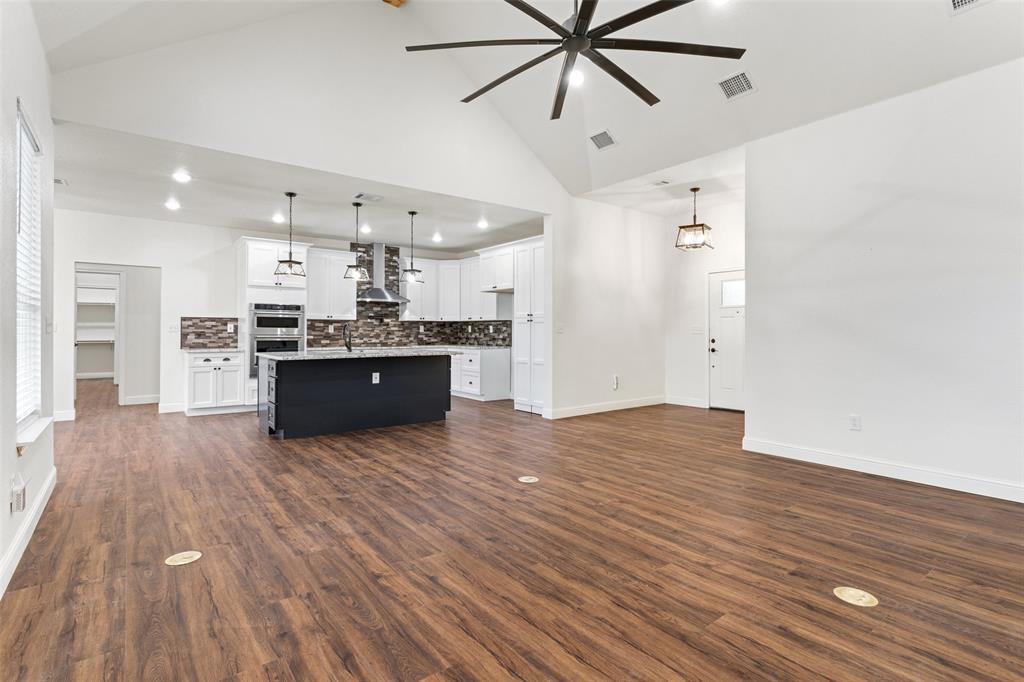
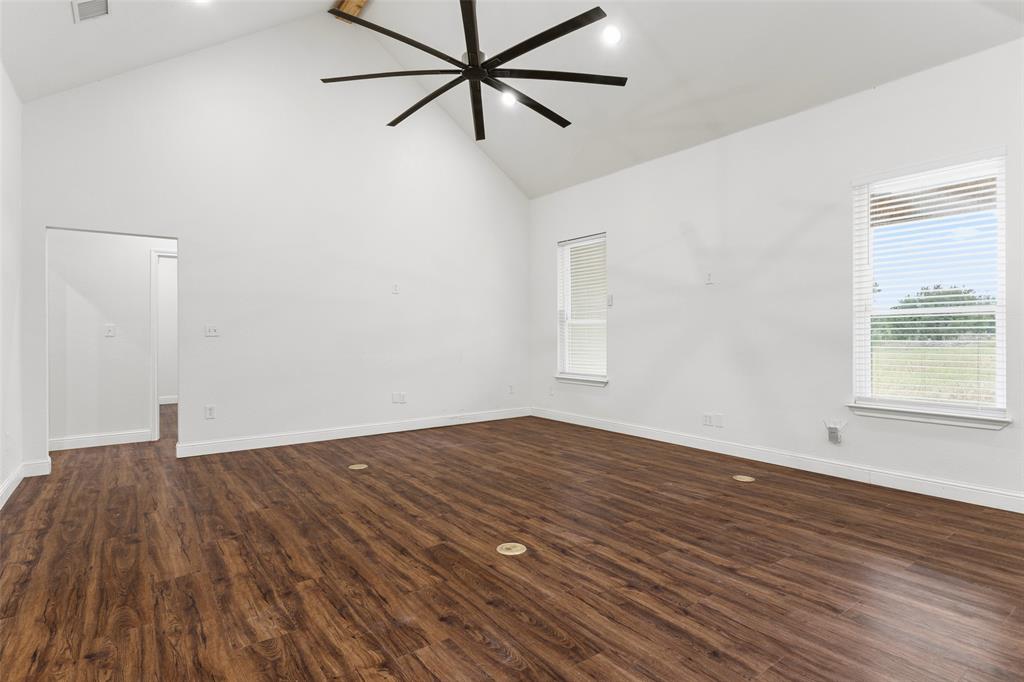
    Cathedral Ceiling(s), Chandelier, Eat-in Kitchen, Granite Counters, Open Floorplan, Pantry, Walk-In Closet(s)

  • Total Bedrooms

    4

  • Bathrooms

    3

  • Basement YN

    NO

  • Cooling YN

    YES

  • Cooling

    Central Air, Electric

  • Heating YN

    YES

  • Heating

    Central, Electric

  • Pet friendly

    N/A

Exterior

  • Garage

    Yes

  • Garage spaces

    2

  • Other Exterior Features

    Lighting

  • Parking

    Driveway, Garage, Garage Door Opener, Garage Faces Side, Attached

  • Pool

    No

  • Waterfront YN

    NO

Area & Lot

  • Lot Features

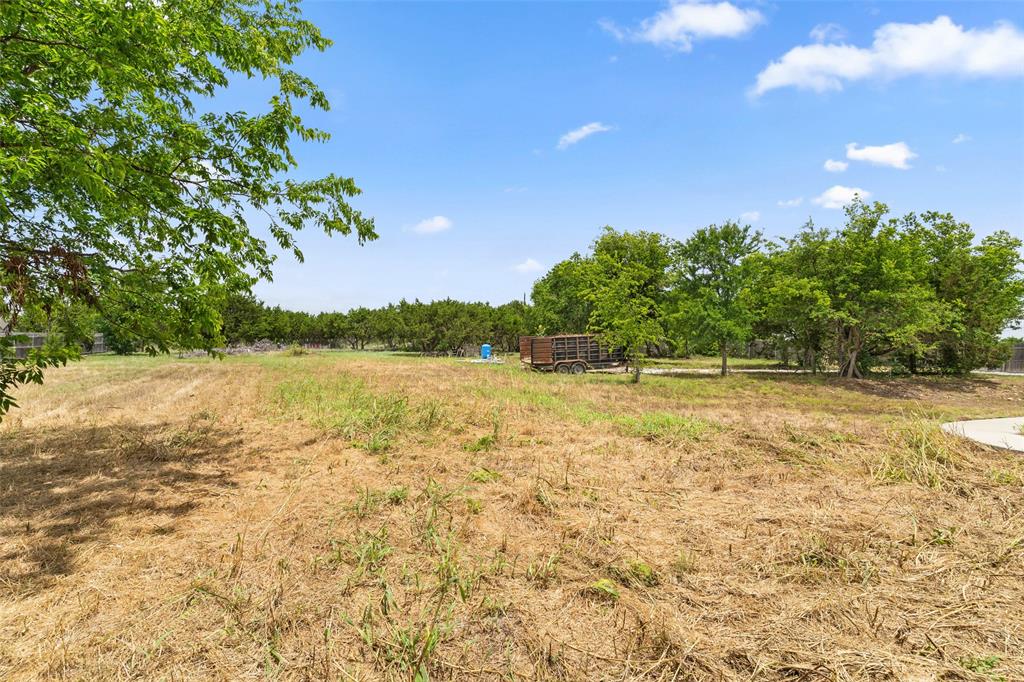
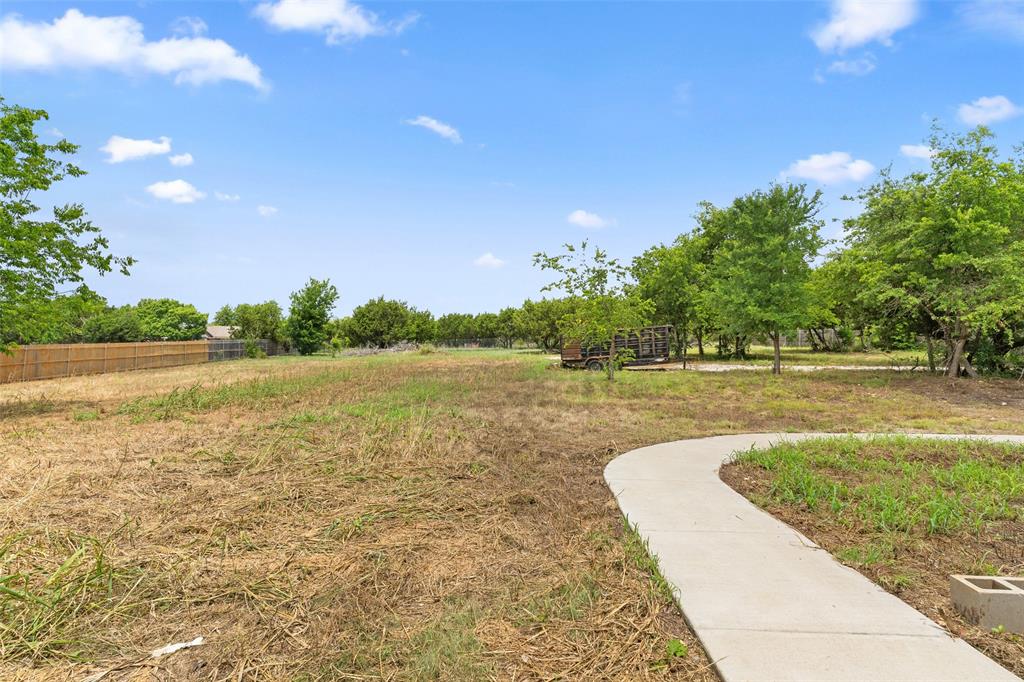
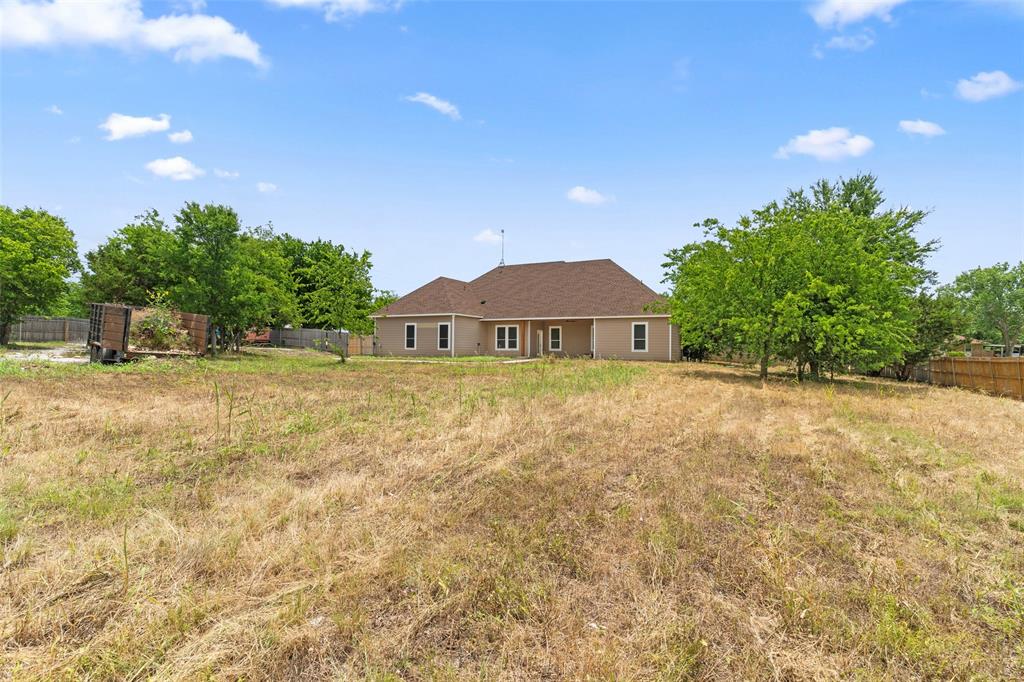
    Corner Lot, Few Trees, Landscaped

  • Lot Size(acres)

    1.217

  • Lot Size(square feet)

    53,012

  • Property Type

    Residential

  • Property Sub Type

    Single Family Residence

  • Architectural Style

    Traditional

Price

  • Sales Price

    $649,900

  • Tax Amount

    $9,006

  • Sq. Footage

    3,178

  • Price/SqFt

    $204

HOA

  • Association

    No

School District

  • Elementary School

    Marti

  • Middle School

    Ad Wheat

  • High School

    Cleburne

Property Features

  • Foundation Details

    Slab

  • Senior Community YN

    NO

  • Sewer

    Septic Tank

  • Tax Lot

    20B

Schedule a Showing

Showing scheduled successfully.

<
>
IN PERSON
VIA CHAT

What is 3 + 4 ?


Change time

Mortgage calculator

Estimate your monthly mortgage payment, including the principal and interest, property taxes, and HOA. Adjust the values to generate a more accurate rate.

Your payment

Principal and Interest:

$

Property taxes:

$

HOA fees:

$

Total loan payment:

$

Total interest amount:

$

Location

County

Johnson

Elementary School

Marti

Middle School

Ad Wheat

High School

Cleburne

Listing Courtesy of Bryan Davis , Keller Williams Central

RealHub Information is provided exclusively for consumers' personal, non-commercial use, and it may not be used for any purpose other than to identify prospective properties consumers may be interested in purchasing. All information deemed reliable but not guaranteed and should be independently verified. All properties are subject to prior sale, change or withdrawal. RealHub website owner shall not be responsible for any typographical errors, misinformation, misprints and shall be held totally harmless.

Agent Joe Boston

AGENT

Joe Boston

Call Joe today to schedule a private showing.


* Listings on this website come from the FMLS IDX Compilation and may be held by brokerage firms other than the owner of this website. The listing brokerage is identified in any listing details. Information is deemed reliable but is not guaranteed. If you believe any FMLS listing contains material that infringes your copyrighted work please click here to review our DMCA policy and learn how to submit a takedown request.© 2024 FMLS.
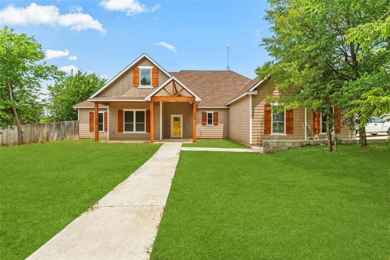
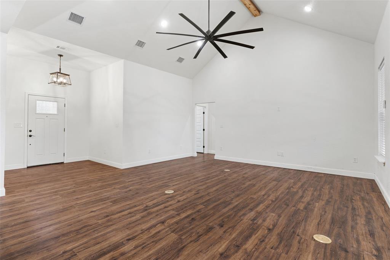
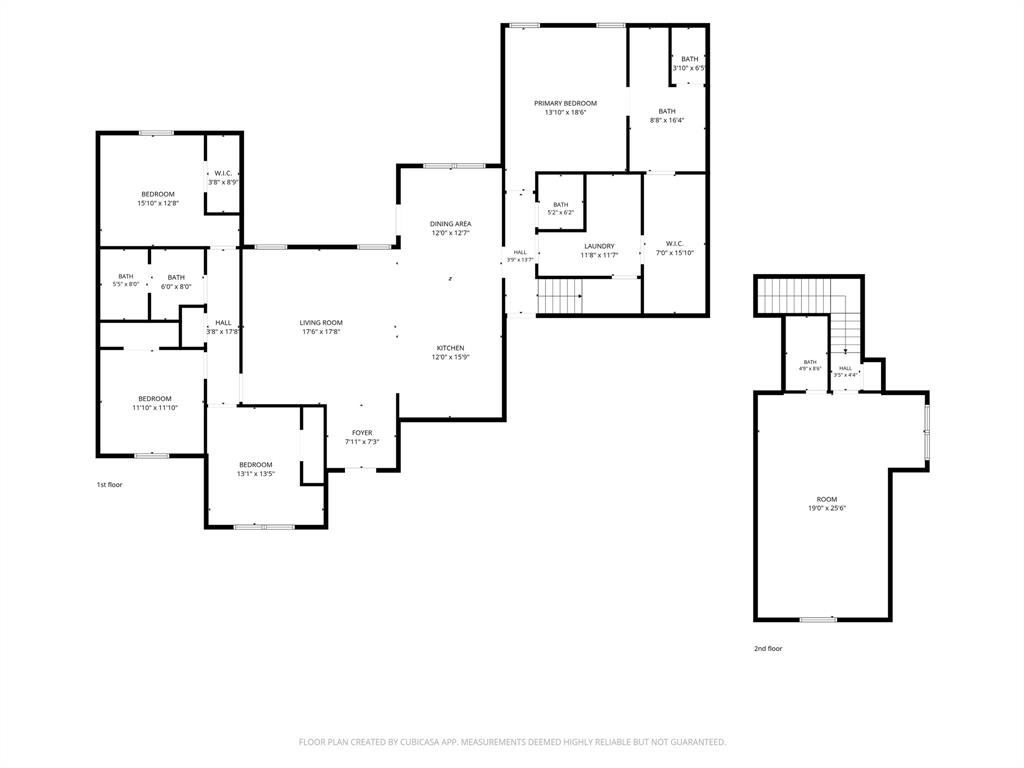
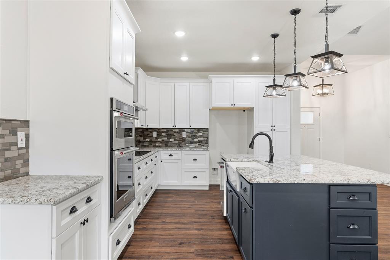
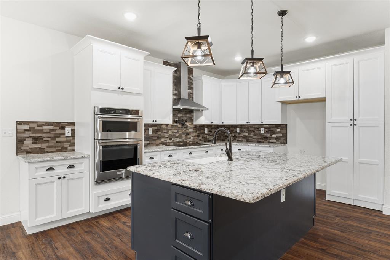
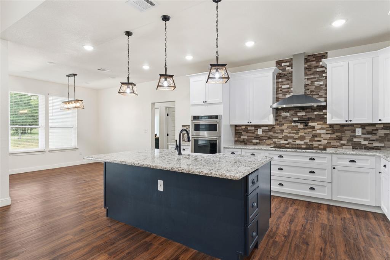
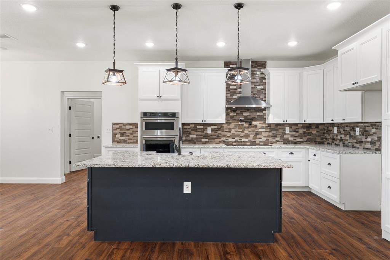
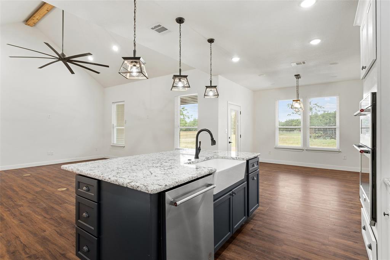
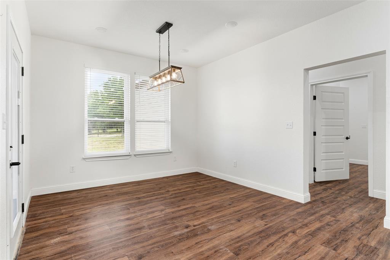
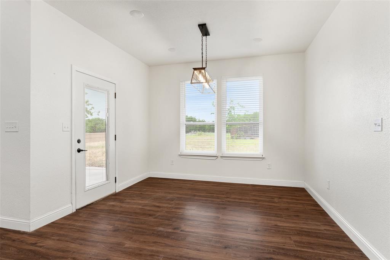
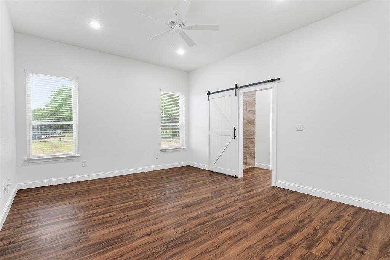
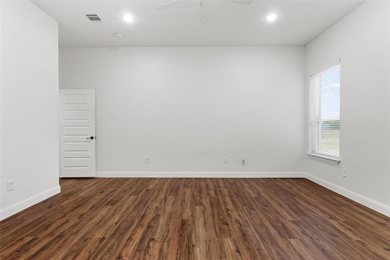
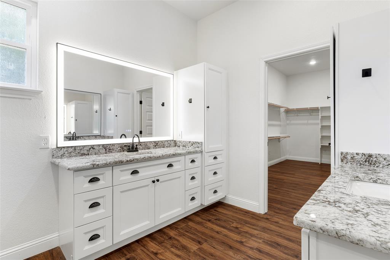
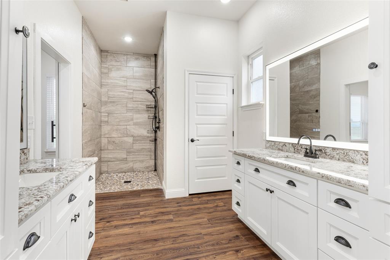
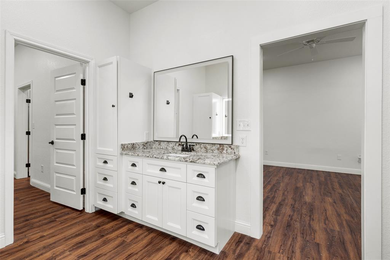
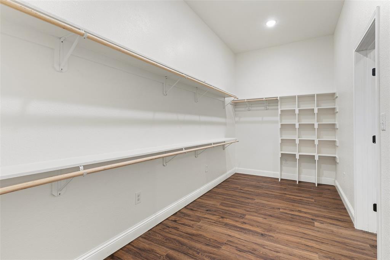
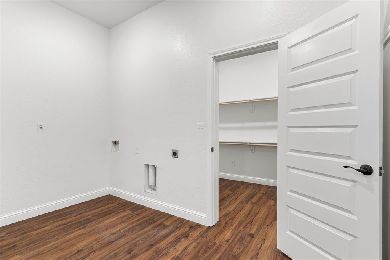
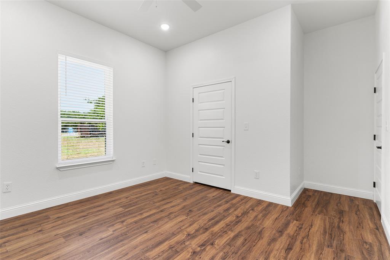
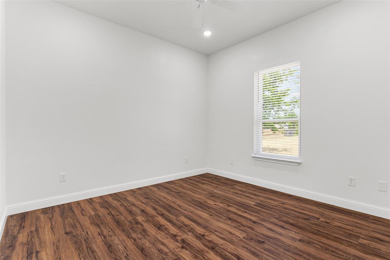
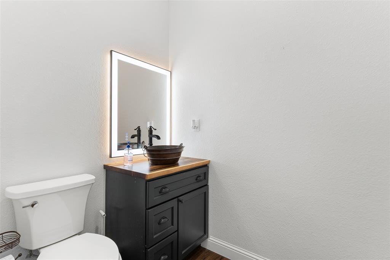
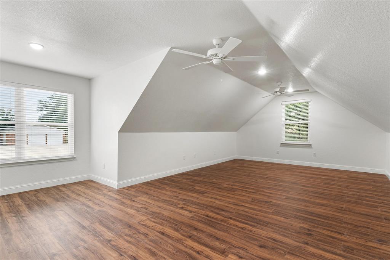
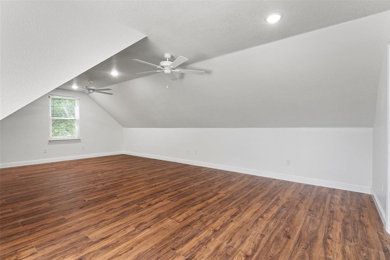
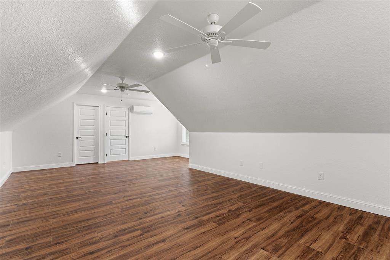
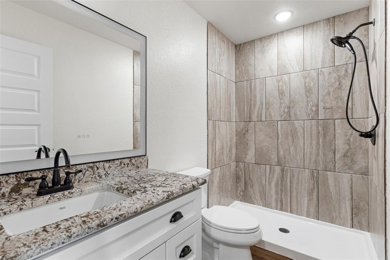
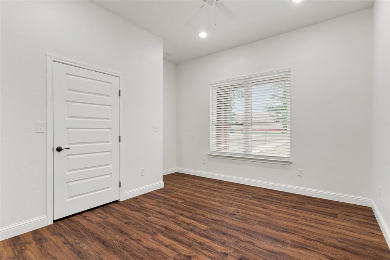
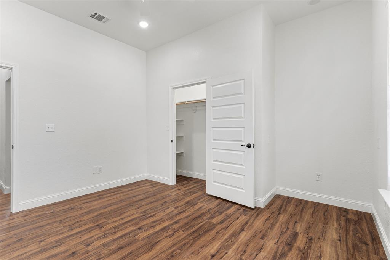
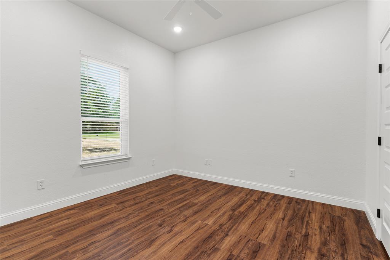
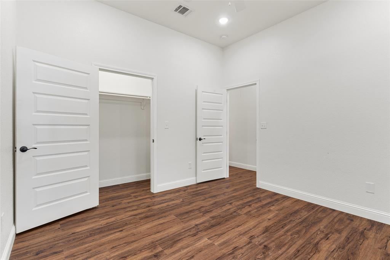
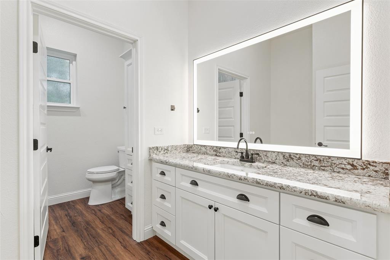
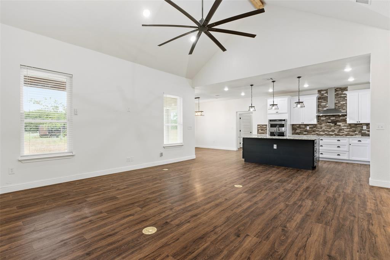
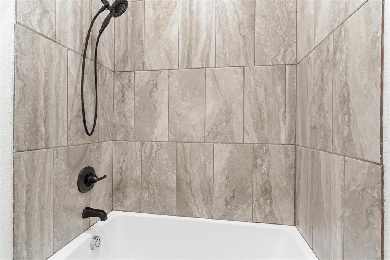
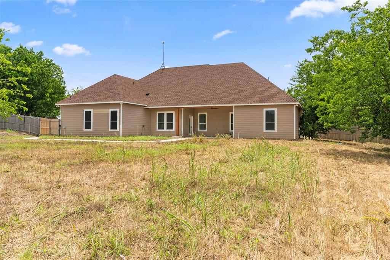
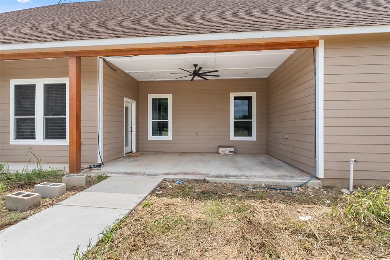
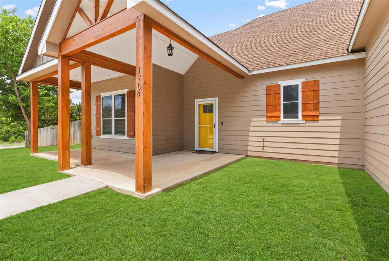
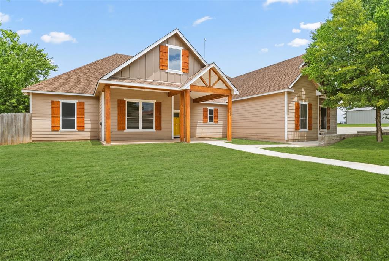
Impressive, barely lived in, one owner custom home sitting on 1.2 acres that offers the freedom of living outside of the busy city while also being close to retail, restaurants and medical services.  NO HOA! This custom home was built with an incredible open concept floor plan featuring luxury vinyl plank flooring throughout the home.  The oversized 19x14 living area is open to the masterfully designed kitchen which features granite counter tops and breakfast bar, farm sink, soft close drawers, oil rubbed bronze fixtures, a pot filler, tiled backsplash, and a pantry large enough to be its own room.  Primary suite downstairs with sliding barn door that leads to a private en suite featuring granite counters, dual vanities, custom shelving and storage and a  massive 16x7 sized closet  with custom built in features.  Formal dining room with chandelier for entertaining.  Three additional bedrooms downstairs.  Secondary bathrooms with granite counters, upgraded digital mirrors and luxury vinyl plank flooring.  Upstairs is a private game room retreat with an attached private bathroom.  Enjoy evenings outside under the expansive covered patio or take advantage of the bonus room located off the garage that has a separate mini split HVAC, making the bonus room a perfect gym or a crafting room as it was initially intended.  Property has a well that is approximately 490 feet deep.  The well is currently used to irrigate the lawn.  The home though receives water services through Johnson County.  Property on septic.

1754 Riverview Drive

Message successfully sent.

What would you like to know?

What is 3 + 4 ?

I agree to receive email communication and understand I can unsubscribe at any time.

I agree to be contacted by Next Level Realty Group via call, email, and text for real estate services. To opt out, you can reply 'stop' at any time or reply 'help' for assistance. You can also click the unsubscribe link in the emails. Message and data rates may apply. Message frequency may vary. Privacy Policy

Related Properties

Welcome to 420 Overlook Drive, a private barndominium retreat on approximately 15 acres in Cleburne, offering space, privacy, and versatility just minutes from town.

Set among mature trees, this property provides a setting that is increasingly hard to find. If you are looking for seclusion, room to explore, or a place to unwind, this property delivers a different experience than wide open pastureland.

The home offers approximately 2,240 square feet with a functional 3 bedroom, 2 bathroom layout. Inside, you will find an open concept living area with soaring ceilings and a loft that overlooks the main space, creating a bright and inviting atmosphere. The kitchen is designed with ample cabinetry and workspace, making it practical for both daily living and entertaining. Roof replaced in Nov. 2025. 

The split bedroom arrangement provides added privacy, with a spacious primary suite that includes dual vanities, a walk in shower, and a freestanding soaking tub.

Outside, the land offers a mix of open areas and tree coverage, ideal for those who value privacy, recreation, or future customization. There is space for equipment, RV or boat parking, and the flexibility to tailor the property to your needs over time. A private well is already in place, along with access to a shared pond or tank.

If you are looking for a move in ready home with more square footage, a 3 bedroom layout, and a private setting with character, this property stands apart.

Conveniently located with easy access to Cleburne, Alvarado, and I 35.
#21219059

Cleburne

420 Overlook Drive

3 Beds

2 Baths

2,240 Sq.Ft.

$625,000

MLS#: 21219059

Country living at its finest - You will LOVE living on this massive tract of land, which is almost 17 full acres, in the quickly growing Cleburne, Texas. The property is ready for its new owner to build a custom home or just enjoy the peace and serenity in the brand-new guest house that comes equipped with a pocket door, a full-sized bedroom, full bathroom with laundry, a full-sized kitchen, loft area, and outdoor shower! Other lot features include city water, a custom chicken coop, tree-lined driveway, no flood zone, a fully stocked pond, and a new electric line run from the street. Another amazing feature about this property is its currently AG EXEMPT, so your tax bill will be low while continuing to maintain the exemption as you build your dream home. Located just 10 minutes from downtown Cleburne and H-E-B, and just 15 minutes from Chisholm Trail Parkway, this area continues to see rapid expansion and increases in land and property values. The roads out to the property are currently being redone as well. Zoned to the sought-after Rio Vista ISD - You really don't want to miss this one!
#21338805

Cleburne

1521 County Road 1107b

1 Beds

1 Baths

625 Sq.Ft.

$615,000

MLS#: 21338805

Welcome to 4609 Slayton Rd in Cleburne, located in the highly sought-after Joshua ISD! Situated on just under 3 fully fenced and gated acres, this exceptional property offers the perfect blend of country living and modern convenience. Enjoy a covered patio, and a small barn ideal for small animals, with plenty of room to relax, entertain, or create your own outdoor retreat. 

Inside, the open-concept floor plan is filled with natural light and designed for both comfort and flexibility. The home features 3 spacious bedrooms with Additional living spaces, a bonus room just off the kitchen, and a large upstairs bonus room perfect for a game room, media room, playroom, or guest space.

The kitchen is the heart of the home, featuring granite countertops.

The air-conditioned shop is a standout feature, offering endless possibilities for hobbies or projects. Above the shop is a private apartment with a full bathroom, ideal for guests, multigenerational living, a home office, or rental potential.

Conveniently located just minutes from shopping, dining, schools, and major highways, this one-of-a-kind property offers the space, versatility, and peaceful lifestyle you've been searching for.
#21242357

Cleburne

4609 Slayton Road

3 Beds

2 Baths

2,451 Sq.Ft.

$525,000

MLS#: 21242357
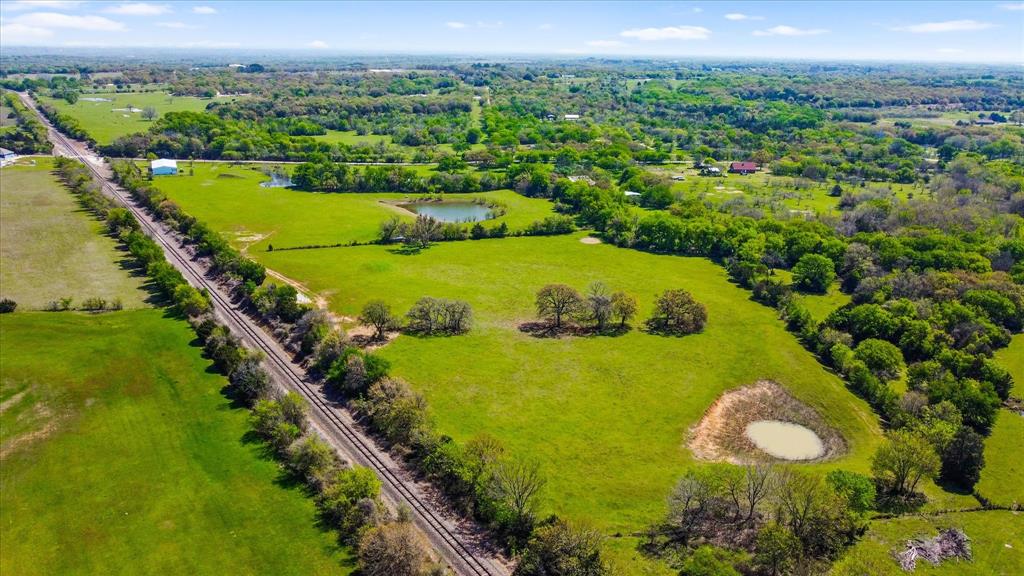
Johnson County Ag Exempted ranch property offering open pasture, four ponds, authentic log cabin living — all just minutes from Highway 67 in Cleburne, Texas. This approximately 24.99-acre tract features functional, usable land with established perimeter fencing and extensive county road frontage. Multiple gated entries allow convenient trailer access into the pasture.

Four well-positioned stock ponds — one approximately one acre in size — provide valuable water sources across the property, supporting livestock, recreation, and long-term agricultural use. Mature oak and pecan trees provide natural shade, while a seasonal creek enhances the natural landscape.

The acreage is adaptable and workable, offering flexibility for cross-fencing, arena development, hay production, or additional improvements. Whether maintaining an agricultural exemption, running livestock, or simply enjoying wide open space, the layout supports a variety of uses.

Improvements include a genuine 3-bedroom, 2-bath log cabin constructed with true log exterior and a durable metal roof designed for Texas conditions. The home is comfortable and fully functional, offering authentic cabin character with opportunity for personalization over time.

Additional structures include a detached two-car garage with matching log construction and a large metal storage building with high ceilings and enclosed storage space for equipment, hay, or feed. Enjoy open skies and rural privacy while remaining within commuting distance of Fort Worth via Highway 67 and the Chisholm Trail Parkway.
#21192498

Cleburne

800 County Road 426

3 Beds

2 Baths

1,624 Sq.Ft.

$698,000

MLS#: 21192498

YOUR DREAM RIVERSIDE OASIS AWAITS IN CLEBURNE! 3558 S Nolan River Rd is a turnkey estate nestled along the Nolan River on a private 1.12-acre lot with no front rear neighbors. Conveniently located less than 2 miles from the Lake Pat Cleburne boat ramp, the home features extensive mechanical & high-end cosmetic updates throughout!

UPGRADED MECHANICS: Equipped with a new ROOF, upgraded downstairs CENTRAL AC, and whole-home WATER FILTRATION SOFTENER. 1-year ARMADILLO HOME WARRANTY included!

MODERN FLOW: Open-concept downstairs layout seamlessly connects the kitchen and main living area, which features a custom wood-burning fireplace. Accented by fresh paint and newly installed waterproof HARDWOOD FLOORING.

PRIMARY RETREAT: Luxury main-floor primary suite boasts its own private wood-burning fireplace, connected PRIVATE LIBRARY STUDY, dual vanities, and an oversized garden tub.

PREMIUM FLEX SPACE: Features 2 formal dining spaces, a breakfast nook, 2 living areas (including upstairs game room with deck access), walk-in closets, a massive walk-in attic, plus a climate-controlled FLEX ROOM.

OUTDOOR PARADISE: Mature trees, brick patio, and direct stairs to the river for premier fishing and waterfront relaxation.

A truly rare Texas gem!
#21333764

Cleburne

3558 S Nolan River Road

4 Beds

3 Baths

3,512 Sq.Ft.

$560,000

MLS#: 21333764

Price reduced
Experience resort style living at its finest in this stunning custom home located within The Retreat, one of North Texas' premier gated golf resort communities. Perfectly situated on a sprawling one-acre corner lot, this exceptional property offers the ideal blend of luxury, privacy, and everyday comfort. With 5 bedrooms, or 4 bedrooms plus a dedicated office all thoughtfully designed on a single level, this home provides the flexibility and space  desired. Step inside and discover elegant finishes, generous living spaces, and a gorgeous stone fireplace that serves as the heart of the home. The well appointed kitchen is designed for entertaining and everyday living alike, featuring double ovens, abundant workspace, and seamless flow into the living and dining areas. The oversized 3-car garage provides ample room for vehicles, golf carts, hobbies, and storage. Enjoy a fully fenced backyard designed for entertaining family and friends. Life at The Retreat is unlike anything else in the area. Residents enjoy unlimited golf for two property owners and eight Comp rounds per year for friends, no club initiation fee, two resort-style pools, a fitness center, pickleball courts, a pro shop, and a beautiful clubhouse featuring chef prepared dining. The community calendar is filled with opportunities to connect and enjoy life, including poker nights, book clubs, trivia nights, holiday celebrations, Derby parties, live entertainment, and special events throughout the year. Surrounded by rolling hills, scenic vistas, and abundant wildlife, The Retreat offers a unique blend of luxury and laid back Texas living. Explore the community's private roads by golf cart or side by side, enjoy 24 hour guarded security, and embrace the strong sense of community that makes residents feel right at home. Whether you're seeking an active social lifestyle or a peaceful private retreat, this remarkable property offers the best of both worlds.This is more than a home, it's a lifestyle.
#21353642

Cleburne

8401 Fullerton Drive

5 Beds

3 Baths

2,800 Sq.Ft.

$634,900

MLS#: 21353642
Price reduced
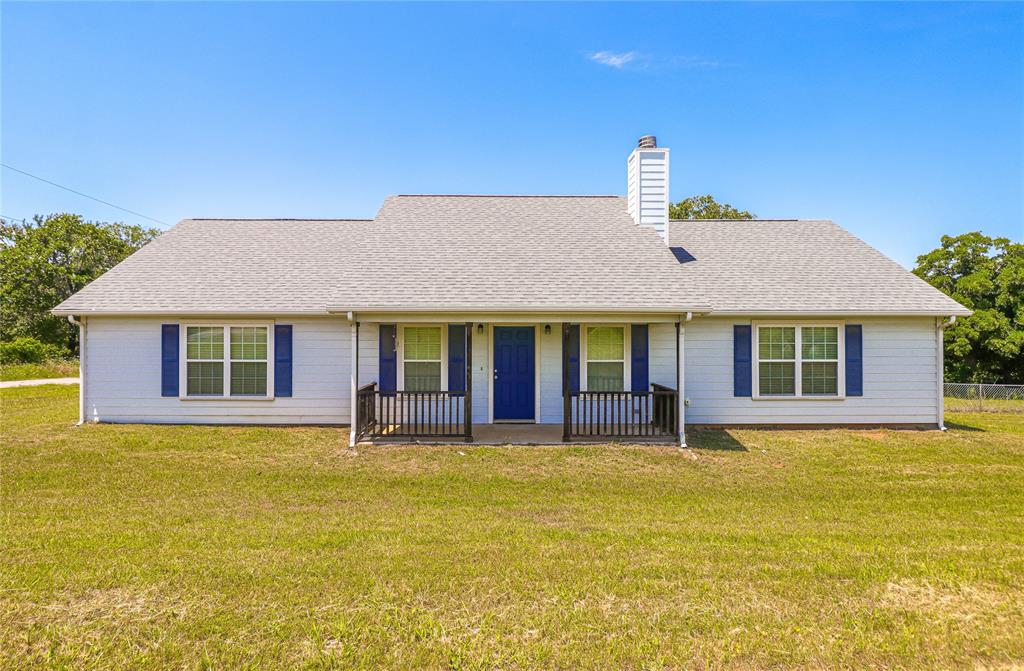
Two complete homes on nearly 9 unrestricted acres in Cleburne, Texas offered together for $750,000, a rare package opportunity with no HOA and no city limits. This is the multigenerational or investment setup DFW buyers have been searching for.

1625 FM 3136 is a 3 bedroom, 3 bathroom brick ranch on 1 acre with 2,404 square feet, a metal roof, and luxury vinyl plank flooring throughout. The living room centers on a floor-to-ceiling native stone wood-burning fireplace with a wood beam ceiling. The kitchen features solid wood cabinetry to the ceiling, a peninsula with seating, a built-in double oven, epoxy countertops, and a tile backsplash. The primary suite includes an ensuite bath with a tile walk-in shower, rain head, built-in bench, dark espresso vanity, and oil-rubbed bronze fixtures. Outside, a covered back porch, chain-link fenced yard, and attached 2-car garage round out the home.

1633 FM 3136 sits privately on 7.719 acres and is a 2011-built, 4-bedroom, 2-bathroom traditional-style home with 2,534 square feet with a 2 car garage. The living room offers vaulted ceilings, a wood-burning fireplace, and ceiling fans, opening to a dining area th French doors to the outside. The kitchen includes built-in cabinets, dual sinks, a pantry, and solid-surface counters, and the primary suite offers dual vanities and a separate shower. A whole-home generator, covered front porch, and horse-friendly acreage round out this home.

Together, these 2 homes total nearly 9 acres in Johnson County with no HOA and no city restrictions, connected by a shared driveway and sold as one package. Move parents, adult kids, or extended family into one and keep everyone close without sacrificing privacy, or live in one and rent the other to help offset the mortgage. Both homes fall within Cleburne ISD just minutes from downtown Cleburne.

Two homes. One price. Schedule your showing today and see why this kind of setup is nearly impossible to find in today's market.
#21296471

Cleburne

1633 FM-3136

7 Beds

4 Baths

2 Sq.Ft.

$750,000

MLS#: 21296471

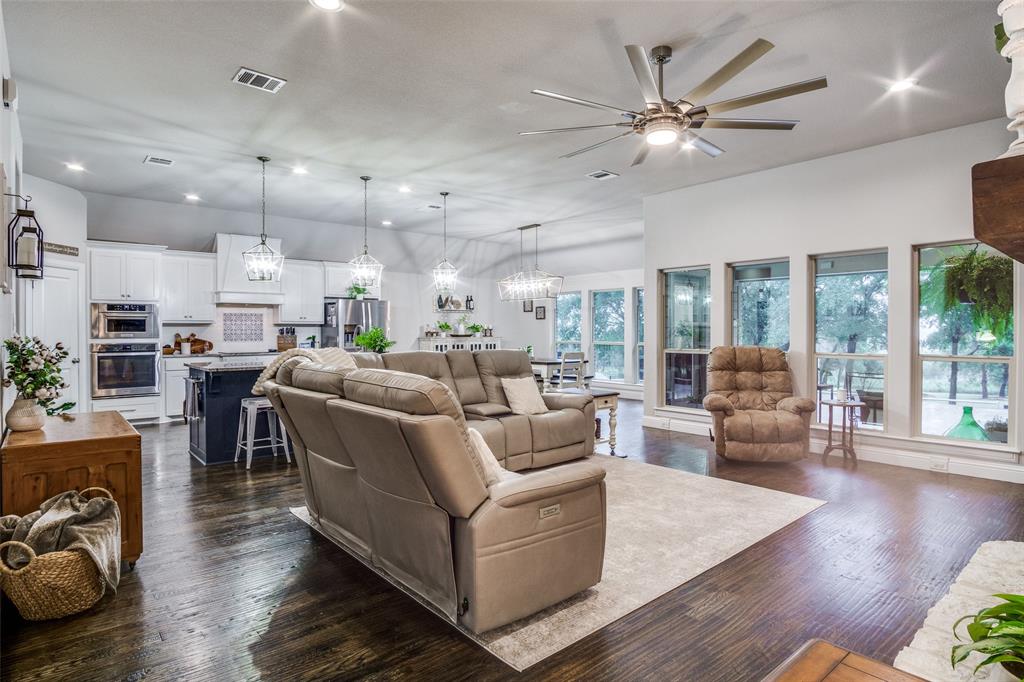
Exceptional Value on 4.3 Private Acres - Beautifully Remodeled Farmhouse - Motivated Seller!!
Location truly is everything, and this one delivers both peaceful country living and easy access to Cleburne amenities and major routes. A gated entrance welcomes you onto 4.3 private, wildlife-friendly acres complete with a small pond, preserved native habitat, and mature trees.
Inside, the flexible layout offers 4 bedrooms and 3 full baths, including two private en-suite bedrooms — highlighted by a spacious primary retreat with a spa-inspired bath, Italian tile flooring, dual shower heads, a freestanding soaking tub, and a custom walk-in closet with built-ins.
The fully updated kitchen is the heart of the home, featuring new stainless appliances, a bar refrigerator, custom cabinetry, quartz countertops and backsplash, a custom pantry with slide-out drawers, and a new sink and disposal. New vinyl hardwood flooring flows through much of the home, complemented by a wood-burning brick fireplace in the family room.
Additional upgrades include a dedicated home gym with specialty flooring, two HVAC systems with updated ductwork, vinyl fencing, a metal garage building, chip-seal driveway, aerobic septic system, an Eco Spa hot tub, and an exterior surveillance system.
The land has been thoughtfully maintained for wildlife - no recent chemical treatments, limited mowing, and multiple bird feeders — and is currently eligible for agricultural valuation through beekeeping or small livestock (buyer to verify with Johnson County Appraisal District).
A rare combination of privacy, updates, and acreage this close to town - schedule your showing today!
#21364433

Cleburne

3007 County Road 805b

4 Beds

3 Baths

2,910 Sq.Ft.

$649,999

MLS#: 21364433
Price reduced
PRICE TO SELL TODAY!!*LOCATION NOTE: Physical property is located in Somervell County-highly sought-after Glen Rose ISD (Cleburne mailing address ONLY)*  Save on insurance and skip the commute with this structural powerhouse in Glen Rose ISD. Boasting a brand new, certified Impact-Resistant roof (Fall 2025) for immediate premium savings and quick access to the Metroplex via Chisholm Trail Parkway, this exceptionally maintained 4-bed, 2.5-bath home offers 2,581 sq ft of immaculate, turnkey living space. The exterior is engineered for premium outdoor living, featuring a massive new concrete patio surrounded by mature oak trees, a new cedar and iron privacy fence, and manicured sod with dedicated irrigation. Storage is effortless with a large garden shed ideal for riding mowers, while a new front paver patio delivers stunning curb appeal. Includes a 1-year home warranty. Built in 2018, meticulously maintained, and entirely move-in ready.
#21275997

Cleburne

1188 Riverwood Trail

4 Beds

2 Baths

2,581 Sq.Ft.

$570,000

MLS#: 21275997

Newly completed, your dream home on the fairway at The Retreat Country Club awaits. This iconic par 5 is so striking with the largest water hazard and big bunkers.

Designed to fully embrace the setting, this new construction home features expansive windows, a large outdoor living area, and a gorgeous rear elevation to take it all in. The Hill Country inspired exterior blends seamlessly with the natural surroundings, while the interior is light, open, and warm. The beamed ceilings and flex spaces are an ideal balance of comfort and style. The living room is open and brings the outdoors in and the large kitchen flows for entertaining.  Just wait until you see the scullery! Every detail has been thoughtfully selected, from the designer fixtures to the premium appliances, creating a space that truly feels like home. The flexible floor plan easily adapts to your lifestyle!

The Retreat Golf Club is home to one of the most scenic and challenging private golf courses in the DFW area. Residents enjoy resort-style amenities including:

* Championship 18-hole golf course with dramatic elevation changes
* Clubhouse dining with panoramic views of the 18th hole and waterfall
* Two swimming pools
* Pickleball courts
* Hiking and biking trails
* Access to the Brazos River
* Community garden and playground
* Active social calendar with golf groups, tournaments, and clubs like Bunco, Book Club, Links Fellowship, and more.

Whether you’re seeking a peaceful retreat, an active lifestyle, or a luxury golf community home near Fort Worth, this property offers it all. Schedule your private tour and allow extra time to experience everything this exceptional community has to offer.
#21179263

Cleburne

7435 S Aberdeen Drive

3 Beds

2 Baths

3,044 Sq.Ft.

$774,900

MLS#: 21179263

 - property

Send a message

Message successfully sent.

Your message

What is 3 + 4 ?

Reason for contacting?

I agree to receive email communication and understand I can unsubscribe at any time.

I agree to be contacted by Next Level Realty Group via call, email, and text for real estate services. To opt out, you can reply 'stop' at any time or reply 'help' for assistance. You can also click the unsubscribe link in the emails. Message and data rates may apply. Message frequency may vary. Privacy Policy

Sign Out

Virtual Assistant

Would you like to take the next step with this property? We can help you schedule a showing or virtual tour, or send you more details.

Yes, I would like more information.

Thank You for Your Reply, One of Our Agents will contact you as soon as possible

No, maybe later.

Thank you, you can always contact me via email, phone number or through the contact form.

Realhub AI

Lucy - Your AI-Powered Realtor

Update Your Temporary Password

Personalize your search

Enter your email and we'll notify you immediately when new listings match what you're looking for.

or enter email address

Already have an account ? Login here

Continue your home search

I agree to receive communications and understand I can unsubscribe at any time.

I agree to be contacted by Next Level Realty Group via call, email, and text for real estate services. To opt out, you can reply 'stop' at any time or reply 'help' for assistance. You can also click the unsubscribe link in the emails. Message and data rates may apply. Message frequency may vary. Privacy Policy

Already have an account ? Login here

We use cookies

We use cookies primarily for analytics to enhance your experience. By accepting, you agree to our use of these cookies. You can manage your preferences or learn more about our cookies policy.