Features & Amenities

Interior

  • Other Interior Features

    Eat-in Kitchen, Kitchen Island, Open Floorplan, Other, Vaulted Ceiling(s), Walk-In Closet(s)

  • Total Bedrooms

    5

  • Bathrooms

    3

  • 1/2 Bathrooms

    1

  • Basement YN

    NO

  • Cooling YN

    YES

  • Cooling

    Ceiling Fan(s), Central Air, Electric

  • Fireplace YN

    YES

  • Heating YN

    YES

  • Heating

    Central, Electric

  • Pet friendly

    N/A

Exterior

  • Garage

    Yes

  • Garage spaces

    2

  • Construction Materials

    Brick, Stone

  • Other Exterior Features

    Rain Gutters, Lighting

  • Parking

    Garage, Garage Faces Front, Attached

  • Patio and Porch Features

    Front Porch, Side Porch

  • Pool

    No

  • Waterfront YN

    YES

Area & Lot

  • Lot Features

    Few Trees, Irregular Lot, Landscaped, Waterfront

  • Lot Size(acres)

    2.783

  • Lot Size(square feet)

    121,227

  • Property Type

    Residential

  • Property Sub Type

    Single Family Residence

  • Architectural Style

    Traditional

Price

  • Sales Price

    $1,750,000

  • Financing Options

    1031 Exchange, Cash, Conventional, FHA, VA Loan

  • Sq. Footage

    4,262

  • Price/SqFt

    $410

HOA

  • Association

    YES

  • Association Fee

    $250

  • Association Fee Frequency

    Annually

  • Association Fee Includes

    N/A

School District

  • Elementary School

    Pittsburg

  • Middle School

    Pittsburg

  • High School

    Pittsburg

Property Features

  • Foundation Details

    Slab

  • Sewer

    Septic Tank

Schedule a Showing

Showing scheduled successfully.

<
>
IN PERSON
VIA CHAT

What is 3 + 4 ?


Mortgage calculator

Estimate your monthly mortgage payment, including the principal and interest, property taxes, and HOA. Adjust the values to generate a more accurate rate.

Your payment

Principal and Interest:

$

Property taxes:

$

HOA fees:

$

Total loan payment:

$

Total interest amount:

$

Location

County

Camp

Elementary School

Pittsburg

Middle School

Pittsburg

High School

Pittsburg

Listing Courtesy of Michael Mayben, Mayben Realty, LLC

RealHub Information is provided exclusively for consumers' personal, non-commercial use, and it may not be used for any purpose other than to identify prospective properties consumers may be interested in purchasing. All information deemed reliable but not guaranteed and should be independently verified. All properties are subject to prior sale, change or withdrawal. RealHub website owner shall not be responsible for any typographical errors, misinformation, misprints and shall be held totally harmless.

Agent Joe Boston

AGENT

Joe Boston

Call Joe today to schedule a private showing.


* Listings on this website come from the FMLS IDX Compilation and may be held by brokerage firms other than the owner of this website. The listing brokerage is identified in any listing details. Information is deemed reliable but is not guaranteed. If you believe any FMLS listing contains material that infringes your copyrighted work please review our DMCA policy and learn how to submit a takedown request.© 2024 FMLS.
Discover an exceptional waterfront retreat in **Sunset Bay on Lake Bob Sandlin**, where expansive grounds, inviting interiors, and a coveted lakefront setting create an opportunity for elevated East Texas living. Situated on over 2 waterfront acres, this impressive 5 bedroom, 3.5 bath residence offers 4,262 square feet of living space designed for gathering, entertaining, and enjoying the beauty of lake life.

Inside, vaulted ceilings, exposed wood beams, and expansive windows create a striking sense of space while bringing natural light and the surrounding landscape into the home. The kitchen serves as a central gathering point, featuring granite countertops, an oversized island, breakfast bar, built-in cabinetry, and double ovens. Multiple living and dining areas provide flexibility for intimate evenings or hosting family and friends.

The primary suite is privately situated on the first floor, offering a spacious retreat with dual vanities, a garden tub, separate shower, and custom walk-in closet. An additional main-level guest suite with a private ensuite bath provides exceptional accommodations for visitors or multigenerational living. Upstairs, three additional guest bedrooms and guest bath offer ample room for family and guests, creating a thoughtfully arranged layout with space for everyone.

Beyond the interiors, the waterfront setting takes center stage. Expansive grounds offer room to relax and entertain, while the private boathouse places lake recreation within easy reach. From peaceful mornings overlooking the water to evenings spent gathered with family and friends, this property invites you to embrace the lifestyle that makes Lake Bob Sandlin so desirable.

Located within the sought-after Sunset Bay community, this distinctive lakefront property presents an opportunity to create a remarkable full-time residence or weekend escape, with generous acreage, versatile living spaces, and a beautiful waterfront backdrop.

1755 County Road 2330

Message successfully sent.

What would you like to know?

What is 3 + 4 ?

I agree to receive email communication and understand I can unsubscribe at any time.

I agree to be contacted by Next Level Realty Group via call, email, and text for real estate services. To opt out, you can reply 'stop' at any time or reply 'help' for assistance. You can also click the unsubscribe link in the emails. Message and data rates may apply. Message frequency may vary. Privacy Policy

Related Properties

FURNISHED LUXURY WATERFRONT ESTATE - GOLF CART INCLUDED!

PRICE IMPROVED! Custom designed in 2022, this stunning waterfront estate sits in a gated community on 1.14 acres of land overlooking the main lake. Located in the centermost portion of Lake Bob Sandlin, this luxury estate offers 6 bedrooms, 6 baths (4 full, 2 half), and 5,201 sq ft of thoughtfully designed space where multigenerational living truly reaches its full potential. An in-home private fitness studio and dedicated home office make the retreat equally suited for full-time living or just weekends. The chef's kitchen is a dream featuring a 6-burner gas stovetop, a griddle, 4 ovens, 56-inch built-in refrigerator, pot filler, dedicated icemaker, butler's pantry, and instant hot-cold filtered water — everything you need to cook for a crowd and all the luxuries you enjoy at home. Step outside to an expansive covered porch with sweeping lake views, enclosed by a wrought iron fence for kids and pets. When you're ready, the private boathouse will await you with two electric lifts, built-in slide, kitchen island with BBQ grill, freshwater sink, and full refrigerator. The whole-home water filtration extends all the way to the dock. A natural swim cove with pier steps puts the lake at your feet. At the end of the day, gather around the 100-inch TV with surround sound downstairs or head up to the game room — pool table, shuffleboard, mini kitchen with wet bar, and a waterfront covered balcony all in one space. Custom fandeliers incorporated throughout. An extra-large bunkroom with 4 built-in queen beds, 90-inch TV, and play-work area steals the show. Ample parking for owners and guests in a cul-de-sac setting, with circular drive, side driveway, and 2-car garage. This is lake living at its fullest — built for gathering, built for memories, built to be enjoyed every single day.
#21282679

Pittsburg

145 Private Road 52605

6 Beds

4 Baths

5,201 Sq.Ft.

$1,839,000

MLS#: 21282679
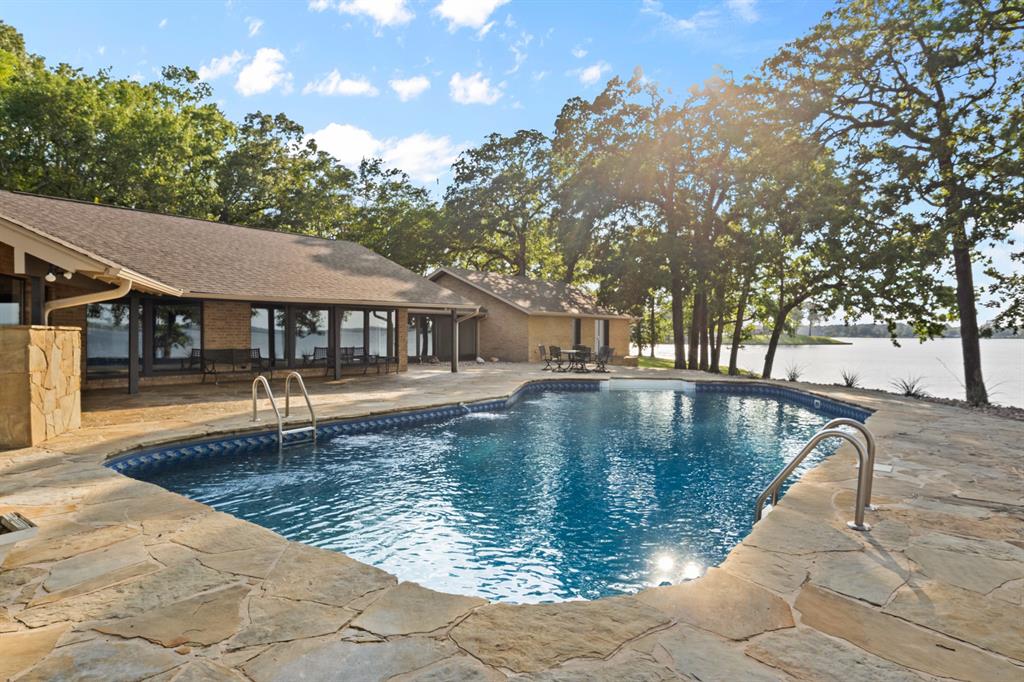
Completely reimagined inside and out, this extraordinary legacy property invites you to create generations of memories in one of Lake Bob Sandlin’s most breathtaking settings. Perched on approximately 2.5 acres at the tip of the peninsula, this rare offering boasts over 1,500 feet of shoreline, delivering unmatched panoramic water views and an unparalleled sense of privacy. With water visible from every window and multiple living and dining areas both inside and out, this nearly 4000 square foot home provides ample space for entertaining the masses. Outside, your private oasis awaits. Lounge in the shade or soak up the sun all on the expansive flagstone patio that draws you out of the house and wraps the pool connecting the two seamlessly. At the water, the private dock, and access to a private boat ramp provide additional lakeside amenities. Step through the foyer and into the formal living and dining where a statement fireplace creates a cozy intimate setting, while floor to ceiling windows flood the rooms with warm sunlight and allow nature to permeate the home. The kitchen features cabinetry galore, sprawling granite counters with bar seating, plus a breakfast nook that looks over the adjoining den and or dining area out to the water. The oversized primary suite includes its own fireplace to sit by, and an ensuite bath equally as spacious with a soaking tub, tile shower, dual vanities, and custom walk-in closet. Following suit are 2 well appointed guest rooms each with private bathrooms, and a bonus room with a full wet bar and endless possibilities. The property also includes a 2,400 square foot shop with electricity and roll-up doors, perfect for added covered parking, boat storage, or hobbies. Immerse yourself in lake life today!
#21242051

Pittsburg

360 County Road 2136

3 Beds

5 Baths

3,940 Sq.Ft.

$1,900,000

MLS#: 21242051

Send a message

Message successfully sent.

Your message

What is 3 + 4 ?

Reason for contacting?

I agree to receive email communication and understand I can unsubscribe at any time.

I agree to be contacted by Next Level Realty Group via call, email, and text for real estate services. To opt out, you can reply 'stop' at any time or reply 'help' for assistance. You can also click the unsubscribe link in the emails. Message and data rates may apply. Message frequency may vary. Privacy Policy

Sign Out

Virtual Assistant

Would you like to take the next step with this property? We can help you schedule a showing or virtual tour, or send you more details.

Yes, I would like more information.

Thank You for Your Reply, One of Our Agents will contact you as soon as possible

No, maybe later.

Thank you, you can always contact me via email, phone number or through the contact form.

Realhub AI

Lucy - Your AI-Powered Realtor

Update Your Temporary Password

Personalize your search

Enter your email and we'll notify you immediately when new listings match what you're looking for.

or enter email address

Already have an account ? Login here

Continue your home search

I agree to receive communications and understand I can unsubscribe at any time.

I agree to be contacted by Next Level Realty Group via call, email, and text for real estate services. To opt out, you can reply 'stop' at any time or reply 'help' for assistance. You can also click the unsubscribe link in the emails. Message and data rates may apply. Message frequency may vary. Privacy Policy

Already have an account ? Login here

We use cookies

We use cookies primarily for analytics to enhance your experience. By accepting, you agree to our use of these cookies. You can manage your preferences or learn more about our cookies policy.