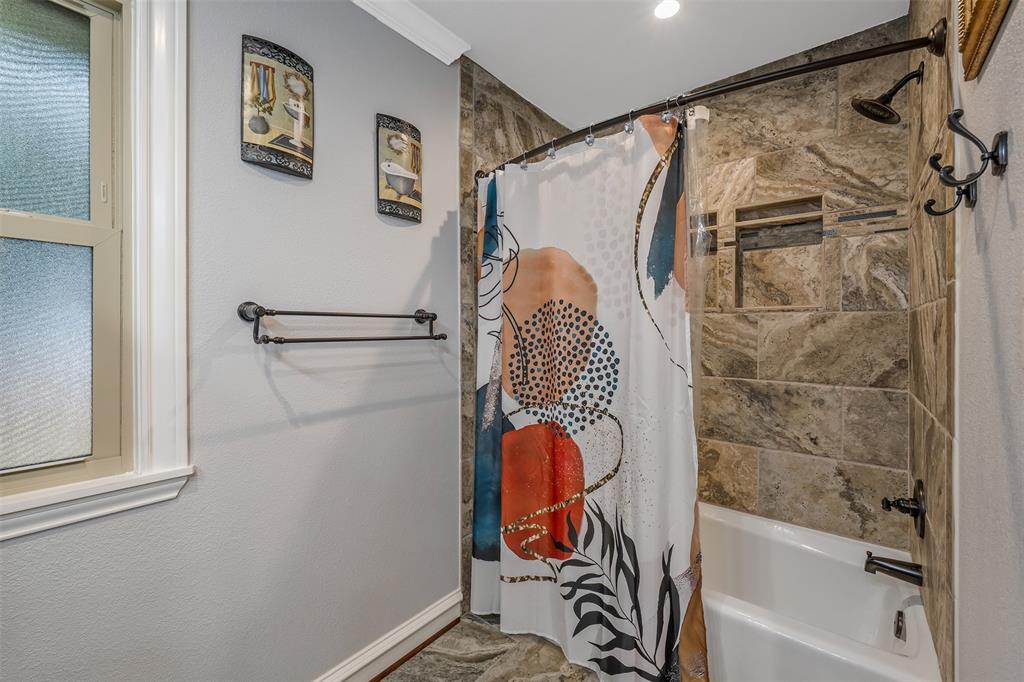
Features & Amenities

Interior

  • Other Interior Features

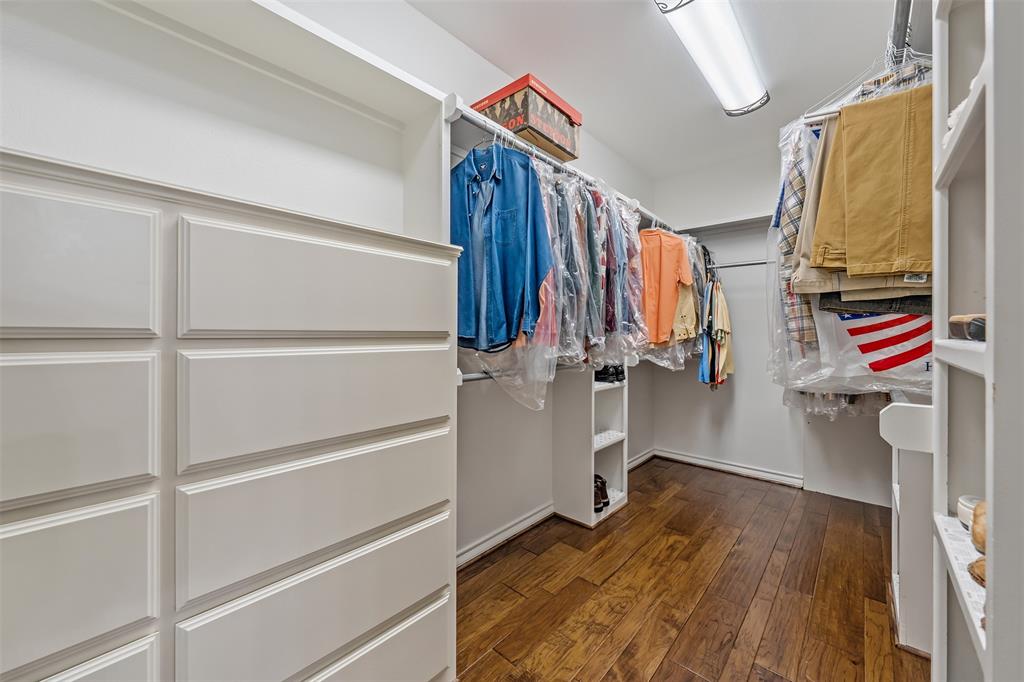
    Kitchen Island, Pantry, Walk-In Closet(s)

  • Total Bedrooms

    4

  • Bathrooms

    3

  • 1/2 Bathrooms

    1

  • Basement YN

    NO

  • Cooling YN

    YES

  • Cooling

    Central Air, Electric

  • Fireplace YN

    YES

  • Heating YN

    YES

  • Heating

    Central

  • Pet friendly

    N/A

Exterior

  • Garage

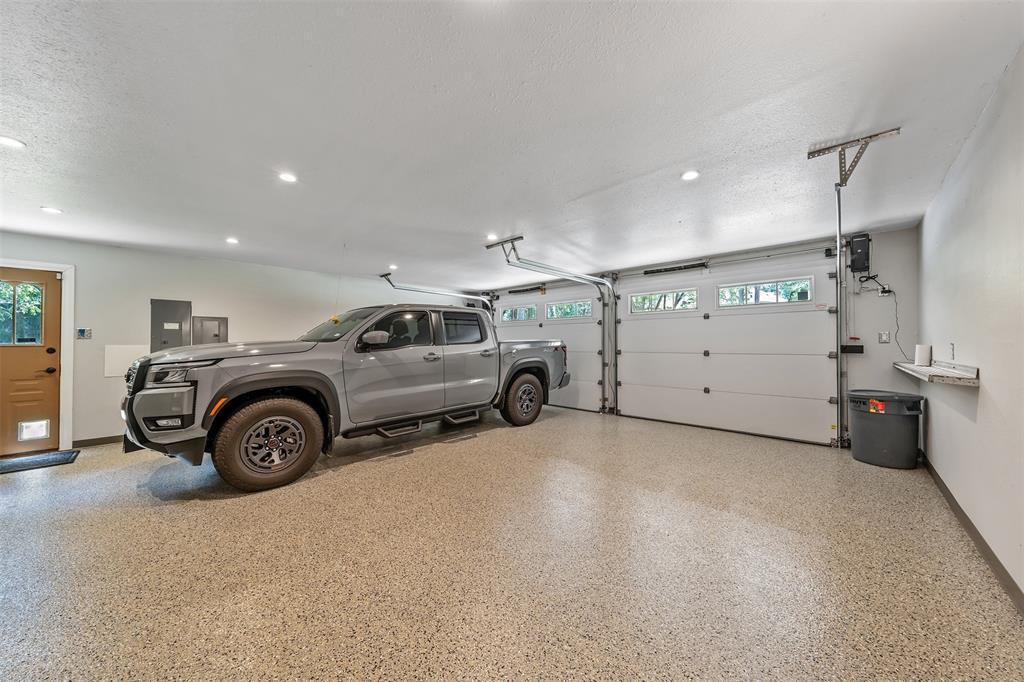
    Yes

  • Garage spaces

    2

  • Construction Materials

    Brick, Frame

  • Other Exterior Features

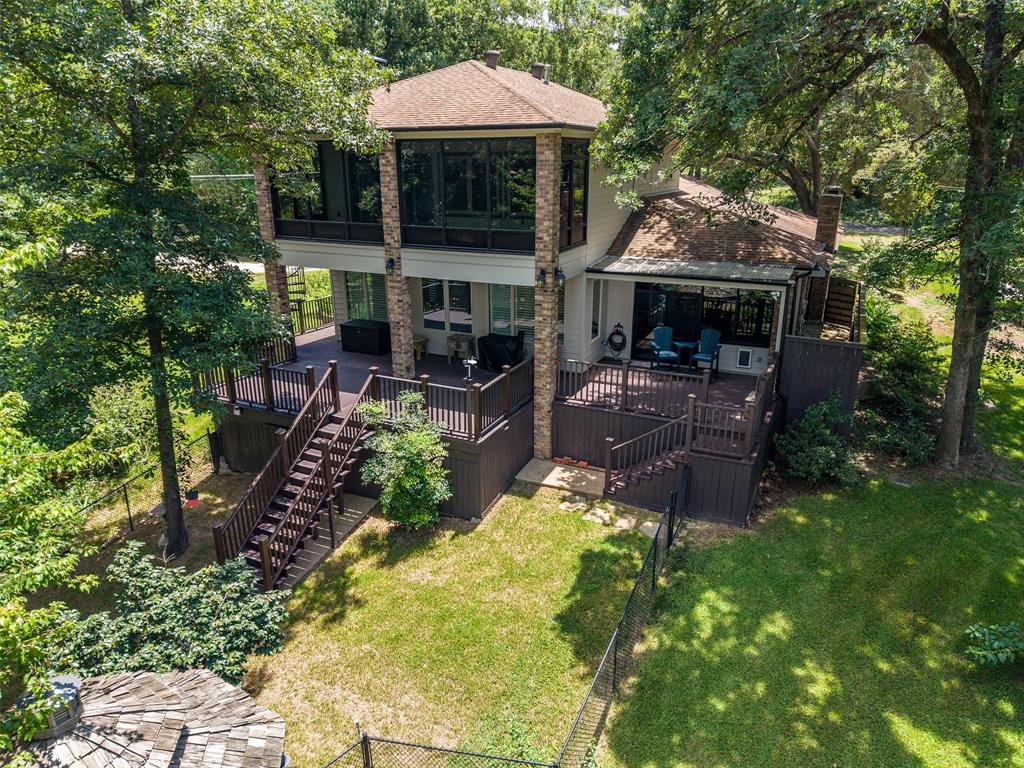
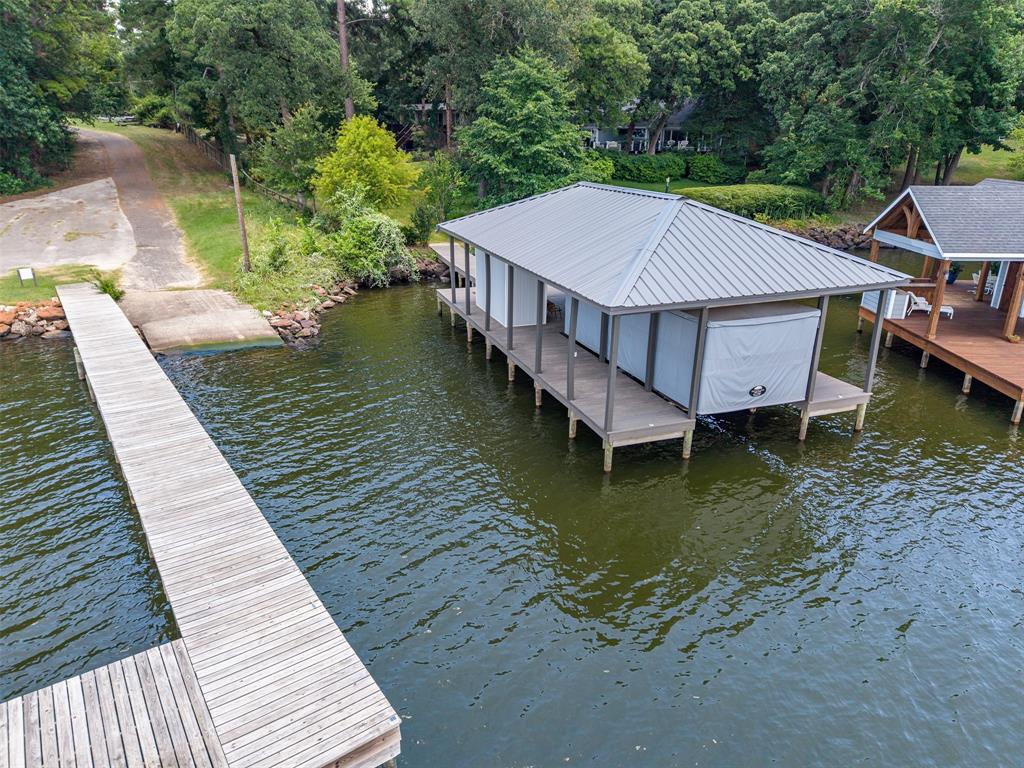
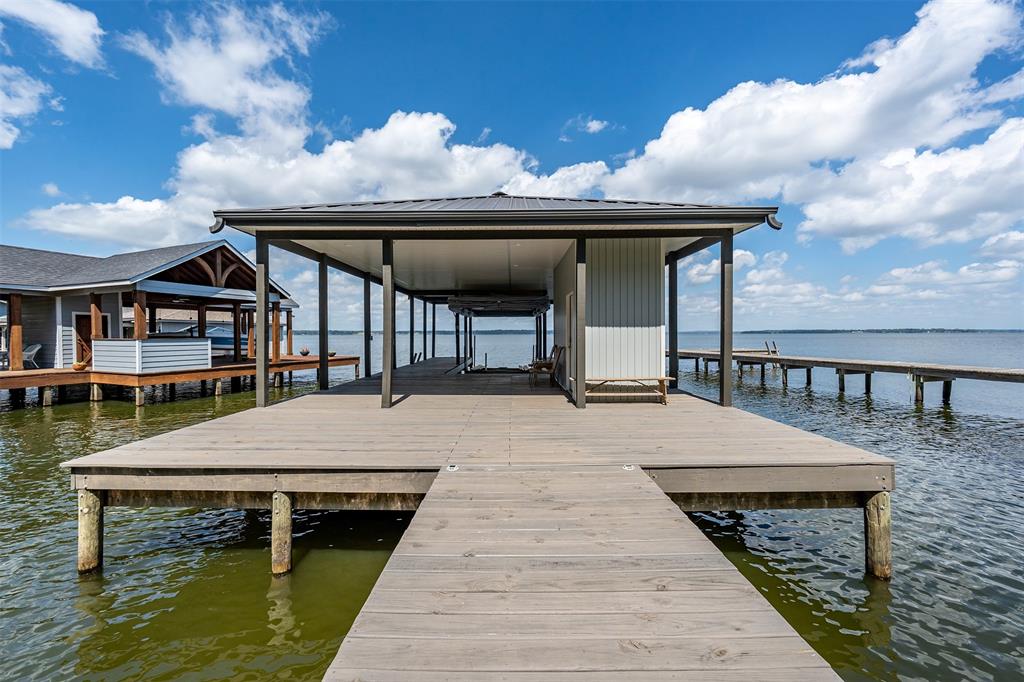
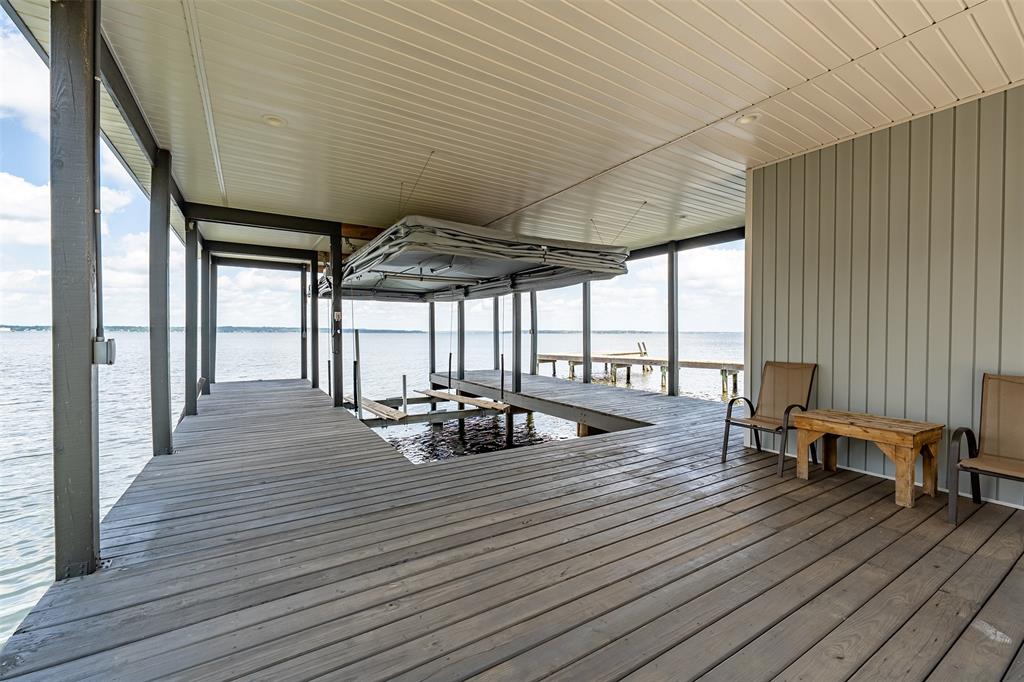
    Balcony, Dock, Rain Gutters

  • Parking

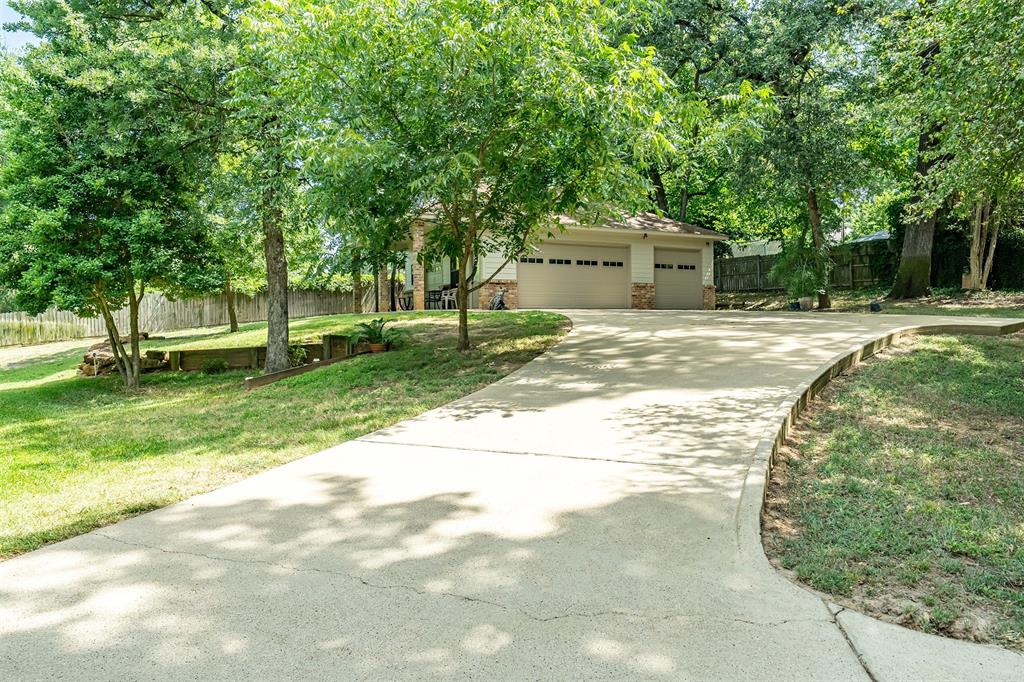
    Driveway, Garage, Garage Faces Front, On Site, Attached

  • Patio and Porch Features

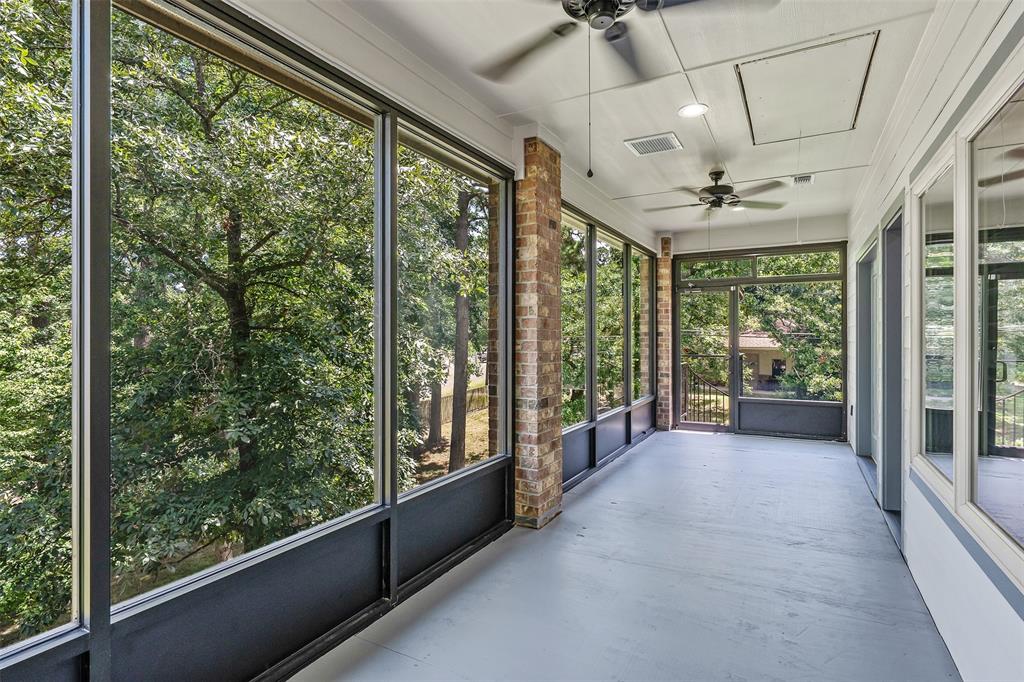
    Deck, Covered

  • Pool

    No

  • Waterfront YN

    YES

  • View

    Water

Area & Lot

  • Lot Features

    Wooded, Irregular Lot, Many Trees, Waterfront, Subdivided

  • Lot Size(acres)

    0.952

  • Lot Size(square feet)

    41469.12

  • Property Type

    Residential

  • Property Sub Type

    Single Family Residence

Price

  • Sales Price

    $865,000

  • Tax Amount

    $8,966

  • Sq. Footage

    3, 661

  • Price/SqFt

    $236

HOA

  • Association

    YES

  • Association Fee

    $300

  • Association Fee Frequency

    Annually

  • Association Fee Includes

    N/A

School District

  • Elementary School

    Bullard

  • Middle School

    Bullard

  • High School

    Bullard

Property Features

  • Foundation Details

    Slab

  • Sewer

    Septic Tank

  • Tax Lot

    8

  • Water Source

    Public

Schedule a Showing

Showing scheduled successfully.

<
>
IN PERSON
VIA CHAT

What is 3 + 4 ?


Change time

Mortgage calculator

Estimate your monthly mortgage payment, including the principal and interest, property taxes, and HOA. Adjust the values to generate a more accurate rate.

Your payment

Principal and Interest:

$

Property taxes:

$

HOA fees:

$

Total loan payment:

$

Total interest amount:

$

Location

County

Smith

Elementary School

Bullard

Middle School

Bullard

High School

Bullard

Listing Courtesy of Matthew Marshall , Drake Real Estate

RealHub Information is provided exclusively for consumers' personal, non-commercial use, and it may not be used for any purpose other than to identify prospective properties consumers may be interested in purchasing. All information deemed reliable but not guaranteed and should be independently verified. All properties are subject to prior sale, change or withdrawal. RealHub website owner shall not be responsible for any typographical errors, misinformation, misprints and shall be held totally harmless.

Agent Joe Boston

AGENT

Joe Boston

Call Joe today to schedule a private showing.


* Listings on this website come from the FMLS IDX Compilation and may be held by brokerage firms other than the owner of this website. The listing brokerage is identified in any listing details. Information is deemed reliable but is not guaranteed. If you believe any FMLS listing contains material that infringes your copyrighted work please click here to review our DMCA policy and learn how to submit a takedown request.© 2024 FMLS.
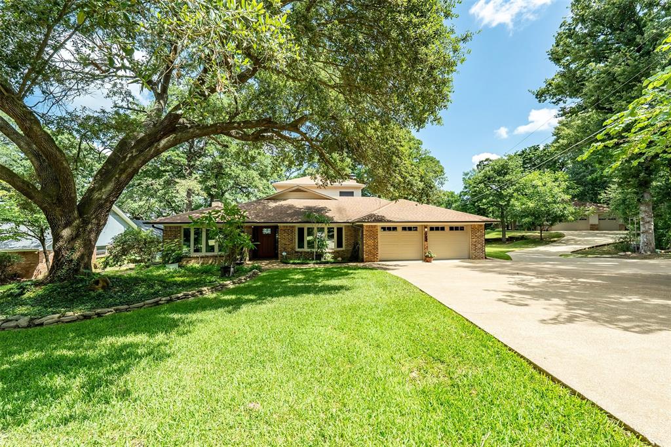
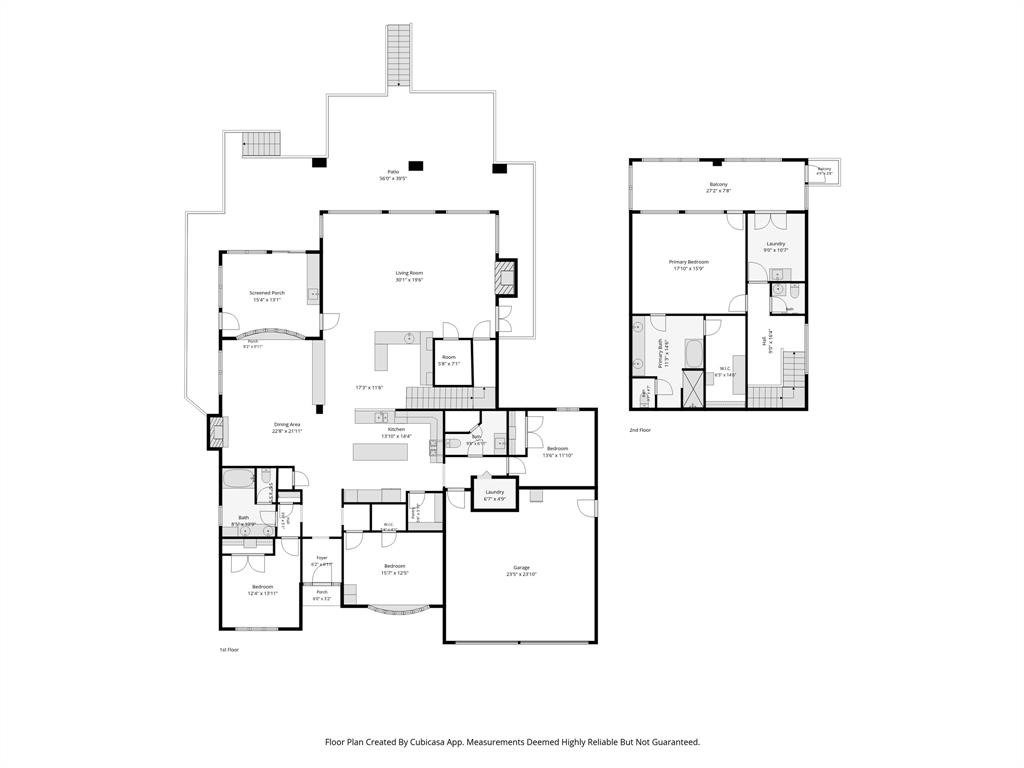
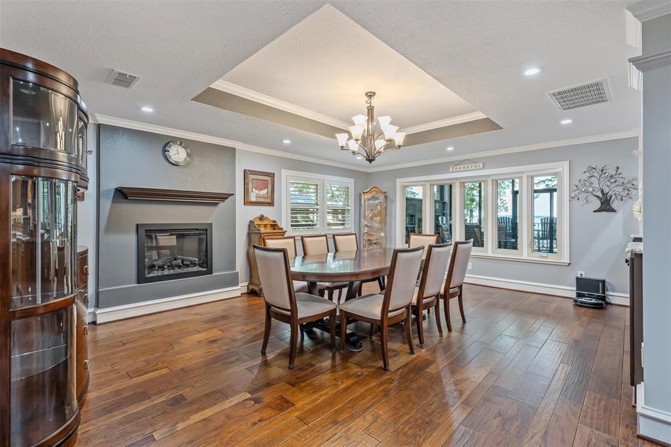
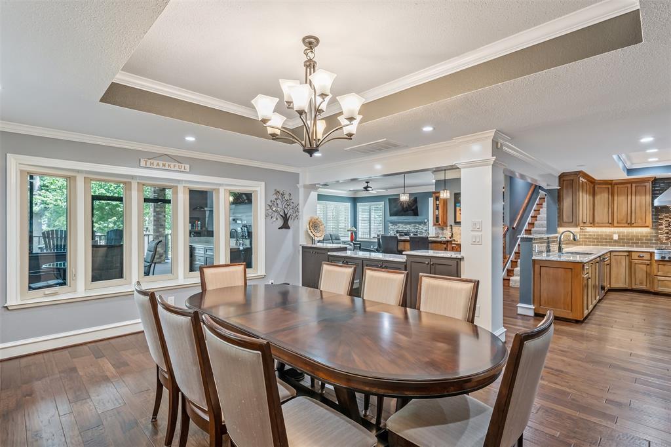
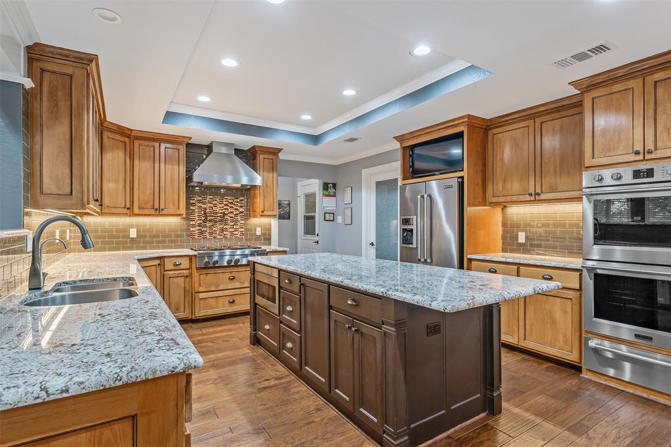
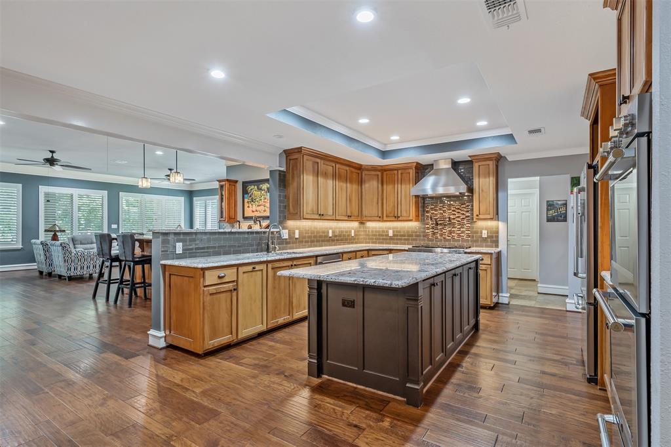
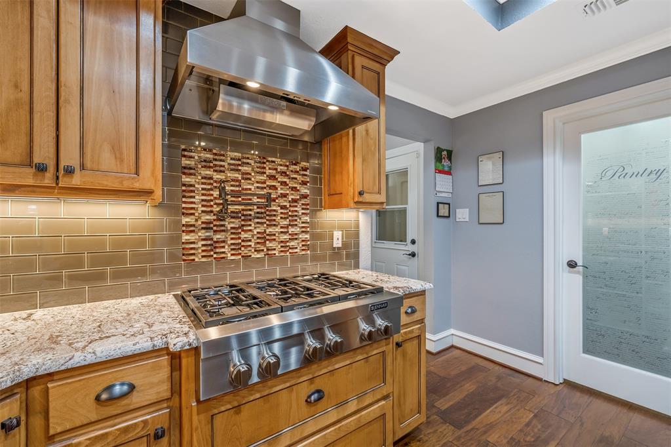
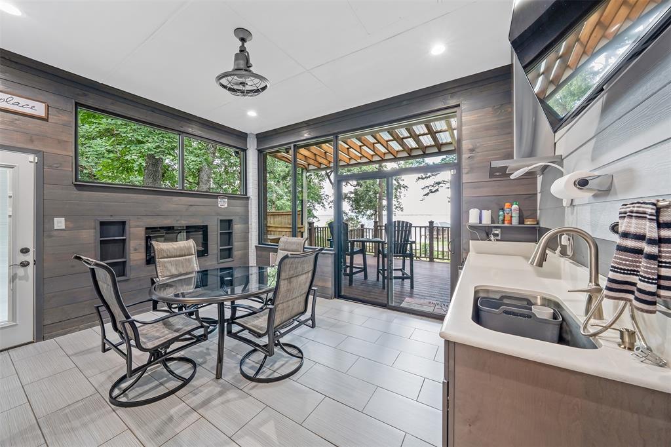
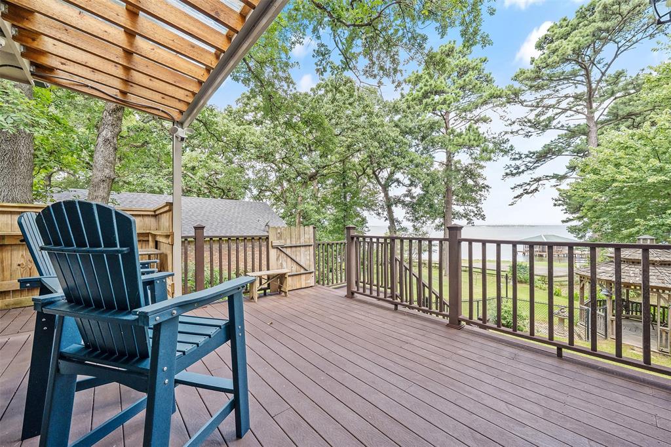
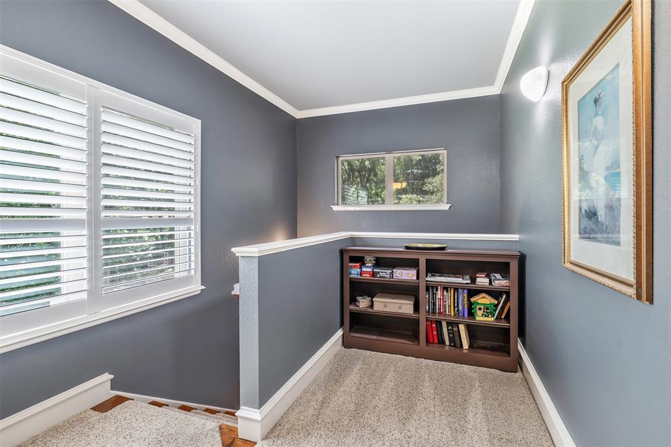
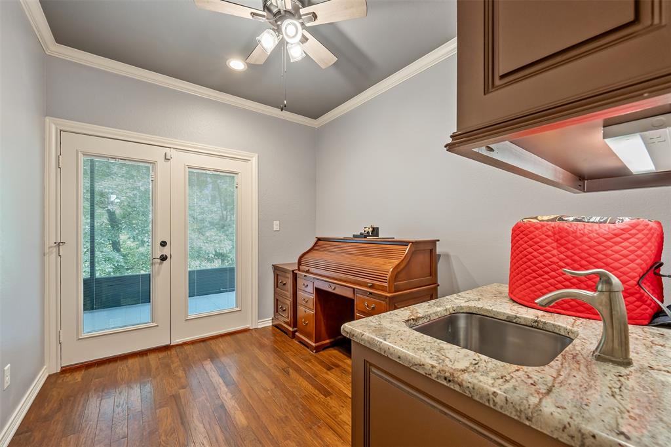
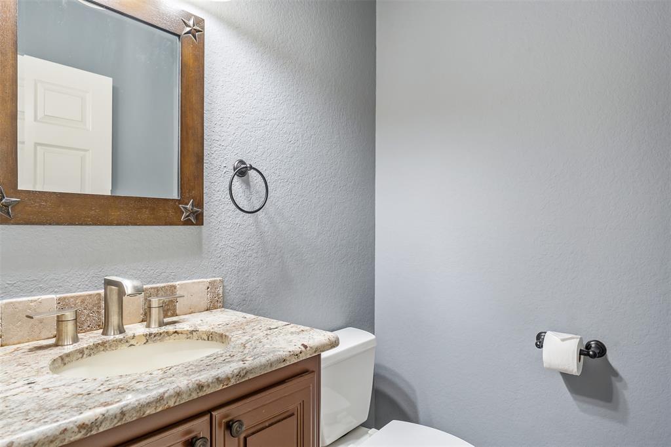
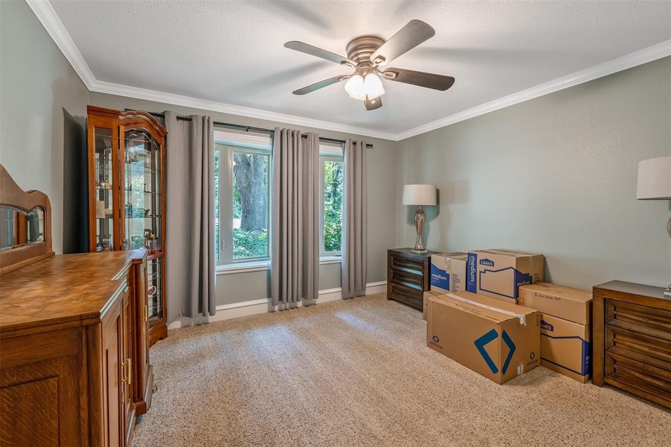
The ultimate property on Lake Palestine in Bullard ISD! Spanning an expansive 0.95-acre double lot, this homesite blends open spaces, premium amenities, and true architectural foresight. The beautifully updated primary residence features 3,661 +- heated & cooled sq. ft. completely configured for effortless luxury and stunning water views.

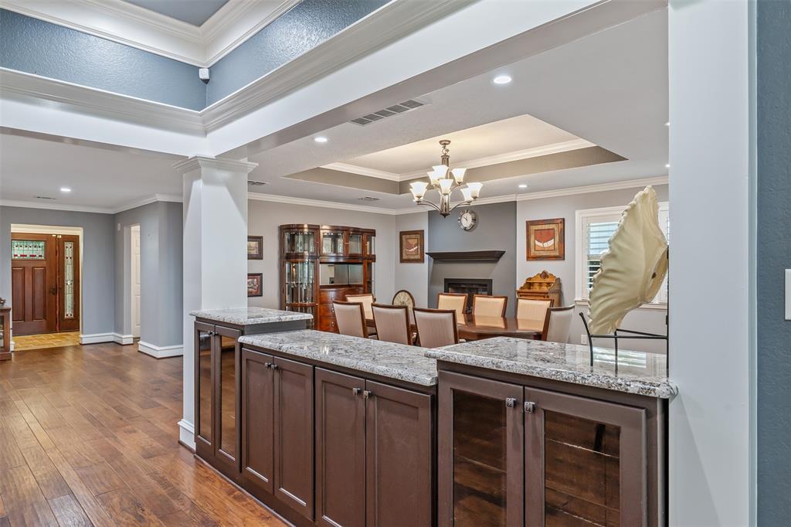
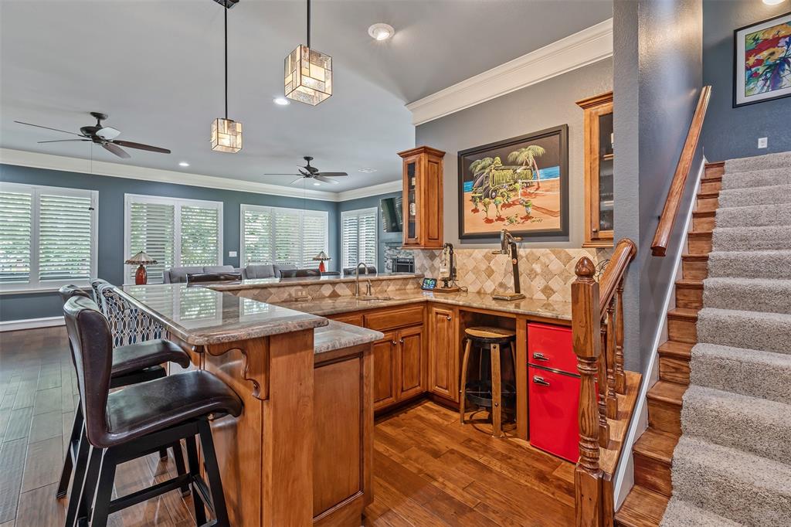
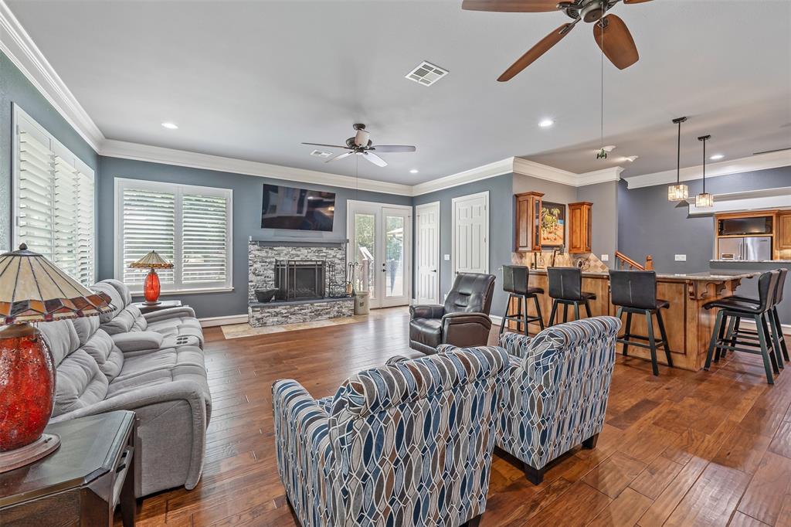
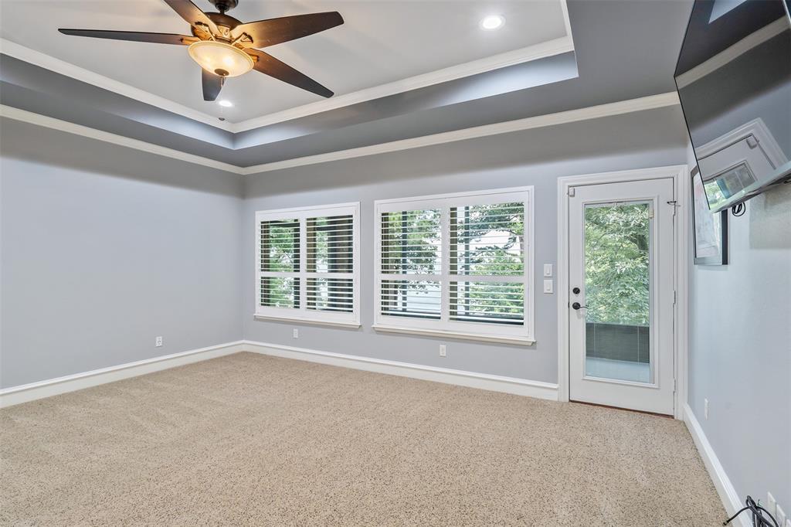
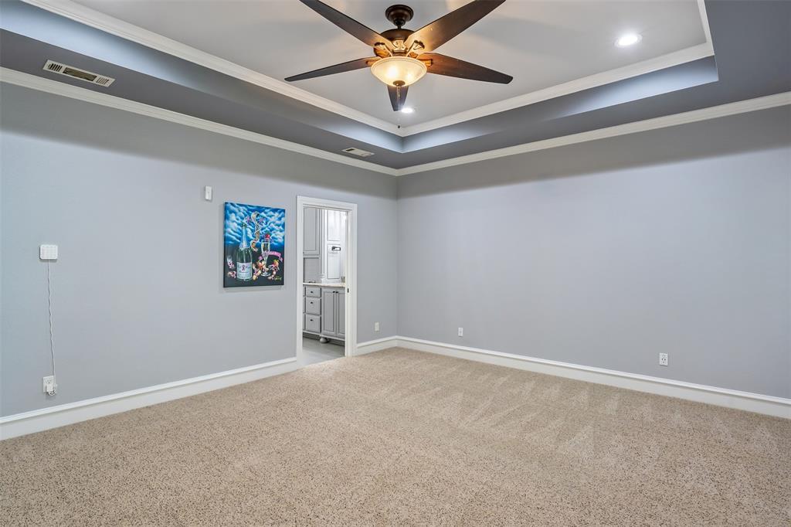
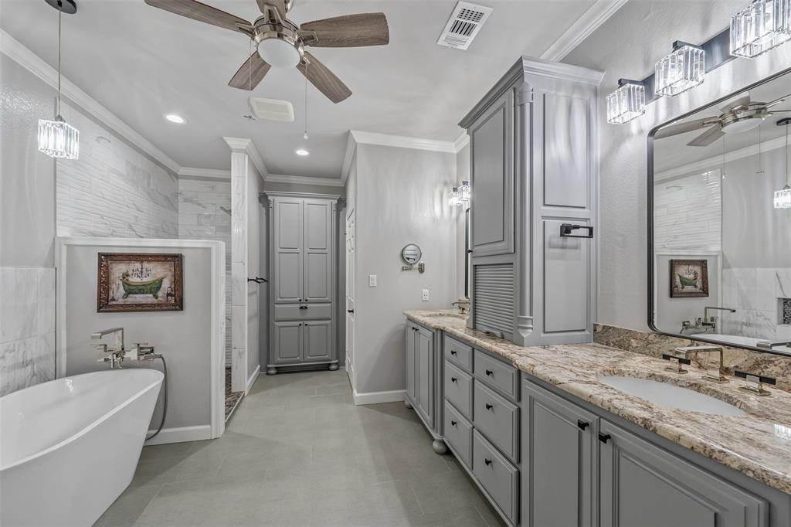
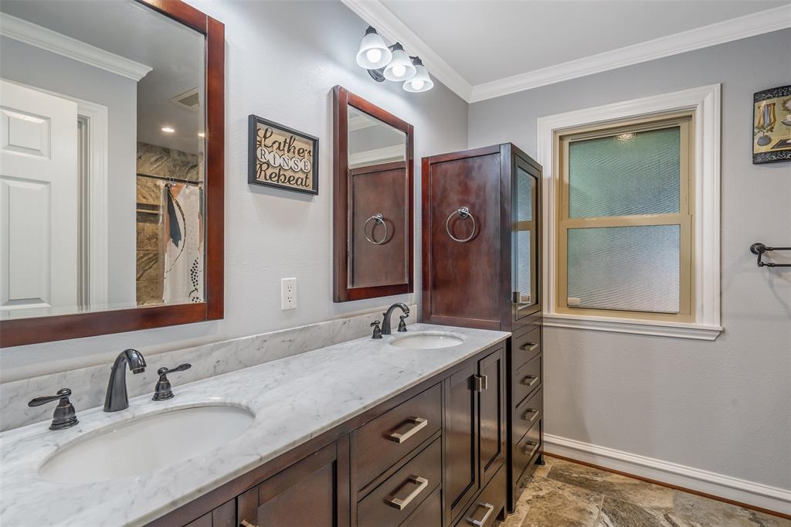
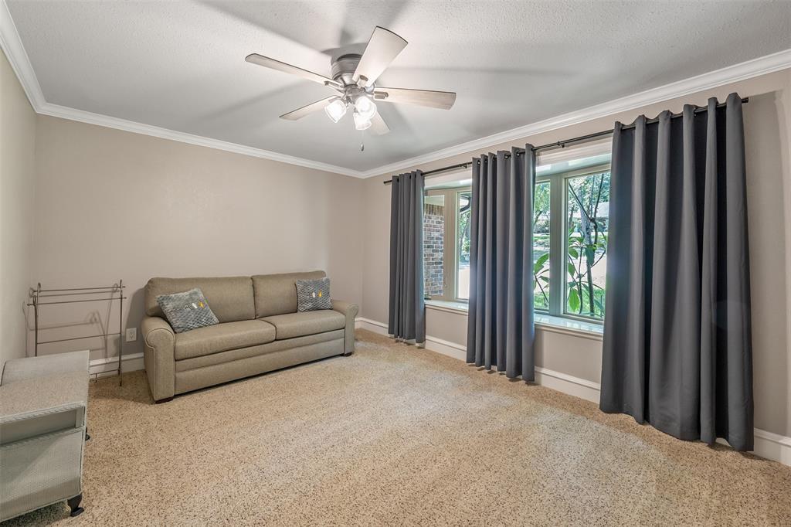
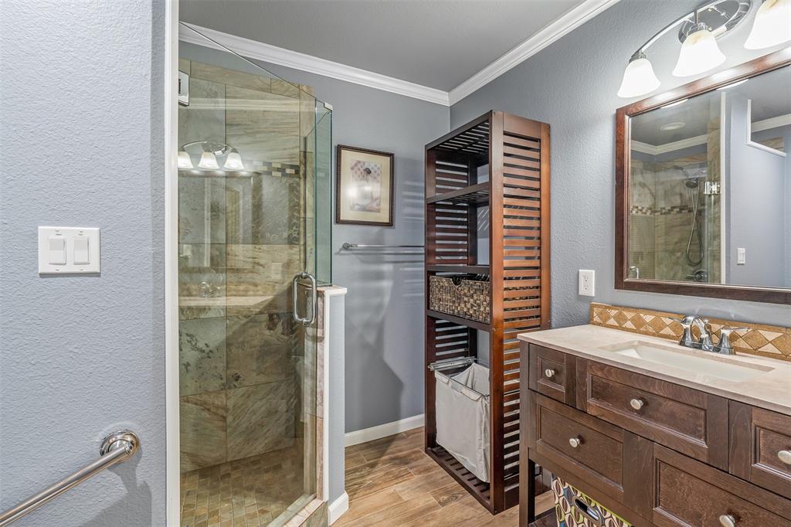
The masterfully designed floor plan separates entertaining spaces from private quarters, highlighted by the magnificent upstairs primary suite. Positioned perfectly on the upper level, this master retreat offers breathtaking, elevated panoramas of the lake and includes a spa-like bathroom complete with custom radiant heated flooring. Downstairs, you will find light-filled living areas, wall-to-wall window lines framing the water, 3 cozy fireplace options, and a dedicated area structured to easily accommodate a future elevator if ever needed. For total peace of mind during Texas weather, the main home is completely supported by a whole-house backup generator.

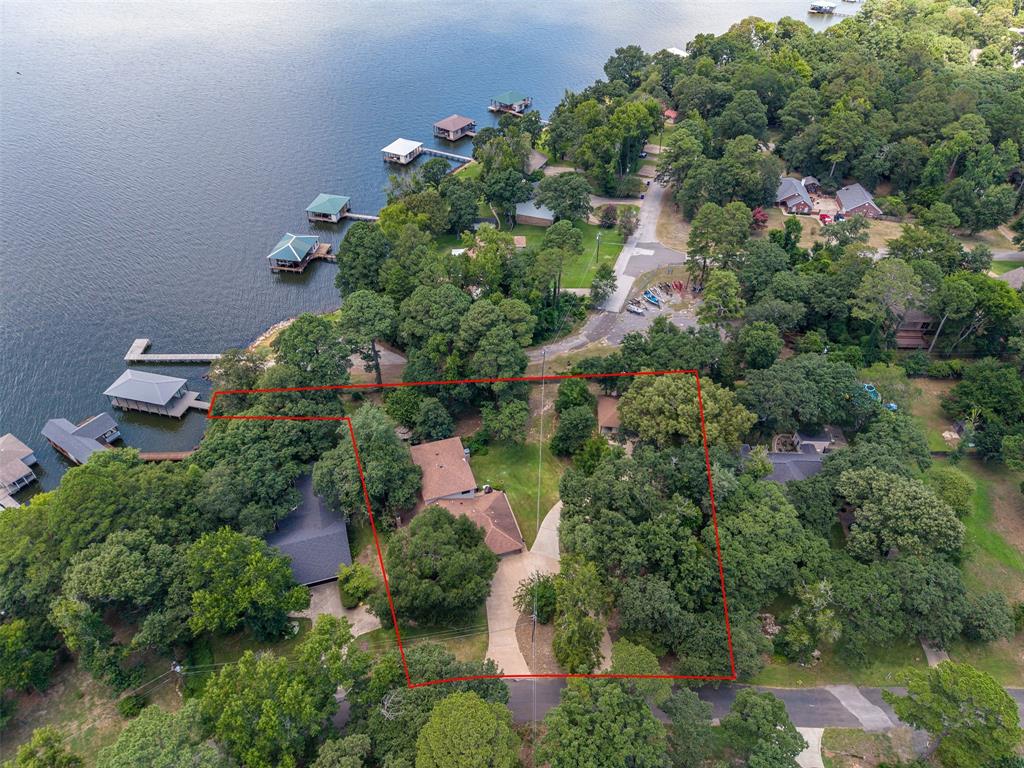
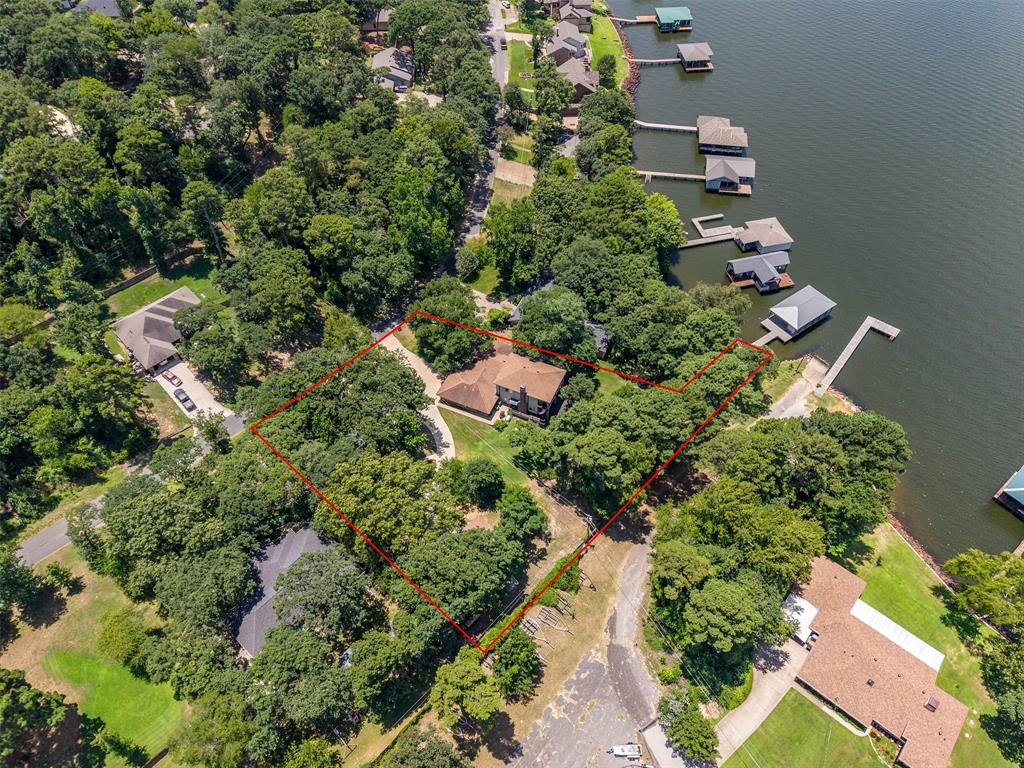
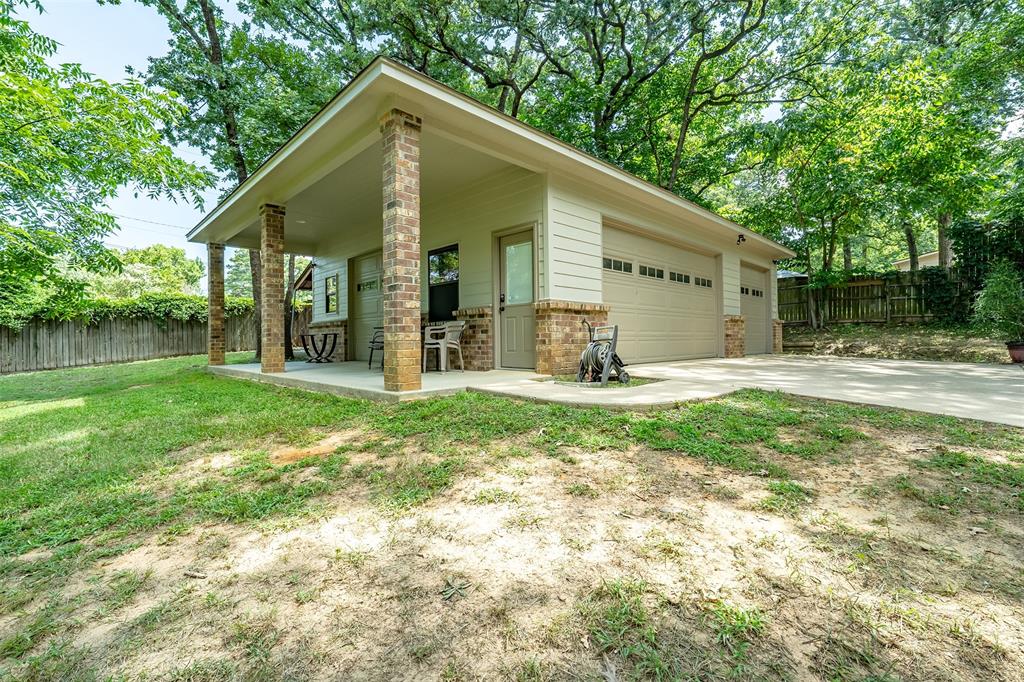
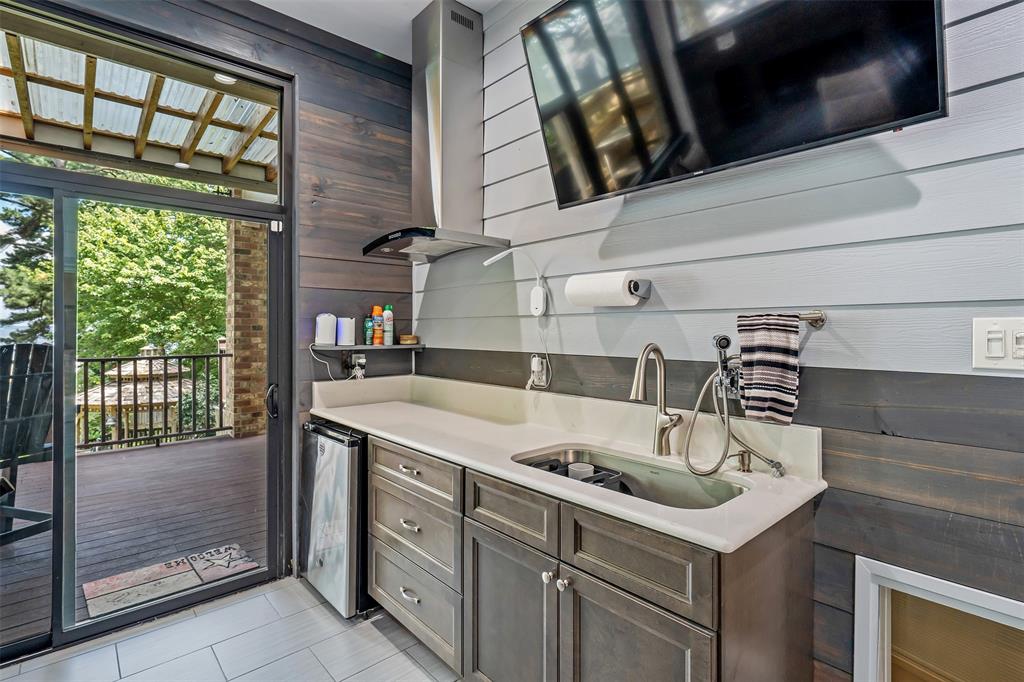
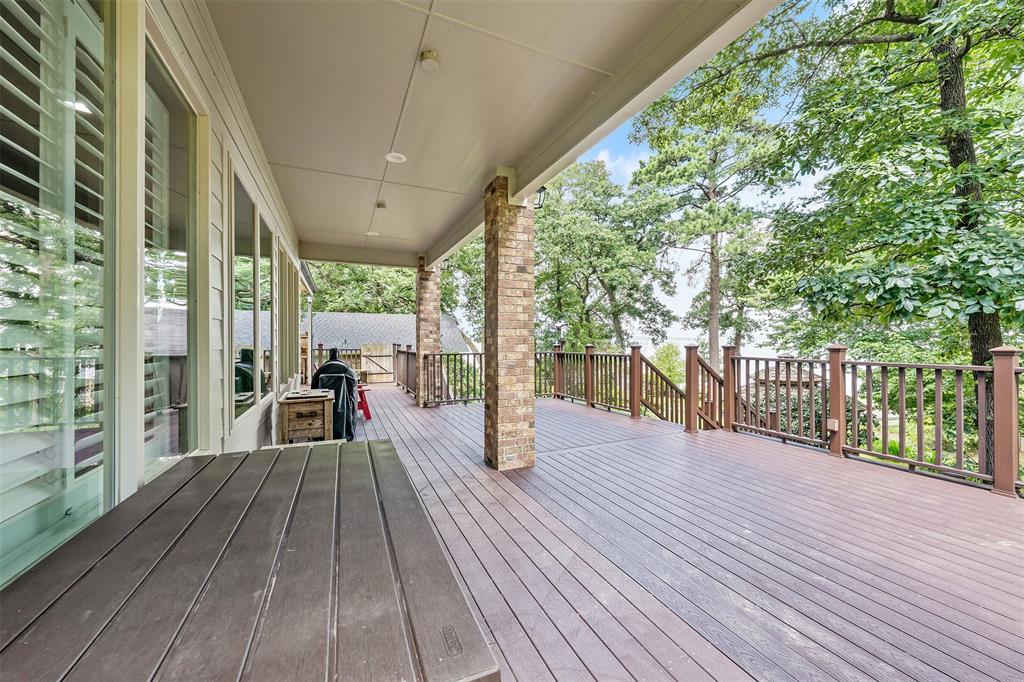
Step outside to explore your private acreage, featuring 30 feet of direct shoreline with seamless lake access and your own covered boathouse. Across the meticulously manicured grounds sits a second incredible asset: a fully insulated detached shop equipped with its own convenient bathroom (toilet and sink). This space is perfect as a high-end workshop, climate-controlled toy boat storage, or a detached hobby hub. Enjoy relaxing or hosting gatherings on the expansive patio while taking in cool lake breezes.

Offering unmatched privacy via its dual-lot footprint, stellar school zoning, and structural upgrades, this Hide-A-Way Bay gem stands entirely in a league of its own. Schedule your private tour today!

17594 Carol Circle

Message successfully sent.

What would you like to know?

What is 3 + 4 ?

I agree to receive email communication and understand I can unsubscribe at any time.

I agree to be contacted by Next Level Realty Group via call, email, and text for real estate services. To opt out, you can reply 'stop' at any time or reply 'help' for assistance. You can also click the unsubscribe link in the emails. Message and data rates may apply. Message frequency may vary. Privacy Policy

Related Properties

Spacious and beautifully maintained, this custom one-owner home offers the perfect blend of comfort and functionality on a full acre just minutes from South Tyler and Lake Palestine. Featuring 4 bedrooms, 3 baths, and a 3-car garage complete with a shop and an extra-deep bay ideal for boat storage, this property is designed to fit a variety of lifestyles. Inside, you’ll find large bedrooms, tons of storage, a dedicated office, and a versatile flex space with a pool table that can also serve as a second living area. The main living room showcases a vaulted ceiling and cozy fireplace, flowing seamlessly into the dining area conveniently located between the living space and kitchen—perfect for everyday living and entertaining. The kitchen is well-equipped with stainless appliances, including a griddle, along with an island, pantry, solid surface countertops, and an abundance of cabinetry, all complemented by windows overlooking the backyard. Enjoy outdoor living year-round on the large screened-in porch overlooking two garden areas and the expansive yard. A circle drive adds both convenience and curb appeal, while the home’s immaculate condition inside and out makes it truly move-in ready. Come See! Come Buy
#21263579

Flint

19135 Bynum

4 Beds

3 Baths

3,756 Sq.Ft.

$699,900

MLS#: 21263579
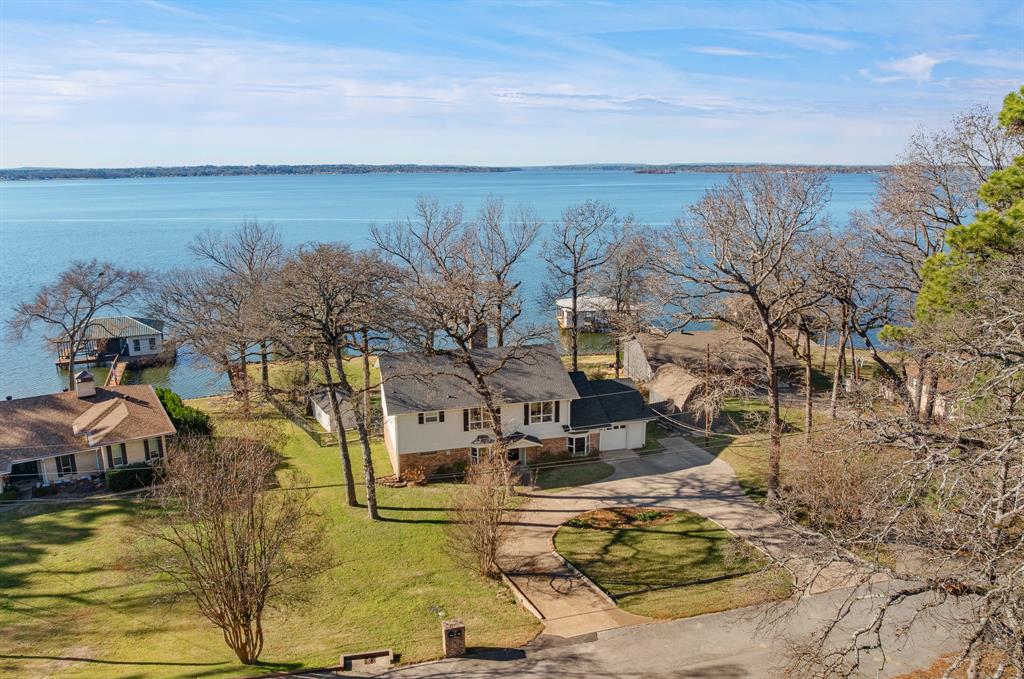
Welcome to lake life done right on beautiful Lake Palestine! This thoughtfully remodeled two-story home offers five spacious bedrooms, three full bathrooms, two half baths, and a dedicated office designed for comfort, connection, and easy everyday living. The open-concept main level was reimagined to highlight the stunning water views and natural light, featuring new LVP flooring, fresh paint, updated trim, smooth ceilings, and LED lighting throughout. The kitchen includes new cabinetry, quartz countertops, stainless steel appliances (all included), a spacious eat-in island, and a dining area that makes every meal feel special with the lake just beyond the windows. The main level features a peaceful primary suite with beautiful lakeviews, a soaking tub, walk-in shower, and generous walk-in closet. Also on the main floor are a private office, an additional bedroom with an attached half bath, and a large laundry room with a pantry and a convenient full shower bath, perfect after a day on the water. Upstairs offers impressively large bedrooms with double-deep closets, a flexible Jack-and-Jill bathroom layout featuring two large vanities and two toilets, multiple extra hall closets, and a NEW upper-level HVAC system (2025).Outside, this calm and open stretch of Lake Palestine is ideal for boating, fishing, tubing, and water sports. The rebuilt boathouse (2024) features a two-boat slip with a new hoist motor and cable. Additional upgrades include a NEW roof (2024),repaired retaining walls, rebuilt sprinkler system, vinyl shutters, a LARGE storage building for lake gear, and an attached one-car garage. With generous living spaces, meaningful upgrades, and unforgettable lake views, this is a place made for gathering generations together, relaxing, and making lasting memories
#21166509

Flint

21028 Bay Shore Dr

5 Beds

3 Baths

3,732 Sq.Ft.

$849,999

MLS#: 21166509
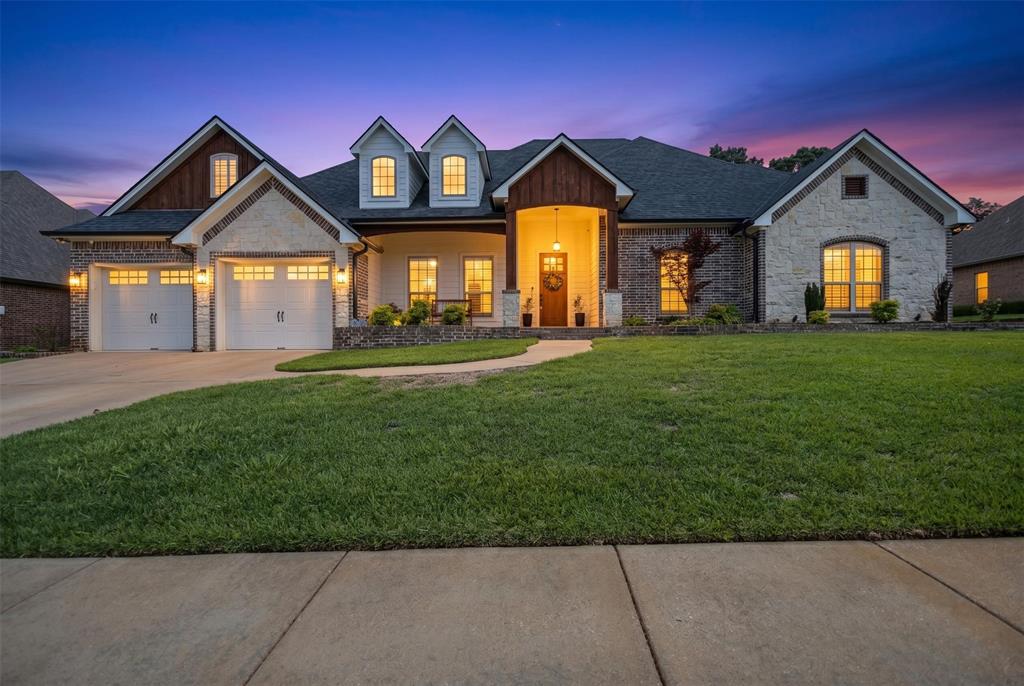
STUNNING FLINT SHOWSTOPPER  5 BEDROOMS, 3 PRIMARY SUITES, RESORT STYLE BACKYARD 
Welcome to a home that truly checks every box—and then some. This beautifully updated 5bedroom, 4.5bathroom residence offers the rare advantage of three private primary ensuites, plus a dedicated office, making it ideal for multi-generational living or guests who expect their own space.
From the moment you walk in, you’ll notice the fresh, modern feel with new wood flooring throughout, updated lighting, and a crisp, newly repainted interior. The inviting living area is anchored by a cozy gas fireplace, creating the perfect balance of comfort and style.
The big-ticket items? Already handled.
New roof 2024
HVAC system 2021
Tankless water heater
Kitchen water filtration system
Step outside and it only gets better…
Your backyard is a full-on retreat featuring a custom gunite oxygen pool, designed for a cleaner, more luxurious swimming experience. Complete with a waterfall feature, expansive concrete decking, and a fire pit that sets the tone for unforgettable evenings.
The property continues to deliver with a 2 car garage equipped with an EV charger, plus an additional covered patio space perfect for extra storage, a garden workstation, or poolside organization.

This is more than a home, it’s a lifestyle upgrade
#21248287

Flint

11176 Fox Trail

5 Beds

4 Baths

2,908 Sq.Ft.

$799,000

MLS#: 21248287
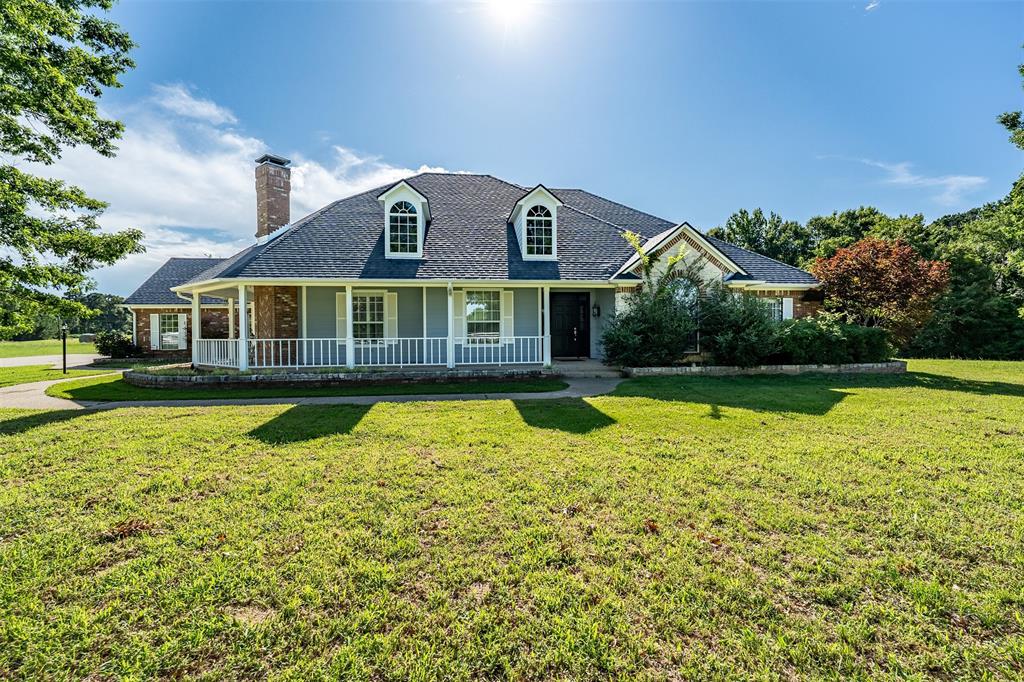
Welcome to peaceful East Texas living in sought-after Bullard ISD! Situated on just under 6 acres, this custom home offers over 3,300 square feet with 3 bedrooms, 3 baths, and a 2-car garage. A picturesque white fence and inviting wraparound porch create exceptional curb appeal as you arrive. Inside, you’ll find formal living and dining areas, a spacious office, and a cozy hearth room with a breakfast area adjoining the kitchen. The well-appointed kitchen features brick accents, double ovens, cooktop, microwave, dishwasher, island, pantry, trash compactor, and abundant storage. The expansive primary suite is a true retreat with a fireplace, ensuite bath offering double sinks, separate tub, walk-in shower, and a large walk-in closet. Two additional guest bedrooms provide comfortable accommodations, including one with its own ensuite bath. The laundry room includes a sink and ample storage. Outdoors, enjoy the covered patio with extended concrete, overlooking the tranquil setting complete with a pond and wooded acreage behind the home for added privacy. A large insulated shop with electricity, two garage doors, and a half bath offers endless possibilities, including potential conversion to a guest house. This beautiful property combines space, privacy, and functionality in a serene country setting. Come See! Come Buy!
#21304619

Flint

20388 County Road 150

3 Beds

3 Baths

3,335 Sq.Ft.

$999,500

MLS#: 21304619

 - property

Send a message

Message successfully sent.

Your message

What is 3 + 4 ?

Reason for contacting?

I agree to receive email communication and understand I can unsubscribe at any time.

I agree to be contacted by Next Level Realty Group via call, email, and text for real estate services. To opt out, you can reply 'stop' at any time or reply 'help' for assistance. You can also click the unsubscribe link in the emails. Message and data rates may apply. Message frequency may vary. Privacy Policy

Sign Out

Virtual Assistant

Would you like to take the next step with this property? We can help you schedule a showing or virtual tour, or send you more details.

Yes, I would like more information.

Thank You for Your Reply, One of Our Agents will contact you as soon as possible

No, maybe later.

Thank you, you can always contact me via email, phone number or through the contact form.

Realhub AI

Lucy - Your AI-Powered Realtor

Update Your Temporary Password

Personalize your search

Enter your email and we'll notify you immediately when new listings match what you're looking for.

or enter email address

Already have an account ? Login here

Continue your home search

I agree to receive communications and understand I can unsubscribe at any time.

I agree to be contacted by Next Level Realty Group via call, email, and text for real estate services. To opt out, you can reply 'stop' at any time or reply 'help' for assistance. You can also click the unsubscribe link in the emails. Message and data rates may apply. Message frequency may vary. Privacy Policy

Already have an account ? Login here

We use cookies

We use cookies primarily for analytics to enhance your experience. By accepting, you agree to our use of these cookies. You can manage your preferences or learn more about our cookies policy.