


Property
Beds
2
Full Baths
1
1/2 Baths
None
Year Built
1949
Sq.Footage
1,318
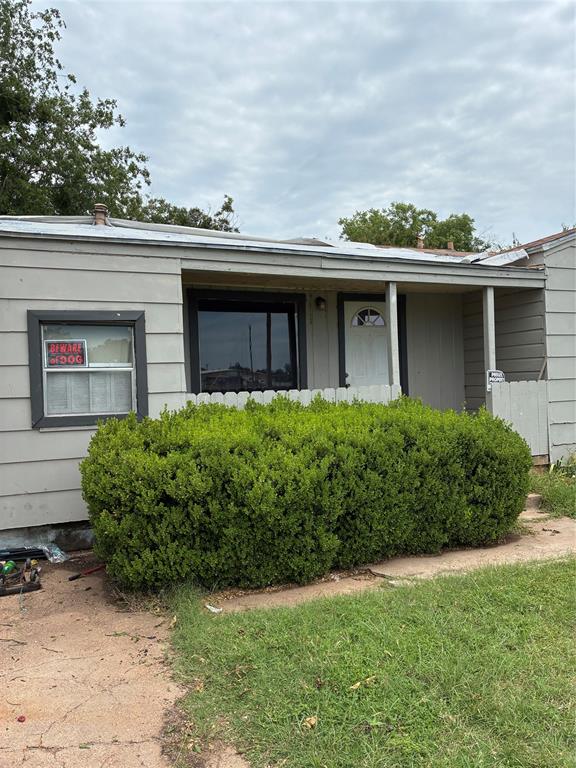
VALUE-ADD OPPORTUNITY IN A PRIME CENTRAL LOCATION! Whether you're searching for your next investment property or a home you can personalize with a little TLC, this one offers GREAT BONES, FLEXIBLE SPACE & PLENTY OF POTENTIAL! Ideally located within walking distance of McMurry University this 2-bedroom, 1-bath home features TWO spacious living areas, beautiful original hardwood floors, abundant natural light, new windows installed throughout, new ceiling fans recently installed, new light fixtures & a new sink & vanity in bathroom ready to be finished out. The oversized second living area offers excellent flexibility and could potentially serve as a 3RD BEDROOM, home office, study, game room, workout space or additional living area. The large eat-in kitchen provides, generous cabinet space and a large dining area with plenty of room to gather. Outside, enjoy a spacious fenced backyard with shade trees & space for pets, play, gardening, BBQs or outdoor entertaining. The attached 1-car garage adds even more functionality with a WORKBENCH AND LOFT STORAGE. For investors, the location near McMurry University, other schools, shopping, dining & central Abilene amenities adds to the property's appeal & potential. For an owner-occupant, it's an opportunity to purchase a home in a great neighborhood for a steal- of-a-deal with minimal work needed. Alot of it was already started & won't take much to come in & complete over time while having a charming home to comfortably live in & enjoy. Property is being SOLD AS IS. Bring your vision, add your personal touches & unlock the amazing potential in this centrally located Abilene property!
Features & Amenities
Interior
-
Other Interior Features
Built-in Features, Eat-in Kitchen, Natural Woodwork, Open Floorplan, Other, High Speed Internet
-
Total Bedrooms
2
-
Bathrooms
1
-
Basement YN
NO
-
Cooling YN
YES
-
Cooling
Central Air, Electric
-
Heating YN
YES
-
Heating
Central, Natural Gas
-
Pet friendly
N/A
Exterior
-
Garage
Yes
-
Garage spaces
1
-
Parking
Additional Parking, Covered, Driveway, Garage, Attached
-
Patio and Porch Features
Covered, Front Porch, Patio, Rear Porch
-
Pool
No
-
Waterfront YN
NO
Area & Lot
-
Lot Size(acres)
0.228
-
Lot Size(square feet)
9,931
-
Property Type
Residential
-
Property Sub Type
Single Family Residence
Price
-
Sales Price
$139,000
-
Tax Amount
$2,590
-
Sq. Footage
1,318
-
Price/SqFt
$105
HOA
-
Association
No
School District
-
Elementary School
Bowie
-
Middle School
Madison
-
High School
Cooper
Property Features
-
Foundation Details
Pillar/Post/Pier
-
Tax Lot
31
-
Water Source
Public
Schedule a Showing
Showing scheduled successfully.
Mortgage calculator
Estimate your monthly mortgage payment, including the principal and interest, property taxes, and HOA. Adjust the values to generate a more accurate rate.
Your payment
Principal and Interest:
$
Property taxes:
$
HOA fees:
$
Total loan payment:
$
Total interest amount:
$
Location
County
Taylor
Elementary School
Bowie
Middle School
Madison
High School
Cooper
Listing Courtesy of Randall Whiten, Coldwell Banker Apex, REALTORS
RealHub Information is provided exclusively for consumers' personal, non-commercial use, and it may not be used for any purpose other than to identify prospective properties consumers may be interested in purchasing. All information deemed reliable but not guaranteed and should be independently verified. All properties are subject to prior sale, change or withdrawal. RealHub website owner shall not be responsible for any typographical errors, misinformation, misprints and shall be held totally harmless.

AGENT
Joe Boston
Call Joe today to schedule a private showing.

* Listings on this website come from the FMLS IDX Compilation and may be held by brokerage firms other than the owner of this website. The listing brokerage is identified in any listing details. Information is deemed reliable but is not guaranteed. If you believe any FMLS listing contains material that infringes your copyrighted work please click here to review our DMCA policy and learn how to submit a takedown request.© 2024 FMLS.
Related Properties

Abilene
750 Beech Street
6 Beds
3 Baths
2,408 Sq.Ft.
$135,000
MLS#: 21362007

Abilene
802 Westmoreland Street
3 Beds
1 Baths
1,250 Sq.Ft.
$130,000
MLS#: 21340163

Abilene
1302 Westheimer Road 101
1 Beds
1 Baths
650 Sq.Ft.
$117,000
MLS#: 21381010

Abilene
1434 Lillius Street
3 Beds
1 Baths
994 Sq.Ft.
$159,900
MLS#: 21368900
Abilene
2781 Grape Street
3 Beds
1 Baths
1,125 Sq.Ft.
$120,000
MLS#: 21234132

Abilene
3816 N 10th Street
3 Beds
2 Baths
1,298 Sq.Ft.
$164,500
MLS#: 21386402

Abilene
1633 Shelton Street
3 Beds
2 Baths
1,480 Sq.Ft.
$155,000
MLS#: 21355130

Abilene
6501 Jennings Drive
2 Beds
1 Baths
991 Sq.Ft.
$145,000
MLS#: 21341923

Abilene
6417 Jennings Drive
1 Beds
1 Baths
840 Sq.Ft.
$125,000
MLS#: 21341951
