Features & Amenities

Interior

  • Other Interior Features

    Built-in Features, Eat-in Kitchen, Granite Counters, Kitchen Island, Pantry, Walk-In Closet(s), High Speed Internet

  • Total Bedrooms

    4

  • Bathrooms

    3

  • Basement YN

    NO

  • Cooling YN

    YES

  • Cooling

    Central Air

  • Fireplace YN

    YES

  • Heating YN

    YES

  • Heating

    Central

  • Pet friendly

    N/A

Exterior

  • Garage

    Yes

  • Garage spaces

    3

  • Construction Materials

    Brick, Stucco

  • Parking

    Additional Parking, Driveway, Garage, Garage Faces Side, Inside Entrance, Lighted, Attached

  • Patio and Porch Features

    Covered

  • Pool

    No

  • Waterfront YN

    NO

Area & Lot

  • Lot Features

    Cleared

  • Lot Size(acres)

    0.976

  • Lot Size(square feet)

    42,514

  • Property Type

    Residential

  • Property Sub Type

    Single Family Residence

Price

  • Sales Price

    $428,000

  • Sq. Footage

    2,522

  • Price/SqFt

    $169

HOA

  • Association

    No

School District

  • Elementary School

    Bossier ISD schools

  • Middle School

    Bossier ISD schools

  • High School

    Bossier ISD schools

Property Features

  • Foundation Details

    Slab

  • Sewer

    Public Sewer

  • Water Source

    Public

Schedule a Showing

Showing scheduled successfully.

<
>
IN PERSON
VIA CHAT

What is 3 + 4 ?


Mortgage calculator

Estimate your monthly mortgage payment, including the principal and interest, property taxes, and HOA. Adjust the values to generate a more accurate rate.

Your payment

Principal and Interest:

$

Property taxes:

$

HOA fees:

$

Total loan payment:

$

Total interest amount:

$

Location

County

Bossier

Elementary School

Bossier ISD schools

Middle School

Bossier ISD schools

High School

Bossier ISD schools

Listing Courtesy of Hailey Johnson, Rachel & Co. Realty

RealHub Information is provided exclusively for consumers' personal, non-commercial use, and it may not be used for any purpose other than to identify prospective properties consumers may be interested in purchasing. All information deemed reliable but not guaranteed and should be independently verified. All properties are subject to prior sale, change or withdrawal. RealHub website owner shall not be responsible for any typographical errors, misinformation, misprints and shall be held totally harmless.

Agent Joe Boston

AGENT

Joe Boston

Call Joe today to schedule a private showing.


* Listings on this website come from the FMLS IDX Compilation and may be held by brokerage firms other than the owner of this website. The listing brokerage is identified in any listing details. Information is deemed reliable but is not guaranteed. If you believe any FMLS listing contains material that infringes your copyrighted work please review our DMCA policy and learn how to submit a takedown request.© 2024 FMLS.
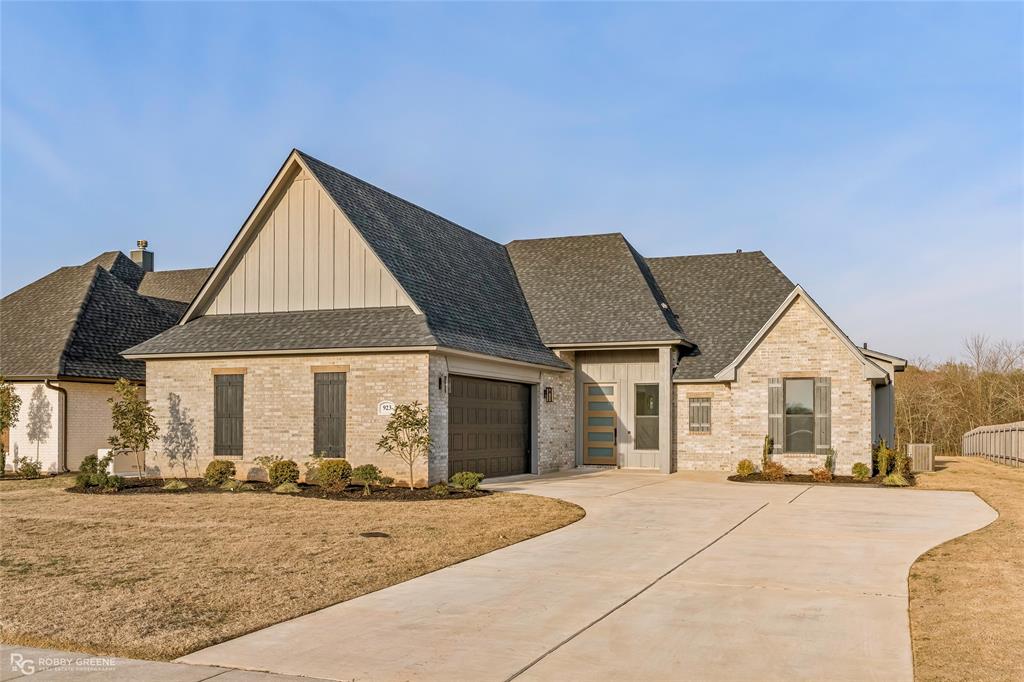
Welcome to 179 Lakewood Point Drive, situated on a beautiful 1-acre lot in the desirable Lakewood neighborhood! This charming home offers 4 bedrooms, 3 bathrooms, a dedicated office, and 2,522 square feet of living space. Step inside to find a spacious living area featuring a fireplace, beautiful built-ins, and an abundance of natural light. The kitchen offers generous cabinet and counter space, a large breakfast bar, and gorgeous brick flooring that continues through the hallway leading to the garage, laundry room, bedroom, and bathroom. Throughout the home, you'll find beautiful architectural details, crown molding, and multiple exterior doors providing convenient access to the front and backyard. The office connects directly to the primary bedroom, offering a versatile space for working from home, a sitting area, or a private retreat. The oversized covered front porch is perfect for relaxing, while the spacious backyard offers plenty of room to enjoy the outdoors with no rear neighbors! Additional features include a 3-car garage, new carpet, fresh paint in multiple areas, and a staircase leading to an unfinished upstairs bonus area with plenty of potential for future use. With its inviting character, functional layout, and peaceful setting, this home has so much to offer!

179 Lakewood Point Drive

Message successfully sent.

What would you like to know?

What is 3 + 4 ?

I agree to receive email communication and understand I can unsubscribe at any time.

I agree to be contacted by Next Level Realty Group via call, email, and text for real estate services. To opt out, you can reply 'stop' at any time or reply 'help' for assistance. You can also click the unsubscribe link in the emails. Message and data rates may apply. Message frequency may vary. Privacy Policy

Related Properties

This new construction home in gated Tiburon is sure to impress! The gorgeous brick exterior shines with wood accents and professional landscaping. As you step inside, you'll immediately notice all of the attention to detail - from custom cabinetry to stunning light fixtures, there is so much to appreciate with this home's design. The open and airy living room features a cozy corner fireplace and flows seamlessly into the kitchen and dining space. The gourmet kitchen boasts a large center island with bar seating, stainless appliances, and a modern vertical tile backsplash to elevate the space. The primary suite will be your favorite spot to relax with its spa-like ensuite bath complete with a soaking tub, custom flooring, and large, glass-enclosed shower. The additional three bedrooms are spacious and offer room for family, guests, or maybe a home office. Outside, the extended back patio gives you the flexibility to fit your needs - whether that's extra outdoor seating, a grill, or even a firepit. With no backyard neighbors, you have the room and privacy to create your own oasis. Don't wait, schedule your private tour today!
#21190106

Bossier City

923 Chisolm Trail

4 Beds

2 Baths

2,015 Sq.Ft.

$434,900

MLS#: 21190106

NEW LISTING IN CANE’S LANDING! 

Welcome home to the beautiful Mimosa III A floor plan, offering 4 bedrooms, 2.5 bathrooms, a dedicated office, and an open-concept layout perfect for everyday living and entertaining!

 Step inside to find a spacious kitchen featuring upgraded granite countertops, stainless steel appliances, a gas range, walk-in pantry, undermount cabinet lighting, and recessed lighting. The kitchen flows right into the living area, creating a bright and inviting space for family and guests.

The primary suite is designed for comfort with double vanities, TWO walk-in closets, a garden tub, and separate shower. Additional features include a convenient mudroom with boot bench and drop zone, ceramic tile flooring, blinds, and plenty of storage throughout.

 You’ll also love the tankless water heater, smart WiFi thermostat, covered patio, structured wiring, and post-tension slab.

With 4 bedrooms + an office and plenty of modern upgrades, this Cane’s Landing home has the space, style, and functionality buyers are looking for! 

Schedule your private showing and come see everything this home has to offer!
#21371909

Bossier City

446 Blanchard Loop

4 Beds

2 Baths

2,941 Sq.Ft.

$495,000

MLS#: 21371909

Welcome home to 216 Cullom Drive, located in the desirable Preserve neighborhood of South Bossier! This almost-new 4-bedroom, 2-bath home offers a thoughtfully designed open floor plan with plenty of space for everyday living and entertaining. Built in 2024, the home features modern finishes, a spacious living area, and a functional kitchen that flows seamlessly into the main living space. The primary suite provides a private retreat, while three additional bedrooms offer flexibility for guests, a home office, or additional living space. One of the standout features is the great fully fenced backyard, offering plenty of room to relax, entertain, let pets play, or enjoy time outdoors. The home also offers great curb appeal and an attached two-car garage. Conveniently located near Barksdale Air Force Base, shopping, dining, and everything South Bossier has to offer. Schedule your private showing today!
#21405810

Bossier City

216 Cullom Drive

4 Beds

2 Baths

1,957 Sq.Ft.

$360,000

MLS#: 21405810

Price reduced
Welcome to 205 Tealwood, a spacious and inviting home located in the desirable Lakewood subdivision of Bossier City. Offering approximately 4,045 square feet of living space, this impressive property features five bedrooms and three-and-a-half bathrooms, providing plenty of room for comfortable everyday living, entertaining, and hosting family and friends.
Inside, you’ll find a generous floor plan with multiple living areas and endless possibilities for making the space your own. The five bedrooms offer flexibility for a growing household, overnight guests, a home office, workout room, playroom, or game room. With more than 4,000 square feet, there is room for everyone to spread out while still enjoying the warmth and connection of home.
Step outside and discover your own backyard retreat featuring an in-ground swimming pool. Whether you’re cooling off on a warm Louisiana afternoon, relaxing poolside, or hosting summer gatherings, this outdoor space is ready to be enjoyed. 
If you’ve been searching for a large home with five bedrooms, abundant living space, and a pool, this one deserves a closer look. Schedule your private showing today and come see everything 205 Tealwood has to offer!
#21388629

Bossier City

205 Tealwood Drive

5 Beds

3 Baths

4,045 Sq.Ft.

$509,900

MLS#: 21388629

The SYCAMORE IV A in Cane's Landing community offers a 4 bedroom, 2 full and 1 half bathroom, open design with flex space off of the dining room and an extra storage area in the garage. 

Features:  separate vanities, garden tub, separate shower, and a walk-in closet in the primary suite, double vanity in the second bathroom, a kitchen island, spacious walk-in pantry, boot bench in the utility room, covered rear patio, ceiling fans in the living room and primary bedroom are standard, smart connect wi-fi thermostat, smoke and carbon monoxide detectors, post tension slab, landscaping, architectural 30-year shingles, flood lights, and more!  

Energy Efficient Features:  a tankless gas water heater, a kitchen appliance package, low E tilt-in windows, and more!
#21419558

Bossier City

210 Paisley Lane

4 Beds

2 Baths

2,811 Sq.Ft.

$374,396

MLS#: 21419558

Stunning new construction home with great curb appeal - gated community - large open floorplan with abundant natural light throughout - spacious gourmet kitchen features modern fixtures, stainless appliances, custom cabinets, and lovely tile backsplash - custom details and neutral colors throughout - cozy fireplace with shiplap detailing in living room - relaxing primary suite features spa-like ensuite bath and huge walk-in closet - storage galore - large bonus room upstairs - enjoy time outside with large covered back patio - landscaping in backyard as well as full fence - this is truly move-in ready - located just minutes from North Bossier's shopping and dining, WK Bossier, and I220 for easy travel - come and see your dream home today!!
#21198063

Bossier City

462 Stacey Lane

4 Beds

3 Baths

2,334 Sq.Ft.

$459,000

MLS#: 21198063

LARGE NEW CONSTRUCTION HOME - 5 MINUTES TO BARKSDALE AFB! Welcome home to 342 Peason Ridge, our popular Montana floorplan by Southern Home Builders, a true two-story home that is ready for move in and gives you amazing value for the money. It features 2885 square feet, 5 bedrooms (one downstairs, four large upstairs), 3.5 bathrooms, a study with French Doors, a formal dining room, an oversized 2 car garage, and a great open concept layout. The charming curb appeal of the Hardi board siding, board and batten, stonework, and the front porch make a memorable first impression. Step inside to find gorgeous light engineered wood floors with the office to the left and the formal dining room to the right. As you walk into the living room, the grand two-story ceilings pull your eyes up and the statement worthy staircase is sure to impress. The kitchen features stainless GE appliances, quartz countertops, a ceramic tile backsplash, gold hardware and fixtures, white cabinets, a large center island, and an incredible oversized walk-in pantry. The primary suite also has wood floors with a huge walk-in closet and an ensuite bath with a free-standing tub, a tiled shower with bench, and dual sinks. As you walk up the stairs you'll find four large bedrooms, two bathrooms, and a walk-in attic space that could be finished into another room or bedroom. Step onto the covered back patio and enjoy plenty of summer activities in the spacious yard. The Preserve South Bossier's hottest community with sidewalks, a play, a playground with swings, and a fishing pond. It's located across the street from the Red River National Wildlife Refuge, 5 miles to Barksdale Air Force Base, 10 miles to the East Bank District, and easy access to Shreveport! Builder offering $10,000 toward incentives for closing costs, fencing, or a combination of both! This home is full of upgrades from the tile, light fixtures, countertops, cabinet hardware, plumbing fixtures, and more - you'll love it!
#21386546

Bossier City

342 Peason Ridge

5 Beds

3 Baths

2,885 Sq.Ft.

$487,623

MLS#: 21386546

Welcome to 1020 Fawn Hollow in the desirable Lakewood Subdivision of Bossier City! This spacious, well-maintained 4-bedroom home offers 2,459 sq ft of comfortable living space, with 3 full baths and a half bath. The inviting layout provides room for everyone, while the upstairs 4th bedroom offers the perfect flex space for a game room, home office, workout area, or guest retreat. Beautiful landscaping adds to the home's curb appeal, and the relaxing backyard patio with an above-ground pool is ready for fun, entertaining, and making memories. An added bonus is the extra parking pad accessible through double gates in the backyard. Move-in ready and full of possibilities, this home offers the space, flexibility, and lifestyle today's families are looking for!
#21421494

Bossier City

1020 Fawn Hollow

4 Beds

3 Baths

2,458 Sq.Ft.

$435,000

MLS#: 21421494

Welcome to this beautiful new construction home in the desirable Edgewater Pass Subdivision! Offering 1,975 square feet of thoughtfully designed living space, this 3-bedroom, 2-bath home combines modern style with everyday comfort. The open floor plan is perfect for entertaining and features gorgeous wood flooring throughout the main living areas, a cozy fireplace in the living room, and abundant natural light.
The well-appointed kitchen boasts stainless steel appliances, an eat-in breakfast area, and flows seamlessly into the formal dining room, making it ideal for both casual meals and special occasions. The private primary suite offers a spacious walk-in closet, dual vanities, and a relaxing retreat at the end of the day. Comfortable carpet in the bedrooms adds warmth and comfort, while the two-car garage provides ample storage and convenience.
Conveniently located near Legacy Elementary School and just minutes from all the shopping, dining, and entertainment along Airline Drive in North Bossier, this exceptional home offers the perfect blend of quality, comfort, and location. Schedule your private showing today!
#21318633

Bossier City

275 Ferry Lake Drive

3 Beds

2 Baths

1,975 Sq.Ft.

$349,500

MLS#: 21318633

Send a message

Message successfully sent.

Your message

What is 3 + 4 ?

Reason for contacting?

I agree to receive email communication and understand I can unsubscribe at any time.

I agree to be contacted by Next Level Realty Group via call, email, and text for real estate services. To opt out, you can reply 'stop' at any time or reply 'help' for assistance. You can also click the unsubscribe link in the emails. Message and data rates may apply. Message frequency may vary. Privacy Policy

Sign Out

Virtual Assistant

Would you like to take the next step with this property? We can help you schedule a showing or virtual tour, or send you more details.

Yes, I would like more information.

Thank You for Your Reply, One of Our Agents will contact you as soon as possible

No, maybe later.

Thank you, you can always contact me via email, phone number or through the contact form.

Realhub AI

Lucy - Your AI-Powered Realtor

Update Your Temporary Password

Personalize your search

Enter your email and we'll notify you immediately when new listings match what you're looking for.

or enter email address

Already have an account ? Login here

Continue your home search

I agree to receive communications and understand I can unsubscribe at any time.

I agree to be contacted by Next Level Realty Group via call, email, and text for real estate services. To opt out, you can reply 'stop' at any time or reply 'help' for assistance. You can also click the unsubscribe link in the emails. Message and data rates may apply. Message frequency may vary. Privacy Policy

Already have an account ? Login here

We use cookies

We use cookies primarily for analytics to enhance your experience. By accepting, you agree to our use of these cookies. You can manage your preferences or learn more about our cookies policy.