Features & Amenities

Interior

  • Total Bedrooms

    4

  • Bathrooms

    2

  • Basement YN

    NO

  • Cooling YN

    YES

  • Cooling

    Ceiling Fan(s), Central Air, Electric

  • Heating YN

    YES

  • Heating

    Central, Electric

  • Pet friendly

    N/A

Exterior

  • Garage

    Yes

  • Garage spaces

    1

  • Construction Materials

    Brick

  • Other Exterior Features

    Storage

  • Parking

    Carport

  • Patio and Porch Features

    Covered

  • Pool

    No

Area & Lot

  • Lot Features

    Corner Lot, Few Trees

  • Lot Size(acres)

    0.27

  • Lot Size(square feet)

    11,761

  • Property Type

    Residential

  • Property Sub Type

    Single Family Residence

  • Architectural Style

    Ranch

Price

  • Sales Price

    $239,900

  • Tax Amount

    $3,163

  • Sq. Footage

    1,713

  • Price/SqFt

    $140

HOA

  • Association

    No

School District

  • Elementary School

    Hawley

  • Middle School

    Hawley

  • High School

    Hawley

Property Features

  • Foundation Details

    Slab

  • Sewer

    Septic Tank

Schedule a Showing

Showing scheduled successfully.

<
>
IN PERSON
VIA CHAT

What is 3 + 4 ?


Change time

Mortgage calculator

Estimate your monthly mortgage payment, including the principal and interest, property taxes, and HOA. Adjust the values to generate a more accurate rate.

Your payment

Principal and Interest:

$

Property taxes:

$

HOA fees:

$

Total loan payment:

$

Total interest amount:

$

Location

County

Jones

Elementary School

Hawley

Middle School

Hawley

High School

Hawley

Listing Courtesy of Kristen Kyker, Coldwell Banker Apex, REALTORS

RealHub Information is provided exclusively for consumers' personal, non-commercial use, and it may not be used for any purpose other than to identify prospective properties consumers may be interested in purchasing. All information deemed reliable but not guaranteed and should be independently verified. All properties are subject to prior sale, change or withdrawal. RealHub website owner shall not be responsible for any typographical errors, misinformation, misprints and shall be held totally harmless.

Agent Joe Boston

AGENT

Joe Boston

Call Joe today to schedule a private showing.


* Listings on this website come from the FMLS IDX Compilation and may be held by brokerage firms other than the owner of this website. The listing brokerage is identified in any listing details. Information is deemed reliable but is not guaranteed. If you believe any FMLS listing contains material that infringes your copyrighted work please click here to review our DMCA policy and learn how to submit a takedown request.© 2024 FMLS.
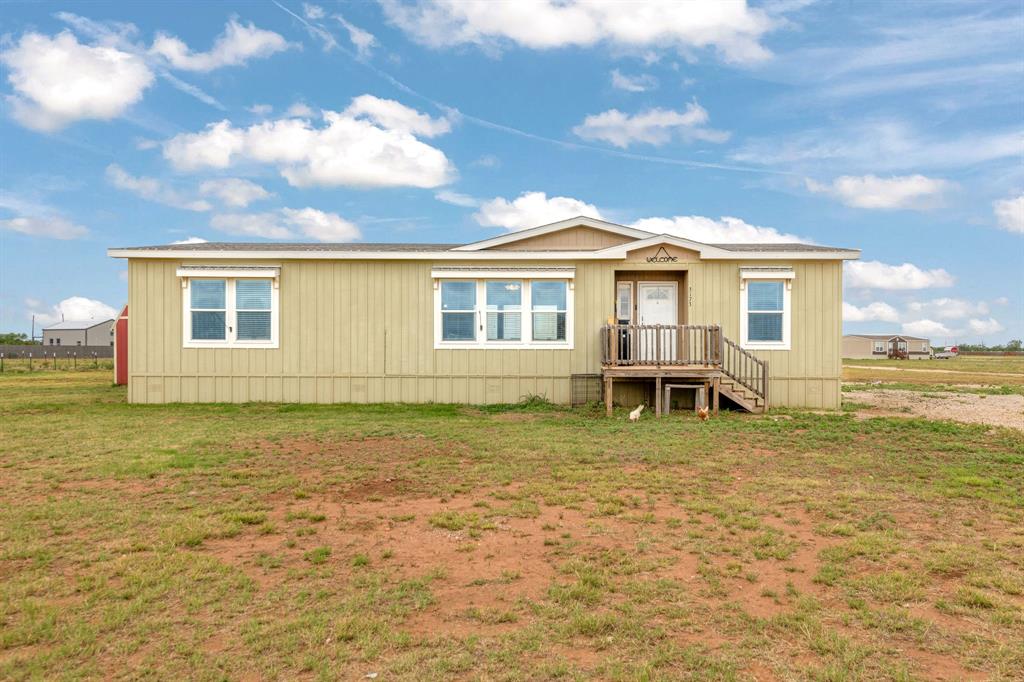
This Hawley beauty is newly renovated and ready for your growing family! This home features a floorplan that maximizes every square inch with 4 large  bedrooms and 2 bathrooms. 2 living rooms for entertaining your guests! This charming rural home feels like a new build with all new carpet in bedrooms, new luxury plank flooring throughout, a new HVAC system just installed, new hot water heater and all new custom lighting and ceiling fans. It also features new baseboards, new interior and exterior paint, new hardware and more! The kitchen is a chef’s dream with custom cabinets, new butcherblock countertops and all new appliances including an electric oven, microwave and dishwasher.  Live like a true West Texan on the incredible covered porch to take in magical sunsets overlooking the vast plains. The 1 car garage offers ample room for a car and storage, with 2 additional storage rooms that could be turned into a shop area. In addition, there's a nice sized storage room in the backyard.

1790 County Road 460

Message successfully sent.

What would you like to know?

What is 3 + 4 ?

I agree to receive email communication and understand I can unsubscribe at any time.

I agree to be contacted by Next Level Realty Group via call, email, and text for real estate services. To opt out, you can reply 'stop' at any time or reply 'help' for assistance. You can also click the unsubscribe link in the emails. Message and data rates may apply. Message frequency may vary. Privacy Policy

Related Properties

Price reduced
Country living at its finest! This charming 1,680 sq ft, 3 bedroom, 2 bath retreat sits on a peaceful 1.72 acre slice of the countryside, offering the kind of quiet you can only find outside the city limits. Step inside to discover a thoughtfully designed open concept floor plan that keeps the cook in the kitchen connected to family and guests in the living area so no one ever feels left out. Speaking of the kitchen, prepare to fall in love. Designed in a warm farmhouse style, it features an oversized island that doubles as prep space, storage, and the gathering spot where conversations naturally happen. Whether you're hosting Sunday dinners or pouring that first cup of coffee at sunrise, this kitchen delivers. All kitchen appliances convey with the home, making your move that much easier. Located in Hawley ISD, this is a rare opportunity to enjoy small town schools and big country charm all in one package.
#21268615

Hawley

3173 Private Road 5113

3 Beds

2 Baths

1,680 Sq.Ft.

$234,000

MLS#: 21268615

Recently remodeled 3 bedroom 2 bathroom home located in Hawley. The home features new paint, luxury plank vinyl flooring, decorative lighting, ceiling fans, new doors, and cedar beams. The kitchen has new cabinets, butcher block countertops, sink, faucet and new electric range . The bathrooms have new vanities, tiled shower, mirrors and a new toilets. The exterior has all new siding and a new roof. Updated electrical, some plumbing updates, and insulation added in the attic. So many updates this home is like new.  New mini splits just added.  There is also a 2 car carport. It is conveniently located close to several AI centers. Great starter home or rental property.
#21361852

Hawley

1220 Avenue G

3 Beds

2 Baths

2,000 Sq.Ft.

$249,000

MLS#: 21361852

Price reduced
FHA or VA Ready! Welcome to your own slice of Texas paradise! Nestled on 1.03 acres, this stunning 2024 home offers the perfect blend of modern elegance and peaceful country living. From the charming white picket fence and beautifully landscaped front yard to the inviting covered porch, this home makes an unforgettable first impression.

Step inside to discover a thoughtfully designed 3-bedroom, 2-bath floorplan featuring a stylish gray color palette, abundant natural light, and an open-concept living area perfect for gathering with family and friends. The spacious kitchen is a showstopper with a large island, stainless steel appliances, ample cabinetry, and a walk-in pantry. Just off the back entrance, you'll appreciate the oversized mudroom and laundry room complete with a built-in desk workstation, making it the perfect space for working from home, managing household tasks, or creating a homework station.

The private primary suite is designed for relaxation with dual vanities, a soaking tub, separate shower, and generous storage. Outside, lush green grass, trees, colorful flowers, and a beautiful rock walkway create a park-like setting leading to the front porch. The new metal roof perfectly complements the spacious covered two-car carport, offering both durability and curb appeal.

Whether you're enjoying your morning coffee on the front porch, tending to the landscaping, or ending the day watching some of the most breathtaking Texas sunsets, this property offers the quiet country lifestyle you've been searching for while still enjoying all the comforts of a nearly new home. Move-in ready and waiting for its next owner! 40 foot Shipping container stays! 2025 Roof for home and carport!
#21336741

Hawley

6348 Private Road 4286

3 Beds

2 Baths

1,568 Sq.Ft.

$269,000

MLS#: 21336741

 - property

Send a message

Message successfully sent.

Your message

What is 3 + 4 ?

Reason for contacting?

I agree to receive email communication and understand I can unsubscribe at any time.

I agree to be contacted by Next Level Realty Group via call, email, and text for real estate services. To opt out, you can reply 'stop' at any time or reply 'help' for assistance. You can also click the unsubscribe link in the emails. Message and data rates may apply. Message frequency may vary. Privacy Policy

Sign Out

Virtual Assistant

Would you like to take the next step with this property? We can help you schedule a showing or virtual tour, or send you more details.

Yes, I would like more information.

Thank You for Your Reply, One of Our Agents will contact you as soon as possible

No, maybe later.

Thank you, you can always contact me via email, phone number or through the contact form.

Realhub AI

Lucy - Your AI-Powered Realtor

Update Your Temporary Password

Personalize your search

Enter your email and we'll notify you immediately when new listings match what you're looking for.

or enter email address

Already have an account ? Login here

Continue your home search

I agree to receive communications and understand I can unsubscribe at any time.

I agree to be contacted by Next Level Realty Group via call, email, and text for real estate services. To opt out, you can reply 'stop' at any time or reply 'help' for assistance. You can also click the unsubscribe link in the emails. Message and data rates may apply. Message frequency may vary. Privacy Policy

Already have an account ? Login here

We use cookies

We use cookies primarily for analytics to enhance your experience. By accepting, you agree to our use of these cookies. You can manage your preferences or learn more about our cookies policy.