


Property
Beds
3
Full Baths
2
1/2 Baths
None
Year Built
2022
Sq.Footage
1,800
Experience refined lake living in this exceptional newly built waterfront barndominium, privately nestled along the Cedar Creek arm of Possum Kingdom Lake. Located within Crystal Bay, a charming gated community, this property offers a rare combination of tranquility, privacy, modern luxury, and convenient access to the best of the West Side. Thoughtfully designed with approximately 1,800 square feet, this impressive 3-bedroom, 2-bath residence showcases a sophisticated open-concept floor plan with vaulted ceilings, expansive water-view windows, and a soft neutral palette that creates an inviting, timeless atmosphere. The beautifully appointed kitchen features elegant granite countertops, abundant cabinetry and storage, and premium stainless-steel appliances. The spacious bedrooms offer generous closet space, while both bathrooms feature custom tile and granite countertops. A large utility room provides convenient full-size washer and dryer connections. Designed for effortless indoor-outdoor living, the expansive 12x32 covered patio is perfect for morning coffee, sunset entertaining, or simply taking in the breathtaking lake views. An outdoor shower adds convenience after a day on the water, while the exterior irrigation system enhances the grounds. This home is fully spray-foamed, with 6 inches of insulation in the ceiling and 4 inches in the walls for enhanced comfort and efficiency. Crystal Bay residents also enjoy access to a community boat ramp for easy lake access. Across the lake, the state park provides a scenic backdrop and natural beauty, with new homes planned in the area. This peaceful retreat is still only approximately 15 minutes from town, restaurants, and everyday conveniences. Whether a luxurious weekend escape, full-time residence, or exceptional lake retreat, this property offers an elevated Possum Kingdom lifestyle where modern design, waterfront beauty, and tranquility come together beautifully.
Features & Amenities
Interior
-
Other Interior Features
Double Vanity, Eat-in Kitchen, Granite Counters, Kitchen Island, Open Floorplan, Vaulted Ceiling(s)
-
Total Bedrooms
3
-
Bathrooms
2
-
Basement YN
NO
-
Cooling YN
YES
-
Cooling
Ceiling Fan(s), Central Air, Electric
-
Heating YN
YES
-
Heating
Central, Electric
-
Pet friendly
N/A
Exterior
-
Garage
No
-
Construction Materials
Metal Siding
-
Other Exterior Features
Dock
-
Parking
Driveway, Gravel, Gated
-
Patio and Porch Features
Covered, Patio, Rear Porch
-
Pool
No
-
Waterfront YN
YES
Area & Lot
-
Lot Features
Cleared, Waterfront
-
Lot Size(acres)
0.5
-
Lot Size(square feet)
21,780
-
Property Type
Residential
-
Property Sub Type
Single Family Residence
-
Architectural Style
Barndominium
Price
-
Sales Price
$599,000
-
Tax Amount
$8,360
-
Sq. Footage
1,800
-
Price/SqFt
$332
HOA
-
Association
YES
-
Association Fee
$400
-
Association Fee Frequency
Annually
-
Association Fee Includes
N/A
School District
-
Elementary School
Graham
-
Middle School
Graham
-
High School
Graham
Property Features
-
Foundation Details
Slab
-
Sewer
Septic Tank
-
Tax Lot
11
Schedule a Showing
Showing scheduled successfully.
Mortgage calculator
Estimate your monthly mortgage payment, including the principal and interest, property taxes, and HOA. Adjust the values to generate a more accurate rate.
Your payment
Principal and Interest:
$
Property taxes:
$
HOA fees:
$
Total loan payment:
$
Total interest amount:
$
Location
County
Stephens
Elementary School
Graham
Middle School
Graham
High School
Graham
Listing Courtesy of Amie Pratt , Weatherbee Real Estate
RealHub Information is provided exclusively for consumers' personal, non-commercial use, and it may not be used for any purpose other than to identify prospective properties consumers may be interested in purchasing. All information deemed reliable but not guaranteed and should be independently verified. All properties are subject to prior sale, change or withdrawal. RealHub website owner shall not be responsible for any typographical errors, misinformation, misprints and shall be held totally harmless.

AGENT
Joe Boston
Call Joe today to schedule a private showing.

* Listings on this website come from the FMLS IDX Compilation and may be held by brokerage firms other than the owner of this website. The listing brokerage is identified in any listing details. Information is deemed reliable but is not guaranteed. If you believe any FMLS listing contains material that infringes your copyrighted work please click here to review our DMCA policy and learn how to submit a takedown request.© 2024 FMLS.
Related Properties

Graham
111 Mustang
3 Beds
3 Baths
3,251 Sq.Ft.
$549,990
MLS#: 21156657
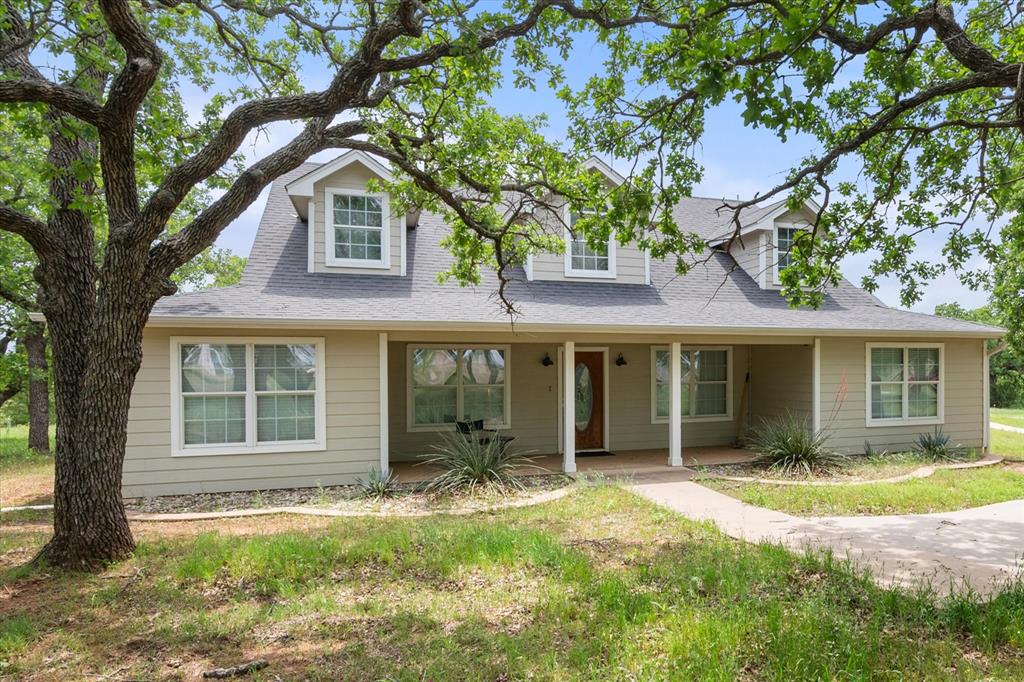
Graham
1134 US Highway 380 E
3 Beds
2 Baths
2,548 Sq.Ft.
$695,000
MLS#: 21273013

Graham
1423 Oak Hills Drive
3 Beds
3 Baths
3,060 Sq.Ft.
$575,000
MLS#: 21332710
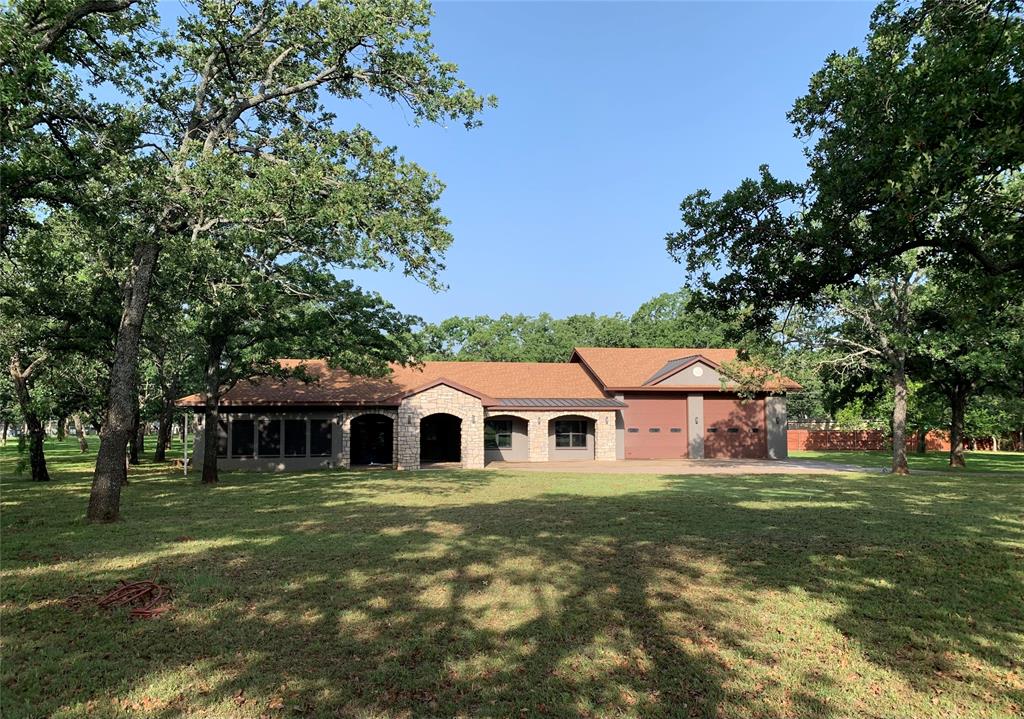
Graham
162 Eastledge Drive
4 Beds
4 Baths
3,252 Sq.Ft.
$510,000
MLS#: 21246761
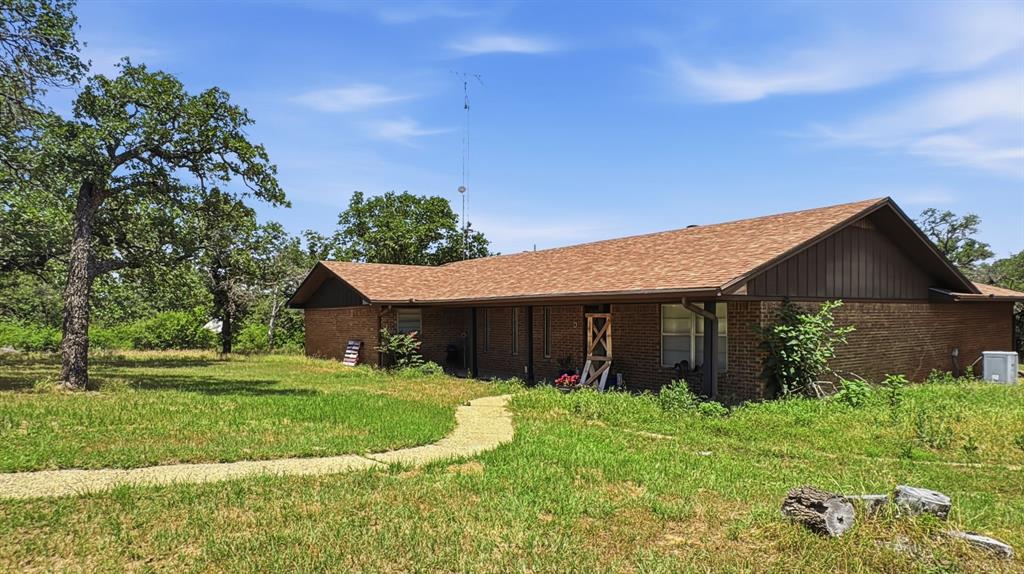
Graham
1665 US Highway 380 E
4 Beds
3 Baths
3,224 Sq.Ft.
$550,000
MLS#: 21276477
