Features & Amenities

Interior

  • Total Bedrooms

    3

  • Bathrooms

    2

  • Basement YN

    NO

  • Cooling YN

    YES

  • Cooling

    Central Air

  • Fireplace YN

    YES

  • Heating YN

    YES

  • Heating

    Central

  • Pet friendly

    N/A

Exterior

  • Garage

    Yes

  • Garage spaces

    2

  • Construction Materials

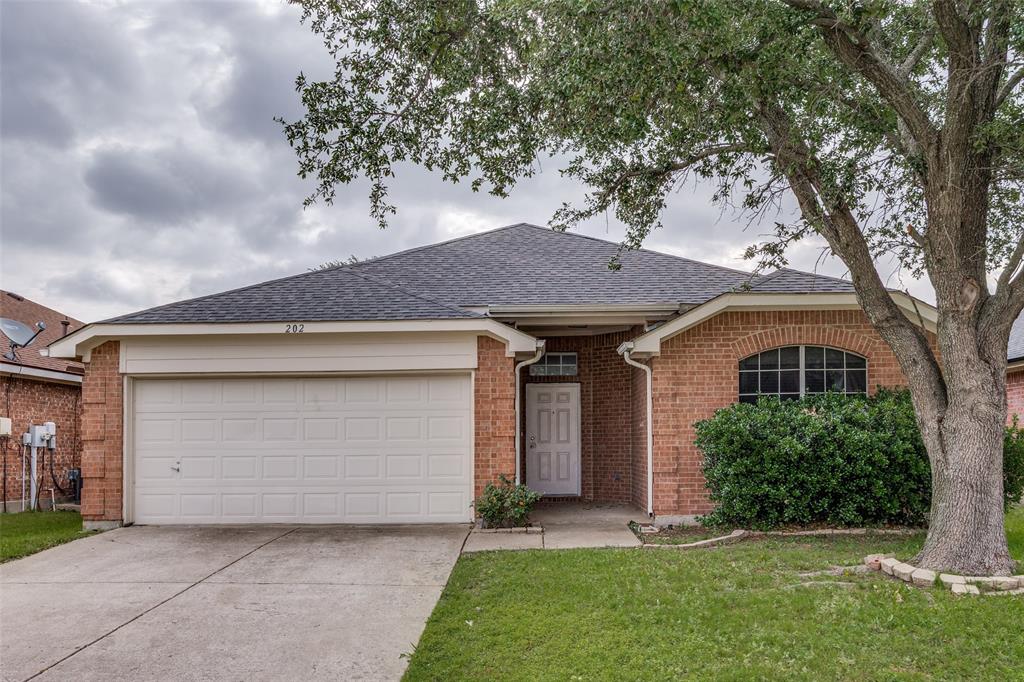
    Brick

  • Parking

    Additional Parking, Driveway, Attached

  • Pool

    No

  • Waterfront YN

    NO

Area & Lot

  • Lot Features

    Corner Lot, Landscaped, Subdivided

  • Lot Size(acres)

    0.168

  • Lot Size(square feet)

    7,318

  • Property Type

    Residential

  • Property Sub Type

    Single Family Residence

  • Architectural Style

    Traditional

Price

  • Sales Price

    $375,000

  • Tax Amount

    $7,563

  • Financing Options

    1031 Exchange, Cash, Conventional, FHA, VA Loan

  • Sq. Footage

    1,891

  • Price/SqFt

    $198

HOA

  • Association

    YES

  • Association Fee

    $600

  • Association Fee Frequency

    Annually

  • Association Fee Includes

    N/A

School District

  • Elementary School

    Wally Watkins

  • Middle School

    Burnett

  • High School

    Wylie East

Property Features

  • Accessibility Features

    Accessible Bedroom, Accessible Hallway(s), Accessible Kitchen

  • Foundation Details

    Slab

  • Senior Community YN

    NO

  • Sewer

    Public Sewer

  • Tax Lot

    1

  • Water Source

    Public

Schedule a Showing

Showing scheduled successfully.

<
>
IN PERSON
VIA CHAT

What is 3 + 4 ?


Mortgage calculator

Estimate your monthly mortgage payment, including the principal and interest, property taxes, and HOA. Adjust the values to generate a more accurate rate.

Your payment

Principal and Interest:

$

Property taxes:

$

HOA fees:

$

Total loan payment:

$

Total interest amount:

$

Location

County

Collin

Elementary School

Wally Watkins

Middle School

Burnett

High School

Wylie East

Listing Courtesy of Kim Woodul, Ebby Halliday, REALTORS

RealHub Information is provided exclusively for consumers' personal, non-commercial use, and it may not be used for any purpose other than to identify prospective properties consumers may be interested in purchasing. All information deemed reliable but not guaranteed and should be independently verified. All properties are subject to prior sale, change or withdrawal. RealHub website owner shall not be responsible for any typographical errors, misinformation, misprints and shall be held totally harmless.

Agent Joe Boston

AGENT

Joe Boston

Call Joe today to schedule a private showing.


* Listings on this website come from the FMLS IDX Compilation and may be held by brokerage firms other than the owner of this website. The listing brokerage is identified in any listing details. Information is deemed reliable but is not guaranteed. If you believe any FMLS listing contains material that infringes your copyrighted work please review our DMCA policy and learn how to submit a takedown request.© 2024 FMLS.
Welcome to this beautifully maintained 3-bed, 2-bath home with 1,891 SF of thoughtfully designed living space in the sought-after Bozman Farms community in Wylie. Blending modern updates with timeless style, this home offers an inviting layout, desirable finishes, and exceptional amenities for comfortable everyday living.
The open-concept floor plan is filled with natural light and enhanced by luxury vinyl plank flooring throughout the main living areas, while plush carpet adds comfort to the bedrooms. The split-bedroom layout provides privacy and separation, creating a peaceful retreat in the spacious primary suite.
At the heart of the home, the designer kitchen features quartz countertops, a gas range, built-in microwave, dishwasher, abundant workspace, and a functional layout perfect for everyday living and entertaining. The open connection between the kitchen, dining, and living areas creates an ideal setting for gathering with family and friends.
Enjoy the outdoors in the fully privacy-fenced, irrigated backyard, where an automatic sprinkler system makes maintaining beautiful landscaping simple. Whether enjoying morning coffee or hosting friends, this backyard offers plenty of opportunity to embrace the Texas lifestyle.
Living in Bozman Farms means access to exceptional amenities, including two resort-style swimming pools, playgrounds, scenic walking trails, and a stocked fishing pond. Recreation and relaxation are just steps from home.
Conveniently located near shopping, dining, parks, and highly regarded Wylie ISD schools, this home combines modern comfort, thoughtful upgrades, outdoor enjoyment, and an amenity-rich community in one desirable Wylie location. Move-in ready and designed for the way you live!

1800 Stephen Drive

Message successfully sent.

What would you like to know?

What is 3 + 4 ?

I agree to receive email communication and understand I can unsubscribe at any time.

I agree to be contacted by Next Level Realty Group via call, email, and text for real estate services. To opt out, you can reply 'stop' at any time or reply 'help' for assistance. You can also click the unsubscribe link in the emails. Message and data rates may apply. Message frequency may vary. Privacy Policy

Related Properties

None
#21332452

Wylie

2008 Megan Court

3 Beds

2 Baths

2,184 Sq.Ft.

$390,000

MLS#: 21332452
Seller is very motivated to sell!! This remarkable Wylie residence! *NEW ROOF less than a month old* This property has been carefully renovated for both comfort and elegance. Upon entering, you will discover an open and expansive floor plan featuring luxurious vinyl flooring that extends throughout. It includes 4 bedrooms and 2 full bathrooms, with no carpeting, fresh new paint, and a granite kitchen countertop. The large backyard offers additional storage space. The master suite provides a private sanctuary. Collin College's Wylie Campus and Wylie High School are located just minutes away. This home is ready for you to move in!
#21278615

Wylie

202 Trenton Drive

4 Beds

2 Baths

1,947 Sq.Ft.

$375,000

MLS#: 21278615

Spacious 4-bedroom, 2.5-bath home located on a quiet cul-de-sac in a gated community. Situated on an oversized .376-acre lot, this home offers two living areas, two dining areas, and a gas-starter fireplace. The kitchen features a large island, five-burner gas cooktop, and double ovens. All bedrooms are conveniently located downstairs. The primary suite includes dual sinks, a separate shower, garden tub, and walk-in closet. Upstairs, the game room offers built-in cabinets, a closet, and half bath, providing excellent flexible space for entertaining, hobbies, or a home office. Community amenities include a pool, playground, and jogging and biking trails. This home is ready for you to add your own style to make it your own.
#21386953

Wylie

1606 Autumn Glen Court

4 Beds

2 Baths

2,748 Sq.Ft.

$435,000

MLS#: 21386953

Price reduced
OVER $75,000 IN RECENT RENOVATIONS + A NEW ROOF! Welcome to 604 Andersonville Lane, where the expensive work has already been done and all that’s left to do is move in. This beautifully refreshed single-story home offers an incredible combination of space, updates and an established Wylie location. The extensive renovation includes a NEW ROOF, new flooring, fresh paint throughout, new countertops, updated fixtures and hardware, and numerous additional improvements. Step inside to a bright, open interior where soaring ceilings, oversized windows and abundant natural light immediately make the home feel spacious and inviting. The flexible floorplan features multiple living and dining areas, giving you plenty of room to entertain, work from home or simply spread out. The refreshed kitchen features crisp white cabinetry, new countertops, extensive cabinet and prep space, breakfast bar seating and a sun-filled breakfast area, all opening to the spacious family room with a classic brick fireplace and built-in shelving. The oversized primary suite offers vaulted ceilings and a private bath with dual vanities, soaking tub, separate shower and walk-in closet. Three additional bedrooms provide plenty of flexibility for family, guests or office space. Outside, mature trees, established landscaping and classic brick architecture deliver the character that is increasingly difficult to find in newer construction. Over $75,000 has already been invested into making this home fresh, updated and move-in ready. Skip the renovation projects, unpack your boxes and enjoy the home from day one. 604 Andersonville Lane delivers the space and character of an established home with the major updates buyers want already completed.
#21362994

Wylie

604 Andersonville Lane

4 Beds

2 Baths

2,305 Sq.Ft.

$369,999

MLS#: 21362994

Beautiful end unit townhome with next to no maintenance in Woodbridge Villas with an open floor plan and lots of natural light.  A wonderful option for someone that wants to travel, lock it and go with no worries. It's taken care of while you're gone. Yard care, exterior maintenance all done for you.  The owner has upgraded to plantation shutters and added the pergola to the patio so you dont have to. Move right in it's already done for you. The amenity center has a gym, putting green, gorgous pool and a dog park so you can get out and socialize with your new neighbors.
#21399858

Wylie

500 Oakridge Drive

2 Beds

2 Baths

1,369 Sq.Ft.

$344,900

MLS#: 21399858

Welcome to this rare, spacious 5-bedroom, 3-bath home offering approximately 3,466 square feet of living space on a generous 0.34-acre lot in Birmingham Farms. The versatile two-story floor plan provides multiple living & dining areas with plenty of room to spread out. The main level features laminate flooring throughout, with LVP flooring in the bathrooms. The main living area offers a brick fireplace & abundant natural light, while the kitchen provides extensive cabinet & counter space, stainless steel appliances, & an adjoining dining area. Upstairs, a large game room provides additional flexible living space for entertainment, work, or hobbies. The oversized primary suite offers multiple windows, room for a sitting area, & an ensuite bath with dual sinks, a separate soaking tub & shower, plus 2 large his-&-hers walk-in closets. Additional bedrooms provide flexible options for guests, office space, or other needs. Outside, enjoy a large fenced backyard with mature trees & plenty of open space for outdoor activities or future improvements. Additional features include an attached 2-car garage, dedicated laundry room, multiple storage areas, 2 HVAC systems with components updated over time, including a Lennox outdoor condenser dated 2023, as well as a water heater installed in August 2024. The Birmingham Farms location adds another level of convenience, with Wylie High School, Dodd Elementary, Birmingham Elementary, & the Collin College Wylie Campus all nearby. Enjoy neighborhood & area walking trails, playgrounds, parks, & splash-pad amenities, along with convenient access to shopping, dining, & major roadways connecting Wylie to surrounding cities & the President George Bush Turnpike. The recently opened H-E-B in nearby Murphy adds even more everyday convenience, while a new Trader Joe's is also planned for Wylie along FM 544. All of this combines with highly regarded Wylie ISD schools & a convenient central location close to many of the area's growing amenities.
#21355896

Wylie

1005 Ann Drive

5 Beds

3 Baths

3,443 Sq.Ft.

$444,900

MLS#: 21355896

Nestled in a peaceful cul-de-sac with stunning views of Lake Lavon, this charming 3-bedroom, 2-bathroom home offers the perfect blend of tranquility, convenience, and natural beauty. With spacious living areas, well-appointed finishes, and an inviting outdoor space, this home is ideal for those looking to enjoy serene lakeview living while still being close to all the amenities you need. Wake up every morning to breathtaking views of Lake Lavon. Whether you're enjoying a cup of coffee on the porch or relaxing in the living room, the lake views offer a peaceful and calming atmosphere yearround.The proximity to Lake Lavon also makes this home perfect for outdoor enthusiasts, offering easy access to water activities like boating, fishing, and more.While the home offers a peaceful retreat, it’s still just a short drive from major stores
#21316693

Wylie

112 Plainview Drive

3 Beds

2 Baths

1,650 Sq.Ft.

$339,000

MLS#: 21316693

NEW ROOF, NEW CARPET, NEW PAINT. Looking for extra space and a welcoming community? This roomy 4-bedroom, 2.5-bath two-story home offers the ideal layout for a growing household with a new roof added 2025. Positioned on a bright corner lot in the highly rated Woodbridge neighborhood, it provides comfort, convenience, and plenty of room to spread out. The main living area features an open-concept design with large windows and a fireplace that creates a warm central gathering space. The kitchen is well arranged with a center island, generous cabinetry, a spacious pantry and an easy connection to the breakfast area. The first floor also includes a private study that works well for remote work and a separate dining room designed for special occasions. Upstairs, a large Game Room anchors the second level and is surrounded by four well-sized bedrooms. The Primary Suite offers a peaceful retreat with an en-suite bath and an oversized walk-in closet. Outdoor living is just as enjoyable with a covered patio, fully fenced backyard, new paint and new carpeting in 2025. Woodbridge residents enjoy multiple pools, parks, walking paths and ponds throughout the community. Cox Elementary is located inside the development, allowing for convenient school-day routines. This home offers outstanding potential and is priced below market to allow room for cosmetic updates.

This home may qualify for a lender-paid incentive of up to $8,000 toward closing costs or a rate buy-down, subject to buyer qualification and lender approval. Buyer is not required to use the preferred lender to purchase the home. Contact the listing agent for full details.
#21297770

Wylie

301 Highland Park Lane

4 Beds

2 Baths

3,040 Sq.Ft.

$375,000

MLS#: 21297770

Price reduced
Opportunity in sought-after Bozman Farm Estates! This 4-bed, 2.5-bath home offers 2,699 sq ft on a 0.19-acre lot and is priced to reflect needed updates, a great fit for investors or buyers ready to add their own finishes and build equity. Cosmetic work needed including fresh paint, new flooring and updated fixtures; the location and floor plan are already in place.Residents enjoy the community pools, walking trails and stocked fishing pond, all zoned to acclaimed Wylie ISD with quick access to shopping, dining and major roads. Sold as-is. Vacant and easy to show.
#21408111

Wylie

1336 Canyon Creek Road

4 Beds

2 Baths

2,699 Sq.Ft.

$309,000

MLS#: 21408111

Send a message

Message successfully sent.

Your message

What is 3 + 4 ?

Reason for contacting?

I agree to receive email communication and understand I can unsubscribe at any time.

I agree to be contacted by Next Level Realty Group via call, email, and text for real estate services. To opt out, you can reply 'stop' at any time or reply 'help' for assistance. You can also click the unsubscribe link in the emails. Message and data rates may apply. Message frequency may vary. Privacy Policy

Sign Out

Virtual Assistant

Would you like to take the next step with this property? We can help you schedule a showing or virtual tour, or send you more details.

Yes, I would like more information.

Thank You for Your Reply, One of Our Agents will contact you as soon as possible

No, maybe later.

Thank you, you can always contact me via email, phone number or through the contact form.

Realhub AI

Lucy - Your AI-Powered Realtor

Update Your Temporary Password

Personalize your search

Enter your email and we'll notify you immediately when new listings match what you're looking for.

or enter email address

Already have an account ? Login here

Continue your home search

I agree to receive communications and understand I can unsubscribe at any time.

I agree to be contacted by Next Level Realty Group via call, email, and text for real estate services. To opt out, you can reply 'stop' at any time or reply 'help' for assistance. You can also click the unsubscribe link in the emails. Message and data rates may apply. Message frequency may vary. Privacy Policy

Already have an account ? Login here

We use cookies

We use cookies primarily for analytics to enhance your experience. By accepting, you agree to our use of these cookies. You can manage your preferences or learn more about our cookies policy.