


Property
Beds
4
Full Baths
2
1/2 Baths
None
Year Built
2025
Sq.Footage
2,062
SELLERS WILL OFFER $10K CONCESSION FOR RATE BUYDOWN WITH FULL PRICE OFFER. Welcome to 1801 Rubber Fig Lane in the highly sought-after Shaded Tree community of McKinney! This beautifully designed, single-story home offers 4 spacious bedrooms, 2 full bathrooms, a versatile flex room perfect for a home office, playroom, or fitness space, and over 2,000 square feet of thoughtfully designed living space. The open-concept floor plan seamlessly connects the chef-inspired kitchen, featuring a large island, walk-in pantry, gas cooking, and abundant cabinetry, to the expansive family room and dining area—creating the perfect setting for entertaining and everyday living. The private owner's retreat is tucked away from the secondary bedrooms and features a spa-like ensuite bath with dual vanities and a generous walk-in closet. Enjoy morning coffee or evening gatherings on the covered back patio overlooking the professionally landscaped yard with a full sprinkler system. Built with today's lifestyle in mind, this home also offers a tankless water heater, energy-efficient construction, and a two-car garage. Located within highly regarded McKinney ISD and just minutes from Highway 75, shopping, dining, parks, and entertainment, this home combines modern comfort with exceptional convenience. Move-in ready and beautifully appointed, 1801 Rubber Fig Lane is the perfect place to call home. HOA Amenities include POOL, and PLAYGROUND less than 5 mins walk away. Sellers will entertain offering the following potential items with a STRONG offer. 1. HOA Paid for one year. OR 2. Help with Closing Costs.
Features & Amenities
Interior
-
Other Interior Features
Built-in Features, Double Vanity, Granite Counters, Kitchen Island, Open Floorplan, Pantry, Walk-In Closet(s), High Speed Internet
-
Total Bedrooms
4
-
Bathrooms
2
-
Basement YN
NO
-
Cooling YN
YES
-
Cooling
Ceiling Fan(s), Central Air, ENERGY STAR Qualified Equipment
-
Heating YN
YES
-
Heating
Exhaust Fan, Central, ENERGY STAR Qualified Equipment, Natural Gas
-
Pet friendly
N/A
Exterior
-
Garage
Yes
-
Garage spaces
2
-
Parking
Additional Parking, Attached
-
Pool
No
-
Waterfront YN
NO
Area & Lot
-
Lot Size(acres)
0.126
-
Lot Size(square feet)
5,488
-
Property Type
Residential
-
Property Sub Type
Single Family Residence
-
Architectural Style
Traditional
Price
-
Sales Price
$419,700
-
Tax Amount
$1,101
-
Sq. Footage
2,062
-
Price/SqFt
$203
HOA
-
Association
YES
-
Association Fee
$1,488
-
Association Fee Frequency
Annually
-
Association Fee Includes
N/A
School District
-
Elementary School
Naomi Press
-
Middle School
Johnson
-
High School
McKinney North
Property Features
-
Foundation Details
Slab
-
Sewer
Public Sewer
-
Tax Lot
4
-
Water Source
Public
Schedule a Showing
Showing scheduled successfully.
Mortgage calculator
Estimate your monthly mortgage payment, including the principal and interest, property taxes, and HOA. Adjust the values to generate a more accurate rate.
Your payment
Principal and Interest:
$
Property taxes:
$
HOA fees:
$
Total loan payment:
$
Total interest amount:
$
Location
County
Collin
Elementary School
Naomi Press
Middle School
Johnson
High School
McKinney North
Listing Courtesy of Jamie Buck, Serhant Texas, LLC
RealHub Information is provided exclusively for consumers' personal, non-commercial use, and it may not be used for any purpose other than to identify prospective properties consumers may be interested in purchasing. All information deemed reliable but not guaranteed and should be independently verified. All properties are subject to prior sale, change or withdrawal. RealHub website owner shall not be responsible for any typographical errors, misinformation, misprints and shall be held totally harmless.

AGENT
Joe Boston
Call Joe today to schedule a private showing.

* Listings on this website come from the FMLS IDX Compilation and may be held by brokerage firms other than the owner of this website. The listing brokerage is identified in any listing details. Information is deemed reliable but is not guaranteed. If you believe any FMLS listing contains material that infringes your copyrighted work please click here to review our DMCA policy and learn how to submit a takedown request.© 2024 FMLS.
Related Properties

McKinney
9705 Starfire Drive
4 Beds
2 Baths
2,283 Sq.Ft.
$479,000
MLS#: 21310434

McKinney
10505 sexton Drive
3 Beds
2 Baths
2,632 Sq.Ft.
$495,000
MLS#: 21294705

McKinney
9817 Diamondback
3 Beds
2 Baths
1,837 Sq.Ft.
$399,000
MLS#: 21383948

McKinney
5909 Pinyon Drive
4 Beds
2 Baths
2,260 Sq.Ft.
$410,000
MLS#: 21306268

McKinney
7716 Val Verde Drive
4 Beds
2 Baths
1,997 Sq.Ft.
$422,000
MLS#: 21263836

McKinney
8612 Falcon Crest Drive
4 Beds
3 Baths
2,450 Sq.Ft.
$499,000
MLS#: 21286502

McKinney
7120 Planters Row Drive
3 Beds
2 Baths
1,447 Sq.Ft.
$339,999
MLS#: 21350831
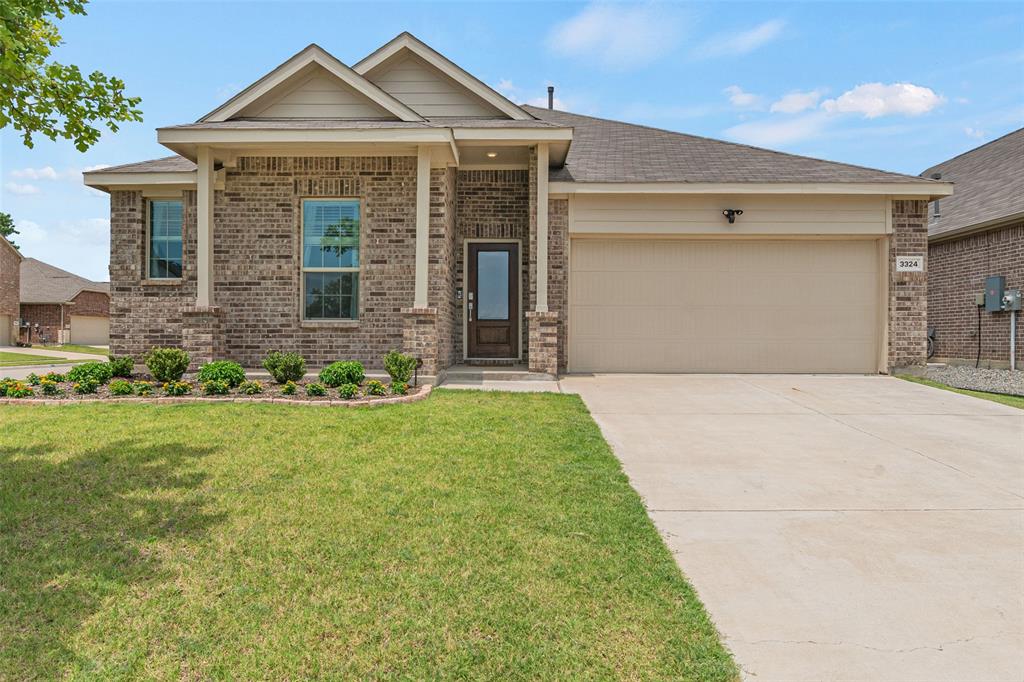
McKinney
3324 Tulip Poplar Trail
4 Beds
2 Baths
2,010 Sq.Ft.
$389,000
MLS#: 21307857

McKinney
5923 La Cumbre Drive
5 Beds
3 Baths
3,075 Sq.Ft.
$495,000
MLS#: 21283921

McKinney
1204 Caney Creek Lane
4 Beds
3 Baths
2,628 Sq.Ft.
$489,000
MLS#: 21361760
