


Property
Beds
6
Full Baths
7
1/2 Baths
2
Year Built
2002
Sq.Footage
10,389
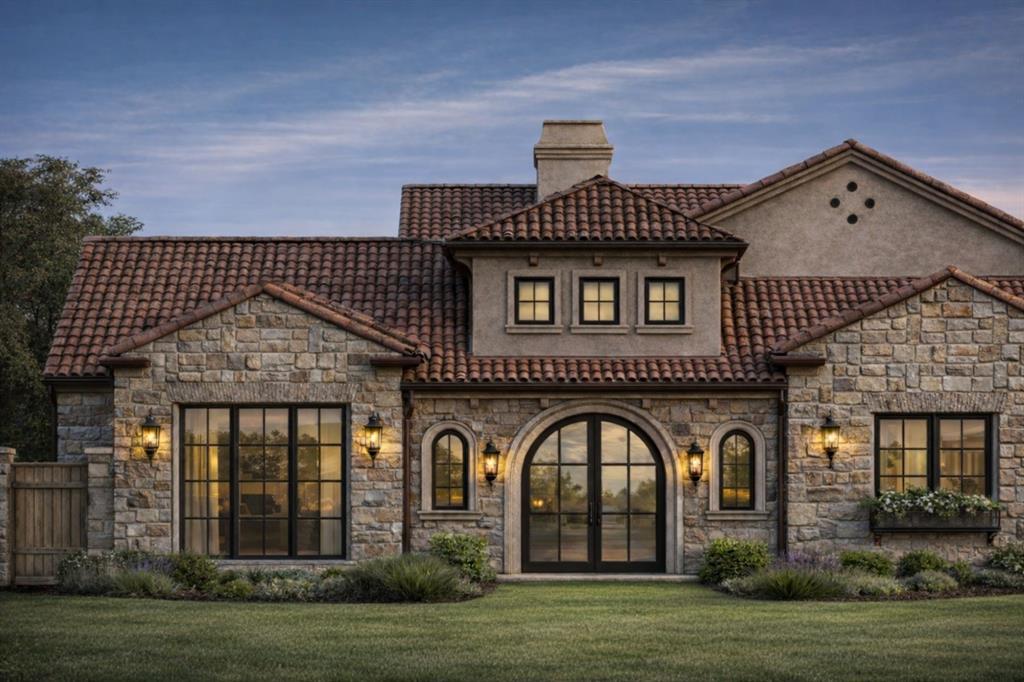
Beautifully renovated and exceptionally appointed, this stunning estate in the coveted gated community of Glenwyck Farms in Westlake offers a rare blend of timeless architecture, sophisticated design, and effortless luxury. Set on an expansive 0.867-acre corner homesite, the property has been thoughtfully transformed with beautiful white oak flooring, Visual Comfort lighting, designer wallpaper and an exquisite collection of curated finishes throughout. The heart of the home is the spectacular chef’s kitchen, featuring elegant porcelain countertops, custom soft-close cabinetry, designer backsplash, and large island for gatherings. Open to an oversized family room filled with natural light and anchored by a beautiful fireplace, the kitchen creates an inviting setting for both everyday living and memorable entertaining. With 6 spacious bedroom suites, dual private offices and 7 full and 2 half baths, the home offers exceptional space and privacy for family and guests. The luxurious primary suite is a true retreat, thoughtfully designed with his-and-her vanities, a beautiful soaking tub, and a spacious combined closet. Beyond the interiors, the backyard becomes a private resort of its own, featuring a stunning pool with dual spas and generous outdoor living spaces designed for relaxed afternoons and elegant entertaining. The expansive motor court leads to an impressive 5 car garage, providing exceptional parking and storage. Ideally located near Westlake Academy and Carroll ISD, this extraordinary Glenwyck Farms estate offers the rare combination of privacy, refined design, generous scale, and an enviable Westlake location. Recently completed and ready to be enjoyed, this is a home where every detail has been intentionally curated for a truly exceptional lifestyle.
Features & Amenities
Interior
-
Other Interior Features
Kitchen Island, Pantry, Vaulted Ceiling(s), Walk-In Closet(s), Wet Bar, High Speed Internet
-
Total Bedrooms
6
-
Bathrooms
7
-
1/2 Bathrooms
2
-
Basement YN
NO
-
Cooling YN
YES
-
Cooling
Ceiling Fan(s), Central Air, Electric, Zoned
-
Fireplace YN
YES
-
Heating YN
YES
-
Heating
Central, Zoned
-
Pet friendly
N/A
Exterior
-
Garage
Yes
-
Garage spaces
5
-
Construction Materials
Stone
-
Other Exterior Features
Balcony, Outdoor Grill, Private Yard
-
Parking
Driveway, Garage, Garage Door Opener, Gated, Attached
-
Patio and Porch Features
Covered, Front Porch, Patio
-
Pool
Yes
-
Pool Features
Gunite, Heated, In Ground, Infinity, Pool/Spa Combo
-
Waterfront YN
NO
Area & Lot
-
Lot Features
Corner Lot, Landscaped, Subdivided
-
Lot Size(acres)
0.86
-
Lot Size(square feet)
37,461
-
Property Type
Residential
-
Property Sub Type
Single Family Residence
-
Architectural Style
Traditional
Price
-
Sales Price
$4,450,000
-
Tax Amount
$44,354
-
Financing Options
Cash, Conventional
-
Sq. Footage
10,389
-
Price/SqFt
$428
HOA
-
Association
YES
-
Association Fee
$5,000
-
Association Fee Frequency
Annually
-
Association Fee Includes
N/A
School District
-
Elementary School
Westlake Academy
-
Middle School
Westlake Academy
-
High School
Westlake Academy
Property Features
-
Foundation Details
Slab
-
Sewer
Public Sewer
-
Tax Lot
19
-
Water Source
Public
Schedule a Showing
Showing scheduled successfully.
Mortgage calculator
Estimate your monthly mortgage payment, including the principal and interest, property taxes, and HOA. Adjust the values to generate a more accurate rate.
Your payment
Principal and Interest:
$
Property taxes:
$
HOA fees:
$
Total loan payment:
$
Total interest amount:
$
Location
County
Tarrant
Elementary School
Westlake Academy
Middle School
Westlake Academy
High School
Westlake Academy
Listing Courtesy of Susan Mathews, Allie Beth Allman & Associates
RealHub Information is provided exclusively for consumers' personal, non-commercial use, and it may not be used for any purpose other than to identify prospective properties consumers may be interested in purchasing. All information deemed reliable but not guaranteed and should be independently verified. All properties are subject to prior sale, change or withdrawal. RealHub website owner shall not be responsible for any typographical errors, misinformation, misprints and shall be held totally harmless.

AGENT
Joe Boston
Call Joe today to schedule a private showing.

* Listings on this website come from the FMLS IDX Compilation and may be held by brokerage firms other than the owner of this website. The listing brokerage is identified in any listing details. Information is deemed reliable but is not guaranteed. If you believe any FMLS listing contains material that infringes your copyrighted work please review our DMCA policy and learn how to submit a takedown request.© 2024 FMLS.
Related Properties
Westlake
56 Cardona Drive
4 Beds
4 Baths
4,955 Sq.Ft.
$3,595,000
MLS#: 21216162

Westlake
2106 Falcon Pass
4 Beds
4 Baths
5,885 Sq.Ft.
$3,800,000
MLS#: 21366377

Westlake
36 Cardona Drive
4 Beds
4 Baths
5,380 Sq.Ft.
$3,599,000
MLS#: 21405206

Westlake
34 Catalonia Drive
5 Beds
5 Baths
5,563 Sq.Ft.
$4,300,000
MLS#: 21313045

Westlake
2210 Cedar Elm Terrace
3 Beds
5 Baths
5,590 Sq.Ft.
$3,990,000
MLS#: 21340039

Westlake
2215 King Fisher Drive
4 Beds
5 Baths
4,084 Sq.Ft.
$3,849,000
MLS#: 21391086

Westlake
48 Cardona Drive
4 Beds
4 Baths
4,929 Sq.Ft.
$3,649,000
MLS#: 21365208

Westlake
2317 Cedar Elm Terrace
3 Beds
4 Baths
4,779 Sq.Ft.
$4,800,000
MLS#: 21402143

Westlake
2202 Barcelona Court
6 Beds
7 Baths
6,910 Sq.Ft.
$4,375,000
MLS#: 21402238
