


Property
Beds
4
Full Baths
3
1/2 Baths
None
Year Built
1971
Sq.Footage
2,589
Pride of ownership in established Lakewood 76013! Well maintained one owner home features a thoughtful floor plan with 4 spacious bedrooms, 3 baths, family room, chef's kitchen, breakfast bar and dining area with bay window overlooking the fenced backyard. Formal dining and living areas welcome guests as they enter the home. Flexible 4th bedroom is perfect for an In-Law Suite or an office area with easy access to hall bath with shower conveniently located near laundry room, rear 2 vehicle garage entrance, and kitchen. A beautiful canopy of mature oak trees, landscaping and sprinkler system surround the home. Family room has exposed beams vaulted ceiling, built ins, fireplace with gas logs, and backyard view. A spacious attached covered patio is perfect for alfresco dining. Recently installed Luxury wood like vinyl flooring in family room, kitchen and breakfast nook. Tile flooring in the flex 4th bedroom. Carpet in three bedrooms, formal dining and living areas. Flat top cooktop, convection oven, microwave, Kitchen Aid dishwasher, hot water dispenser, refrigerator, spacious pantry and built in kitchen desk. Tray ceilings in primary bedroom, formal dining and formal living areas. Roof replaced October 2024, HVAC replaced May 2021. Jetted tub in Jack and Jill bathroom. Home is conveniently located to the popular Park Row, Bowen and Pioneer (303) Pkwy shopping, schools and restaurants. Shady Valley Country Club and UTA are a short distance. Buyer responsible for new survey. See transaction desk for documents.Square footage is approximate. Verify private and public schools information.
Features & Amenities
Interior
-
Other Interior Features
Built-in Features, Granite Counters, Pantry, Vaulted Ceiling(s), Walk-In Closet(s), High Speed Internet, In-Law Floorplan
-
Total Bedrooms
4
-
Bathrooms
3
-
Basement YN
NO
-
Cooling YN
YES
-
Cooling
Ceiling Fan(s), Central Air, Electric
-
Fireplace YN
YES
-
Heating YN
YES
-
Heating
Exhaust Fan, Central, Electric, Fireplace(s)
-
Pet friendly
N/A
Exterior
-
Garage
Yes
-
Garage spaces
2
-
Construction Materials
Wood Siding, Brick
-
Other Exterior Features
Gas Grill, Rain Gutters, Lighting
-
Parking
Garage Door Opener, Garage Faces Rear, Attached
-
Patio and Porch Features
Covered, Patio
-
Pool
No
-
Waterfront YN
NO
Area & Lot
-
Lot Features
Wooded, Interior Lot, Landscaped, Subdivided
-
Lot Size(acres)
0.25
-
Lot Size(square feet)
10,890
-
Property Type
Residential
-
Property Sub Type
Single Family Residence
-
Architectural Style
Traditional
Price
-
Sales Price
$429,999
-
Tax Amount
$5,793
-
Sq. Footage
2,589
-
Price/SqFt
$166
HOA
-
Association
No
Property Resources
-
Horse Property
NO
School District
-
Elementary School
Hill
-
Middle School
Bailey
-
High School
Arlington
Property Features
-
Foundation Details
Slab
-
Senior Community YN
NO
-
Sewer
Public Sewer
-
Tax Lot
10
-
Water Source
Public
Schedule a Showing
Showing scheduled successfully.
Mortgage calculator
Estimate your monthly mortgage payment, including the principal and interest, property taxes, and HOA. Adjust the values to generate a more accurate rate.
Your payment
Principal and Interest:
$
Property taxes:
$
HOA fees:
$
Total loan payment:
$
Total interest amount:
$
Location
County
Tarrant
Elementary School
Hill
Middle School
Bailey
High School
Arlington
Listing Courtesy of Belva Gruden, Genesis Masters Real Estate &
RealHub Information is provided exclusively for consumers' personal, non-commercial use, and it may not be used for any purpose other than to identify prospective properties consumers may be interested in purchasing. All information deemed reliable but not guaranteed and should be independently verified. All properties are subject to prior sale, change or withdrawal. RealHub website owner shall not be responsible for any typographical errors, misinformation, misprints and shall be held totally harmless.

AGENT
Joe Boston
Call Joe today to schedule a private showing.

* Listings on this website come from the FMLS IDX Compilation and may be held by brokerage firms other than the owner of this website. The listing brokerage is identified in any listing details. Information is deemed reliable but is not guaranteed. If you believe any FMLS listing contains material that infringes your copyrighted work please click here to review our DMCA policy and learn how to submit a takedown request.© 2024 FMLS.
Related Properties

Arlington
1800 Briarcrest Lane
4 Beds
3 Baths
2,594 Sq.Ft.
$465,000
MLS#: 21313351

Arlington
1500 Birds Fort Trail
3 Beds
2 Baths
2,072 Sq.Ft.
$479,900
MLS#: 21350074

Arlington
4424 Terraview Drive
4 Beds
3 Baths
2,284 Sq.Ft.
$419,000
MLS#: 21341160
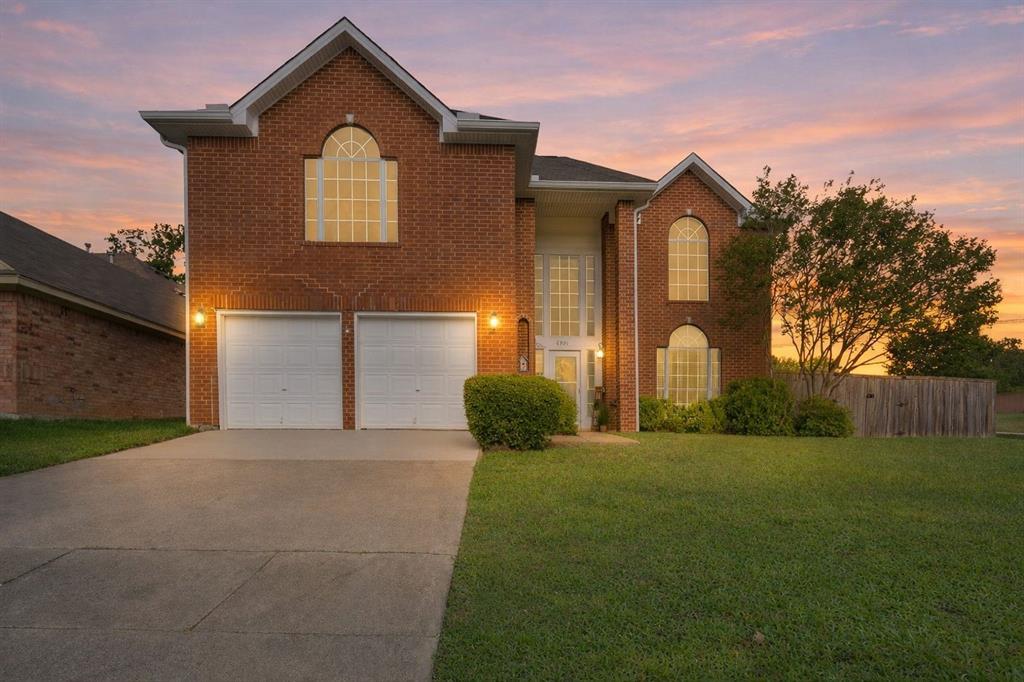
Arlington
6000 Red Fern Drive
3 Beds
2 Baths
2,636 Sq.Ft.
$399,000
MLS#: 21292942

Arlington
523 Zachum Drive
5 Beds
3 Baths
3,609 Sq.Ft.
$415,000
MLS#: 21212040

Arlington
2063 Spotted Fawn Drive
2 Beds
2 Baths
1,862 Sq.Ft.
$499,999
MLS#: 21292660

Arlington
1041 Lone Ivory Trail
3 Beds
2 Baths
1,640 Sq.Ft.
$435,000
MLS#: 21363237
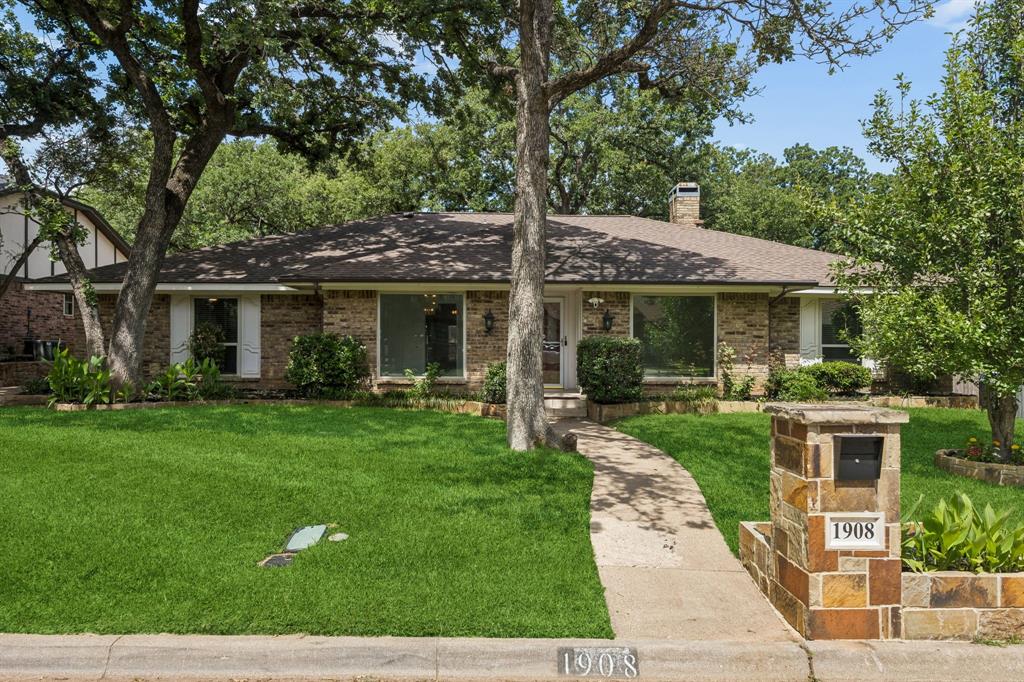
Arlington
1908 Scarlett Court
4 Beds
3 Baths
2,610 Sq.Ft.
$415,000
MLS#: 21304147
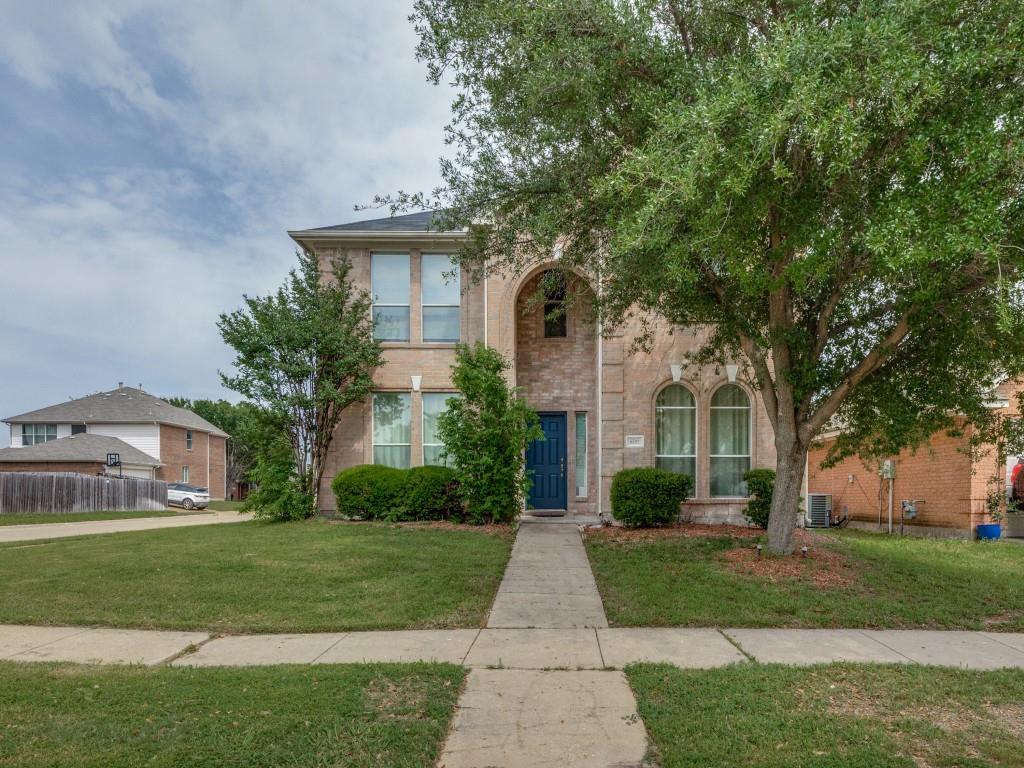
Arlington
6701 Kinross Drive
4 Beds
2 Baths
2,708 Sq.Ft.
$410,000
MLS#: 21294459

Arlington
6510 Daisy Drive
5 Beds
3 Baths
3,188 Sq.Ft.
$449,900
MLS#: 21199534
