


Property
Beds
4
Full Baths
4
1/2 Baths
None
Year Built
2005
Sq.Footage
3,381
Welcome to 1803 Pintail Parkway, situated in the gated community of The Landing at Eden Lake with picturesque views of the community pond. This impressive brick and stone home offers an exceptional floor plan with architectural details, spacious living areas and thoughtful spaces designed for both everyday living and entertaining. Hardwood floors welcome you into the entry and private office, featuring built-in bookcases and a closet. Arched doorways add character throughout, while the formal dining room includes an adjoining bar and cabinetry for effortless entertaining. The expansive family room features a soaring cathedral ceiling, tile flooring and a striking stone fireplace. The well-appointed kitchen boasts granite countertops, center island, breakfast bar, stainless steel appliances, gas cooktop, double ovens and a bright breakfast room. The spacious primary suite offers a relaxing retreat with dual vanities, granite countertops, garden tub and separate shower. A first-floor guest suite with an adjacent full bath provides excellent flexibility. A convenient mudroom area connects to the utility room, which features abundant cabinetry, folding counter and sink. Upstairs, a generous game room or media room provides exceptional space for recreation and entertaining, and the beverage area includes cabinetry, refrigerator and sink. Two additional bedrooms and two full baths complete the second level. Outside, the large backyard with covered patio offers a comfortable setting for relaxing and enjoying the peaceful community surroundings. A three-car garage provides plenty of parking and storage. Conveniently located near SH 121, Glade Parks shopping, dining and entertainment, with easy access to DFW Airport, Grapevine and the greater Mid-Cities area, this exceptional home combines an inviting community setting with an ideal location.
Features & Amenities
Interior
-
Other Interior Features
Built-in Features, Cathedral Ceiling(s), Chandelier, Double Vanity, Dry Bar, Eat-in Kitchen, Granite Counters, Kitchen Island, Open Floorplan, Pantry, Vaulted Ceiling(s), Walk-In Closet(s), Wet Bar, High Speed Internet
-
Total Bedrooms
4
-
Bathrooms
4
-
Basement YN
NO
-
Cooling YN
YES
-
Cooling
Ceiling Fan(s), Central Air, Electric
-
Fireplace YN
YES
-
Heating YN
YES
-
Heating
Central, Electric
-
Pet friendly
N/A
Exterior
-
Garage
Yes
-
Garage spaces
3
-
Construction Materials
Stone, Brick, Stone Veneer
-
Other Exterior Features
Rain Gutters
-
Parking
Garage, Garage Door Opener, Garage Faces Side, Gated, Attached
-
Patio and Porch Features
Covered
-
Pool
No
-
Waterfront YN
NO
-
View
Water
Area & Lot
-
Lot Features
Interior Lot, Landscaped, Subdivided
-
Lot Size(acres)
0.306
-
Lot Size(square feet)
13,329
-
Property Type
Residential
-
Property Sub Type
Single Family Residence
-
Architectural Style
Traditional
Price
-
Sales Price
$740,000
-
Tax Amount
$13,872
-
Financing Options
Cash, Conventional, FHA, VA Loan
-
Sq. Footage
3,381
-
Price/SqFt
$218
HOA
-
Association
YES
-
Association Fee
$1,586
-
Association Fee Frequency
Annually
-
Association Fee Includes
N/A
Property Resources
-
Horse Property
NO
School District
-
Elementary School
Lakewood
-
Middle School
Harwood
-
High School
Trinity
Property Features
-
Foundation Details
Slab
-
Sewer
Public Sewer
-
Tax Lot
7
-
Water Source
Public
Schedule a Showing
Showing scheduled successfully.
Mortgage calculator
Estimate your monthly mortgage payment, including the principal and interest, property taxes, and HOA. Adjust the values to generate a more accurate rate.
Your payment
Principal and Interest:
$
Property taxes:
$
HOA fees:
$
Total loan payment:
$
Total interest amount:
$
Location
County
Tarrant
Elementary School
Lakewood
Middle School
Harwood
High School
Trinity
Listing Courtesy of Alisha Rosse, Real Broker, LLC
RealHub Information is provided exclusively for consumers' personal, non-commercial use, and it may not be used for any purpose other than to identify prospective properties consumers may be interested in purchasing. All information deemed reliable but not guaranteed and should be independently verified. All properties are subject to prior sale, change or withdrawal. RealHub website owner shall not be responsible for any typographical errors, misinformation, misprints and shall be held totally harmless.

AGENT
Joe Boston
Call Joe today to schedule a private showing.

* Listings on this website come from the FMLS IDX Compilation and may be held by brokerage firms other than the owner of this website. The listing brokerage is identified in any listing details. Information is deemed reliable but is not guaranteed. If you believe any FMLS listing contains material that infringes your copyrighted work please review our DMCA policy and learn how to submit a takedown request.© 2024 FMLS.
Related Properties
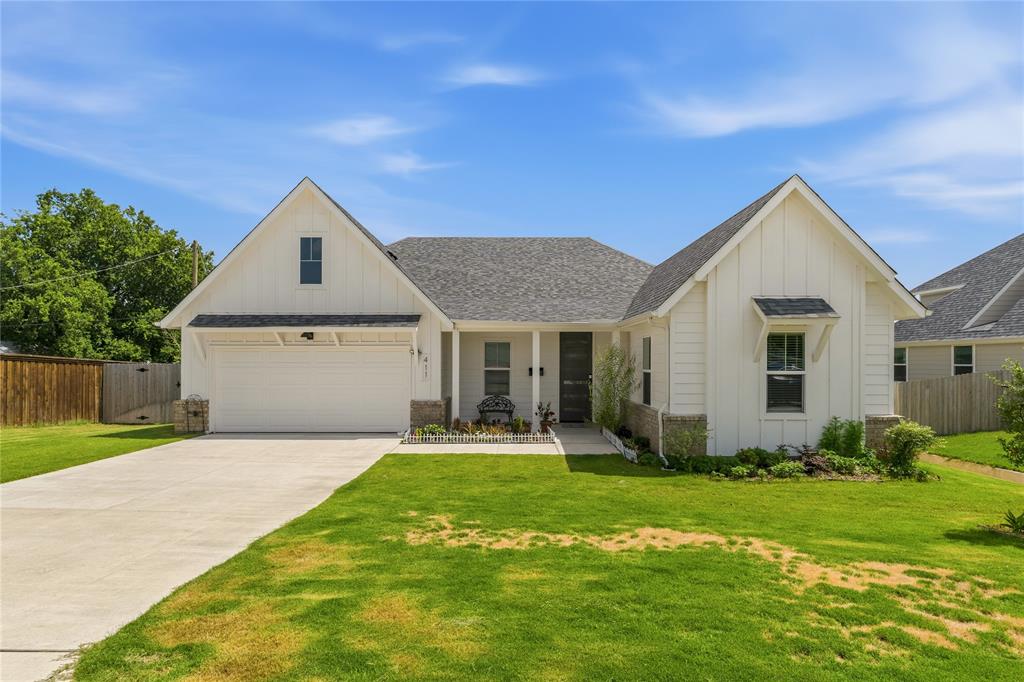
Euless
411 W Harwood Road
4 Beds
2 Baths
2,312 Sq.Ft.
$599,000
MLS#: 21299439

Euless
1905 Fountain Meadows Drive
4 Beds
3 Baths
3,580 Sq.Ft.
$650,000
MLS#: 21302016

Euless
316 Jernigan Drive
4 Beds
3 Baths
3,114 Sq.Ft.
$749,000
MLS#: 21361074

Euless
510 Anthony Drive
4 Beds
2 Baths
3,177 Sq.Ft.
$649,500
MLS#: 21382950

Euless
1002 Nail Lane
4 Beds
2 Baths
3,059 Sq.Ft.
$699,000
MLS#: 21379846

Euless
710 Knott Court
4 Beds
3 Baths
3,176 Sq.Ft.
$719,870
MLS#: 21315864

Euless
1906 Fountain Wood Drive
4 Beds
3 Baths
3,747 Sq.Ft.
$699,000
MLS#: 21338467

Euless
2600 Gateway Court
5 Beds
3 Baths
3,376 Sq.Ft.
$749,000
MLS#: 21395280

Euless
2512 Kodiak Circle
4 Beds
3 Baths
3,273 Sq.Ft.
$649,000
MLS#: 21396240
