


Property
Beds
3
Full Baths
1
1/2 Baths
None
Year Built
1958
Sq.Footage
1,188
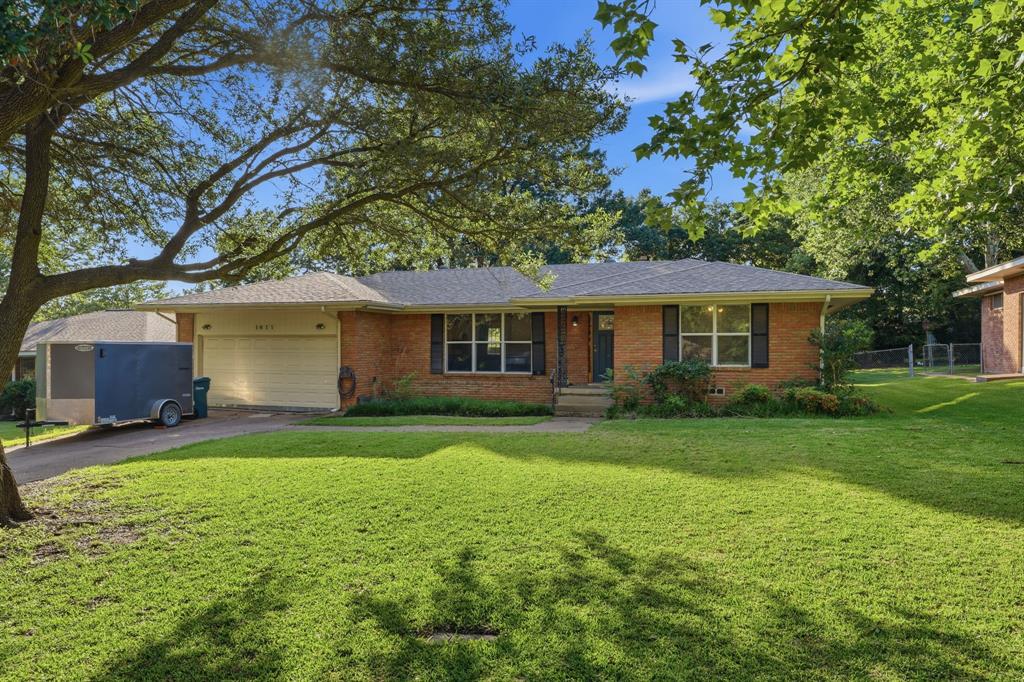
Welcome to this charming 3-bedroom traditional home situated on a spacious half-acre lot, offering comfort, functionality, and room to grow. With 1,188 square feet of living space, this single-detached property features a well-designed layout that includes one inviting living area, a dedicated dining room, and a convenient utility closet. The home’s classic brick construction, paired with a pillar-post-pier foundation, provides durability and timeless appeal. Inside, you’ll find warm wood flooring throughout, complemented by ceiling fans that enhance airflow and comfort in every room. The home is equipped with central air conditioning and natural gas heating, creating an efficient and comfortable environment year-round. The kitchen and dining spaces flow easily into the living area, making the home ideal for everyday living or hosting gatherings. The large backyard is one of the standout features of this property—offering endless possibilities for outdoor enjoyment, gardening, pets, or future improvements. A covered patio provides a shaded retreat perfect for relaxing evenings or weekend barbecues. The 1-car garage adds convenience and additional storage options. This property offers a blend of traditional charm and practical features, making it a great opportunity for first-time buyers, downsizers, or investors seeking a solid home with plenty of outdoor space. With its generous lot size, established construction, and comfortable interior layout, this home is ready for its next chapter. Don’t miss the chance to make it yours.
Features & Amenities
Interior
-
Total Bedrooms
3
-
Bathrooms
1
-
Basement YN
NO
-
Cooling YN
YES
-
Cooling
Ceiling Fan(s), Central Air
-
Heating YN
YES
-
Heating
Central, Electric
-
Pet friendly
N/A
Exterior
-
Garage
Yes
-
Garage spaces
1
-
Construction Materials
Brick
-
Parking
Garage, Garage Faces Front, Attached
-
Patio and Porch Features
Covered
-
Pool
No
-
Waterfront YN
NO
Area & Lot
-
Lot Size(acres)
0.44
-
Lot Size(square feet)
19,166
-
Property Type
Residential
-
Property Sub Type
Single Family Residence
-
Architectural Style
Traditional
Price
-
Sales Price
$159,900
-
Tax Amount
$4,126
-
Sq. Footage
1,188
-
Price/SqFt
$134
HOA
-
Association
No
Property Resources
-
Horse Property
NO
School District
-
Elementary School
Crutchfield
-
Middle School
Sherman
-
High School
Sherman
Property Features
-
Foundation Details
Pillar/Post/Pier
-
Senior Community YN
NO
-
Sewer
Public Sewer
-
Water Source
Public
Schedule a Showing
Showing scheduled successfully.
Mortgage calculator
Estimate your monthly mortgage payment, including the principal and interest, property taxes, and HOA. Adjust the values to generate a more accurate rate.
Your payment
Principal and Interest:
$
Property taxes:
$
HOA fees:
$
Total loan payment:
$
Total interest amount:
$
Location
County
Grayson
Elementary School
Crutchfield
Middle School
Sherman
High School
Sherman
Listing Courtesy of Erica Cancino, Chris DeCoste Realty Group
RealHub Information is provided exclusively for consumers' personal, non-commercial use, and it may not be used for any purpose other than to identify prospective properties consumers may be interested in purchasing. All information deemed reliable but not guaranteed and should be independently verified. All properties are subject to prior sale, change or withdrawal. RealHub website owner shall not be responsible for any typographical errors, misinformation, misprints and shall be held totally harmless.

AGENT
Joe Boston
Call Joe today to schedule a private showing.

* Listings on this website come from the FMLS IDX Compilation and may be held by brokerage firms other than the owner of this website. The listing brokerage is identified in any listing details. Information is deemed reliable but is not guaranteed. If you believe any FMLS listing contains material that infringes your copyrighted work please click here to review our DMCA policy and learn how to submit a takedown request.© 2024 FMLS.
Related Properties
Sherman
1411 Robin Drive
3 Beds
2 Baths
1,439 Sq.Ft.
$190,000
MLS#: 21288647

Sherman
1821 W Belden Street
3 Beds
2 Baths
1,470 Sq.Ft.
$174,900
MLS#: 21290385

Sherman
807 Blanton Drive
3 Beds
1 Baths
1,239 Sq.Ft.
$159,000
MLS#: 21354901
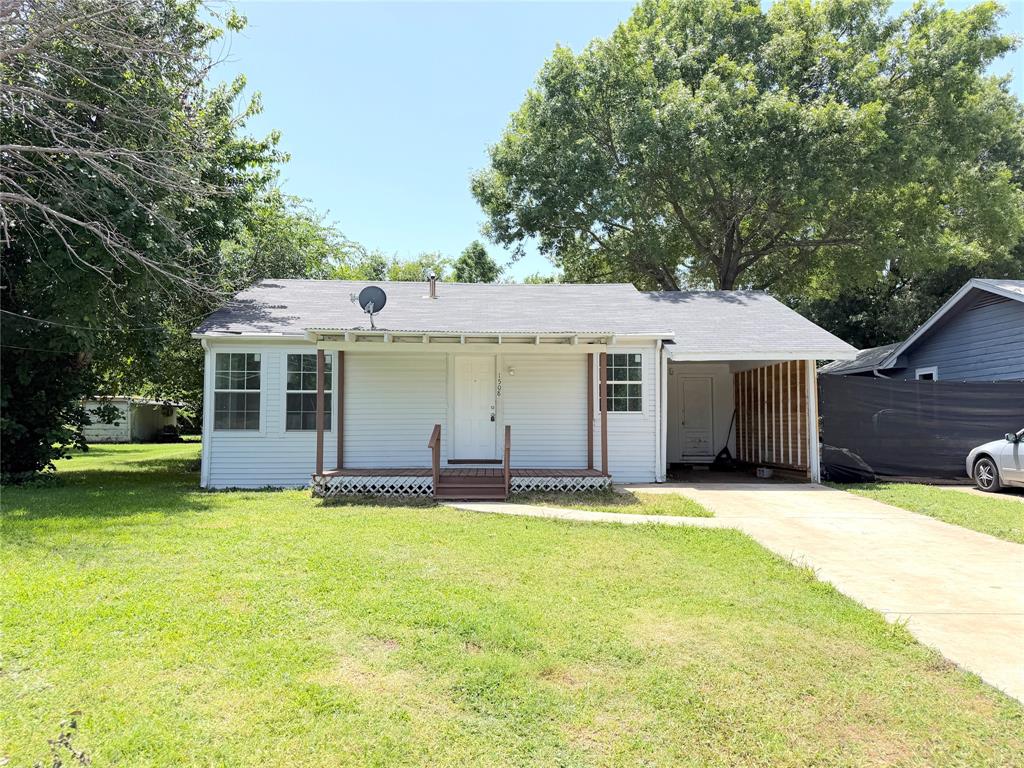
Sherman
1508 N Hoard Avenue
3 Beds
1 Baths
1,200 Sq.Ft.
$160,000
MLS#: 21321036

Sherman
811 N Elm Street
4 Beds
3 Baths
2,008 Sq.Ft.
$167,500
MLS#: 21329627

Sherman
4034 Bethany Road
3 Beds
2 Baths
1,120 Sq.Ft.
$175,000
MLS#: 21370575

Sherman
512 S Elm Street
2 Beds
1 Baths
1,372 Sq.Ft.
$179,900
MLS#: 21369020
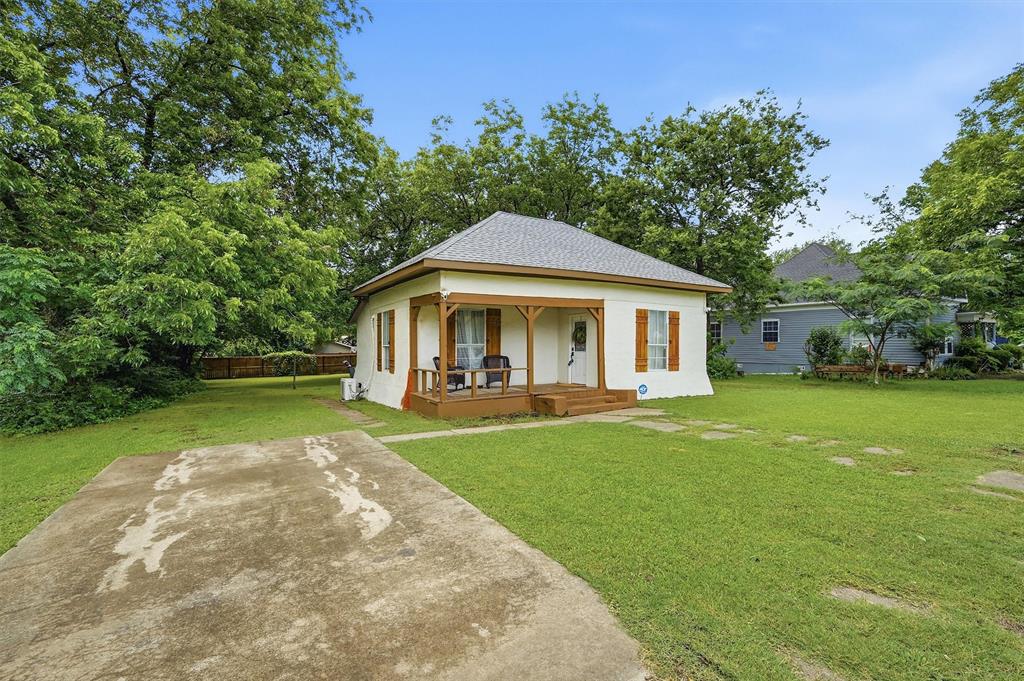
Sherman
814 S Maxey Street
1 Beds
1 Baths
821 Sq.Ft.
$174,000
MLS#: 21300396

Sherman
1205 W Birge Street
2 Beds
1 Baths
991 Sq.Ft.
$154,000
MLS#: 21374481
