

Features & Amenities

Interior

  • Other Interior Features

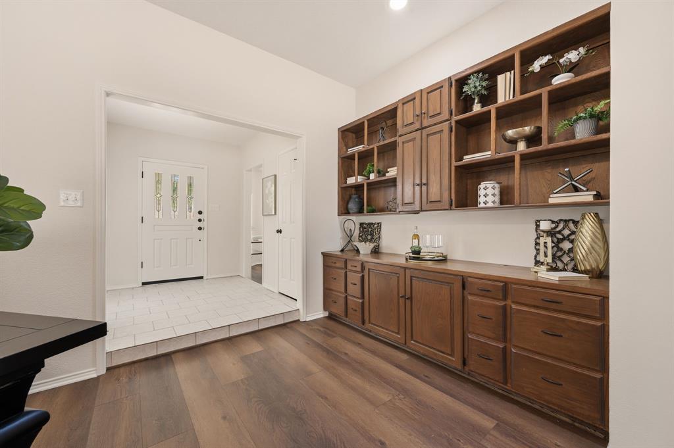
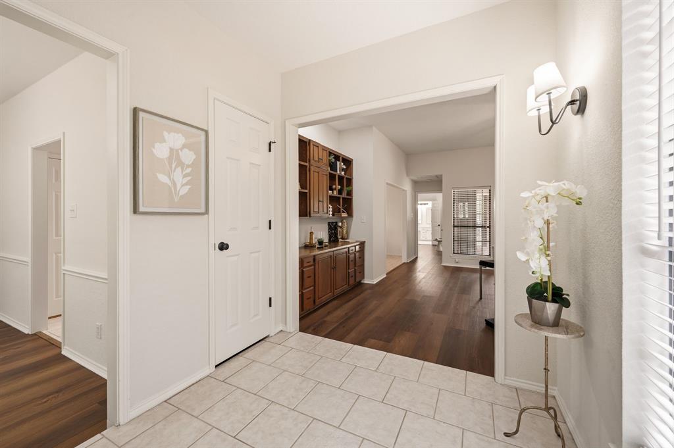
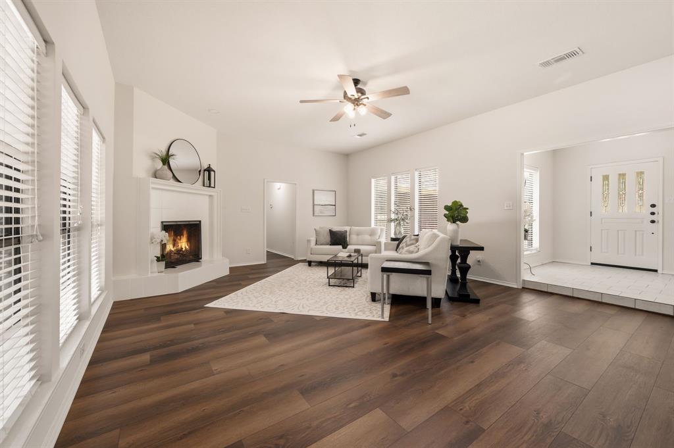
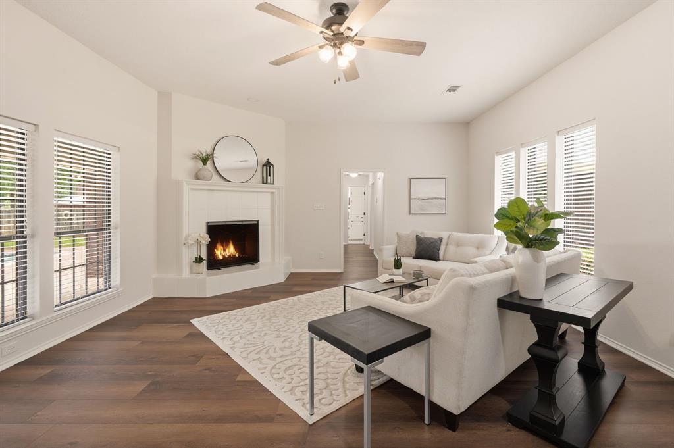
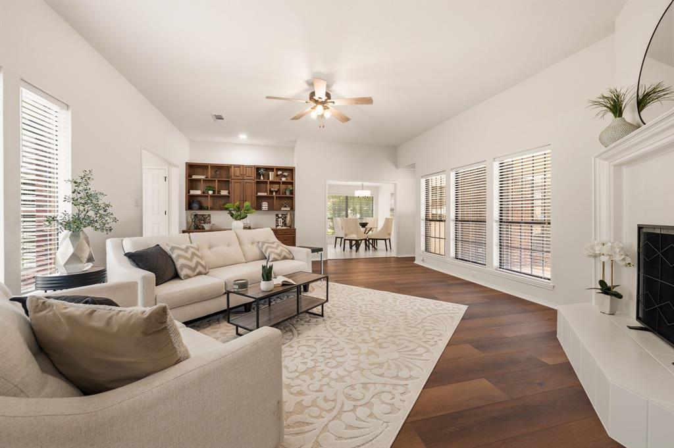
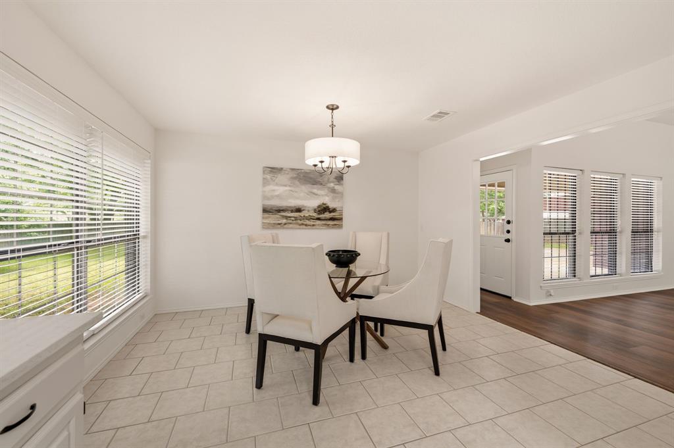
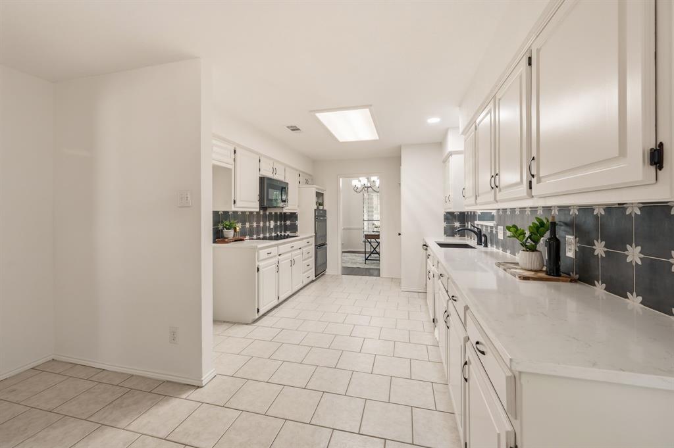
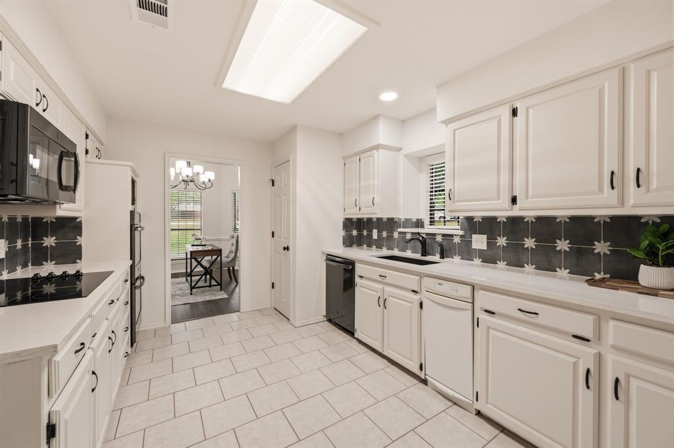
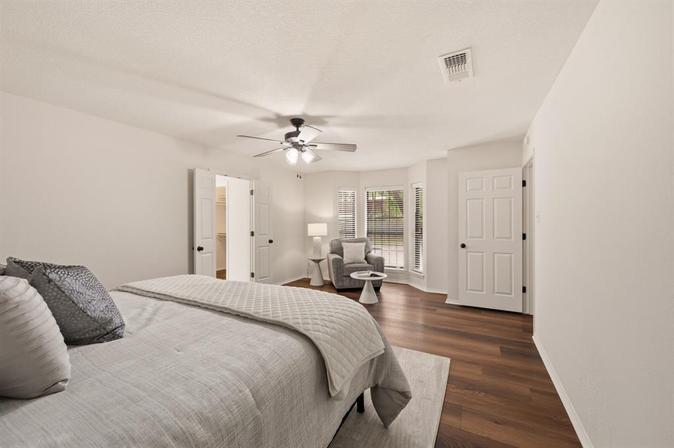
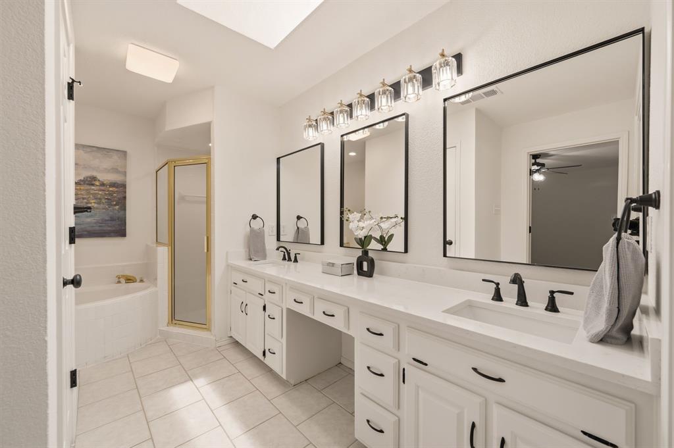
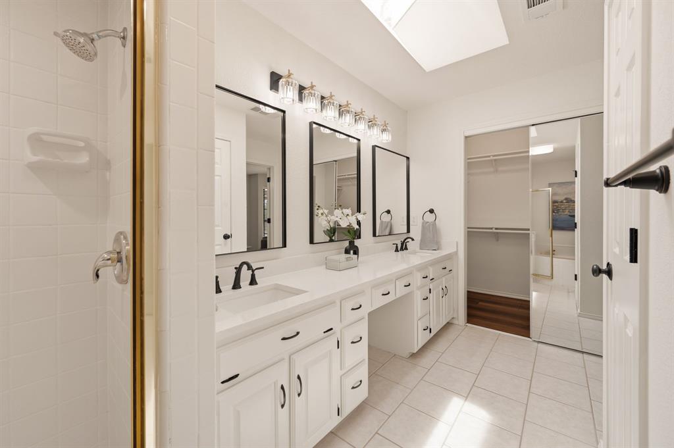
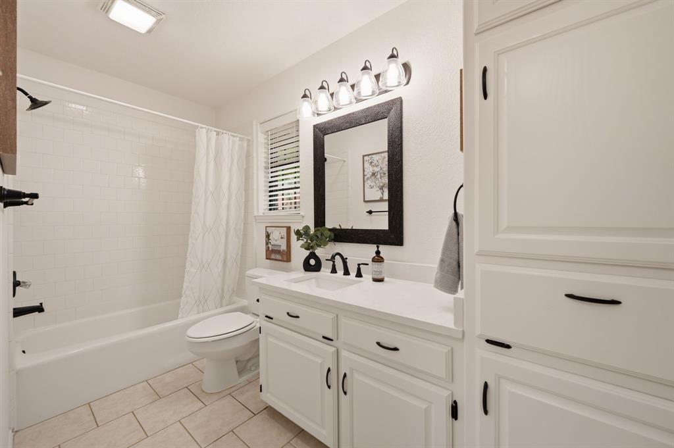
    Built-in Features, Chandelier, Double Vanity, Dry Bar, Eat-in Kitchen, Open Floorplan, Walk-In Closet(s), High Speed Internet

  • Total Bedrooms

    3

  • Bathrooms

    2

  • Basement YN

    NO

  • Cooling YN

    YES

  • Cooling

    Ceiling Fan(s), Central Air, Electric, Zoned

  • Fireplace YN

    YES

  • Heating YN

    YES

  • Heating

    Central, Fireplace(s), Zoned

  • Pet friendly

    N/A

Exterior

  • Garage

    Yes

  • Garage spaces

    2

  • Construction Materials

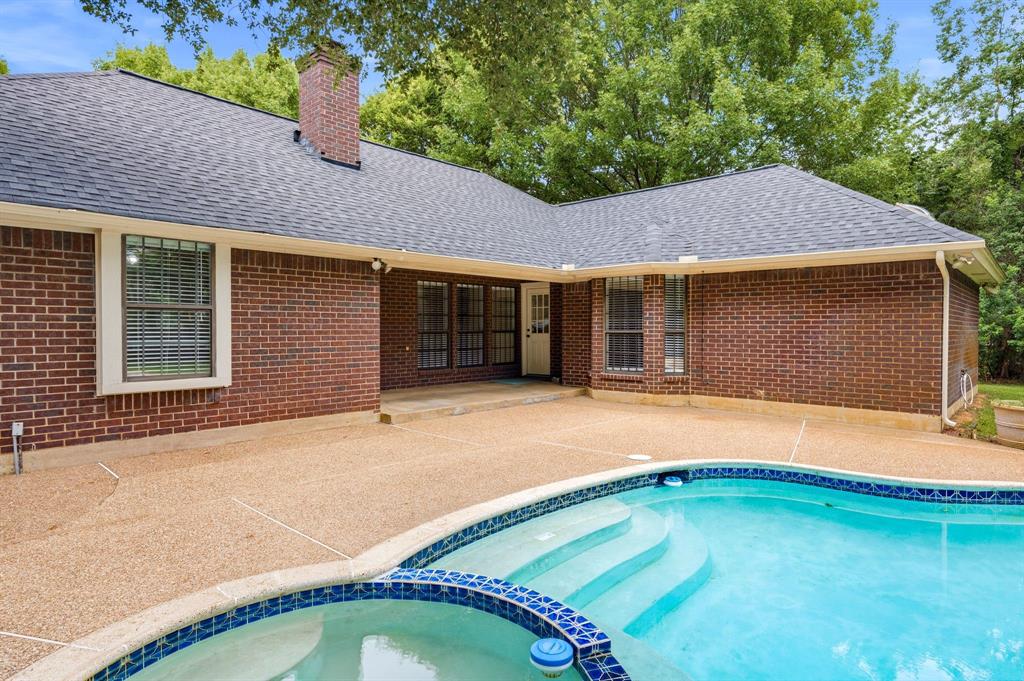
    Brick

  • Other Exterior Features

    Rain Gutters

  • Parking

    Additional Parking, Driveway, Garage, Garage Door Opener, Garage Faces Side, Attached

  • Patio and Porch Features

    Covered, Front Porch, Patio

  • Pool

    Yes

  • Pool Features

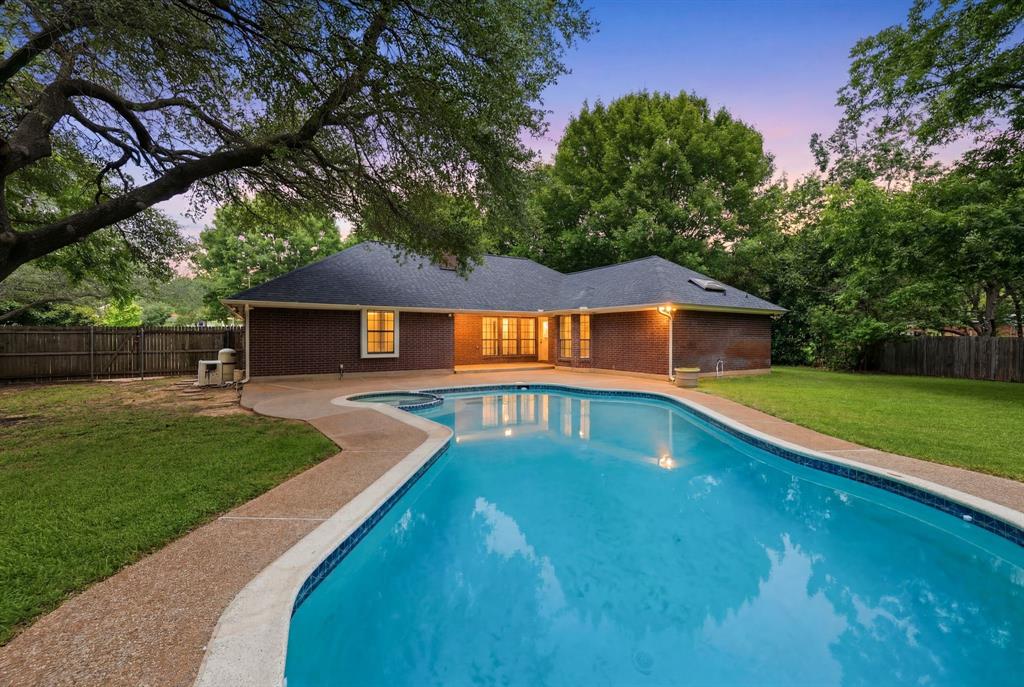
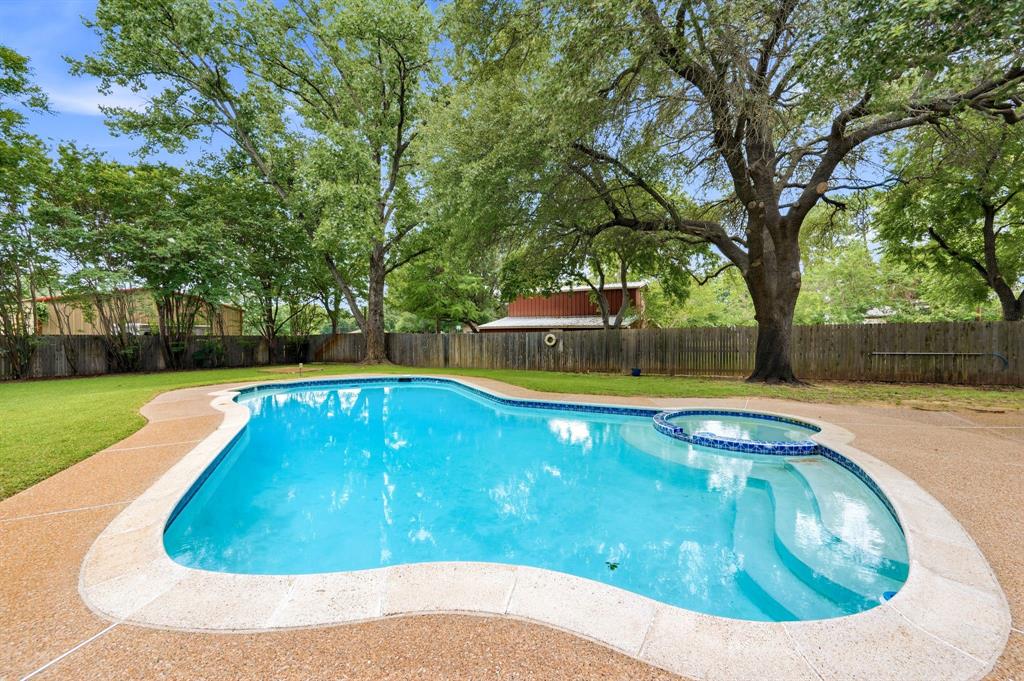
    Cabana, Heated, In Ground, Outdoor Pool, Pool/Spa Combo

  • Waterfront YN

    NO

Area & Lot

  • Lot Features

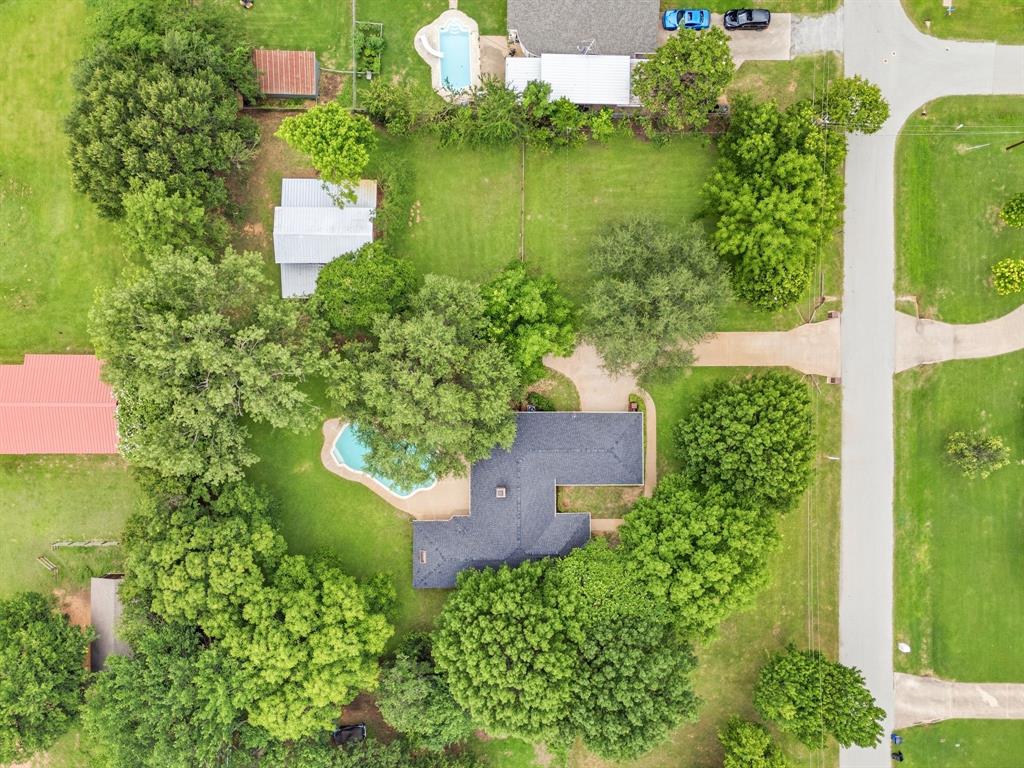
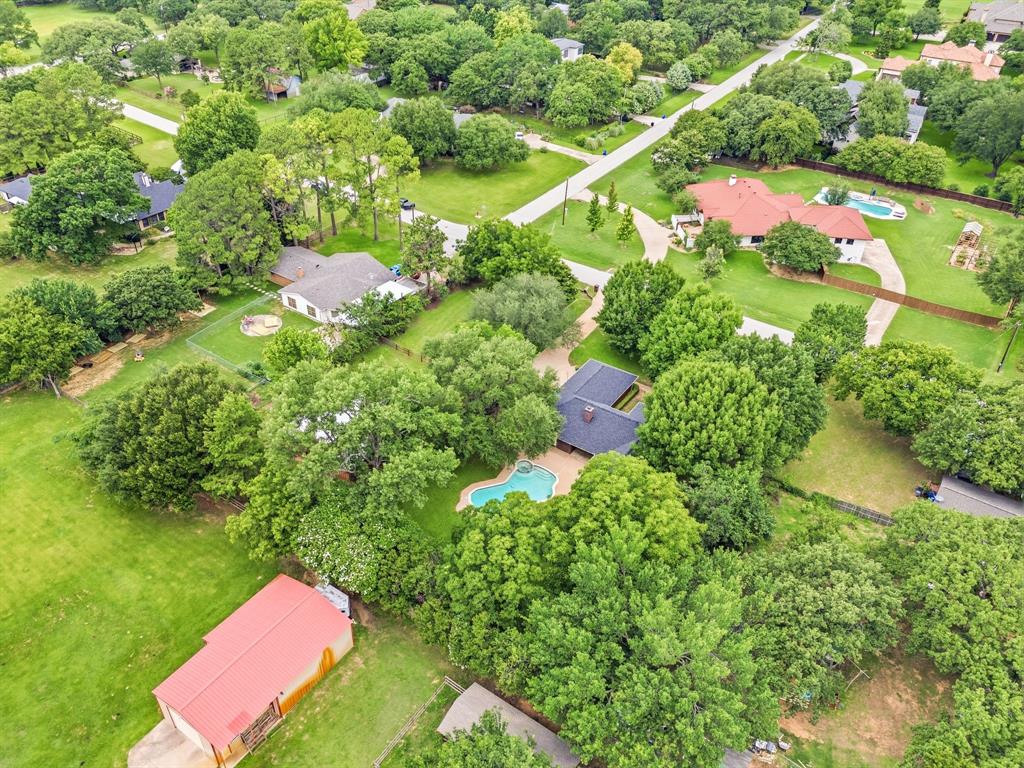
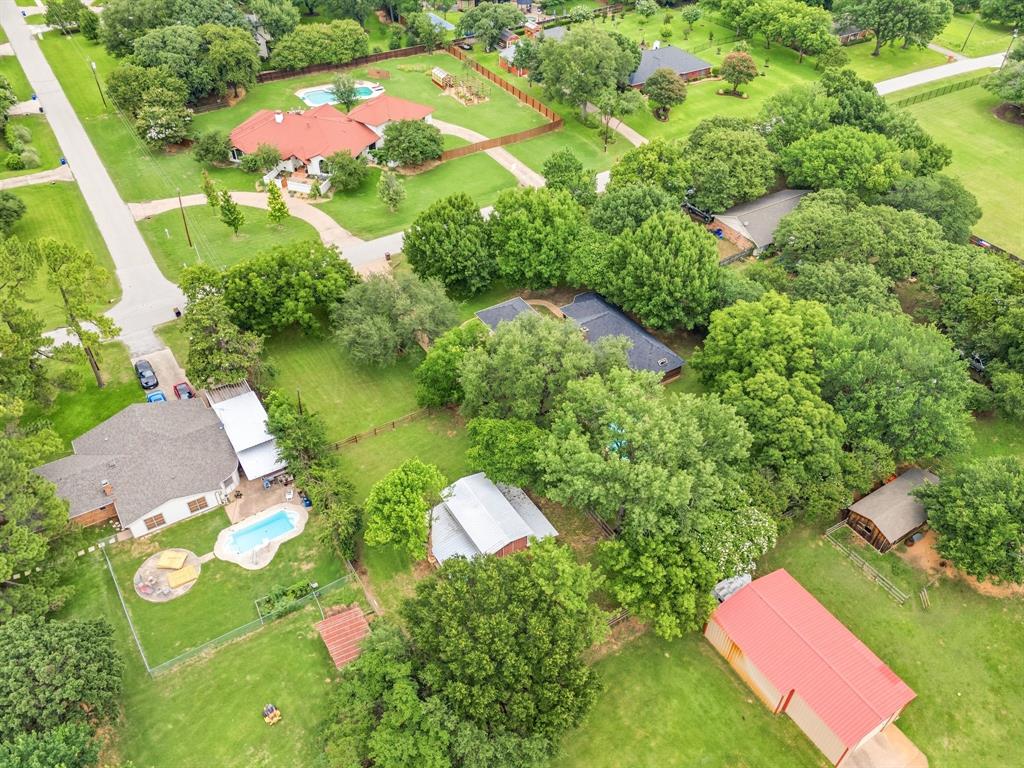
    Interior Lot, Landscaped, Many Trees

  • Lot Size(acres)

    0.916

  • Lot Size(square feet)

    39,900

  • Property Type

    Residential

  • Property Sub Type

    Single Family Residence

  • Architectural Style

    Ranch, Traditional

Price

  • Sales Price

    $995,000

  • Tax Amount

    $11,294

  • Financing Options

    Cash, Conventional, FHA, VA Loan

  • Sq. Footage

    2,284

  • Price/SqFt

    $435

HOA

  • Association

    No

Property Resources

  • Horse Property

    YES

School District

  • Elementary School

    Taylor

  • Middle School

    Colleyville

  • High School

    Colleyville Heritage

Property Features

  • Foundation Details

    Slab

  • Senior Community YN

    NO

  • Sewer

    Septic Tank

  • Tax Lot

    1

  • Water Source

    Public, Well

Schedule a Showing

Showing scheduled successfully.

<
>
IN PERSON
VIA CHAT

What is 3 + 4 ?


Mortgage calculator

Estimate your monthly mortgage payment, including the principal and interest, property taxes, and HOA. Adjust the values to generate a more accurate rate.

Your payment

Principal and Interest:

$

Property taxes:

$

HOA fees:

$

Total loan payment:

$

Total interest amount:

$

Location

County

Tarrant

Elementary School

Taylor

Middle School

Colleyville

High School

Colleyville Heritage

Listing Courtesy of Sophie Diaz, Sophie Tel Diaz Real Estate

RealHub Information is provided exclusively for consumers' personal, non-commercial use, and it may not be used for any purpose other than to identify prospective properties consumers may be interested in purchasing. All information deemed reliable but not guaranteed and should be independently verified. All properties are subject to prior sale, change or withdrawal. RealHub website owner shall not be responsible for any typographical errors, misinformation, misprints and shall be held totally harmless.

Agent Joe Boston

AGENT

Joe Boston

Call Joe today to schedule a private showing.


* Listings on this website come from the FMLS IDX Compilation and may be held by brokerage firms other than the owner of this website. The listing brokerage is identified in any listing details. Information is deemed reliable but is not guaranteed. If you believe any FMLS listing contains material that infringes your copyrighted work please review our DMCA policy and learn how to submit a takedown request.© 2024 FMLS.
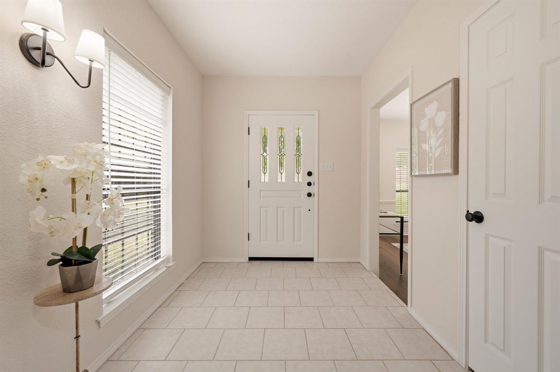
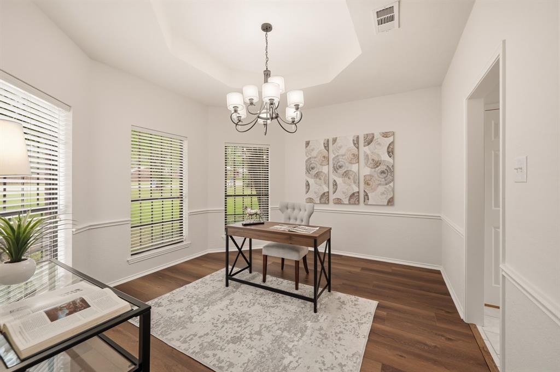
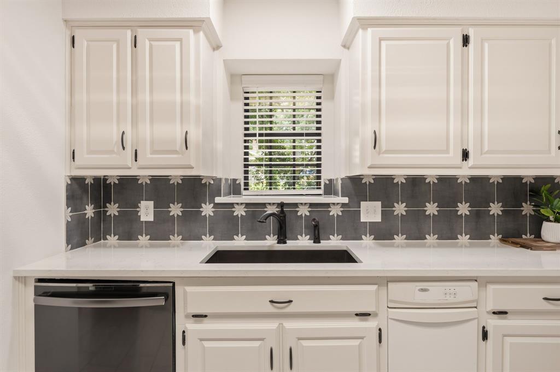
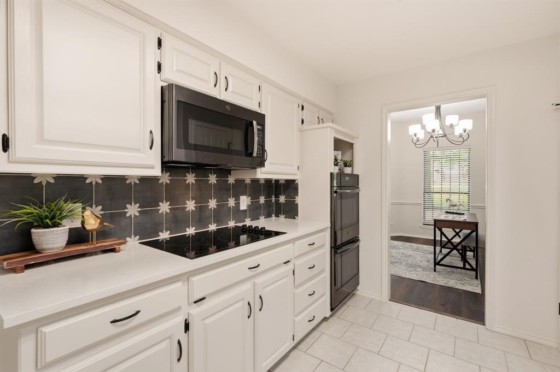
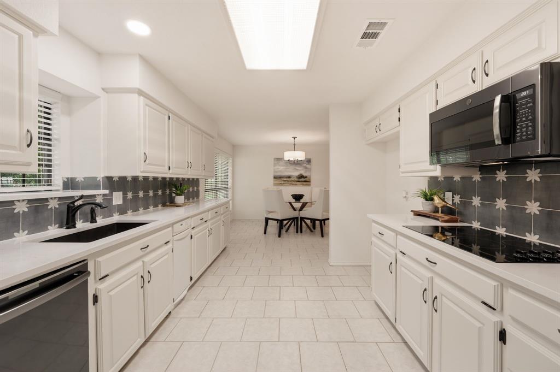
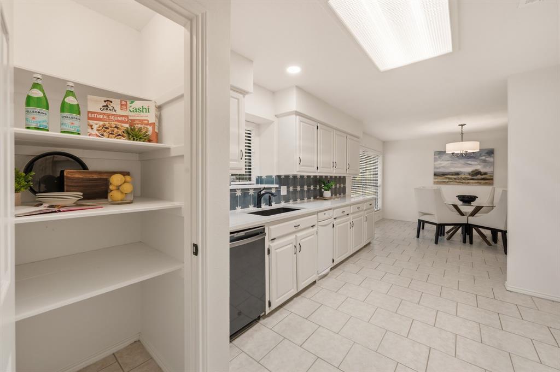
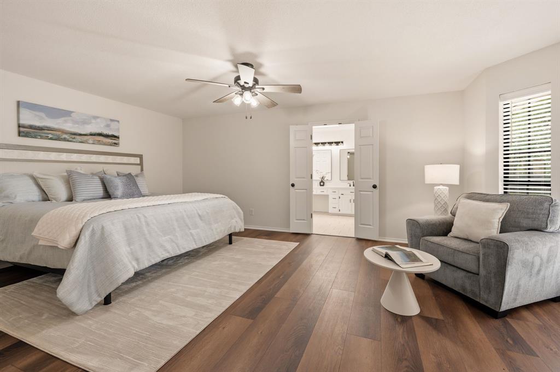
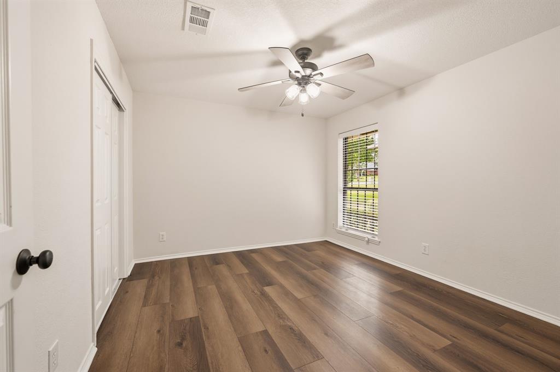
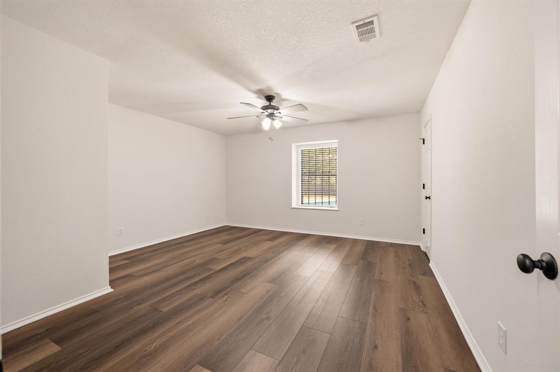
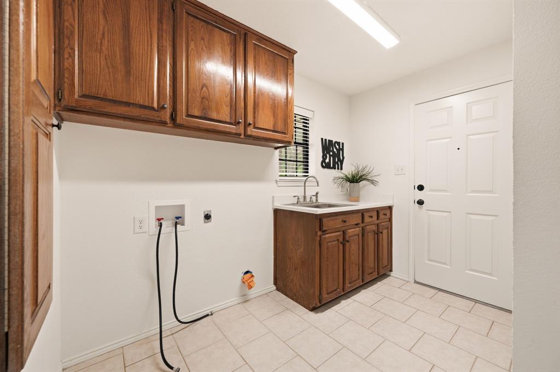
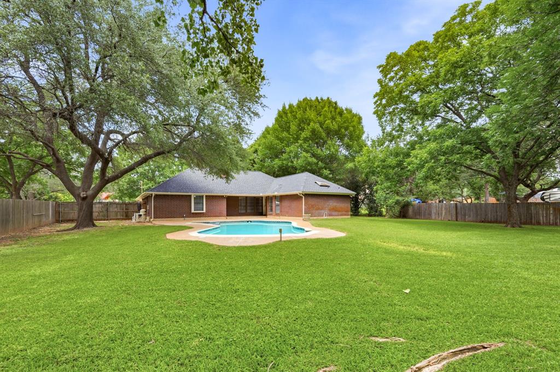
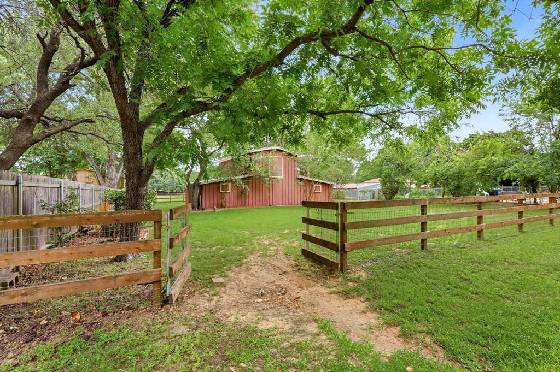
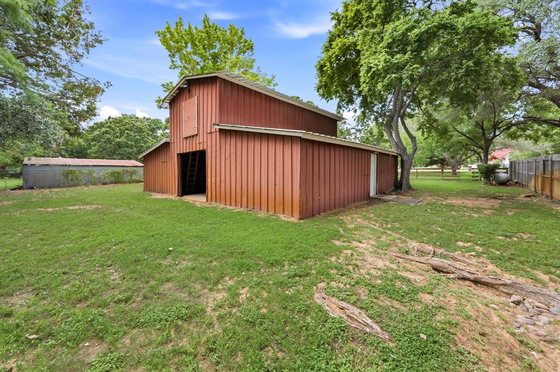
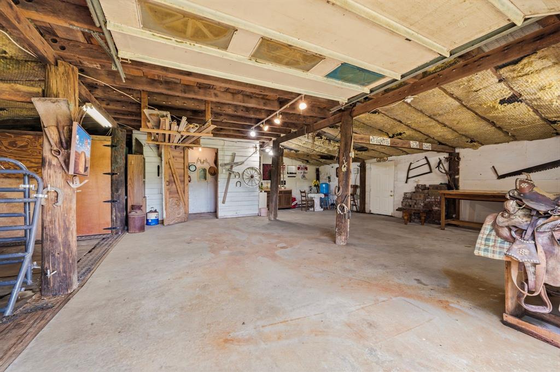
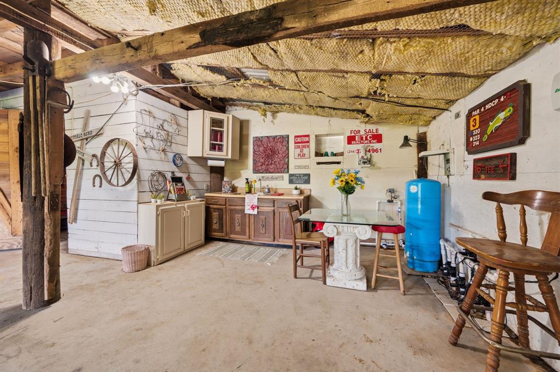
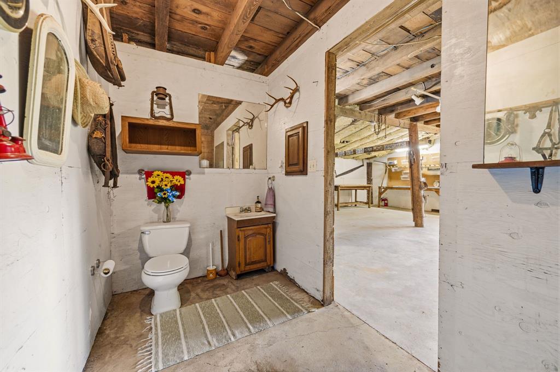
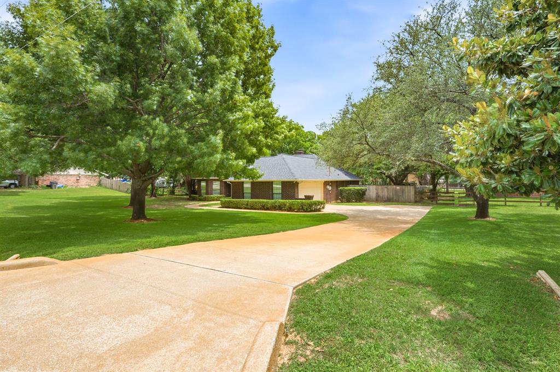
Single story ranch home featuring 3 beds, 2 baths, and office located on almost an acre, with a pool and party barn-cabana! Make your new home in this updated Colleyville retreat designed for space, comfort, and outdoor living. The property includes a versatile barn with a kitchenette and bath, perfect for a pool-party cabana, game room or workshop. One horse permitted on property. Plenty of space to add a sport court and outdoor volleyball or soccer. Luxury vinyl plank flooring and quartzite countertops throughout. The versatile office space could be a flex room, playroom, or additional living space! Wide-open grounds offer room to roam, relax, and enjoy the peaceful setting - all while staying close to top-tier schools,
shopping, and dining. If you need more space add on to the existing home at some point or build your dream home with your own builder and keep all or part of the current home for a mother-in-law suite. Entire acre has sprinkler system watered by well. Pool and hot tub heated by propane. No HOA! Conveniently located between Dallas and Fort Worth, minutes from the Dallas Fort Worth International Airport. Nearby Southlake Town Square and Historic Downtown Grapevine offer endless shopping and dining options!

1805 Renfro Road

Message successfully sent.

What would you like to know?

What is 3 + 4 ?

I agree to receive email communication and understand I can unsubscribe at any time.

I agree to be contacted by Next Level Realty Group via call, email, and text for real estate services. To opt out, you can reply 'stop' at any time or reply 'help' for assistance. You can also click the unsubscribe link in the emails. Message and data rates may apply. Message frequency may vary. Privacy Policy

Related Properties

MOTIVATED SELLER – PRICED TO SELL! Bring All Offers!

Discover an exceptional opportunity to own this stunning custom home nestled in the prestigious Summertree community of Colleyville. Boasting over 4,300 square feet of elegant living space with 5 bedrooms, 4.5 bathrooms, and a 3-car garage, this home perfectly blends timeless architecture with everyday comfort.

One of the property's most desirable features is its private backyard overlooking a peaceful canal and tree-lined greenbelt, creating a tranquil setting rarely found in the heart of Colleyville. Enjoy morning coffee on the patio while taking in the serene water views, mature trees, and added privacy with no immediate rear neighbors.

Inside, you'll find spacious living areas filled with natural light, soaring ceilings, a beautifully designed floor plan, generously sized bedrooms, and ample space for entertaining family and friends. The flexible layout is ideal for multigenerational living, working from home, or hosting memorable gatherings.

Conveniently located just minutes from Colleyville's premier shopping, dining, parks, DFW International Airport, and major highways, this home also offers access to the award-winning Grapevine-Colleyville ISD.

The seller is highly motivated and ready to work with buyers. This is an incredible opportunity to own a beautiful home with a unique canal backdrop in one of DFW's most sought-after neighborhoods. Schedule your private showing today and bring your offer!
#21368641

Colleyville

2702 Cottonwood Lane

5 Beds

4 Baths

4,364 Sq.Ft.

$1,139,000

MLS#: 21368641

Exceptional five-bedroom, four-bath residence in a prime Colleyville location, offering a thoughtfully designed floor plan with generous living and entertaining spaces. Luxury Vinyl Plank flooring, designer lighting, custom details, and graceful arched openings add warmth and character throughout. The main level features a private office enclosed by French doors, two dining areas, and an inviting family room centered around a contemporary cast-stone fireplace. The spacious kitchen is equipped with custom cabinetry, granite countertops, stainless steel appliances, and a large island with ample workspace. The secluded primary retreat includes a custom walk-in closet and a well-appointed bath with separate vanities, a soaking tub, and walk-in shower. A second living area with built-in cabinetry and comfortably sized secondary bedrooms provide added flexibility. Complete with a sprinkler system and conveniently situated near major highways, Southlake Town Square, and DFW International Airport.
#21386356

Colleyville

6606 Carriage Drive

5 Beds

4 Baths

3,683 Sq.Ft.

$839,000

MLS#: 21386356

Price reduced
Tucked away on a quiet cul de sac in the heart of Colleyville, 3511 Woodcrest Court presents a rare opportunity to own a fully reimagined, move-in ready home with over $150,000 in recent renovations. Every inch of this property has been thoughtfully updated to blend modern comfort, efficiency, and timeless design.

From the moment you arrive, the home’s refreshed exterior makes a strong impression with new paint, all new energy-efficient windows, updated exterior doors, and both wood and iron fencing creating a private, polished setting. Inside, the transformation continues with new flooring throughout, fresh interior paint, updated door hardware, and designer lighting that elevate the overall aesthetic.

The kitchen and living spaces shine with custom-built cabinetry and quartz countertops carried throughout the home, offering both beauty and functionality. Plantation shutters add a refined touch while enhancing natural light and privacy.

The primary suite has been completely remodeled to create a spa-like retreat, featuring a new shower with updated flooring, a new soaking tub, new toilets, and upgraded closet doors. Additional improvements include tile work in the guest bathroom and consistent finish upgrades throughout the home.

Major system upgrades provide peace of mind, including a new HVAC system and furnace, ensuring comfort and energy efficiency for years to come.

This home stands apart in today’s market; offering buyers the rare advantage of a fully updated property where the heavy lifting has already been done. With its prime location, extensive renovations, and turnkey condition, that delivers both immediate livability and long-term value in one of Colleyville’s most sought-after areas.

Please see update list in TD along with SD, survey and T47.1.
#21393437

Colleyville

3511 Woodcrest Court

5 Beds

3 Baths

3,340 Sq.Ft.

$832,500

MLS#: 21393437

A lower mortgage payment for your first year? Eligible buyers may qualify for a lender-paid temporary buydown through a participating lender. Ask the listing agent for details. One of the hardest combinations to find in Colleyville: two bedrooms downstairs, a pool and spa, a three-car garage, and zoning for O.C. Taylor Elementary (around the corner), Colleyville Middle School and Colleyville Heritage High School. Located in Summertree, this 3,778-square-foot, 4-bedroom, 3.5-bath home places both the primary suite and a second bedroom on the main floor—ideal for guests, a home office or multigenerational living. The remodeled front living room sets the tone with new light wood flooring, custom built-in cabinetry and an updated fireplace. A second downstairs living area features another fireplace, while two dining spaces provide plenty of room for everyday living and entertaining. New light wood flooring continues through most of the main level, with matching material available to complete the remaining rooms and negotiable with an acceptable offer. Two downstairs bathrooms are fully renovated. Upstairs are two more bedrooms, a Jack and Jill bathroom, and two flexible bonus rooms that could be a media room, game room, gym or office. At the heart of the home, the generously sized kitchen offers a center island, granite countertops, abundant cabinetry and workspace, plus a newly installed dishwasher. Outside, the oversized backyard is made for Texas living, with a sparkling pool and spa and covered patio. The home also has a Class 4 impact-resistant roof, which qualifies for big insurance savings. Summertree offers a setting rarely found in the middle of Colleyville. The private community is built around a scenic canal with five spring-fed ponds, stone dams and a fountain, plus six acres of private park space, paved walking trails, a playground and private tennis and pickleball courts. The home minutes from shopping, restaurants and DFW Airport.
#21370166

Colleyville

2700 Cottonwood Lane

4 Beds

3 Baths

3,778 Sq.Ft.

$1,075,000

MLS#: 21370166

Open house
Welcome to this beautifully maintained 4-bedroom, 4-full-bath home nestled in the gated Somerset Manor neighborhood. Offering an exceptional blend of style, space, and functionality, this impressive home features a 3-car garage, media room, game room, formal dining room, and private study, providing versatile spaces to suit a variety of lifestyles. From the moment you step inside, you are greeted by a grand foyer highlighted by stunning two-story ceilings and an elegant winding staircase with beautiful railing details. The formal dining room is filled with natural light from three generously sized windows, creating a warm and inviting setting. The spacious living room features an abundance of windows that enhance the bright, open atmosphere and flows seamlessly into the kitchen and breakfast nook. Designed with both everyday living and entertaining in mind, the gourmet kitchen offers stainless steel appliances, an oversized island with a convenient built-in trash drawer, abundant cabinetry and storage, and a spacious walk-in pantry. The adjoining breakfast nook provides a comfortable space for casual dining while maintaining an easy connection to the main living areas. Beautiful hardwood flooring extends throughout the entry, living room, formal dining room, hallway, and private study, adding warmth and continuity, while durable tile flooring in the kitchen and breakfast nook offers both practicality and style. With four bedrooms and four full bathrooms, along with dedicated work, dining, and entertainment spaces, this home offers flexibility to accommodate a variety of needs. Thoughtfully designed and beautifully maintained, this inviting residence combines timeless appeal with everyday functionality, creating a wonderful place to call home.
#21412143

Colleyville

7029 Benjamin Way

4 Beds

4 Baths

3,503 Sq.Ft.

$799,000

MLS#: 21412143

Open house
Nestled in the exclusive gated community, Villas at Oak Pointe, this impressive Colleyville property offers the ideal blend of both luxury and comfort in a perfect lock-and-leave neighborhood. This beautifully maintained home presents 2850 square feet of living space including three living areas, one dining room, a chef's kitchen, three bedrooms including a first-level primary suite, three-and-a-half bathrooms, a utility area, a private courtyard and an attached two-car garage. As one is ushered into the home through a custom wrought iron front door, they are greeted by a welcoming entry. The entry is flanked by both a charming living room and an elegant dining room with gracious windows overlooking the front grounds. The inviting kitchen, ideal for entertaining or relaxing with family and friends, boasts taupe colored granite counters, a breakfast bar, stainless steel appliances including a gas cook-top and a double oven, impressive 60-inch fluted cabinetry and a walk-in pantry. Generously sized bedrooms, including a first-level primary suite with a dedicated sitting area and a luxurious bathroom, provide both privacy and comfort. In addition to two bedrooms, the second level also hosts an entertaining game room and a dedicated media room. As an added bonus, there are French doors leading to a walk-out balcony highlighted by peaceful views of the neighborhood pond, water fountain and a canopy of majestic trees. Key amenities of the home include gorgeous hand-scraped hardwoods, custom built-ins, two Nest thermostats, eight-foot solid core doors, fresh interior paint, ornate trim-work with custom crown molding, a wet bar, upgraded Hunter Douglas remote shades, trayed ceilings and so much more. Conveniently located near DFW International Airport, upscale shopping, and local eateries, this home offers the ultimate lock-and-leave lifestyle complete with HOA maintained yards. This exceptional property is not to be missed!
#21389410

Colleyville

1721 Fountain Pass Drive

3 Beds

3 Baths

2,850 Sq.Ft.

$819,900

MLS#: 21389410

This exceptional 4-bedroom, 4.5-bathroom two-story home makes a striking first impression with its timeless brick exterior, attached 2-car garage, and grand interior design featuring dramatic cathedral ceilings that accentuate the home's impressive, spacious layout. Perfect for high-end cooking and entertaining, the chef's kitchen comes fully equipped with elegant granite countertops and a sleek suite of stainless steel appliances. Each bedroom benefits from its own dedicated bathroom setup, while the spectacular outdoor living space features a luxury private pool, creating a resort-style oasis ideal for weekend relaxation and hosting guests. Meticulously maintained throughout, this magnificent residence offers the ultimate blend of architectural elegance, expansive room to spread out, and upscale comfort.

One or more photos in this listing have been virtually staged.
#21369683

Colleyville

3503 Pembrooke Parkway S

4 Beds

4 Baths

4,147 Sq.Ft.

$934,900

MLS#: 21369683

Price reduced
NEWLY UPDATED KITCHEN WITH QUARTZ COUNTERS. PRICED TO SELL.  Beautiful , rare custom home in Reatta Place in Colleyville with fantastic curb appeal and a wonderful floorplan that features 4 bedrooms and 4 baths. 3 of them on first floor . GREAT FOR ENTERTAINING Enjoy movie night in your home theater with large screen, surround sound projector and reclining seats. Massive Game Room with wet bar. Inviting outdoor space includes saltwater pool, spa, water slide and water feature. Entertain outdoors in the gazebo, bar and cooking area as well as plenty of room for a dining table.  Executive study features built-ins and is perfect for working from home. Chefs kitchen was updated in 2026 with quartz counters. Double ovens, new cooktop, microwave, dishwasher, and water softener in 2021. 2 storage sheds that are hidden behind hedges offer ample room for extra storage. RV hookup with 50 amp. Recent improvements: Roof & gutters July 2024, generator backup panel, water heaters 2016, 2 new AC units 2019, 3rd unit 8-24, new paint 2021, new carpet 2020 & 2021, backsplash 2021, pool pump and heater 2021,2024, new hardware 2021, some lighting replaced 2021, outdoor area-new tile 2021.
#21372465

Colleyville

5510 Texas Trail

4 Beds

4 Baths

4,456 Sq.Ft.

$1,060,000

MLS#: 21372465

Open house
Price reduced
Completely renovated and designed for entertaining, this spacious home in Colleyville’s Woodbriar Estates West offers an incredible curb appeal sitting on a hill, circular driveway and side-entry 3-car garage, while new engineered hardwood flooring, fresh interior paint, new interior doors and upgraded hardware bring a cohesive feel throughout. The completely remodeled kitchen features new cabinetry, Taj Mahal countertops, a new induction range and a new vent hood. An adjoining butler’s pantry offers matching Taj Mahal countertops, additional storage and ample prep space, while a custom dry bar makes hosting effortless. The 1st-floor primary suite features a private fireplace, sitting area, custom closet and fully renovated bathroom with designer tile, a walk-in shower with dual shower heads, new vanities and a dedicated makeup vanity. A separate tankless water heater serves the primary bathroom. A second fireplace anchors the living room, while dedicated media and game rooms provide space for entertainment and recreation. Two full-size laundry rooms, one upstairs and one downstairs, offer everyday convenience, complemented by updated cabinetry and additional 3rd-floor storage space or office! Outdoor living shines with two balconies, mature trees, extensive stonework, a new front patio, a back covered patio and an outdoor kitchen with a built-in grill. A $35,000 hot tub, recently serviced and cleaned, completes the backyard! Beyond the finishes, practical improvements include updated plumbing in select areas, replaced HVAC ductwork throughout, updated lighting and recent servicing of all three HVAC systems. A home inspection was completed in June 2026, with all identified issues addressed as part of the renovation plus a ONE-YEAR TRANSFERRABLE WARRANTY on all renovation work with Olio Builders. Located directly on border of HEB ISD, making it an easy eligibility for the Grapevine-Colleyville ISD transfer subject to district requirements, availability and approval.
#21367786

Colleyville

3509 Brentwood Drive

5 Beds

4 Baths

5,226 Sq.Ft.

$1,124,500

MLS#: 21367786

Send a message

Message successfully sent.

Your message

What is 3 + 4 ?

Reason for contacting?

I agree to receive email communication and understand I can unsubscribe at any time.

I agree to be contacted by Next Level Realty Group via call, email, and text for real estate services. To opt out, you can reply 'stop' at any time or reply 'help' for assistance. You can also click the unsubscribe link in the emails. Message and data rates may apply. Message frequency may vary. Privacy Policy

Sign Out

Virtual Assistant

Would you like to take the next step with this property? We can help you schedule a showing or virtual tour, or send you more details.

Yes, I would like more information.

Thank You for Your Reply, One of Our Agents will contact you as soon as possible

No, maybe later.

Thank you, you can always contact me via email, phone number or through the contact form.

Realhub AI

Lucy - Your AI-Powered Realtor

Update Your Temporary Password

Personalize your search

Enter your email and we'll notify you immediately when new listings match what you're looking for.

or enter email address

Already have an account ? Login here

Continue your home search

I agree to receive communications and understand I can unsubscribe at any time.

I agree to be contacted by Next Level Realty Group via call, email, and text for real estate services. To opt out, you can reply 'stop' at any time or reply 'help' for assistance. You can also click the unsubscribe link in the emails. Message and data rates may apply. Message frequency may vary. Privacy Policy

Already have an account ? Login here

We use cookies

We use cookies primarily for analytics to enhance your experience. By accepting, you agree to our use of these cookies. You can manage your preferences or learn more about our cookies policy.