Features & Amenities

Interior

  • Total Bedrooms

    2

  • Bathrooms

    1

  • Basement YN

    NO

  • Cooling YN

    YES

  • Cooling

    Ceiling Fan(s), Central Air

  • Heating YN

    YES

  • Heating

    Electric

  • Pet friendly

    N/A

Exterior

  • Garage

    Yes

  • Garage spaces

    1

  • Construction Materials

    Wood Siding

  • Parking

    Additional Parking, Alley Access, Asphalt, Driveway, Garage, Attached

  • Pool

    No

Area & Lot

  • Lot Features

    Interior Lot

  • Lot Size(acres)

    0.1692

  • Lot Size(square feet)

    7,370

  • Property Type

    Residential

  • Property Sub Type

    Single Family Residence

Price

  • Sales Price

    $75,000

  • Sq. Footage

    807

  • Price/SqFt

    $92

HOA

  • Association

    No

School District

  • Elementary School

    Jackson

  • Middle School

    Madison

  • High School

    Cooper

Property Features

  • Foundation Details

    Pillar/Post/Pier

  • Sewer

    Public Sewer

Schedule a Showing

Showing scheduled successfully.

<
>
IN PERSON
VIA CHAT

What is 3 + 4 ?


Change time

Mortgage calculator

Estimate your monthly mortgage payment, including the principal and interest, property taxes, and HOA. Adjust the values to generate a more accurate rate.

Your payment

Principal and Interest:

$

Property taxes:

$

HOA fees:

$

Total loan payment:

$

Total interest amount:

$

Location

County

Taylor

Elementary School

Jackson

Middle School

Madison

High School

Cooper

Listing Courtesy of Lauren Bagley, KW SYNERGY*

RealHub Information is provided exclusively for consumers' personal, non-commercial use, and it may not be used for any purpose other than to identify prospective properties consumers may be interested in purchasing. All information deemed reliable but not guaranteed and should be independently verified. All properties are subject to prior sale, change or withdrawal. RealHub website owner shall not be responsible for any typographical errors, misinformation, misprints and shall be held totally harmless.

Agent Joe Boston

AGENT

Joe Boston

Call Joe today to schedule a private showing.


* Listings on this website come from the FMLS IDX Compilation and may be held by brokerage firms other than the owner of this website. The listing brokerage is identified in any listing details. Information is deemed reliable but is not guaranteed. If you believe any FMLS listing contains material that infringes your copyrighted work please click here to review our DMCA policy and learn how to submit a takedown request.© 2024 FMLS.
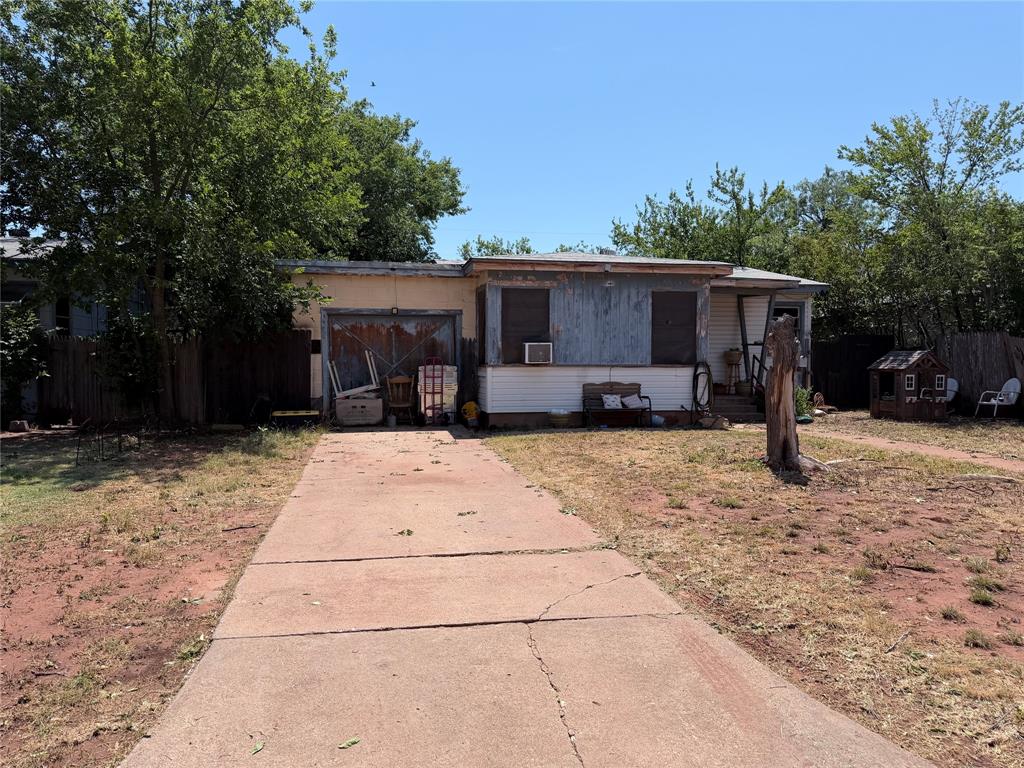
Agnt related to selling party. Adorable home located in the middle of town, with convenient access to McMurry University, as well as all stores, restaurants, downtown, SODA district. Well maintained home with vinyl flooring throughout, garage attached to house, large backyard, additional two parking spaces in the back from alley access, and storage building will stay with the property.
Property is an estate, and being sold AS IS. Home is occupied currently on MTM rental.

1809 Barrow

Message successfully sent.

What would you like to know?

What is 3 + 4 ?

I agree to receive email communication and understand I can unsubscribe at any time.

I agree to be contacted by Next Level Realty Group via call, email, and text for real estate services. To opt out, you can reply 'stop' at any time or reply 'help' for assistance. You can also click the unsubscribe link in the emails. Message and data rates may apply. Message frequency may vary. Privacy Policy

Related Properties

Old-house character is still standing—now it needs a thoughtful restoration plan. This two-story Victorian offers 4 bedrooms, 2 full
bathrooms, 2,892 square feet, and abundant natural light on a .48-acre corner lot. Original hardwood floors, tall ceilings, crown molding, natural woodwork, pocket doors, two fireplaces, formal dining, and multiple living areas preserve its early-1900s personality. The property has deferred maintenance, boarded openings, outdated finishes, and areas requiring major repairs, presenting a full renovation opportunity near Cobb Park, Downtown Abilene, Hardin-Simmons University, Highway 80, and I-20.
#21342767

Abilene

210 Clinton Street

4 Beds

2 Baths

2,892 Sq.Ft.

$81,436

MLS#: 21342767
Nestled in the heart of Abilene, TX, this delightful 2-bedroom, 1-bath gem offers a blend of comfort and potential, perfect for those seeking a cozy retreat with room to grow. Located within minutes of downtown amenities, this property provides the ideal canvas for your vision of home.

Stepping inside, you're greeted by a warm and inviting living space, filled with natural light. The interior layout ensures a seamless flow from room to room, creating a sense of openness despite its modest size. The living room serves as a central hub for relaxation and entertainment, while the adjacent dining area is perfectly situated for intimate meals or casual gatherings.

The kitchen, compact yet functional, is equipped with ample cabinetry and counter space, making meal preparation a breeze. Both bedrooms are generously sized, offering comfort and tranquility. The full bathroom, thoughtfully laid out, features a classic design with a tubshower combo, ensuring convenience for daily use.

Outside, the property continues to impress. The expansive backyard offers limitless possibilities for creating your own outdoor oasis, whether you wish to cultivate a garden, install a play area, or design a serene patio retreat. The absence of a garage is offset by extensive street parking options and potential for future developments.

This home's exterior is just waiting for personal touches, featuring durable materials and a neutral color palette that complements the natural surroundings. Affordably priced and brimming with charm, this Abilene residence is a rare opportunity to invest in a property with both current comfort and future possibilities. Discover the endless potential that awaits in this charming abode, and start shaping your dream home today.
#21322804

Abilene

1217 Fannin Street

2 Beds

1 Baths

840 Sq.Ft.

$60,000

MLS#: 21322804

Price reduced
2 bedroom, 1 bath home with 816 SF of living space. This property is located across the street from Cobb Park, blocks from Abilene High School, and only minutes to Hardin Simmons University. Sitting on a large corner lot, this home would make a great investment property or an opportunity to fix it up and make it your own.
#21373866

Abilene

889 Kirkwood Street

2 Beds

1 Baths

816 Sq.Ft.

$90,000

MLS#: 21373866

 - property

Send a message

Message successfully sent.

Your message

What is 3 + 4 ?

Reason for contacting?

I agree to receive email communication and understand I can unsubscribe at any time.

I agree to be contacted by Next Level Realty Group via call, email, and text for real estate services. To opt out, you can reply 'stop' at any time or reply 'help' for assistance. You can also click the unsubscribe link in the emails. Message and data rates may apply. Message frequency may vary. Privacy Policy

Sign Out

Virtual Assistant

Would you like to take the next step with this property? We can help you schedule a showing or virtual tour, or send you more details.

Yes, I would like more information.

Thank You for Your Reply, One of Our Agents will contact you as soon as possible

No, maybe later.

Thank you, you can always contact me via email, phone number or through the contact form.

Realhub AI

Lucy - Your AI-Powered Realtor

Update Your Temporary Password

Personalize your search

Enter your email and we'll notify you immediately when new listings match what you're looking for.

or enter email address

Already have an account ? Login here

Continue your home search

I agree to receive communications and understand I can unsubscribe at any time.

I agree to be contacted by Next Level Realty Group via call, email, and text for real estate services. To opt out, you can reply 'stop' at any time or reply 'help' for assistance. You can also click the unsubscribe link in the emails. Message and data rates may apply. Message frequency may vary. Privacy Policy

Already have an account ? Login here

We use cookies

We use cookies primarily for analytics to enhance your experience. By accepting, you agree to our use of these cookies. You can manage your preferences or learn more about our cookies policy.