


Property
Beds
2
Full Baths
2
1/2 Baths
None
Year Built
1983
Sq.Footage
1,083
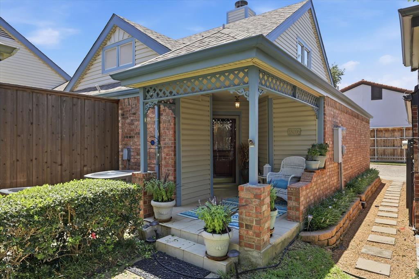
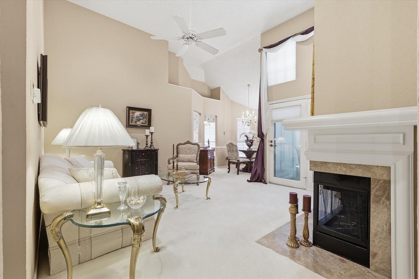
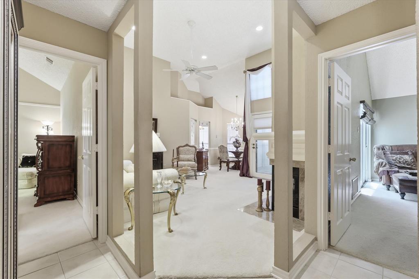
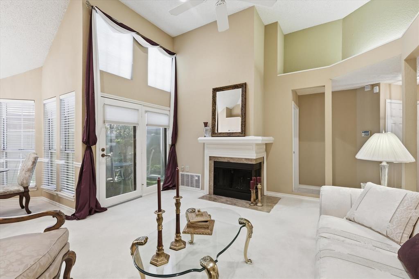
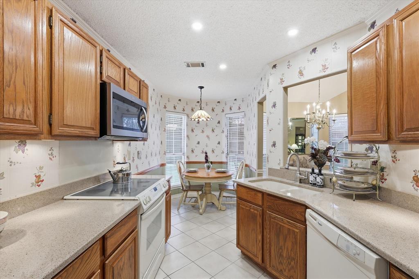
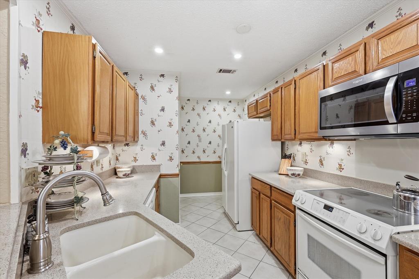
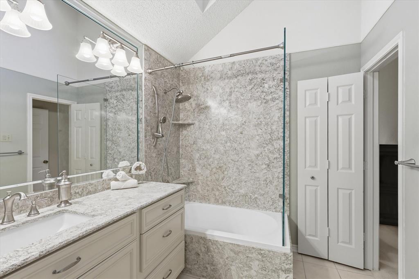
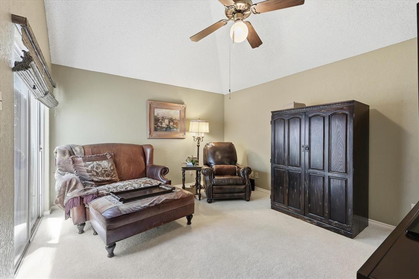
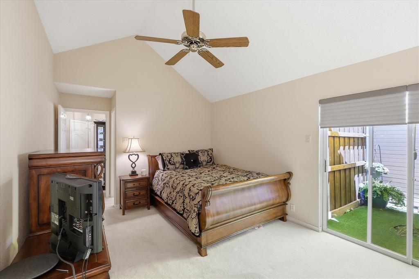
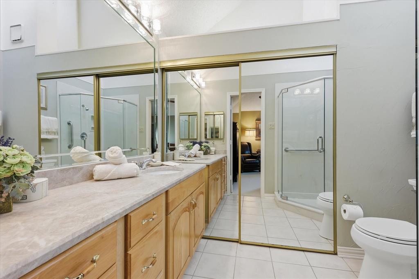
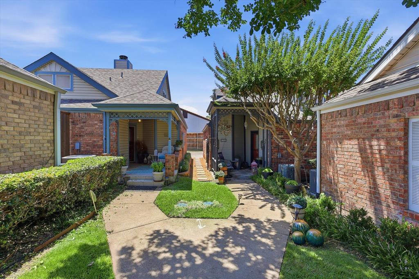
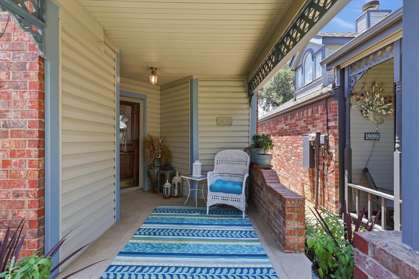
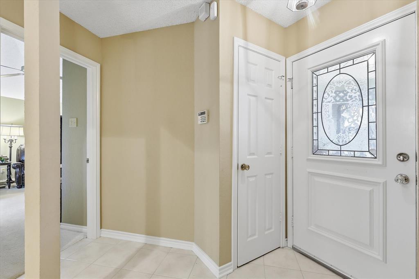
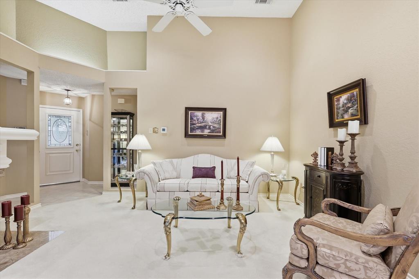
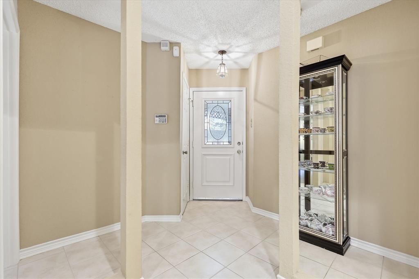
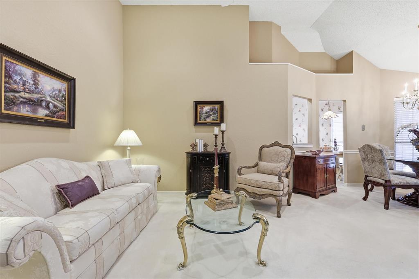
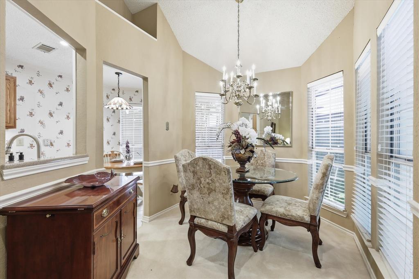
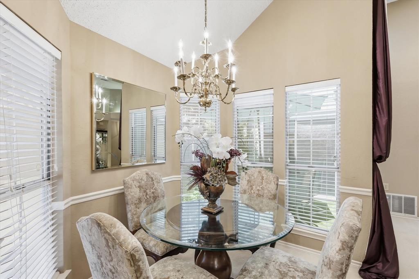
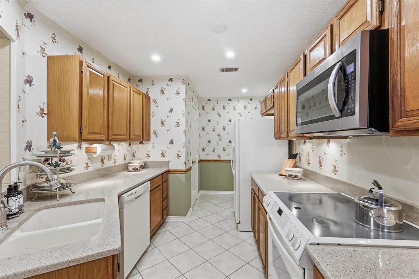
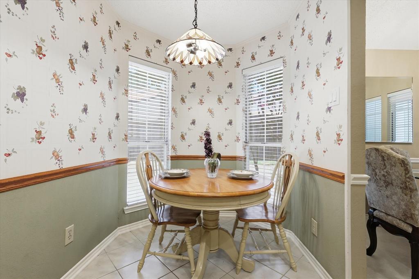
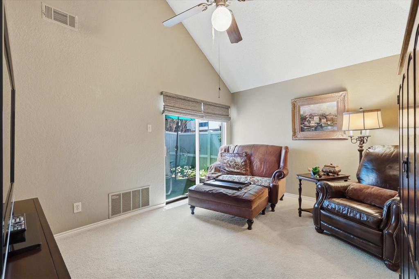
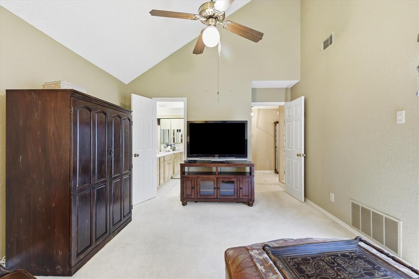
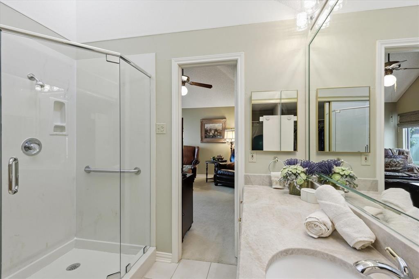
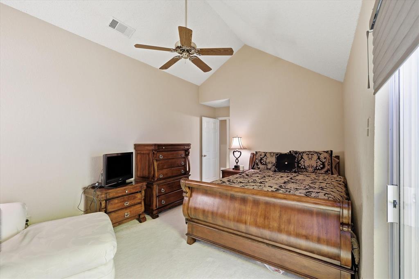
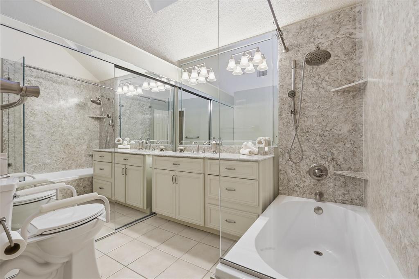
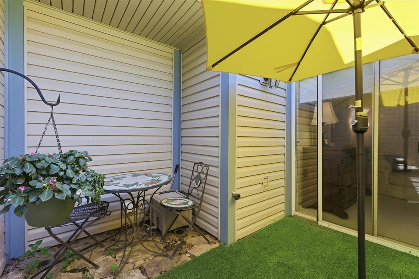
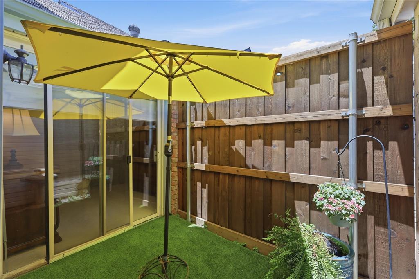
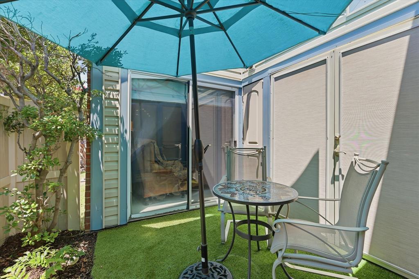
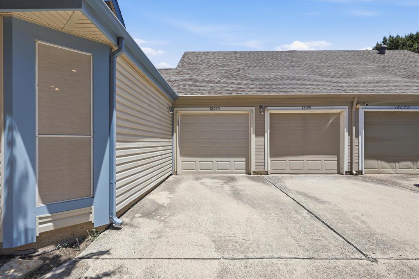
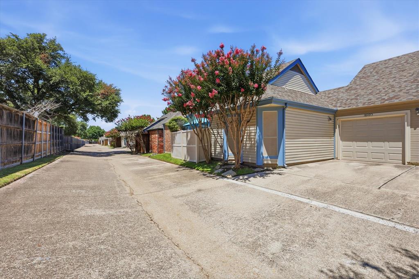
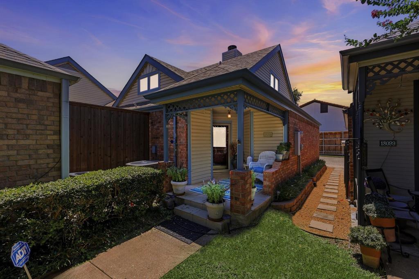
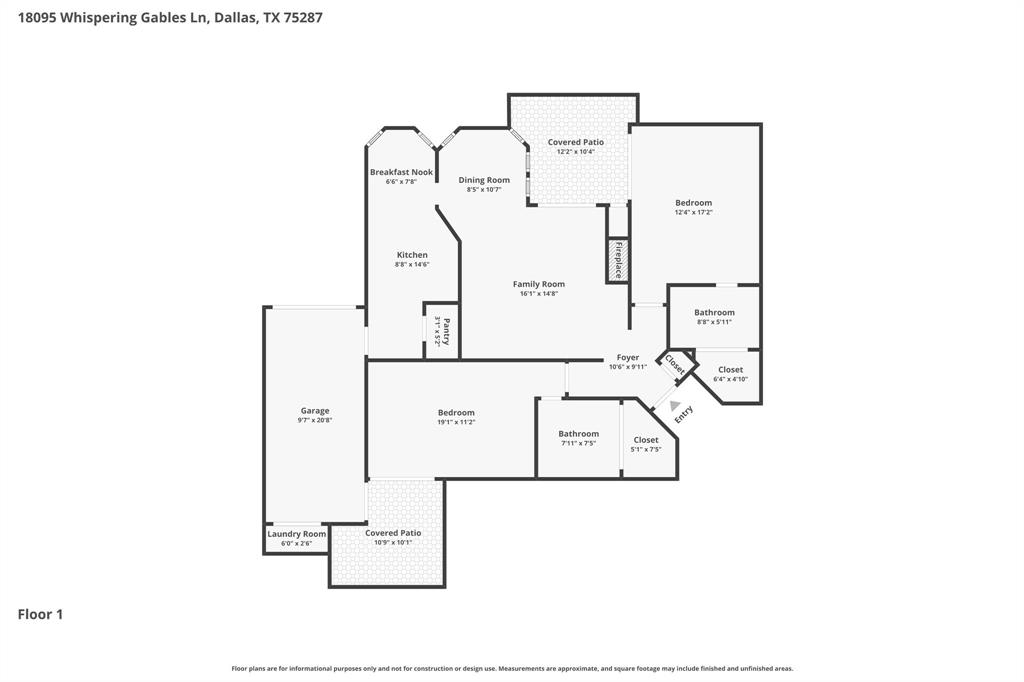
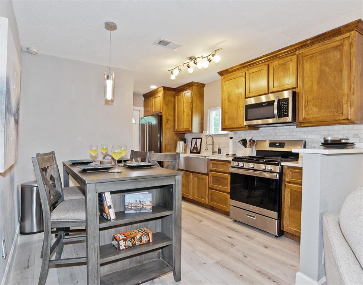
Looking for a low maintenance home in North Dallas with easy access to work, travel, shopping, dining, and entertainment and PLANO ISD? Property qualifies for DOWNPAYMENT ASSISTANCE and REVERSE MORTGAGE OPTIONS. This updated 2 bedroom, 2 bath garden home in Bent Tree Gables offers 1,083 square feet of smart, comfortable living near the Dallas North Tollway and President George Bush Turnpike. The desirable split bedroom floor plan creates flexible space for guests, shared living, or a private home office. Step into a bright, open living area with soaring vaulted ceilings, recessed lighting, and a cozy wood burning fireplace. The kitchen offers generous cabinet storage, a pantry, and a sunny breakfast nook. Both spacious bedrooms include walk in closets, updated ensuite baths, and access to private outdoor spaces. The upgraded bathrooms feature quartz countertops, updated tubs and surrounds, a frameless shower door, modern hardware, and chair height commodes. Solar window screens and a durable vinyl fence add comfort and easy upkeep. Outside, two private courtyards offer peaceful spots for morning coffee, gardening, or outdoor dining. The attached garage includes a full size laundry area, and the washer and dryer convey. HOA maintained grounds help make daily life simple. Enjoy convenient access to Addison, The Shops at Legacy, Legacy West, Stonebriar Centre, Arbor Hills Nature Preserve, medical centers, DART transit, Galleria Dallas, Downtown Dallas, DFW Airport, Dallas Love Field, and The Star. Located in Plano ISD, this turnkey North Dallas home puts comfort, privacy, and convenience in one place. Schedule your private showing today and come see it for yourself.
Features & Amenities
Interior
-
Other Interior Features
Built-in Features, Open Floorplan, Pantry, Vaulted Ceiling(s), Walk-In Closet(s)
-
Total Bedrooms
2
-
Bathrooms
2
-
Basement YN
NO
-
Cooling YN
YES
-
Cooling
Ceiling Fan(s), Central Air, Electric
-
Fireplace YN
YES
-
Heating YN
YES
-
Heating
Central, Electric, Fireplace(s)
-
Pet friendly
N/A
Exterior
-
Garage
Yes
-
Garage spaces
1
-
Construction Materials
Brick, Vinyl Siding
-
Other Exterior Features
Rain Gutters
-
Parking
Alley Access, Driveway, Garage, Garage Faces Rear, Attached
-
Patio and Porch Features
Front Porch, Patio
-
Pool
No
-
Waterfront YN
NO
Area & Lot
-
Lot Features
Few Trees, Landscaped, Subdivided
-
Lot Size(acres)
0.1
-
Lot Size(square feet)
4,356
-
Property Type
Residential
-
Property Sub Type
Townhouse
-
Architectural Style
English, Traditional
Price
-
Sales Price
$287,000
-
Tax Amount
$6,066
-
Sq. Footage
1,083
-
Price/SqFt
$265
HOA
-
Association
YES
-
Association Fee
$159
-
Association Fee Frequency
Monthly
-
Association Fee Includes
N/A
School District
-
Elementary School
Mitchell
-
Middle School
Frankford
-
High School
Shepton
Property Features
-
Foundation Details
Slab
-
Sewer
Public Sewer
-
Tax Lot
24
-
Water Source
Public
Schedule a Showing
Showing scheduled successfully.
Mortgage calculator
Estimate your monthly mortgage payment, including the principal and interest, property taxes, and HOA. Adjust the values to generate a more accurate rate.
Your payment
Principal and Interest:
$
Property taxes:
$
HOA fees:
$
Total loan payment:
$
Total interest amount:
$
Location
County
Collin
Elementary School
Mitchell
Middle School
Frankford
High School
Shepton
Listing Courtesy of Tenesha Lusk, Keller Williams Realty DPR
RealHub Information is provided exclusively for consumers' personal, non-commercial use, and it may not be used for any purpose other than to identify prospective properties consumers may be interested in purchasing. All information deemed reliable but not guaranteed and should be independently verified. All properties are subject to prior sale, change or withdrawal. RealHub website owner shall not be responsible for any typographical errors, misinformation, misprints and shall be held totally harmless.

AGENT
Joe Boston
Call Joe today to schedule a private showing.

* Listings on this website come from the FMLS IDX Compilation and may be held by brokerage firms other than the owner of this website. The listing brokerage is identified in any listing details. Information is deemed reliable but is not guaranteed. If you believe any FMLS listing contains material that infringes your copyrighted work please click here to review our DMCA policy and learn how to submit a takedown request.© 2024 FMLS.
Related Properties

Dallas
5118 Wesley Chapel Lane
3 Beds
2 Baths
1,383 Sq.Ft.
$275,000
MLS#: 21193820

Dallas
2627 Sharon Street
3 Beds
2 Baths
1,100 Sq.Ft.
$289,000
MLS#: 21230029

Dallas
11118 Aledo Drive
4 Beds
2 Baths
2,380 Sq.Ft.
$299,000
MLS#: 21280242

Dallas
6335 W Northwest Highway 1013
2 Beds
2 Baths
1,770 Sq.Ft.
$259,000
MLS#: 21303697

Dallas
11206 Tascosa Street
3 Beds
2 Baths
1,365 Sq.Ft.
$279,500
MLS#: 21247460

Dallas
3635 Chestnut Oak Drive
4 Beds
2 Baths
1,780 Sq.Ft.
$295,000
MLS#: 21312273

Dallas
1227 Wilbur Street
5 Beds
2 Baths
1,832 Sq.Ft.
$325,000
MLS#: 21340364

Dallas
11206 Desdemona Drive
3 Beds
2 Baths
1,136 Sq.Ft.
$249,900
MLS#: 21375337

Dallas
4912 Trinity Cross Court
3 Beds
2 Baths
1,544 Sq.Ft.
$325,000
MLS#: 21245613
Dallas
1810 Shaw Street
3 Beds
1 Baths
810 Sq.Ft.
$250,000
MLS#: 21293202
