


Property
Beds
4
Full Baths
2
1/2 Baths
1
Year Built
1970
Sq.Footage
1,970
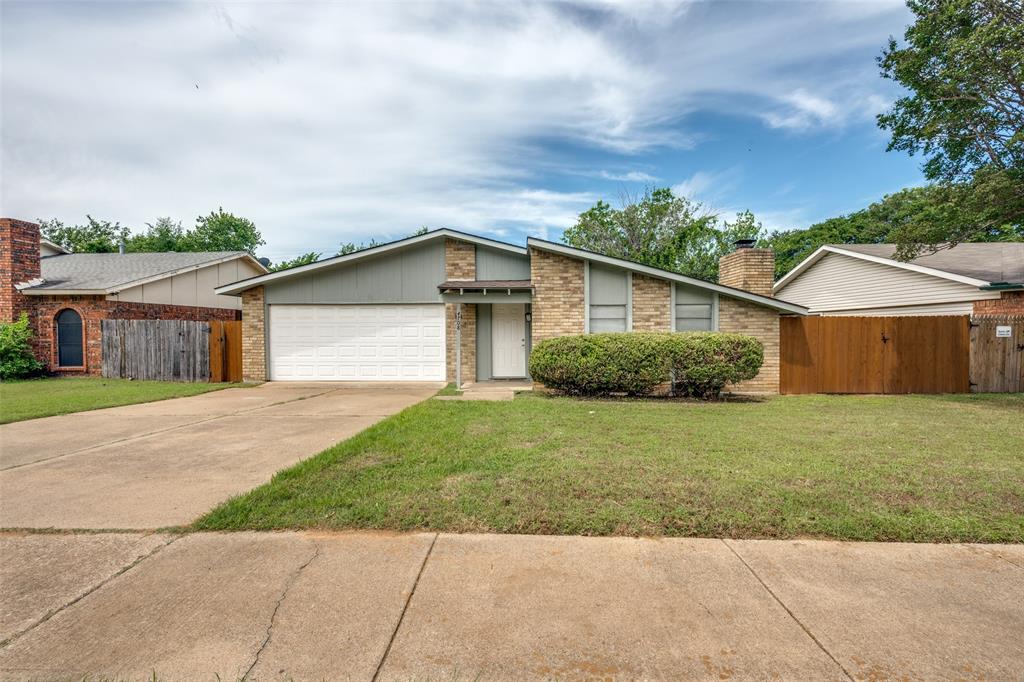
Welcome to 1818 Lakemont Ct., a spacious 4-bedroom, 2.5-bath home offering approximately 1,970 square feet of comfortable living space in a great Arlington neighborhood! The thoughtfully designed floor plan provides plenty of room for everyday living, entertaining, and relaxing. Wood-look tile flooring extends through the high-traffic areas, offering both durability and easy maintenance. The current dining room is wonderfully flexible. Use it as a dining room, game room, home office, or anything else that fits your life. Outside, the covered back porch is ready for morning coffee or evening get-togethers. The recently replaced roof (2023) provides added peace of mind for the next homeowner. Located in a welcoming community with excellent neighborhood amenities and access to highly regarded schools, this home offers a wonderful combination of comfort, convenience, and value. HVAC replaced in 2018. Recently remodeled guest bathroom shower, flooring and vanity. Hot water heater replaced in 2017. The home is also close to commuter routes with easy access to downtown Arlington, Fort Worth, and Dallas. With four bedrooms, flexible living spaces, and a desirable location, 1818 Lakemont Ct. is ready to welcome you home!
Features & Amenities
Interior
-
Other Interior Features
Built-in Features, Granite Counters, Natural Woodwork, Vaulted Ceiling(s), Walk-In Closet(s), High Speed Internet
-
Total Bedrooms
4
-
Bathrooms
2
-
1/2 Bathrooms
1
-
Basement YN
NO
-
Cooling YN
YES
-
Cooling
Ceiling Fan(s), Central Air, Electric
-
Fireplace YN
YES
-
Heating YN
YES
-
Heating
Central, Electric
-
Pet friendly
N/A
Exterior
-
Garage
Yes
-
Garage spaces
2
-
Construction Materials
Brick
-
Other Exterior Features
Rain Gutters
-
Parking
Garage Faces Rear, Attached
-
Pool
No
-
Waterfront YN
NO
Area & Lot
-
Lot Features
Interior Lot, Subdivided
-
Lot Size(acres)
0.09
-
Lot Size(square feet)
3,920
-
Property Type
Residential
-
Property Sub Type
Single Family Residence
-
Architectural Style
Traditional
Price
-
Sales Price
$315,000
-
Tax Amount
$5,608
-
Financing Options
Cash, Conventional, FHA, VA Loan
-
Sq. Footage
1,970
-
Price/SqFt
$159
HOA
-
Association
No
School District
-
Elementary School
Hill
-
Middle School
Bailey
-
High School
Arlington
Property Features
-
Foundation Details
Slab
-
Senior Community YN
NO
-
Sewer
Public Sewer
-
Tax Lot
16
-
Water Source
Public
Schedule a Showing
Showing scheduled successfully.
Mortgage calculator
Estimate your monthly mortgage payment, including the principal and interest, property taxes, and HOA. Adjust the values to generate a more accurate rate.
Your payment
Principal and Interest:
$
Property taxes:
$
HOA fees:
$
Total loan payment:
$
Total interest amount:
$
Location
County
Tarrant
Elementary School
Hill
Middle School
Bailey
High School
Arlington
Listing Courtesy of Kyle Lawson, Peak Point Real Estate
RealHub Information is provided exclusively for consumers' personal, non-commercial use, and it may not be used for any purpose other than to identify prospective properties consumers may be interested in purchasing. All information deemed reliable but not guaranteed and should be independently verified. All properties are subject to prior sale, change or withdrawal. RealHub website owner shall not be responsible for any typographical errors, misinformation, misprints and shall be held totally harmless.

AGENT
Joe Boston
Call Joe today to schedule a private showing.

* Listings on this website come from the FMLS IDX Compilation and may be held by brokerage firms other than the owner of this website. The listing brokerage is identified in any listing details. Information is deemed reliable but is not guaranteed. If you believe any FMLS listing contains material that infringes your copyrighted work please review our DMCA policy and learn how to submit a takedown request.© 2024 FMLS.
Related Properties

Arlington
3610 Palomino Drive
3 Beds
2 Baths
1,524 Sq.Ft.
$320,000
MLS#: 21383477

Arlington
1205 Dockside Court
3 Beds
2 Baths
2,013 Sq.Ft.
$349,000
MLS#: 21424241
Arlington
4708 Woodfield Drive
3 Beds
2 Baths
1,861 Sq.Ft.
$275,000
MLS#: 21264678

Arlington
1715 Bradford Drive
3 Beds
2 Baths
1,620 Sq.Ft.
$309,000
MLS#: 21394279

Arlington
2120 Valleydale Drive
3 Beds
2 Baths
2,190 Sq.Ft.
$345,000
MLS#: 21426800

Arlington
2004 Stefani Court
3 Beds
2 Baths
1,785 Sq.Ft.
$270,000
MLS#: 21391501

Arlington
704 Charles City Drive
3 Beds
2 Baths
1,421 Sq.Ft.
$298,800
MLS#: 21387857

Arlington
2401 Bennington Drive
3 Beds
2 Baths
1,372 Sq.Ft.
$295,000
MLS#: 21348361

Arlington
921 Meadowdale Road
3 Beds
2 Baths
1,753 Sq.Ft.
$360,000
MLS#: 21408988
