Features & Amenities

Interior

  • Other Interior Features

    Chandelier, Double Vanity, Eat-in Kitchen, Granite Counters, Kitchen Island, Open Floorplan, Vaulted Ceiling(s), Walk-In Closet(s)

  • Total Bedrooms

    4

  • Bathrooms

    3

  • Basement YN

    NO

  • Cooling YN

    YES

  • Cooling

    Central Air

  • Fireplace YN

    YES

  • Heating YN

    YES

  • Heating

    Central

  • Pet friendly

    N/A

Exterior

  • Garage

    Yes

  • Garage spaces

    3

  • Construction Materials

    Brick

  • Parking

    Garage Faces Front, Attached

  • Patio and Porch Features

    Covered, Patio

  • Pool

    Yes

  • Pool Features

    Fiberglass, In Ground

  • Waterfront YN

    NO

Area & Lot

  • Lot Size(acres)

    0.34

  • Lot Size(square feet)

    14,810

  • Property Type

    Residential

  • Property Sub Type

    Single Family Residence

  • Architectural Style

    Traditional

Price

  • Sales Price

    $784,500

  • Tax Amount

    $16,938

  • Financing Options

    Cash, Conventional, FHA, VA Loan

  • Sq. Footage

    3,773

  • Price/SqFt

    $207

HOA

  • Association

    YES

  • Association Fee

    $770

  • Association Fee Frequency

    Annually

  • Association Fee Includes

    N/A

School District

  • Elementary School

    Gunter

  • Middle School

    Gunter

  • High School

    Gunter

Property Features

  • Foundation Details

    Slab

  • Sewer

    Public Sewer

  • Tax Lot

    186

  • Water Source

    Public

Schedule a Showing

Showing scheduled successfully.

<
>
IN PERSON
VIA CHAT

What is 3 + 4 ?


Mortgage calculator

Estimate your monthly mortgage payment, including the principal and interest, property taxes, and HOA. Adjust the values to generate a more accurate rate.

Your payment

Principal and Interest:

$

Property taxes:

$

HOA fees:

$

Total loan payment:

$

Total interest amount:

$

Location

County

Grayson

Elementary School

Gunter

Middle School

Gunter

High School

Gunter

Listing Courtesy of Tiffany Long, Compass RE Texas, LLC

RealHub Information is provided exclusively for consumers' personal, non-commercial use, and it may not be used for any purpose other than to identify prospective properties consumers may be interested in purchasing. All information deemed reliable but not guaranteed and should be independently verified. All properties are subject to prior sale, change or withdrawal. RealHub website owner shall not be responsible for any typographical errors, misinformation, misprints and shall be held totally harmless.

Agent Joe Boston

AGENT

Joe Boston

Call Joe today to schedule a private showing.


* Listings on this website come from the FMLS IDX Compilation and may be held by brokerage firms other than the owner of this website. The listing brokerage is identified in any listing details. Information is deemed reliable but is not guaranteed. If you believe any FMLS listing contains material that infringes your copyrighted work please review our DMCA policy and learn how to submit a takedown request.© 2024 FMLS.
Welcome to 1818 Turtle Creek, STUNNING 4 Bedroom 3 bath home in the sought-after Bridges Golf Club community in Gunter!  Soaring vaulted ceilings, beautiful wood beam accents and exquisite updated lighting—including an incredible statement chandelier—great you in this spacious home!  Upgraded 3 quarters-inch hardwood floors were added in 2024, along with updated interior and exterior paint and upgraded lighting.

The open-concept living and kitchen areas feature granite countertops, a walk-in pantry and abundant natural light. Gorgeous picture windows frame stunning views and bring the beauty of the outdoors in, creating a light-filled backdrop to the main living spaces. The floor plan offers a private study plus an additional bedroom and full bath downstairs. The spacious primary suite features dual sinks, a large standalone soaking tub and a generous walk-in closet with direct access to the oversized laundry room.

Upstairs are two additional bedrooms, another study and an open game room-media area, providing wonderful flexibility for work, guests or entertaining. Updated ceiling fans were added in 2025.

Step outside to a gorgeous vaulted covered patio overlooking the pool, added in 2025, creating a beautiful backyard retreat for entertaining or relaxing Texas evenings. The three-car garage offers abundant parking and storage and includes a 4' × 6' Family Safe of Texas storm shelter.

Located in The Bridges, a premier golf course community in Gunter! With extensive updates, stunning views, a versatile floor plan and exceptional indoor-outdoor living, 1818 Turtle Creek is ready to impress.

1818 Turtle Creek Lane

Message successfully sent.

What would you like to know?

What is 3 + 4 ?

I agree to receive email communication and understand I can unsubscribe at any time.

I agree to be contacted by Next Level Realty Group via call, email, and text for real estate services. To opt out, you can reply 'stop' at any time or reply 'help' for assistance. You can also click the unsubscribe link in the emails. Message and data rates may apply. Message frequency may vary. Privacy Policy

Related Properties

Welcome to your Home Sweet Home nestled in Gunter’s premier golf course community, The Bridges at Preston Crossing! This thoughtfully designed home offers an incredibly functional layout featuring 4 bedrooms, 4 full bathrooms, a 3-car garage, game room, media room, upstairs flex space, and a dedicated home office downstairs. Recent updates include a new roof and new carpet. At the heart of the home, the spacious kitchen boasts a large eat-in island flowing seamlessly into the sunlit dining area and inviting living room with a convenient dry bar ideal for entertaining. 
The secluded primary suite is complete with an oversized walk-in closet and a spa-inspired bathroom featuring dual vanities, a freestanding soaking tub, and separate walk-in shower. A secondary bedroom with full bath downstairs creates the perfect setup for guests or multi-generational living.
Step outside to enjoy the oversized covered patio and private pergola in your huge backyard where you can relax under the big Texas sky. Walk or take a golf cart ride to the new on-site Gunter Elementary School in award-winning Gunter ISD. Come see why life is better at The Bridges!
#21280115

Gunter

1905 Running Deer Lane

4 Beds

4 Baths

4,160 Sq.Ft.

$676,767

MLS#: 21280115

Luxury Modern Custom Farmhouse on 1.337 Unrestricted Acres with Guest House! Nestled on 1.337 acres with no HOA and no restrictions, this stunning custom-built modern farmhouse offers the perfect blend of luxury, comfort, and country living. The thoughtfully designed open-concept floor plan showcases beautiful cathedral ceilings, spacious living areas, and abundant natural light throughout.

The heart of the home flows seamlessly to an expansive covered patio, complete with a mounted TV, creating the ultimate indoor-outdoor entertainment space. Movie nights will never be the same in the dedicated media room. The home is loaded with premium extras, including  Café appliances.

A rare and valuable bonus is the 864-square-foot guest house, offering endless possibilities for multigenerational living, guests, rental income, or hobby space.
#21395936

Gunter

475 Massey Road

3 Beds

2 Baths

2,610 Sq.Ft.

$849,900

MLS#: 21395936
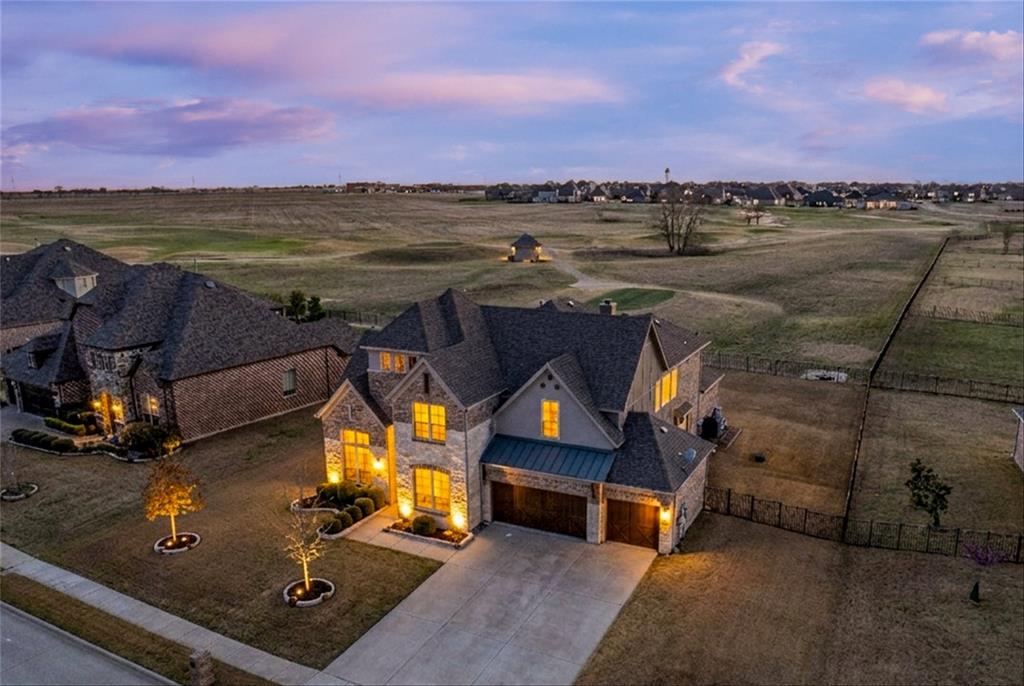
Welcome to luxury golf course living in the prestigious Bridges at Preston Crossing - a master planned community in Gunter, TX. Perfectly positioned on the #6 tee box, this exceptional home showcases breathtaking views of The Bridges golf course and the wide open Texas sky, offering a setting that is both peaceful and impressive.This move-in ready 4 bedroom, 3 full bath home was thoughtfully designed for comfortable everyday living & elevated entertaining. A private office provides the ideal work from home space, while the formal dining room & light filled breakfast area create effortless flow for hosting. The beautifully appointed kitchen is complemented by a Butler's pantry, offering additional storage & prep space to keep everything organized. The primary suite serves as a true retreat, featuring a spa-like feel and the rare convenience of a utility room that connects directly to the primary closet. Upstairs, a spacious game room & dedicated home theater deliver the ultimate entertainment experience, and it all conveys: an 85 inch TV, Bose surround sound system & theater seating included for the full cinematic experience from day one. Step outside to your own resort style backyard. A saltwater pool equipped with a heat-cool pump lets you dial in your perfect water temp, while a tranquil water feature anchors the space & a fire pit invites relaxing evenings under the Texas sky. Practice your short game on the private putting green, then fire up the built-in outdoor kitchen, perfectly designed to accommodate a Green Egg for unforgettable cookouts & gatherings. The 3-car garage takes it even further with a built-in golf simulator offering year-round practice just steps from the course itself. Zoned for Gunter ISD and conveniently located near Preston Rd, the DNT & Hwy 75 with easy access to Dallas and just 50 miles to DFW Airport. Golf course frontage, luxury amenities and exceptional indoor & outdoor living come together in one of DFW's most desirable communities.
#21191800

Gunter

1505 Wolf Ridge Run

4 Beds

3 Baths

3,772 Sq.Ft.

$800,000

MLS#: 21191800
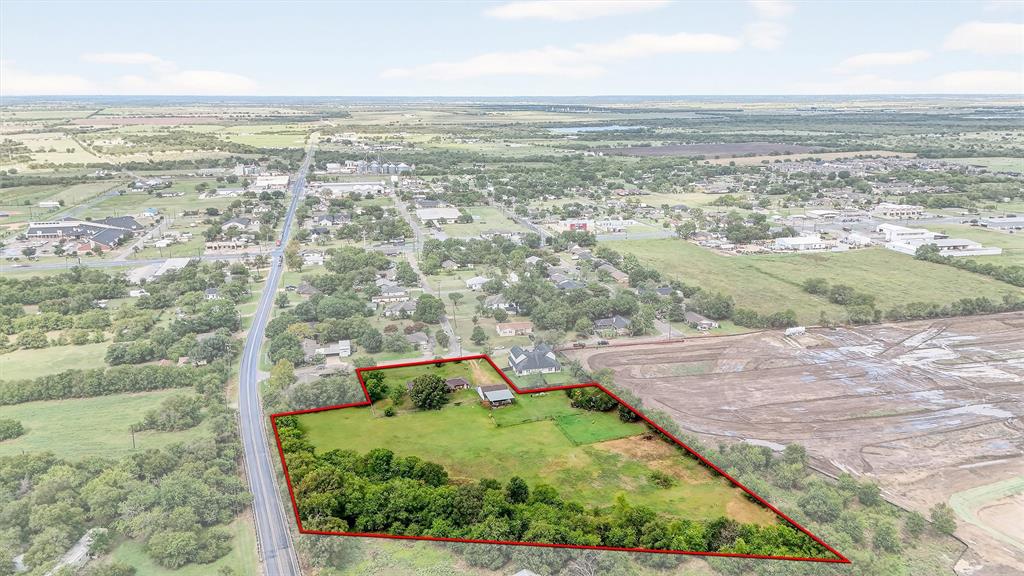
On the east edge of Gunter sits 3.78 wooded acres offering seclusion and privacy, complete with an 1,800 sq. ft. home and nice shop. Large bedroom and Family size living roof.  The property provides generous space for expansion, outbuildings, or future estate development, all while enjoying the natural setting of mature trees and open surroundings.
#21066550

Gunter

102 N 9th Street

3 Beds

2 Baths

1,784 Sq.Ft.

$678,500

MLS#: 21066550

Motivated seller. Exquisitely crafted by Gutman Custom Homes and perfectly poised on over half an acre in the prestigious Bridges at Preston Crossings, this 2022 masterpiece offers 4,006 sq ft of refined luxury and modern innovation Every detail of this architectural gem reflects elevated living—from the thoughtful layout to the superior finishes. A grand entry welcomes you into an atmosphere of timeless elegance and contemporary comfort. The expansive great room seamlessly connects formal and informal living spaces, perfect for both stylish entertaining and intimate family gatherings. At the heart of the home lies a gourmet chef’s kitchen, appointed with top-of-the-line Miele appliances, dual dishwashers, an oversized walk-in pantry, and a discreet butler’s pantry—designed for seamless hosting and effortless organization. The luxe lifestyle extends outdoors with a fully appointed summer kitchen, ideal for al fresco dining and entertaining under the stars. The Owner’s Retreat is a sanctuary, complete with a spa-inspired bath, soaking tub, frameless glass shower, and a generous custom walk-in closet. A private guest suite with en suite bath completes the main level. Upstairs, you’ll find two spacious bedrooms with private baths, a large game room, and a media room offering endless possibilities for entertainment and relaxation.

Designed for performance and sustainability, this smart home features spray foam insulation, high-performance windows, a tankless water heater, Energy Recovery Ventilator (ERV), 3M UV film, and Phyn Plus leak detection system—delivering healthier air quality and lower utility costs. Additional highlights include two fireplaces, a built-in surge protector, an electronic pet door, and a spacious 3-car garage.

A rare fusion of elevated design, energy efficiency, and cutting-edge technology—this is luxury redefined.
#21398125

Gunter

1224 Karsten Ridge Pass

4 Beds

4 Baths

4,005 Sq.Ft.

$899,000

MLS#: 21398125

$24K Price Reduction - Oversized Lot - Private Guest Suite - Plantation Shutters - No Carpet - Perfect For Entertaining
This beautifully maintained 4 bedroom, 3.5 bath home stands out with its thoughtfully designed floorplan, private guest suite, and expansive half acre homesite.. 
Inside one will discover a spacious open floor plan filled with an abundance of natural light and countless upgrades. The well appointed kitchen features abundant custom cabinetry and counter space, a convenient breakfast bar, and a charming breakfast nook; the perfect setting for holiday gatherings and special occasions. 
Tucked away for added privacy, the spacious primary suite serves as a relaxing retreat, complete with dual vanities, a walk in shower, soaking garden tub, and an oversized walk in closet. A dedicated home office with elegant glass French doors also provides an ideal workspace or could be used for a separate sitting area, play room or media room. Two additional bedrooms share a full bathroom, while a separate guest suite with its own private ensuite bath offers exceptional flexibility for overnight guests or multigenerational living.
The oversized backyard, offers an incredible opportunity to create your dream outdoor oasis. Imagine a sparkling swimming pool, outdoor kitchen, spacious entertaining areas, and plenty of green space to enjoy. Whether hosting gatherings or relaxing under the Texas sky, this expansive backyard offers endless possibilities. Additional highlights include no carpet throughout and a spacious 3 car garage.
Located within the beautiful golf course community of The Bridges at Preston Crossings, residents enjoy access to amenities including a championship golf course, community pool, tennis courts, fitness center, fishing lakes, and on site dining. Experience the tranquility of country living with convenient access to nearby shopping, dining, and the growing North Texas corridor.
#21409617

Gunter

1430 Shaker Hills Road

4 Beds

3 Baths

2,829 Sq.Ft.

$635,000

MLS#: 21409617

Welcome to The Bridges at Preston Crossings by GFO Home.  This Perfect One-Story new construction home boasts 3,001 sf and offers 4 Bedrooms, 3 Full Bathrooms, a formal Study and Spacious 3-car Garage on a Stunning 0.25 acre lot in the brand new section in the golf course community of The Bridges at Preston Crossings!  Situated on a cul-de-sac street on a quarter of an acre with beautiful breezes and whimsical golf course views in the distance. This beautiful GFO Home features elegant vaulted ceilings in the living room, a contemporary and modern 3-panel Sliding Glass Patio Door System leading out to the back patio for scenic and seamless indoor outdoor living.  Enjoy a modern ribbon fireplace in the living room as a prime focal point, a large kitchen island and the convenience of a nice walk-in pantry.  The peaceful Primary Suite features views to the backyard, a modern primary bath with large walk-in shower with luxury built-in bench seat, a designer free standing tub delivering a spa-like ambiance, double sinks, private water closet, and large and spacious primary walk-in closet,  This home features 3 other guest bedrooms and 2 full guest baths for the perfect size home.  One guest suite features a full ensuite bath.  A second full guest bath features double sinks and a separate tub shower and commode area.  Enjoy a nice sized utility room and a spacious 3-car garage.  Relax on a spacious patio with beautiful wood beamed vaulted ceiling accents and the stunning scenery you've been dreaming of   This New Home is located in the Brand New section of The Bridges at Preston Crossings on a cul-de-sac street near Golf Course views.  Experience high-end living at its finest with the Lincoln floor plan and GFO Home in the beautiful & scenic Bridges at Preston Crossings in Gunter, TX.  Visit our brand new Model Home located in The Bridges at Gunter Crossings at 1145 Stonebridge Pass, Gunter, TX 75058.
#21404601

Gunter

2413 Willowbend Drive

4 Beds

3 Baths

3,001 Sq.Ft.

$653,615

MLS#: 21404601
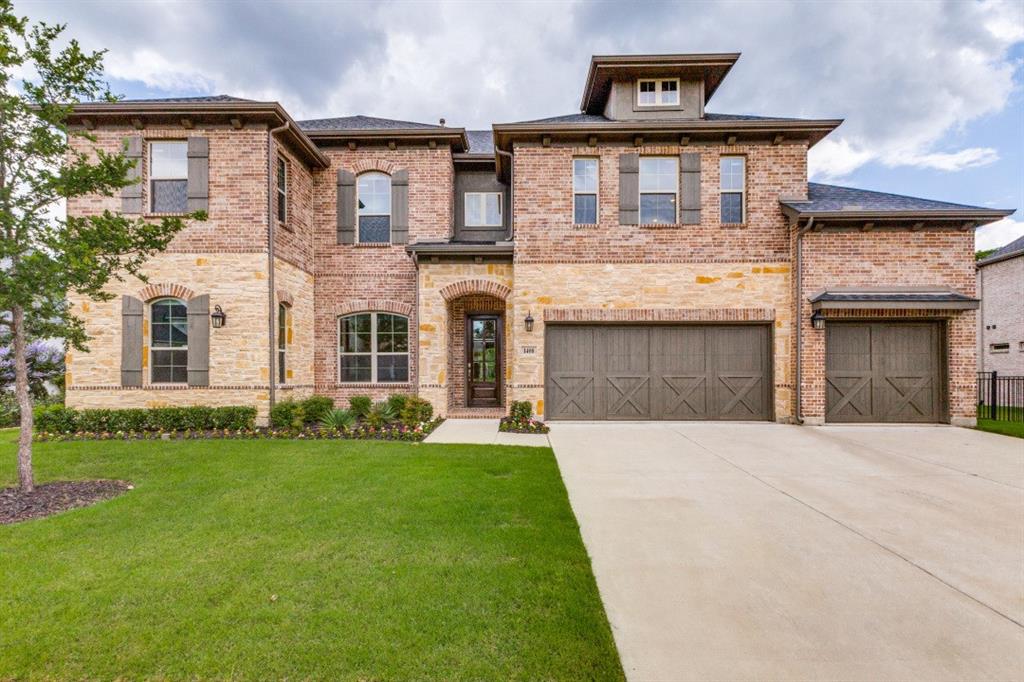
Come check out this beautiful, newly constructed home in Gunter Tx! The vaulted ceiling in the living room-kitchen area gives it an open and spacious feel as soon as you walk in. The master bedroom has a coffer ceiling, dual vanity, walk-in closet, walk-in shower, and newly added storage in the bathroom and the closet. The second story of the house has a large area that would be great for a game room or for another hang out spot upstairs. The house sits on a half acre lot and has tree coverage behind it which makes for a great privacy barrier. Also, this house is perfect for golf lovers! The Bridges golf course is located behind the property. It is within walking distance from the house.
#21190948

Gunter

1408 Bearpath Way

5 Beds

4 Baths

3,518 Sq.Ft.

$695,000

MLS#: 21190948

Price reduced
Spacious 4-bedroom home offering an incredibly versatile floor plan in a desirable golf course community in Gunter. The main level provides plenty of room for both everyday living and entertaining, with a dedicated office, formal and casual dining areas, a generous living room, and an open-concept kitchen with abundant cabinetry and counter space. Storage is a standout feature, including a butler’s pantry and additional storage throughout the home. Upstairs, you’ll find generously sized bedrooms along with a separate media room that provides the perfect space for movie nights, gaming, or a second living area. Outside, the oversized backyard offers plenty of room to relax, entertain, play, or create your own outdoor retreat. Situated on a large approximately quarter- to half-acre lot, this home offers the space that can be difficult to find in newer communities. With multiple living and entertaining spaces, an open kitchen, abundant storage, a dedicated home office, media room, and expansive backyard, this property offers the flexibility and space to accommodate a variety of needs—all within a golf course community.
#21378590

Gunter

1921 Running Deer Lane

4 Beds

3 Baths

3,773 Sq.Ft.

$627,900

MLS#: 21378590

Send a message

Message successfully sent.

Your message

What is 3 + 4 ?

Reason for contacting?

I agree to receive email communication and understand I can unsubscribe at any time.

I agree to be contacted by Next Level Realty Group via call, email, and text for real estate services. To opt out, you can reply 'stop' at any time or reply 'help' for assistance. You can also click the unsubscribe link in the emails. Message and data rates may apply. Message frequency may vary. Privacy Policy

Sign Out

Virtual Assistant

Would you like to take the next step with this property? We can help you schedule a showing or virtual tour, or send you more details.

Yes, I would like more information.

Thank You for Your Reply, One of Our Agents will contact you as soon as possible

No, maybe later.

Thank you, you can always contact me via email, phone number or through the contact form.

Realhub AI

Lucy - Your AI-Powered Realtor

Update Your Temporary Password

Personalize your search

Enter your email and we'll notify you immediately when new listings match what you're looking for.

or enter email address

Already have an account ? Login here

Continue your home search

I agree to receive communications and understand I can unsubscribe at any time.

I agree to be contacted by Next Level Realty Group via call, email, and text for real estate services. To opt out, you can reply 'stop' at any time or reply 'help' for assistance. You can also click the unsubscribe link in the emails. Message and data rates may apply. Message frequency may vary. Privacy Policy

Already have an account ? Login here

We use cookies

We use cookies primarily for analytics to enhance your experience. By accepting, you agree to our use of these cookies. You can manage your preferences or learn more about our cookies policy.