


Property
Beds
4
Full Baths
3
1/2 Baths
None
Year Built
1974
Sq.Footage
2,308
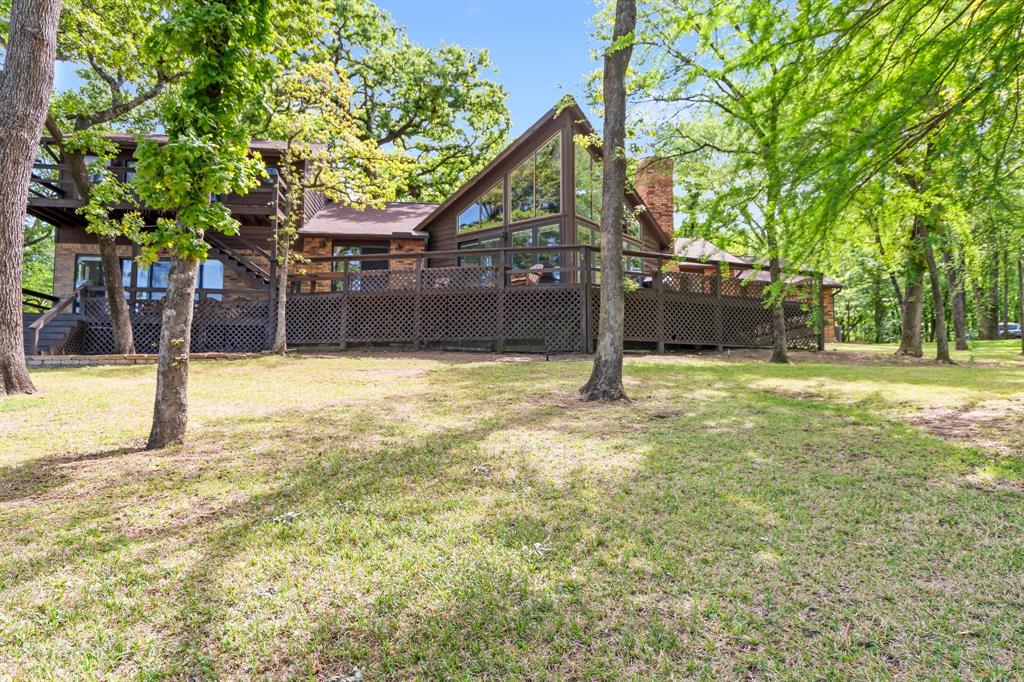
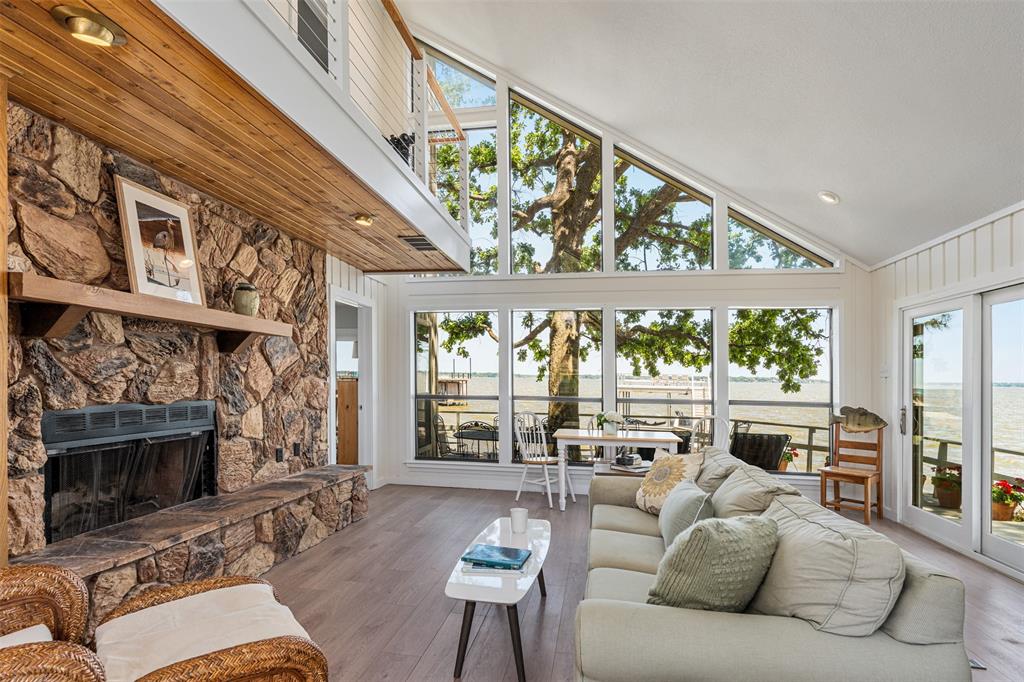
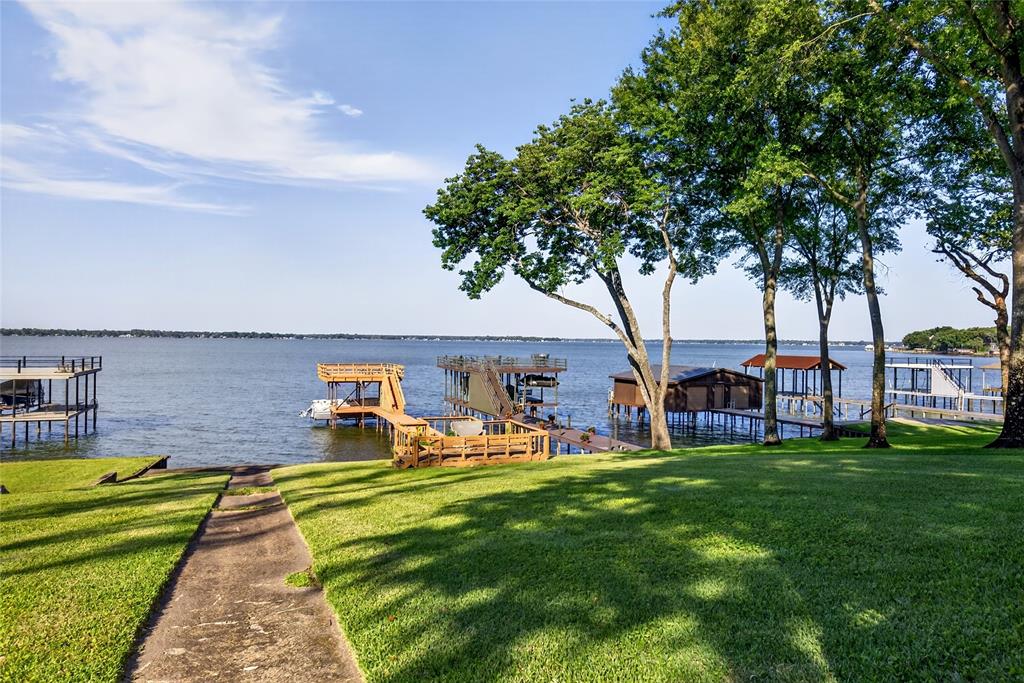
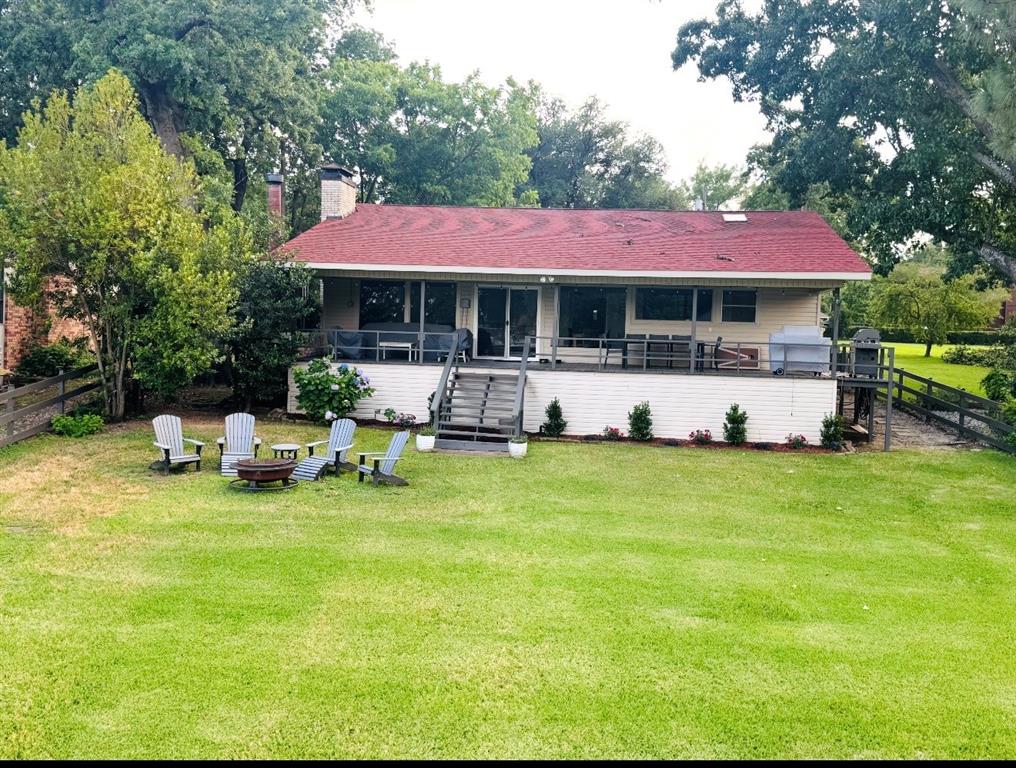
Ideally positioned at the mouth of a wide cove just off open water, this exceptional lakefront home offers fabulous water views, approximately 115 feet of shoreline, a beautifully landscaped expansive lot, and a lakeside deck nestled beneath mature trees. The main home features 3 beds and 3 baths, while the detached guest quarters provide additional sleeping accommodations allowing this property to function as a 4-bed lake retreat. Inside, you'll find two primary suites, including a main-level primary boasting two walk-in closets, beautiful water views, and direct access to the approximately 360sqft glass-enclosed sunroom. A guest bedroom and full bath are also located on the main level for added convenience.The approximately 550-square-foot upstairs primary suite, completed in 2009 above the garage, offers a private retreat with peaceful lake views, an ensuite bath featuring a spacious walk-in shower, and abundant built-in storage. The open-concept floor plan creates a warm and inviting atmosphere with a spacious living area centered around a fireplace that flows seamlessly into the dining area and kitchen. The glass-enclosed sunroom provides a second living area- the perfect place to relax year-round while enjoying the lake views and natural light. Outdoor amenities include a covered pergola with a 220-volt electrical hookup for a future hot tub, a Spider Misting System surrounding the home's roofline, lakeside deck, and boathouse, and a detached workshop with electricity—perfect for hobbies, storage, or projects. The boathouse is equally impressive, featuring two boat slips, two personal watercraft pod lifts, and a spacious party deck finished with low-maintenance composite decking. A large storage room on the party deck provides convenient space for all your lake toys and equipment, making it easy to enjoy everything Cedar Creek Lake has to offer.
Features & Amenities
Interior
-
Other Interior Features
Built-in Features, Open Floorplan, Walk-In Closet(s), High Speed Internet
-
Total Bedrooms
4
-
Bathrooms
3
-
Basement YN
NO
-
Cooling YN
YES
-
Cooling
Ceiling Fan(s), Central Air, Electric
-
Fireplace YN
YES
-
Heating YN
YES
-
Heating
Central, Electric, Fireplace(s)
-
Pet friendly
N/A
Exterior
-
Garage
Yes
-
Garage spaces
2
-
Construction Materials
Wood Siding, Stone
-
Other Exterior Features
Dock, Rain Gutters, Misting System
-
Parking
Additional Parking, Concrete, Driveway, Attached
-
Patio and Porch Features
Deck, Rear Porch
-
Pool
No
-
Waterfront YN
YES
-
View
Water
Area & Lot
-
Lot Features
Waterfront
-
Lot Size(acres)
0.238
-
Lot Size(square feet)
10,367
-
Property Type
Residential
-
Property Sub Type
Single Family Residence
Price
-
Sales Price
$775,000
-
Tax Amount
$12,079
-
Sq. Footage
2,308
-
Price/SqFt
$335
HOA
-
Association
YES
-
Association Fee
$125
-
Association Fee Frequency
Annually
-
Association Fee Includes
N/A
School District
-
Elementary School
Tool
-
Middle School
Malakoff
-
High School
Malakoff
Property Features
-
Foundation Details
Slab
-
Tax Lot
29
Schedule a Showing
Showing scheduled successfully.
Mortgage calculator
Estimate your monthly mortgage payment, including the principal and interest, property taxes, and HOA. Adjust the values to generate a more accurate rate.
Your payment
Principal and Interest:
$
Property taxes:
$
HOA fees:
$
Total loan payment:
$
Total interest amount:
$
Location
County
Henderson
Elementary School
Tool
Middle School
Malakoff
High School
Malakoff
Listing Courtesy of Debbie French , Ebby Halliday Realtors
RealHub Information is provided exclusively for consumers' personal, non-commercial use, and it may not be used for any purpose other than to identify prospective properties consumers may be interested in purchasing. All information deemed reliable but not guaranteed and should be independently verified. All properties are subject to prior sale, change or withdrawal. RealHub website owner shall not be responsible for any typographical errors, misinformation, misprints and shall be held totally harmless.

AGENT
Joe Boston
Call Joe today to schedule a private showing.

* Listings on this website come from the FMLS IDX Compilation and may be held by brokerage firms other than the owner of this website. The listing brokerage is identified in any listing details. Information is deemed reliable but is not guaranteed. If you believe any FMLS listing contains material that infringes your copyrighted work please click here to review our DMCA policy and learn how to submit a takedown request.© 2024 FMLS.
Related Properties
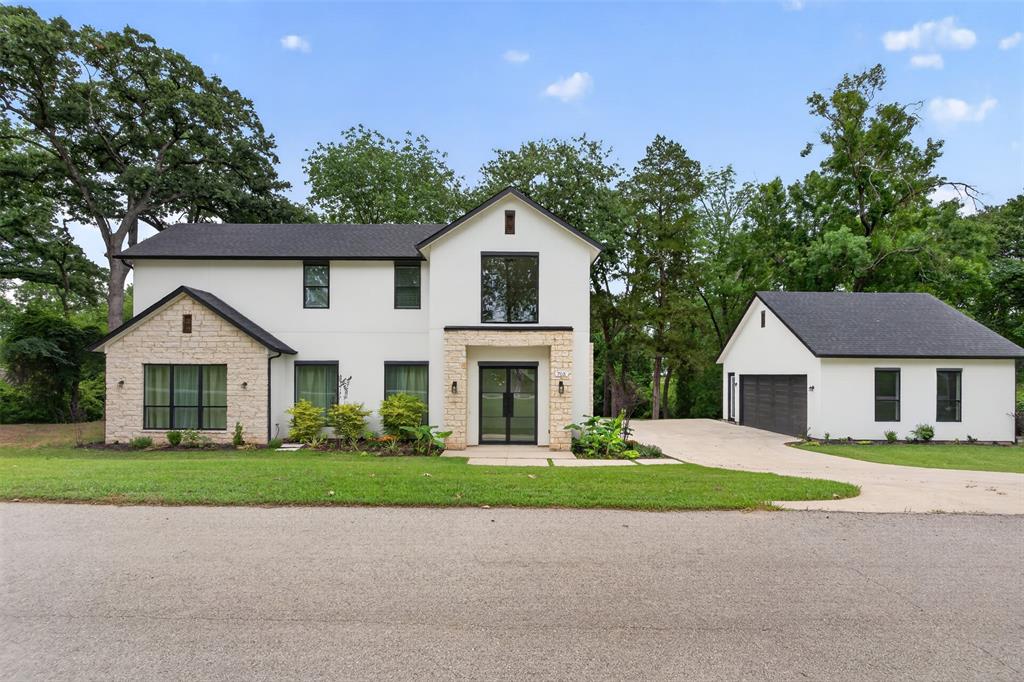
Tool
705 Heather Woods Drive
4 Beds
3 Baths
3,250 Sq.Ft.
$750,000
MLS#: 21298718

Tool
2100 Mason Lane
4 Beds
2 Baths
2,136 Sq.Ft.
$675,000
MLS#: 21296802

Tool
313 Sundown Trail
4 Beds
2 Baths
2,443 Sq.Ft.
$800,000
MLS#: 21288389
Tool
1611 Emma Drive
4 Beds
4 Baths
2,652 Sq.Ft.
$898,000
MLS#: 21232360
Tool
513 Winding Shore Drive
3 Beds
2 Baths
1,768 Sq.Ft.
$775,000
MLS#: 21237882
Tool
1113 Rim Of The World Drive
5 Beds
3 Baths
2,183 Sq.Ft.
$895,000
MLS#: 21274206
Tool
111 Ridgeoak Way
3 Beds
3 Baths
1,840 Sq.Ft.
$729,000
MLS#: 21170242

Tool
524 Sampan Drive
2 Beds
2 Baths
1,643 Sq.Ft.
$819,000
MLS#: 21320186
