Features & Amenities

Interior

  • Other Interior Features

    Built-in Features, Cathedral Ceiling(s), Chandelier, Double Vanity, Eat-in Kitchen, Granite Counters, Open Floorplan, Pantry, Vaulted Ceiling(s), Walk-In Closet(s), Wired for Data, High Speed Internet, Wired for Sound

  • Total Bedrooms

    4

  • Bathrooms

    3

  • 1/2 Bathrooms

    1

  • Basement YN

    NO

  • Cooling YN

    YES

  • Cooling

    Ceiling Fan(s), Central Air, Electric, Zoned

  • Fireplace YN

    YES

  • Heating YN

    YES

  • Heating

    Exhaust Fan, Central, Electric, Zoned

  • Pet friendly

    N/A

Exterior

  • Garage

    Yes

  • Garage spaces

    3

  • Construction Materials

    Stucco

  • Other Exterior Features

    Dock, Rain Gutters, Lighting

  • Parking

    Driveway, Garage, Garage Door Opener, Garage Faces Side, Oversized, Storage, Workshop in Garage, Attached

  • Patio and Porch Features

    Covered, Patio

  • Pool

    No

  • Waterfront YN

    YES

  • View

    Water

Area & Lot

  • Lot Features

    Few Trees, Irregular Lot, Landscaped, Waterfront, Subdivided

  • Lot Size(acres)

    0.354

  • Lot Size(square feet)

    15,420

  • Property Type

    Residential

  • Property Sub Type

    Single Family Residence

  • Architectural Style

    Traditional

Price

  • Sales Price

    $1,000,000

  • Tax Amount

    $20,744

  • Sq. Footage

    3,751

  • Price/SqFt

    $266

HOA

  • Association

    YES

  • Association Fee

    $69

  • Association Fee Frequency

    Quarterly

  • Association Fee Includes

    N/A

School District

  • Elementary School

    Walnut Creek

  • Middle School

    Forte

  • High School

    Azle

Property Features

  • Foundation Details

    Slab

  • Sewer

    Public Sewer

  • Tax Lot

    128

  • Water Source

    Public

Schedule a Showing

Showing scheduled successfully.

<
>
IN PERSON
VIA CHAT

What is 3 + 4 ?


Change time

Mortgage calculator

Estimate your monthly mortgage payment, including the principal and interest, property taxes, and HOA. Adjust the values to generate a more accurate rate.

Your payment

Principal and Interest:

$

Property taxes:

$

HOA fees:

$

Total loan payment:

$

Total interest amount:

$

Location

County

Tarrant

Elementary School

Walnut Creek

Middle School

Forte

High School

Azle

Listing Courtesy of James Keoughan , Allie Beth Allman & Associates

RealHub Information is provided exclusively for consumers' personal, non-commercial use, and it may not be used for any purpose other than to identify prospective properties consumers may be interested in purchasing. All information deemed reliable but not guaranteed and should be independently verified. All properties are subject to prior sale, change or withdrawal. RealHub website owner shall not be responsible for any typographical errors, misinformation, misprints and shall be held totally harmless.

Agent Joe Boston

AGENT

Joe Boston

Call Joe today to schedule a private showing.


* Listings on this website come from the FMLS IDX Compilation and may be held by brokerage firms other than the owner of this website. The listing brokerage is identified in any listing details. Information is deemed reliable but is not guaranteed. If you believe any FMLS listing contains material that infringes your copyrighted work please click here to review our DMCA policy and learn how to submit a takedown request.© 2024 FMLS.
Set along the shores of Eagle Mountain Lake in Oak Harbor Estates, 1825 Spinnaker Lane offers an inviting blend of waterfront living, generous entertaining spaces, and direct lake access. This 3,751-square-foot home features 4 bedrooms, 3.1 baths, a 3-car garage, and a private dock with boat lift. Inside, soaring ceilings and an impressive two-story wall of windows draw the eye toward the water, creating a light-filled backdrop for the main living areas. The spacious kitchen opens naturally to the surrounding gathering spaces and features stainless steel appliances, ample cabinetry, and a butler’s pantry with a wine refrigerator. Built-in speakers and surround sound enhance the entertainment experience, while a dedicated home theater with floor lighting provides the perfect setting for movie nights. Positioned to take advantage of the lake views, the primary suite is a peaceful escape with a separate sitting area, spacious ensuite bath, and oversized closet with a built-in dressing area. Additional bedrooms and living space upstairs offer flexibility for guests, work, or everyday relaxation. New carpet, wood flooring, and fresh paint were completed in 2026. A Remy whole-home air purification system adds another thoughtful feature, while the 3-car garage includes a shop or additional storage. The waterfront setting is where this property truly shines. Step outside and enjoy beautiful views of Eagle Mountain Lake, or head directly to the private dock and boat lift for an afternoon on the water. With space to entertain, room to unwind, and the water just beyond your backyard, this Oak Harbor Estates residence offers a wonderful opportunity to make lake living part of everyday life.

1825 Spinnaker Lane

Message successfully sent.

What would you like to know?

What is 3 + 4 ?

I agree to receive email communication and understand I can unsubscribe at any time.

I agree to be contacted by Next Level Realty Group via call, email, and text for real estate services. To opt out, you can reply 'stop' at any time or reply 'help' for assistance. You can also click the unsubscribe link in the emails. Message and data rates may apply. Message frequency may vary. Privacy Policy

Related Properties

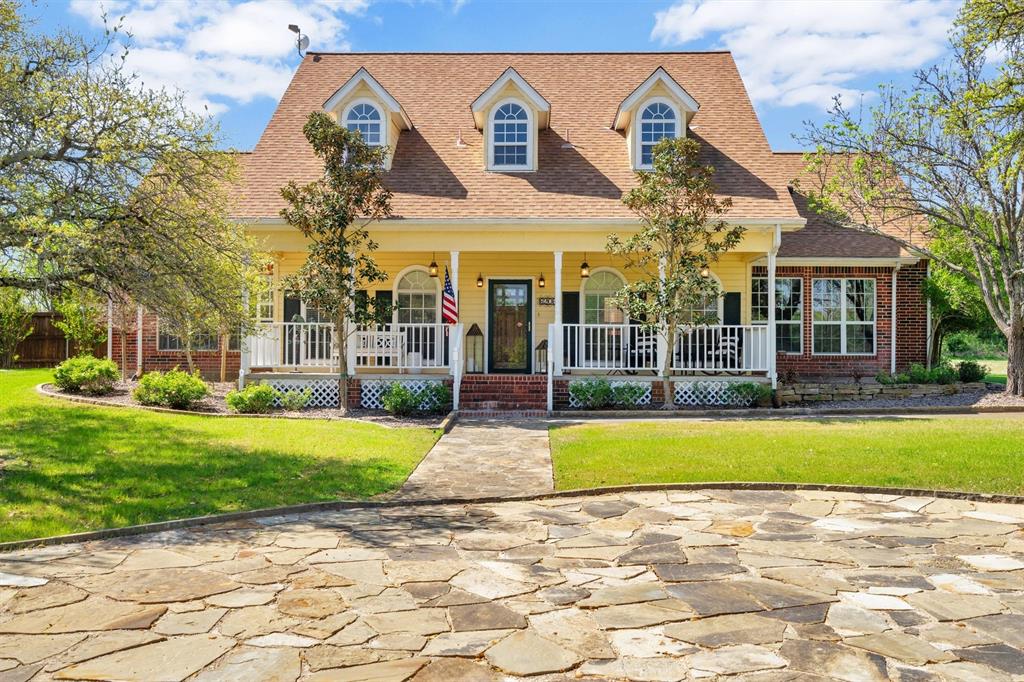
THIS 8 ACRE PROPERTY IS YOUR CHANCE TO OWN A LITTLE PIECE OF PARADISE RIGHT HERE IN TEXAS!  ENJOY A PAVED DRIVE FROM FM 730 THROUGH THE GORGEOUS TREES TO THE HOME WITH AN INVITING COVERED PORCH.  FRONT DOOR OPENS TO FOYER WITH FORMAL LIVING ON YOUR LEFT WITH A WALL OF BUILT-INS TO DISPLAY TREASURES, AND FORMAL DINING ON YOUR RIGHT.  THE SHINY REAL WOOD HARDWOOD FLOORING COVERS THESE ROOMS AND FLOWS THROUGHOUT THE COZY FAMILY ROOM WITH WOOD BURNING FIREPLACE, BUILT-IN TV CABINET, AND ON INTO THE PRIMARY BEDROOM ON MAIN FLOOR.  (WET AREAS FLOORING IS TILE; SECOND FLOOR IS CARPETED.)  WONDERFUL KITCHEN FEATURING A 5 BURNER BIG GAS COOKTOP IN THE GRANITE COVERED LARGE ISLAND WITH BREAKFAST BAR, GREAT STORAGE CABINETS, PANTRY, A POT RACK PLUS VENTED EXHAUST HOOD.  ANY COOK WILL ENJOY THE STAINLESS APPLIANCES, ALL THE CABINETS AND NICE DRAWERS, PLUS BIG SS REFRIGERATOR.  THE BREAKFAST AREA ALSO ENJOYS WONDERFUL VIEWS OUT FRONT.  THE PRIMARY BEDROOM HAS A DRESSER NOOK, SWEET SITTING AREA BY THE WINDOWS TO WATCH MOUNTED TV, AND ENSUITE BATH WITH LARGE JETTED TUB, SEPARATE SHOWER, DUAL HIGH-LOW VANITIES, AND WALK-IN CLOSET.  POOLHALF BATH FOR GUESTS.  UPSTAIRS IS 3 MORE BEDROOMS:  TWO SHARE A JACK AND JILL BATH BETWEEN.  THE 3RD BEDROOM UP HAS AN ENSUITE BATH WITH WALK-IN SHOWER--COULD CALL IT A SECOND PRIMARY.  THERE'S ANOTHER UNFINISHED BONUS ROOM AIR CONDITIONED FOR STORAGE. OUTSTANDING HEATED GUNITE INGROUND POOL-SPA LAP AND DEPTH PROFILE FOR VOLLEYBALL; AND A COVERED OUTDOOR KITCHEN WITH PROPANE GAS GRILL, SINK, REFRIGERATOR, AND A TV PLUS A FAN!  GUESTS LOVE BEING ENTERTAINED IN THE PERGOLA SEATING GROUP, THE FIRE PIT, AND ESPECIALLY HAVE FUN IN THE SHALLOW TANNING DECK AND LOVE THE PROGRAMMABLE LIGHT FEATURES.  --THERE'S TWO AEROBIC SEWER SYSTEMS: ONE FOR MAIN RESIDENCE AND THE OTHER FOR A MOBILE HOME FOR CARETAKER, FAMILY MEMBER; OR CONNECT YOUR R V OR FIFTH WHEEL TRAILER!  ENJOY COUNTRY LIVING AT IT'S BEST IN THIS TEXAS ACREAGE THAT IS READY FOR A FAMILY TO LOVE.
#21221417

Azle

6206 S Fm 730

4 Beds

3 Baths

3,348 Sq.Ft.

$980,000

MLS#: 21221417

Set behind the gates of Boling Ranch Estates, this 1.2 acre property offers a rare blend of architectural elegance, resort-style amenities, and serene natural surroundings where deer frequently wander through the community. Designed with both sophistication and comfort in mind, the home features expansive living spaces, soaring ceilings, and a versatile floorplan ideal for multi-generational living or elevated entertaining. The gourmet kitchen is a centerpiece of the home, showcasing stainless appliances, a butler’s pantry, walk-in pantry, and exceptional storage. Multiple living and dining areas flow effortlessly, enhanced by rich wood and tile flooring, custom details, and abundant natural light. The primary suite is a private retreat with generous proportions, spa-inspired bath, and walk-in closet. A second bedroom on the first level offers excellent flexibility as a beautifully sized office or study. Upstairs, a dedicated media room creates an immersive space for movie nights, while an additional bonus room provides the perfect setting for a second office, hobby room, or quiet retreat. A second upstairs suite offers the convenience of a secondary primary, and additional bedrooms and living spaces ensure comfort for family and guests alike. Outdoors, the property transforms into a private resort. A shimmering pool anchors the backyard, complemented by a luxury cabana complete with outdoor kitchen and fireplace, perfect for year-round gatherings. The separate 844 sq ft guest house adds exceptional value with its full bath, kitchenette, and private entry. With five garage spaces, mature landscaping, and a peaceful gated setting just minutes from downtown Fort Worth, this estate delivers an extraordinary lifestyle defined by privacy, elegance, and natural beauty.
#21334820

Azle

125 Rustling Elm Way

4 Beds

3 Baths

4,181 Sq.Ft.

$995,000

MLS#: 21334820

ONE OWNER CUSTOM HOME.POOL AND SPA.30X40 SHOP.GATED COMMUNITY.ACREAGE...Experience luxury country living at its finest in a gated community nestled on 3.39 breathtaking acres filled with mature towering trees, inground pool and spa, gazebo, outdoor shop, you name this one has it... This exceptional property offers the perfect blend of elegancy, privacy and functionality in the highly sought after Azle ISD. With 3503 sf of thoughtfully designed living space, this stunning home is tucked away in a serene setting that feels like your own private retreat. Inside, you will find a recently remodeled kitchen, 4 spacious bedrooms, a dedicated office, formal dining room, media room, and an ideal floorplan designed for both everyday living and entertaining. The luxurious primary suite is conveniently located on the first floor with a warm and cozy fireplace to enjoy and offers a peaceful escape with a spa inspired comfort. A private secondary bedroom along with a full bathroom could be used as a mother in law suite and adds flexibility for guests or multigenerational living. The kitchen has been recently remodeled, and the countertops are an upscale granite, stainless steel appliances, spacious pantry and eating area. All of the five spacious bedrooms have walk in closets. Upstairs features the remaining secondary oversized bedrooms, media room, and an ample area for lap top space and built in desks to game at or work on homework.Adding even more value is the insulated shop, ideal for hobbies, storage, or additional workspace. A gorgeous high end, inground peerless pebble pool and spa with water features and even an adorable bridge that adds charm and character. House has been designed for high efficiency with radiant barrier decking,and all new high efficiency windows. Rarely does a property combine luxury, acreage, mature trees, pool, shop, gazebo, and an exceptional one owner custom built home all in one remarkable package.
#21266456

Azle

705 Boling Ranch Road

5 Beds

3 Baths

3,503 Sq.Ft.

$874,500

MLS#: 21266456

Discover the tranquil charm of Cotten Creek Estates in Azle, Texas, a premier residential community offering spacious, high-end homes, featuring large 1 to 3 acre lots and serene, picturesque surroundings. The neighborhood is surrounded by a peaceful, country atmosphere, featuring mature trees and scenic views. Located near Eagle Mountain Lake and a short commute from Fort Worth, it offers the perfect balance of peaceful, private living and modern convenience.
Staged photos are for representation only.
#21322509

Azle

1033 Switchgrass

4 Beds

3 Baths

2,902 Sq.Ft.

$834,950

MLS#: 21322509

New on site today
Experience the best of lakefront living in a premier location on Eagle Mountain Lake! Set on over one and a half acres, this gated waterfront property offers breathtaking lake views along with towering oak trees. The 2 bedroom, 2 bath cottage features a spacious living room anchored by a woodburning fireplace. Step outside to the covered patio and enjoy beautiful sunrises over the lake, an ideal setting for morning coffee or evening relaxation. A detached garage provides additional storage and flexible workshop space. Enjoy the added benefit of a recently rebuilt TREX dock and boat house repairs that are currently underway. Enjoy the cottage as a peaceful weekend retreat or remove the cottage and build your ideal waterfront home. This gated Eagle Mountain Lake setting offers the opportunity to enjoy lake life at its finest!
#21370241

Azle

220 N Broadway Road A

2 Beds

2 Baths

864 Sq.Ft.

$1,200,000

MLS#: 21370241
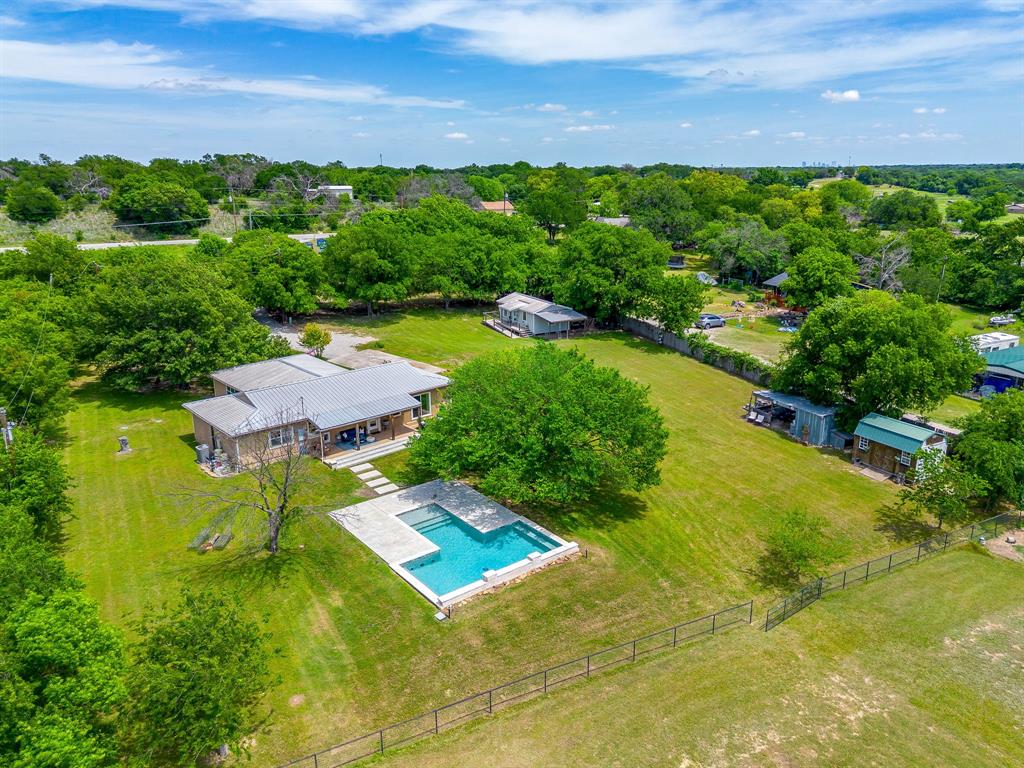
10 Acres + POOL + Guest House + Gorgeous Texas sunsets!! This beautifully preserved 1940s bungalow, originally moved from Camp Bowie, is truly magical and comes with it's own rich history. 

The home has just received a full interior paint refresh and features new white oak luxury vinyl plank flooring throughout, giving it a clean, updated feel while maintaining its original character. The updated kitchen offers both style and function, making it ideal for everyday living and entertaining.

Situated on 10 STUNNING acres, this property is the backdrop every Texan wants. Located outside city limits, this home offers the freedom of country living with unbeatable convenience—just 15 minutes from downtown Fort Worth. 

Inside, the home features 3 bedrooms, 2 bathrooms, a dedicated office, and an oversized living room perfect for gathering. Step outside to your private retreat, where a gorgeous pool sits amongst hundred year oaks and a natural creek at the back of the property.

The opportunities here are endless with a fully equipped 400 sq ft guest house—complete with its own fenced yard—ideal for multi-generational living, guests, or income-producing rental potential. The entire property is secured with piped fencing and includes a steel shipping container, along with a 300 sq ft workshop featuring two workbenches and a loft for added storage or workspace.

Both homes are equipped with water filtration systems for added comfort and quality.

This is a rare find where charm meets country life. Come see for yourself, hang your hat and stay a while!
#21254518

Azle

6345 Silver Creek Azle Road

3 Beds

2 Baths

2,263 Sq.Ft.

$875,000

MLS#: 21254518
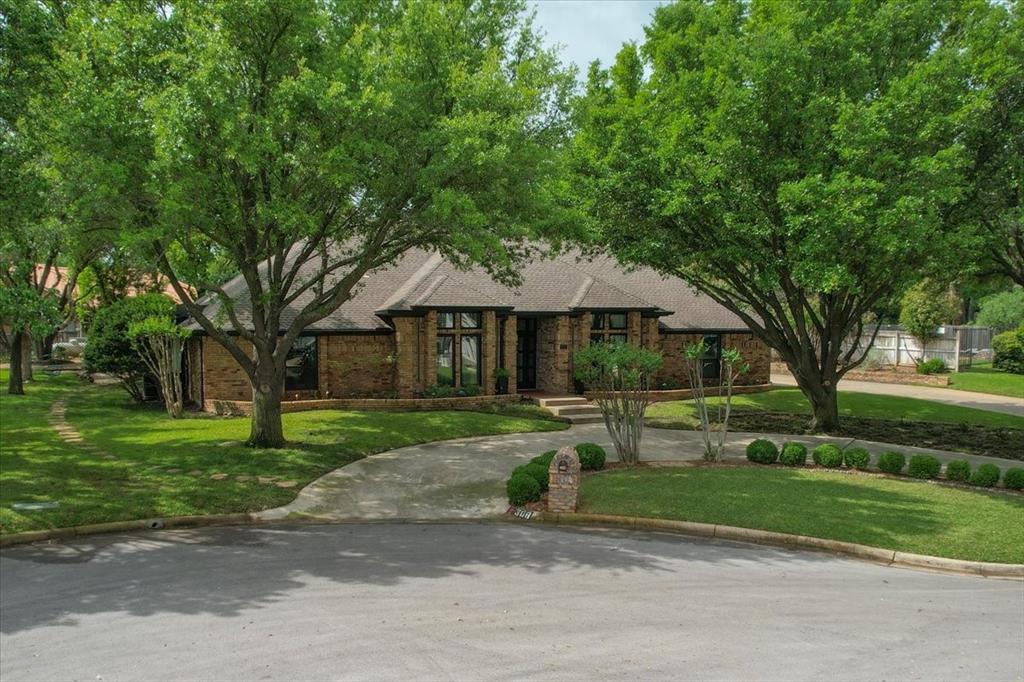
This retreat has been curated and remodeled with specific attention to building material type and content, offering one of a kind designer style and high end improvements.  The tranquil home is large enough for entertaining yet cozy enough for you to relax and feel at ease. The home is 3587 sf with 4 bedrooms, 3 full baths, 2 fireplaces, a spacious office living area or use as a 5th bedroom, along with a huge walk in attic, & a 2 car attached garage.  Primary bedroom, sunroom, office, kitchen and 2 additional bedrooms all have views of Eagle Mountain Lake. Indoor & outdoor spaces blend seamlessly and will make you excited to see what is next. The large windows are crafted to showcase the stunning sunrises & sunsets visible over Eagle Mountain Lake. This is the perfect way to start and end your day. The custom bathrooms are of high end design.  The home is nestled across the water from the Fort Worth Boat Club and gives viewers fun visuals during the sailing regatta season. The affordable HOA provides a community fenced pool, a boat launch, and boat docks in your cul-de-sac for immediate use. See the transaction desk for the list of HOME FEATURES  to discover many of the over $400,000.00 worth of improvements and custom upgrades.  The circular drive offers 3 parking spaces and 6 parking spaces on the side driveway. Note:  Seller will consider selling Furnishings, Artwork, and Accessories separate from the price of the home.
#21239493

Azle

308 N Broadway Road

4 Beds

3 Baths

3,587 Sq.Ft.

$1,193,000

MLS#: 21239493
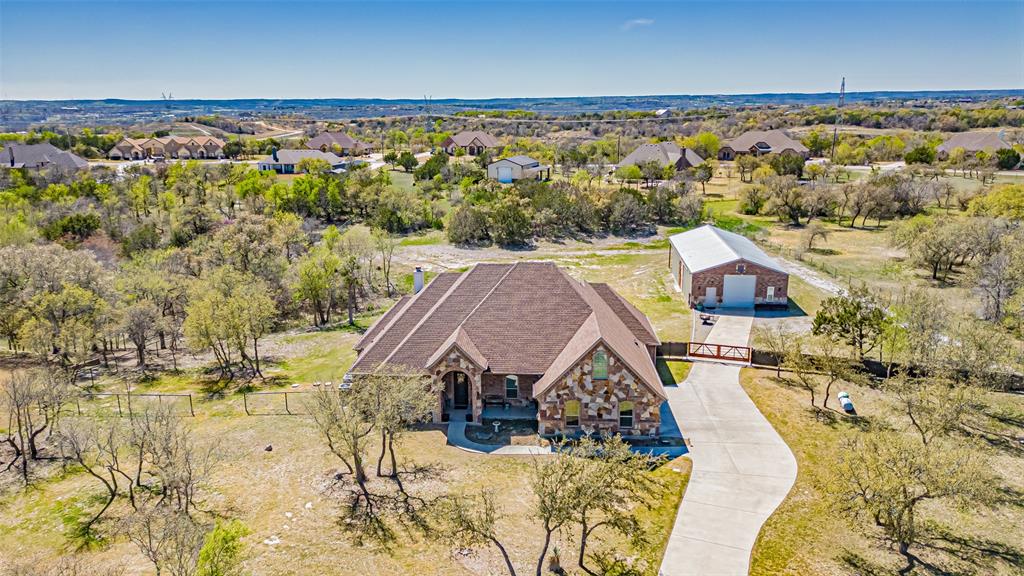
Make the drive out to see this beautiful home in Azle, Texas!  This 114 Woodlot Lane property is a single-family home located within the Deer Ridge Estates Subdivision. Built in 2015, this residence offers 5 bedrooms with all walk-in-closets and 3.5 bathrooms. The master bathroom holds a 48 inch master soaker tub! The entire home is approximately 3,160 square feet of living space. The property sits on a 2-acre lot, providing ample outdoor space. Key features of the home include a kitchen equipped with granite countertops, an island, breakfast bar, coffee bar and propane stove top! This home makes it ideal for both daily living and entertaining! The living Room features a focal point rock fireplace, creating a cozy and inviting atmosphere! The Master Suite is an oversized master bedroom that boasts a three-level molded tray ceiling. The master bath includes a spacious walk-in closet with a unique built-in vanity. Outdoor Amenities: A private outdoor kitchen is accessible via the back porch and space for a family barbeque cookout! Additional highlights of the property are a 50 x 30 workshop equipped with electricity, water and 10 X 12 roll bay doors.  The Workshop also has attached carport, offering versatile storage and workspace options, that can park a 45ft RV.  There is a RV Hook up with electricity. Garage: A three-car garage provides ample parking and storage space. water Softener installed and Roof is 9 years old.  The Deer Ridge Estates subdivision offers gated access and perimeter fencing, ensuring privacy and security for residents!
#20879151

Azle

114 Woodlot Lane

5 Beds

3 Baths

3,160 Sq.Ft.

$815,000

MLS#: 20879151

**NEW ROOF INSTALLED JUNE 2026** 

Welcome to your dream lakefront escape! This beautifully renovated 7-bedroom, 3-bathroom home offers luxury, space, and personal lake access—perfect as a serene full-time residence or a spectacular vacation getaway. 

Nestled directly on the water, this property features a private boat ramp in your own backyard with extended concrete into the lake for easy launches. A floating private dock, covered boat carport, and covered boat slip make for a true boater's paradise. You'll get spoiled by the outside perks with a gorgeous wrap-around porch and expansive lake-facing balcony. Sunset views over the water never get old. 

Inside, the home boasts multiple living and entertainment spaces including a blacked-out media room with kitchenette, a spacious game room ideal for a pool table or gatherings, and a bonus room that can serve as an office or seventh bedroom. The primary suite includes an oversized walk-in closet that could also be a nursery, jetted tub, and separate shower. With bedrooms both upstairs and downstairs, this home easily accommodates multi-family living with options to match your preferences. 

This is more than just a home—it's a lifestyle. Whether you're boating, hosting, relaxing, or making memories, this lakefront haven checks all the boxes. Don't let this one sail away!
#21333837

Azle

11972 Younger Court

7 Beds

3 Baths

4,250 Sq.Ft.

$920,000

MLS#: 21333837

Price reduced
Nestled in a peaceful cul-de-sac within the highly coveted Deer Ridge Estates. Spanning an impressive, meticulously designed 3,486 square feet of living space, this remarkable 4-bedroom, 3-bathroom single-family residence seamlessly blends daily luxury, functional design, and an unmatched entertainment footprint on a sprawling 1-acre lot. Every major system and surface has been thoughtfully enhanced. The exterior features a new roof (2021), replaced windows (2021), and a comprehensive water treatment system. The property is fully fenced for ultimate security and privacy, while an entire-yard sprinkler system keeps the manicured lawn vibrant year-round. Anchored by a central living room, the kitchen features brand-new built-in oven and microwave units alongside a casual breakfast area. Experience spa-like luxury in the completely remodeled primary suite bath boasting high-end modern finishes. Four spacious bedrooms offer flexible configurations, featuring brand-new plush carpet installed in all guest bedrooms. An expansive second-story hangout hub equipped with its own dedicated game room kitchenette for effortless movie or game nights. A pristine in-ground pool and integrated heated spa serve as the centerpiece of your backyard oasis. The primary garage is an organizer's dream, featuring a full wall of custom Craftsman cabinets, tool chests, and an integrated workbench. Finally, a massive shop that is a hobbyist dream complete with expansive ground-floor workspace, built-in staircase, and a spacious loft above dedicated entirely to storage. A 10x30 attached overhang easily accommodates boats, ATVs, recreational vehicles, or extra visitor parking. Located within Parker County and zoned for the highly rated Azle ISD, this property offers the tranquility of Texas country living without sacrificing urban convenience. Don't miss the chance to own this rare, turn-key paradise.
#21321940

Azle

119 Antler Ridge Court

4 Beds

3 Baths

3,486 Sq.Ft.

$825,000

MLS#: 21321940

 - property

Send a message

Message successfully sent.

Your message

What is 3 + 4 ?

Reason for contacting?

I agree to receive email communication and understand I can unsubscribe at any time.

I agree to be contacted by Next Level Realty Group via call, email, and text for real estate services. To opt out, you can reply 'stop' at any time or reply 'help' for assistance. You can also click the unsubscribe link in the emails. Message and data rates may apply. Message frequency may vary. Privacy Policy

Sign Out

Virtual Assistant

Would you like to take the next step with this property? We can help you schedule a showing or virtual tour, or send you more details.

Yes, I would like more information.

Thank You for Your Reply, One of Our Agents will contact you as soon as possible

No, maybe later.

Thank you, you can always contact me via email, phone number or through the contact form.

Realhub AI

Lucy - Your AI-Powered Realtor

Update Your Temporary Password

Personalize your search

Enter your email and we'll notify you immediately when new listings match what you're looking for.

or enter email address

Already have an account ? Login here

Continue your home search

I agree to receive communications and understand I can unsubscribe at any time.

I agree to be contacted by Next Level Realty Group via call, email, and text for real estate services. To opt out, you can reply 'stop' at any time or reply 'help' for assistance. You can also click the unsubscribe link in the emails. Message and data rates may apply. Message frequency may vary. Privacy Policy

Already have an account ? Login here

We use cookies

We use cookies primarily for analytics to enhance your experience. By accepting, you agree to our use of these cookies. You can manage your preferences or learn more about our cookies policy.