


Property
Beds
4
Full Baths
4
1/2 Baths
2
Year Built
2017
Sq.Footage
6,569
Experience Prairie-inspired elegance in Westlake’s prestigious guard-gated Granada. Offering the rare opportunity to attend either Southlake Carroll ISD or Westlake Academy, this 6,569-square-foot custom estate, including a 524-square-foot attached casita, pairs architectural character with inviting, everyday warmth. Beyond the private courtyard entry and tranquil fountain, the home opens to rich wood floors, soaring beamed ceilings, and abundant natural light. Designed for effortless entertaining, the living room features a sleek quartzite in-wall fireplace and expansive sliding glass walls that blur the lines between indoors and out. The chef’s kitchen features premium Wolf, Sub-Zero, and Miele appliances, a quartzite center island, and quartz perimeter countertops, complemented by a separate prep kitchen with quartz counters, a built-in Miele espresso machine, and dedicated wine room. Also located on the main level is a versatile hobby room perfectly suited to function as a home office. Upstairs, exceptional flexibility awaits with a family room, media room, exercise studio, and two additional bedrooms. Connected to the main home, the attached casita features a closet, full bathroom, and wet bar, offering a private retreat for guests or multigenerational living, with the flexibility to function as a fifth bedroom, guest quarters, or executive office. Outside, covered living space, an outdoor fireplace, fully equipped outdoor kitchen, and pool with water features create a private backyard setting. Complete with a four-car garage, mudroom, generous storage, and a discreetly concealed safe room that doubles as a storm shelter, this home offers privacy and convenience just minutes from Vaquero Club, Southlake Town Square, and DFW International Airport.
Features & Amenities
Interior
-
Other Interior Features
Built-in Features, Chandelier, Granite Counters, Kitchen Island, Natural Woodwork, Open Floorplan, Pantry, Walk-In Closet(s), High Speed Internet, In-Law Floorplan
-
Total Bedrooms
4
-
Bathrooms
4
-
1/2 Bathrooms
2
-
Basement YN
NO
-
Cooling YN
YES
-
Cooling
Central Air
-
Fireplace YN
YES
-
Heating YN
YES
-
Heating
Exhaust Fan, Central
-
Pet friendly
N/A
Exterior
-
Garage
Yes
-
Garage spaces
4
-
Construction Materials
Stucco, Other, Stone
-
Other Exterior Features
Rain Gutters, Lighting, Outdoor Kitchen, Private Yard, Uncovered Courtyard
-
Parking
Garage, Gated, Attached
-
Patio and Porch Features
Covered, Patio
-
Pool
Yes
-
Pool Features
Gunite, Heated, In Ground, Outdoor Pool, Pool/Spa Combo
-
Waterfront YN
NO
Area & Lot
-
Lot Features
Cul-De-Sac, Landscaped, Many Trees, Subdivided
-
Lot Size(acres)
0.624
-
Lot Size(square feet)
27,181
-
Property Type
Residential
-
Property Sub Type
Single Family Residence
-
Architectural Style
Prairie, Traditional
Price
-
Sales Price
$3,500,000
-
Tax Amount
$41,151
-
Sq. Footage
6,569
-
Price/SqFt
$532
HOA
-
Association
YES
-
Association Fee
$7,500
-
Association Fee Frequency
Annually
-
Association Fee Includes
N/A
School District
-
Elementary School
Walnut Grove
-
Middle School
Carroll
-
High School
Carroll
Property Features
-
Foundation Details
Slab
-
Senior Community YN
NO
-
Sewer
Public Sewer
-
Tax Lot
42
-
Water Source
Public
Schedule a Showing
Showing scheduled successfully.
Mortgage calculator
Estimate your monthly mortgage payment, including the principal and interest, property taxes, and HOA. Adjust the values to generate a more accurate rate.
Your payment
Principal and Interest:
$
Property taxes:
$
HOA fees:
$
Total loan payment:
$
Total interest amount:
$
Location
County
Tarrant
Elementary School
Walnut Grove
Middle School
Carroll
High School
Carroll
Listing Courtesy of Tim Byrns, Iron Star Realty
RealHub Information is provided exclusively for consumers' personal, non-commercial use, and it may not be used for any purpose other than to identify prospective properties consumers may be interested in purchasing. All information deemed reliable but not guaranteed and should be independently verified. All properties are subject to prior sale, change or withdrawal. RealHub website owner shall not be responsible for any typographical errors, misinformation, misprints and shall be held totally harmless.

AGENT
Joe Boston
Call Joe today to schedule a private showing.

* Listings on this website come from the FMLS IDX Compilation and may be held by brokerage firms other than the owner of this website. The listing brokerage is identified in any listing details. Information is deemed reliable but is not guaranteed. If you believe any FMLS listing contains material that infringes your copyrighted work please click here to review our DMCA policy and learn how to submit a takedown request.© 2024 FMLS.
Related Properties
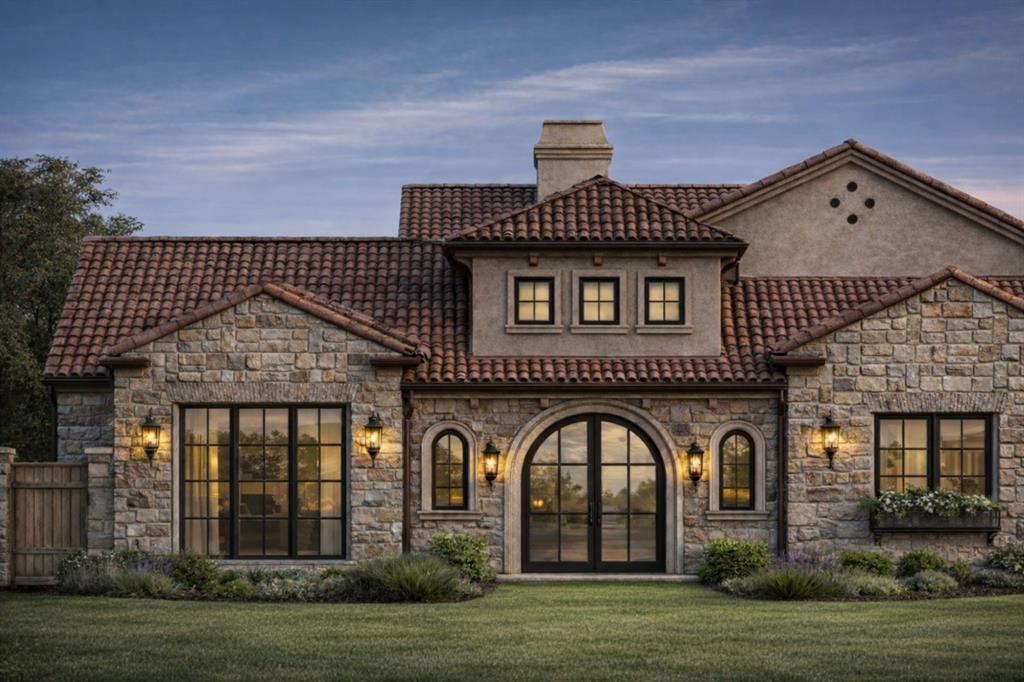
Westlake
56 Cardona Drive
4 Beds
4 Baths
4,955 Sq.Ft.
$3,595,000
MLS#: 21216162

Westlake
2210 Cedar Elm Terrace
3 Beds
5 Baths
5,590 Sq.Ft.
$3,990,000
MLS#: 21340039

Westlake
36 Cardona Drive
4 Beds
4 Baths
5,380 Sq.Ft.
$3,599,000
MLS#: 21325450

Westlake
2119 Ascension Trail
5 Beds
5 Baths
5,323 Sq.Ft.
$3,495,000
MLS#: 21158866

Westlake
48 Cardona Drive
4 Beds
4 Baths
4,929 Sq.Ft.
$3,649,000
MLS#: 21365208

Westlake
60 Cardona
3 Beds
3 Baths
4,605 Sq.Ft.
$3,453,000
MLS#: 21326926
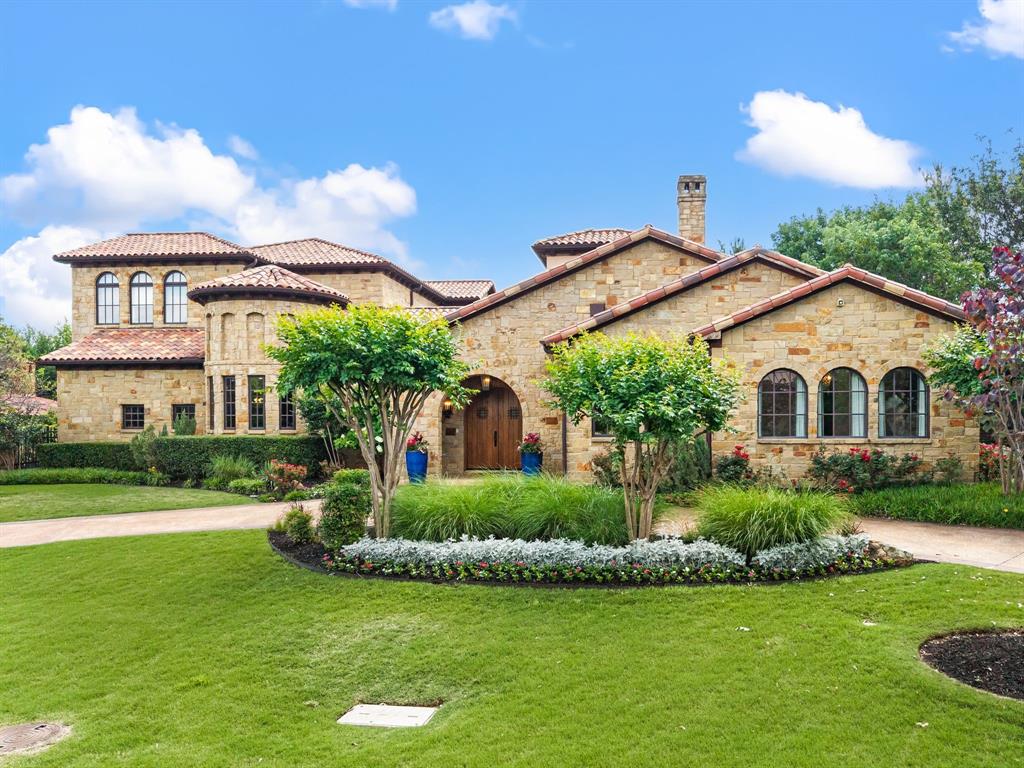
Westlake
2217 King Fisher Drive
3 Beds
5 Baths
4,423 Sq.Ft.
$4,150,000
MLS#: 21188435

Westlake
6 Castellon Drive
4 Beds
4 Baths
4,234 Sq.Ft.
$2,999,900
MLS#: 21375547
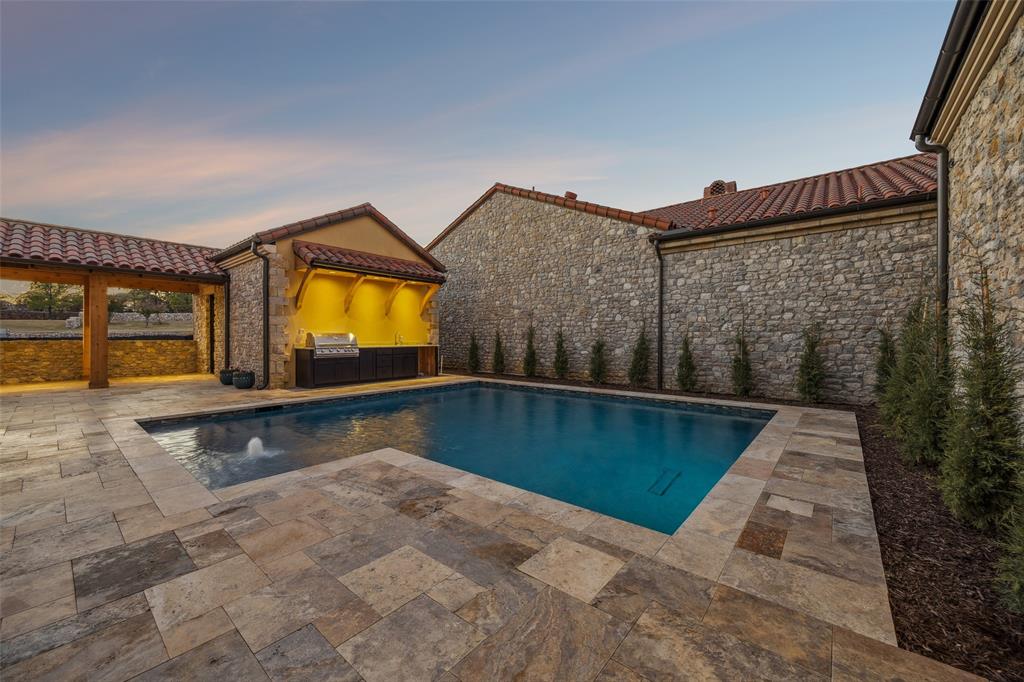
Westlake
16 Catalonia Drive
4 Beds
4 Baths
4,090 Sq.Ft.
$3,150,000
MLS#: 21285311

Westlake
12 Cardona
5 Beds
5 Baths
5,098 Sq.Ft.
$3,549,000
MLS#: 21380418
