


Property
Beds
3
Full Baths
2
1/2 Baths
None
Year Built
2020
Sq.Footage
1,846
Enjoy the ease of low-maintenance, lock-and-leave living at The Elements at Viridian, a beautifully designed Audubon-certified community offering resort-inspired amenities, scenic walking trails, vibrant community events, & convenient access to DFW entertainment & DFW International Airport—making this home ideal for those who travel frequently for work or pleasure. This thoughtfully designed 3-bed, 2-bath home features flexible spaces for luxurious guest accommodations or a private home office. This beauty showcases quartz countertops, undermount sinks, stylish finishes that blend current trends with timeless appeal, & a kitchen island that expands seating and entertaining. The open-concept floor plan is filled with abundant natural light, with expansive windows that bring the beauty of the outdoors inside year-round. A split-bedroom layout provides privacy while allowing the living, dining, & kitchen areas to center around a beautifully upgraded fireplace—creating an inviting setting for both everyday living & entertaining. One of the home's standout features is the large, expanded flagstone patio with pergola, offering the perfect spot for morning coffee, outdoor gatherings, or relaxing beneath the stars while enjoying beautiful evening sunsets. Residents of The Elements enjoy exclusive resort-style amenities including community pools, outdoor gas fire pits, clubhouse, fitness center, walking trails, putting green, & frequent social activities & events. A nearby lake and public beach provide even more opportunities to enjoy the outdoors. With HOA-maintained front yards & a true lock-and-leave lifestyle, this home is ideal for downsizers or second-home buyers. Conveniently located in the heart of DFW, you'll enjoy quick access to Dallas, Fort Worth, AT&T Stadium, Globe Life Field, & DFW International Airport. Low-maintenance, move-in ready, beautifully appointed, and perfectly located—this one truly checks all the boxes!
Features & Amenities
Interior
-
Other Interior Features
Built-in Features, Eat-in Kitchen, Granite Counters, Kitchen Island, Open Floorplan, Pantry, Vaulted Ceiling(s), Walk-In Closet(s), High Speed Internet
-
Total Bedrooms
3
-
Bathrooms
2
-
Basement YN
NO
-
Cooling YN
YES
-
Cooling
Ceiling Fan(s), Central Air, Electric
-
Fireplace YN
YES
-
Heating YN
YES
-
Heating
Exhaust Fan, Central, Natural Gas
-
Pet friendly
N/A
Exterior
-
Garage
Yes
-
Garage spaces
2
-
Construction Materials
Brick
-
Other Exterior Features
Rain Gutters, Lighting, Storage, Garden
-
Parking
Direct Access, Garage, Garage Faces Front, Inside Entrance, Attached
-
Patio and Porch Features
Covered, Rear Porch
-
Pool
No
-
Waterfront YN
NO
Area & Lot
-
Lot Features
Corner Lot, Few Trees, Greenbelt, Landscaped, Zero Lot Line, Subdivided
-
Lot Size(acres)
0.134
-
Lot Size(square feet)
5,837
-
Property Type
Residential
-
Property Sub Type
Single Family Residence
-
Architectural Style
Traditional
Price
-
Sales Price
$445,000
-
Tax Amount
$9,969
-
Sq. Footage
1,846
-
Price/SqFt
$241
HOA
-
Association
YES
-
Association Fee
$374
-
Association Fee Frequency
Monthly
-
Association Fee Includes
N/A
School District
-
Elementary School
Viridian
-
Middle School
Harwood
-
High School
Trinity
Property Features
-
Foundation Details
Slab
-
Senior Community YN
YES
-
Sewer
Public Sewer
-
Tax Lot
2
-
Water Source
Public
Schedule a Showing
Showing scheduled successfully.
Mortgage calculator
Estimate your monthly mortgage payment, including the principal and interest, property taxes, and HOA. Adjust the values to generate a more accurate rate.
Your payment
Principal and Interest:
$
Property taxes:
$
HOA fees:
$
Total loan payment:
$
Total interest amount:
$
Location
County
Tarrant
Elementary School
Viridian
Middle School
Harwood
High School
Trinity
Listing Courtesy of Roslyn Gauntt, C21 Fine Homes Judge Fite
RealHub Information is provided exclusively for consumers' personal, non-commercial use, and it may not be used for any purpose other than to identify prospective properties consumers may be interested in purchasing. All information deemed reliable but not guaranteed and should be independently verified. All properties are subject to prior sale, change or withdrawal. RealHub website owner shall not be responsible for any typographical errors, misinformation, misprints and shall be held totally harmless.

AGENT
Joe Boston
Call Joe today to schedule a private showing.

* Listings on this website come from the FMLS IDX Compilation and may be held by brokerage firms other than the owner of this website. The listing brokerage is identified in any listing details. Information is deemed reliable but is not guaranteed. If you believe any FMLS listing contains material that infringes your copyrighted work please click here to review our DMCA policy and learn how to submit a takedown request.© 2024 FMLS.
Related Properties

Arlington
1800 Briarcrest Lane
4 Beds
3 Baths
2,594 Sq.Ft.
$465,000
MLS#: 21313351

Arlington
1500 Birds Fort Trail
3 Beds
2 Baths
2,072 Sq.Ft.
$479,900
MLS#: 21350074

Arlington
4424 Terraview Drive
4 Beds
3 Baths
2,284 Sq.Ft.
$419,000
MLS#: 21341160
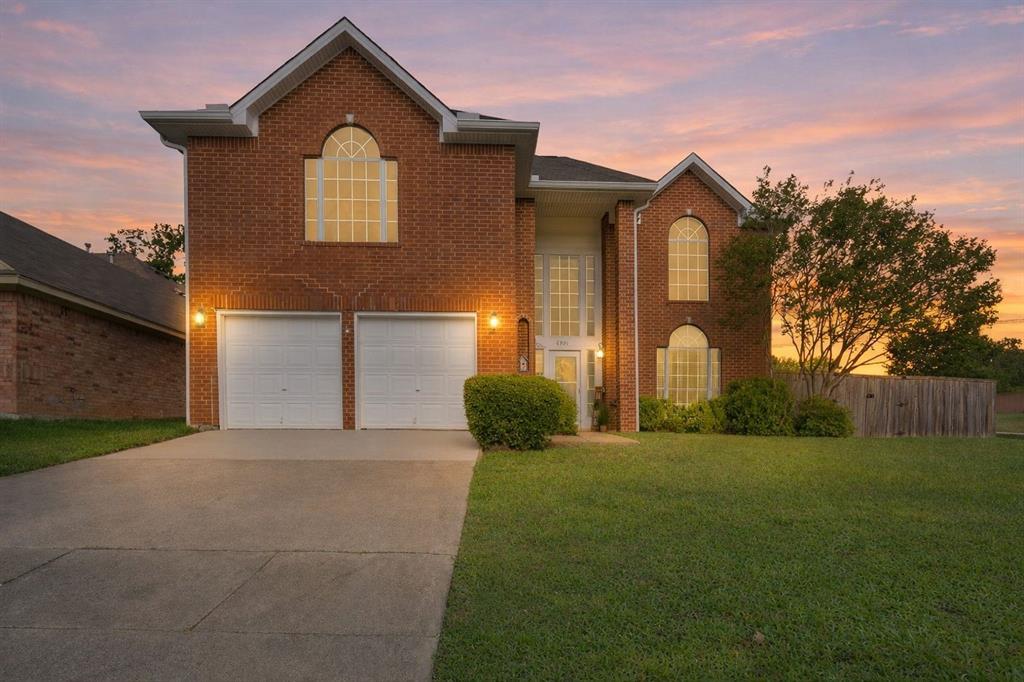
Arlington
6000 Red Fern Drive
3 Beds
2 Baths
2,636 Sq.Ft.
$399,000
MLS#: 21292942

Arlington
523 Zachum Drive
5 Beds
3 Baths
3,609 Sq.Ft.
$415,000
MLS#: 21212040

Arlington
2063 Spotted Fawn Drive
2 Beds
2 Baths
1,862 Sq.Ft.
$499,999
MLS#: 21292660

Arlington
1041 Lone Ivory Trail
3 Beds
2 Baths
1,640 Sq.Ft.
$435,000
MLS#: 21363237
Arlington
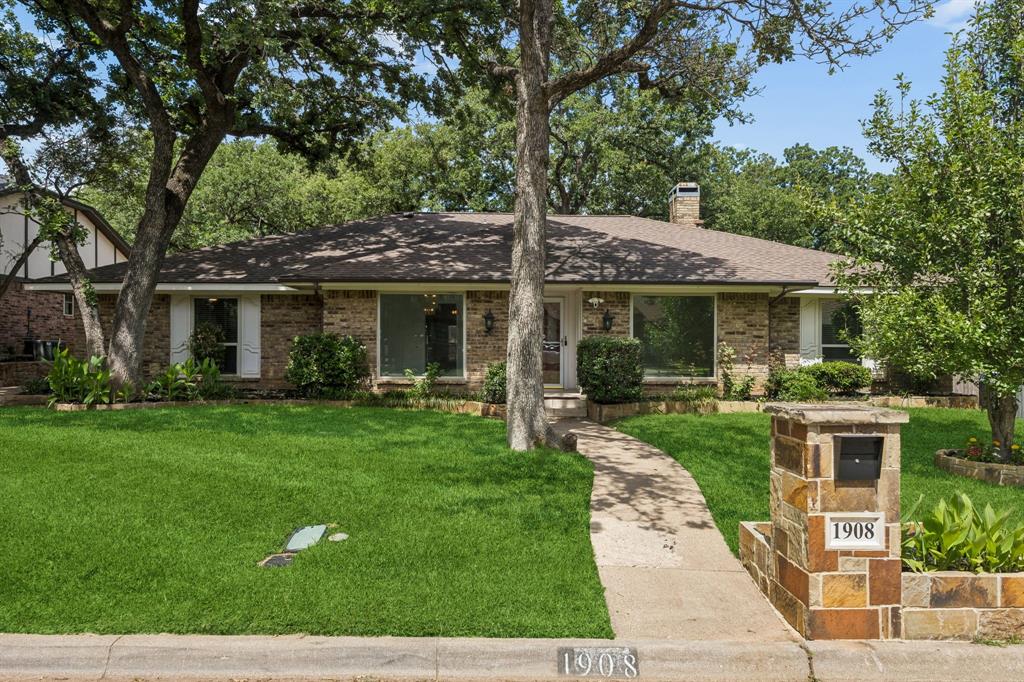
1908 Scarlett Court
4 Beds
3 Baths
2,610 Sq.Ft.
$415,000
MLS#: 21304147
Arlington
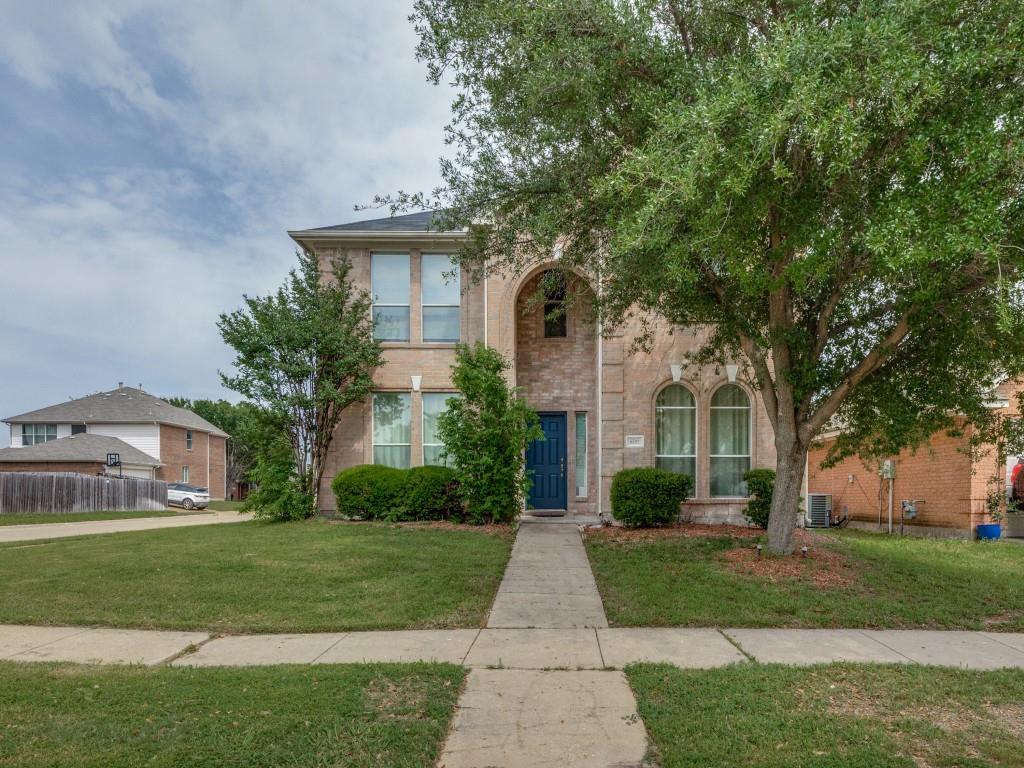
6701 Kinross Drive
4 Beds
2 Baths
2,708 Sq.Ft.
$410,000
MLS#: 21294459

Arlington
6510 Daisy Drive
5 Beds
3 Baths
3,188 Sq.Ft.
$449,900
MLS#: 21199534
