


Property
Beds
2
Full Baths
1
1/2 Baths
None
Year Built
1985
Sq.Footage
737
This professionally renovated, second-floor condo features 2 bedrooms, 1 bathroom, and over $40,000 in renovations, including new premium flooring, 42-inch kitchen cabinetry, quartz countertops, a modern range, updated interior doors and hardware, fresh neutral paint, new texture, a modern vanity, mirror, custom tile, tub, toilet, premium fixtures, and a brand-new TV that stays with the property. Offering one of the largest floor plans in the complex, the spacious open layout features split bedrooms—ideal for families, roommates, or a home office setup—along with a cozy fireplace, a dedicated full-size laundry room with an included washer and dryer, and nearby covered parking in a quiet area with minimal traffic. Situated in North Dallas within the highly regarded Plano ISD, the property provides prime access to major highways (George Bush Turnpike 190 and Dallas North Toll Road), premier shopping and dining at Preston Road, Galleria Dallas, and The Shops at Willow Bend, a nearby neighborhood park, and top medical centers including Baylor, Presbyterian, and Medical City, as well as major employers like Toyota, JPMorgan Chase, State Farm, Liberty Mutual, and the Telecom Corridor. Gated Cimarron Court offers low HOA fees that cover water, trash, ground maintenance, and resort-style amenities including two swimming pools and a clubhouse, while its status as an FHA and VA-approved, warrantable condo community presents excellent financing opportunities for first-time buyers, downsizers, or investors alike.
Features & Amenities
Interior
-
Other Interior Features
High Speed Internet
-
Total Bedrooms
2
-
Bathrooms
1
-
Basement YN
NO
-
Cooling YN
YES
-
Cooling
Central Air, Electric
-
Fireplace YN
YES
-
Heating YN
YES
-
Heating
Central, Electric
-
Pet friendly
N/A
Exterior
-
Garage
No
-
Parking
Assigned
-
Pool
No
-
Waterfront YN
NO
Area & Lot
-
Lot Size(acres)
0.0272
-
Lot Size(square feet)
1,183
-
Property Type
Residential
-
Property Sub Type
Condominium
Price
-
Sales Price
$179,900
-
Sq. Footage
737
-
Price/SqFt
$244
HOA
-
Association
YES
-
Association Fee
$322
-
Association Fee Frequency
Monthly
-
Association Fee Includes
N/A
School District
-
Elementary School
Haggar
-
Middle School
Frankford
-
High School
Shepton
Property Features
-
Sewer
Public Sewer
-
Water Source
Public
Schedule a Showing
Showing scheduled successfully.
Mortgage calculator
Estimate your monthly mortgage payment, including the principal and interest, property taxes, and HOA. Adjust the values to generate a more accurate rate.
Your payment
Principal and Interest:
$
Property taxes:
$
HOA fees:
$
Total loan payment:
$
Total interest amount:
$
Location
County
Collin
Elementary School
Haggar
Middle School
Frankford
High School
Shepton
Listing Courtesy of Dmitriy Kuferberg, Dmitriy Kuferberg
RealHub Information is provided exclusively for consumers' personal, non-commercial use, and it may not be used for any purpose other than to identify prospective properties consumers may be interested in purchasing. All information deemed reliable but not guaranteed and should be independently verified. All properties are subject to prior sale, change or withdrawal. RealHub website owner shall not be responsible for any typographical errors, misinformation, misprints and shall be held totally harmless.

AGENT
Joe Boston
Call Joe today to schedule a private showing.

* Listings on this website come from the FMLS IDX Compilation and may be held by brokerage firms other than the owner of this website. The listing brokerage is identified in any listing details. Information is deemed reliable but is not guaranteed. If you believe any FMLS listing contains material that infringes your copyrighted work please review our DMCA policy and learn how to submit a takedown request.© 2024 FMLS.
Related Properties

Dallas
2602 Lenway Street
3 Beds
2 Baths
1,542 Sq.Ft.
$215,000
MLS#: 21393650

Dallas
1848 Abshire Lane
3 Beds
2 Baths
1,634 Sq.Ft.
$190,000
MLS#: 21405550

Dallas
3106 S Ewing Avenue
3 Beds
1 Baths
1,580 Sq.Ft.
$189,000
MLS#: 21409268

Dallas
4800 Northway Drive 2C
2 Beds
2 Baths
1,018 Sq.Ft.
$214,900
MLS#: 21286100
Dallas
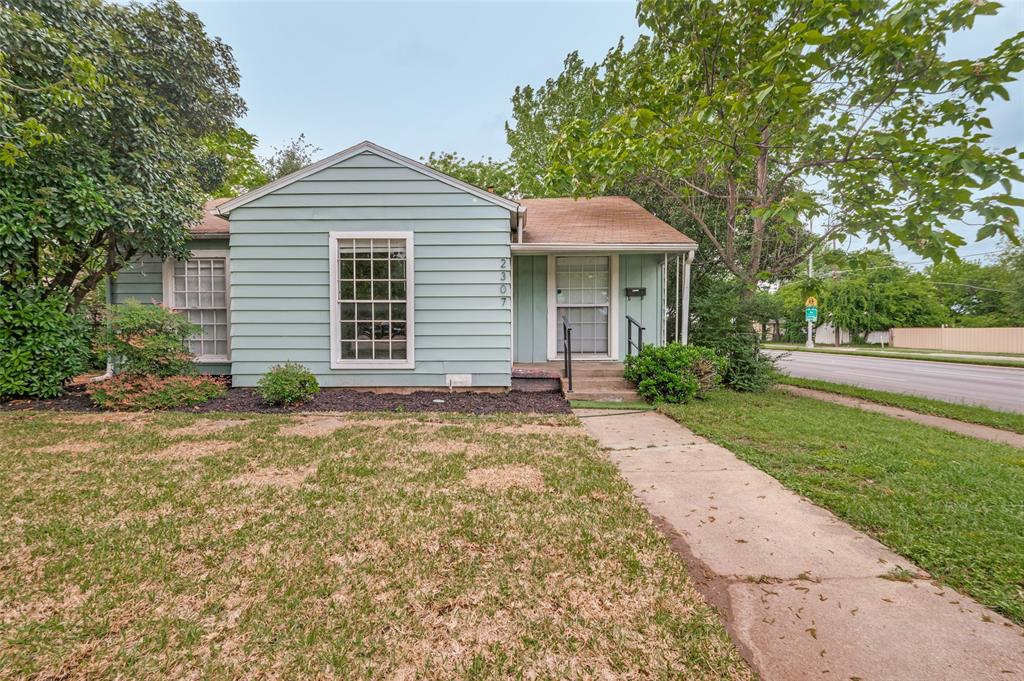
2307 Idaho Avenue
3 Beds
2 Baths
1,200 Sq.Ft.
$200,000
MLS#: 21238060

Dallas
9698 Limestone Drive
3 Beds
2 Baths
1,048 Sq.Ft.
$194,900
MLS#: 21423887

Dallas
3883 Turtle Creek Boulevard 809
1 Beds
1 Baths
787 Sq.Ft.
$149,900
MLS#: 21424632

Dallas
2527 Talco Drive
3 Beds
2 Baths
1,223 Sq.Ft.
$200,000
MLS#: 21408965

Dallas
5300 Keller Springs Road 2029
2 Beds
1 Baths
915 Sq.Ft.
$175,000
MLS#: 21421938
Dallas
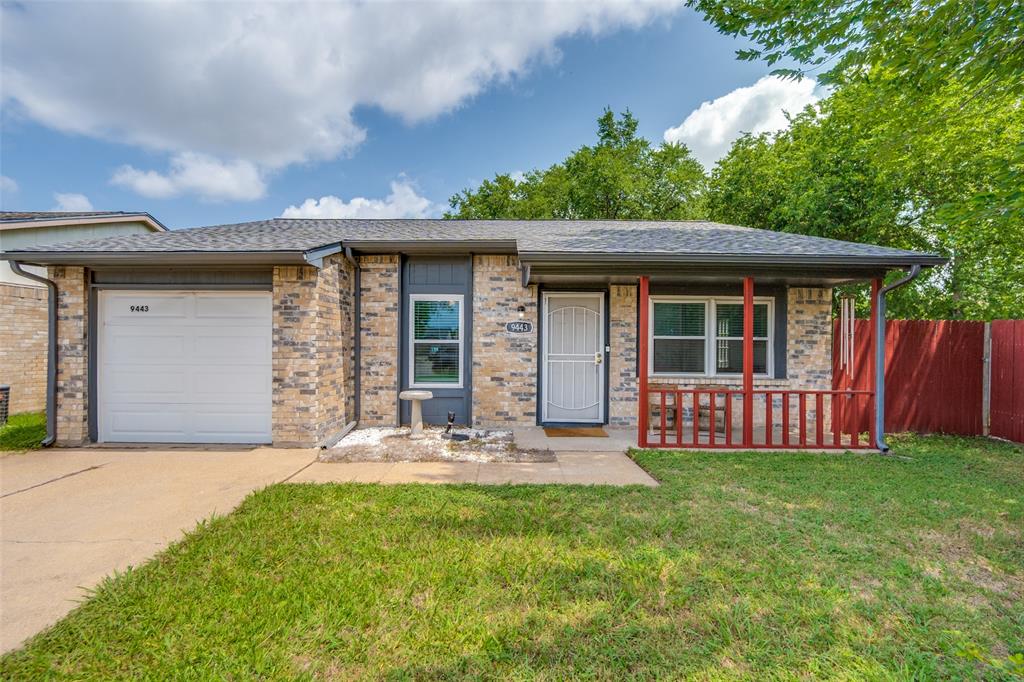
9443 Culberson Street
2 Beds
2 Baths
1,054 Sq.Ft.
$210,000
MLS#: 21310427
