


Property
Beds
3
Full Baths
3
1/2 Baths
None
Year Built
2024
Sq.Footage
2,299
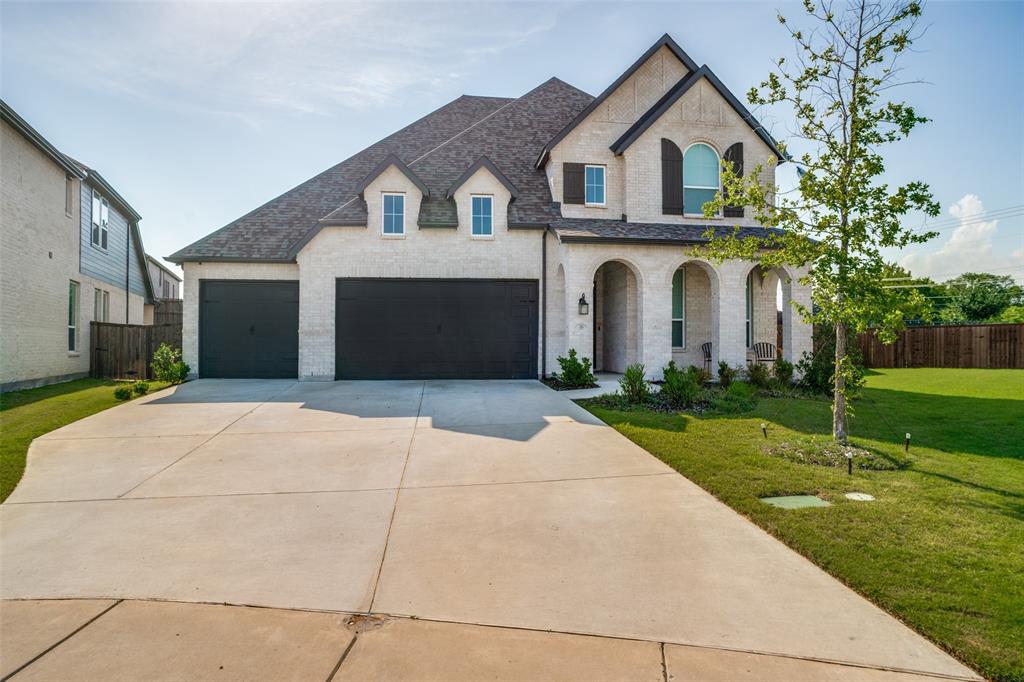
Nestled on a premium oversized double greenbelt lot with no rear neighbors, this nearly new Highland Homes-built, single-story beauty in Mantua Point offers breathtaking, lush views from every room and boasts more than $80,000 in designer upgrades. Showcasing exceptional curb appeal and clean architectural lines, the award-winning Davenport floor plan features 3 spacious bedrooms, 3 full bathrooms, a private study, and a fully insulated media room complete with dimmable lighting and surround sound. Extensive engineered wood flooring flows throughout the home and leads into the chef-inspired kitchen, featuring granite countertops, a large center island, a 5-burner gas cooktop with vent hood, and stainless steel appliances, creating the perfect space for entertaining and everyday living. The serene primary suite is a true retreat, offering a spa-like bathroom with an oversized walk-in shower featuring dual shower heads, separate vanities, and a dedicated makeup vanity. Step outside and enjoy unmatched privacy and peaceful greenbelt views while taking advantage of Mantua's exceptional resort-style amenities, including a community pool, splash pad, pickleball courts, walking trails, and more. Located within the highly acclaimed Van Alstyne Independent School District and just minutes from U.S. Route 75, this stunning home offers the perfect blend of luxury, tranquility, and convenience.
Features & Amenities
Interior
-
Other Interior Features
Cathedral Ceiling(s)
-
Total Bedrooms
3
-
Bathrooms
3
-
Basement YN
NO
-
Cooling YN
YES
-
Cooling
Ceiling Fan(s), Electric
-
Heating YN
YES
-
Heating
Exhaust Fan, Central
-
Pet friendly
N/A
Exterior
-
Garage
Yes
-
Garage spaces
2
-
Parking
Driveway, Garage Door Opener, Garage Faces Front, Attached
-
Patio and Porch Features
Covered
-
Pool
No
-
Waterfront YN
NO
Area & Lot
-
Lot Size(acres)
0.158
-
Lot Size(square feet)
6,882
-
Property Type
Residential
-
Property Sub Type
Single Family Residence
Price
-
Sales Price
$519,900
-
Tax Amount
$1,434
-
Sq. Footage
2,299
-
Price/SqFt
$226
HOA
-
Association
YES
-
Association Fee
$263
-
Association Fee Frequency
Quarterly
-
Association Fee Includes
N/A
School District
-
Elementary School
John and Nelda Partin
-
Middle School
Van Alstyne
-
High School
Van Alstyne
Property Features
-
Foundation Details
Slab
-
Sewer
Public Sewer
-
Water Source
Public
Schedule a Showing
Showing scheduled successfully.
Mortgage calculator
Estimate your monthly mortgage payment, including the principal and interest, property taxes, and HOA. Adjust the values to generate a more accurate rate.
Your payment
Principal and Interest:
$
Property taxes:
$
HOA fees:
$
Total loan payment:
$
Total interest amount:
$
Location
County
Grayson
Elementary School
John and Nelda Partin
Middle School
Van Alstyne
High School
Van Alstyne
Listing Courtesy of Lori Lovelace , United Real Estate Frisco
RealHub Information is provided exclusively for consumers' personal, non-commercial use, and it may not be used for any purpose other than to identify prospective properties consumers may be interested in purchasing. All information deemed reliable but not guaranteed and should be independently verified. All properties are subject to prior sale, change or withdrawal. RealHub website owner shall not be responsible for any typographical errors, misinformation, misprints and shall be held totally harmless.

AGENT
Joe Boston
Call Joe today to schedule a private showing.

* Listings on this website come from the FMLS IDX Compilation and may be held by brokerage firms other than the owner of this website. The listing brokerage is identified in any listing details. Information is deemed reliable but is not guaranteed. If you believe any FMLS listing contains material that infringes your copyrighted work please click here to review our DMCA policy and learn how to submit a takedown request.© 2024 FMLS.
Related Properties

Van Alstyne
814 Valley Ridge Road
4 Beds
3 Baths
2,499 Sq.Ft.
$596,900
MLS#: 21181736

Van Alstyne
1604 Swan Street
3 Beds
2 Baths
2,317 Sq.Ft.
$575,797
MLS#: 21355770

Van Alstyne
1493 Hawn Drive
4 Beds
3 Baths
2,816 Sq.Ft.
$570,640
MLS#: 21352278

Van Alstyne
1504 Melissa Avenue
4 Beds
3 Baths
2,490 Sq.Ft.
$556,733
MLS#: 21352303

Van Alstyne
1497 Hawn Drive
4 Beds
3 Baths
2,343 Sq.Ft.
$552,839
MLS#: 21333442

Van Alstyne
1509 Hawn Drive
5 Beds
4 Baths
2,981 Sq.Ft.
$578,443
MLS#: 21333329

Van Alstyne
1501 Hawn Drive
4 Beds
3 Baths
2,285 Sq.Ft.
$536,123
MLS#: 21355513
Van Alstyne
185 Ivy Parkway
5 Beds
4 Baths
3,100 Sq.Ft.
$599,900
MLS#: 21292540

Van Alstyne
146 Derby Drive
4 Beds
2 Baths
2,121 Sq.Ft.
$579,000
MLS#: 21338952
