Open Houses

Open house times are shown in the property’s local time.

Request Info About This Open House

1839 Legendary Reef Way , St. Paul, TX 75098

Select one or more dates and leave your contact details. Your agent will follow up with more information.

Open-house dates

Times are shown in the property's local time.

Please wait while we send your request.

Requested open-house dates

Times are shown in the property's local time.

Features & Amenities

Interior

  • Other Interior Features

    Chandelier, Double Vanity, Kitchen Island, Open Floorplan, Pantry, Vaulted Ceiling(s), Walk-In Closet(s), High Speed Internet

  • Total Bedrooms

    5

  • Bathrooms

    4

  • Basement YN

    NO

  • Fireplace YN

    YES

  • Heating YN

    YES

  • Heating

    Central

  • Pet friendly

    N/A

Exterior

  • Garage

    Yes

  • Garage spaces

    3

  • Construction Materials

    Brick

  • Parking

    Garage, Garage Door Opener, Garage Faces Front, Garage Faces Side, Tandem, Attached

  • Patio and Porch Features

    Covered

  • Pool

    No

  • Waterfront YN

    NO

Area & Lot

  • Lot Size(acres)

    0.179

  • Lot Size(square feet)

    7,797

  • Property Type

    Residential

  • Property Sub Type

    Single Family Residence

  • Architectural Style

    Traditional

Price

  • Sales Price

    $665,000

  • Tax Amount

    $15,272

  • Financing Options

    Conventional, FHA, VA Loan

  • Sq. Footage

    4,260

  • Price/SqFt

    $156

HOA

  • Association

    YES

  • Association Fee

    $989

  • Association Fee Frequency

    Semi-Annually

  • Association Fee Includes

    N/A

School District

  • Elementary School

    George W Bush

  • Middle School

    Parker

  • High School

    Wylie East

Property Features

  • Foundation Details

    Slab

  • Sewer

    Public Sewer

  • Tax Lot

    22

Schedule a Showing

Showing scheduled successfully.

<
>
IN PERSON
VIA CHAT

What is 3 + 4 ?


Mortgage calculator

Estimate your monthly mortgage payment, including the principal and interest, property taxes, and HOA. Adjust the values to generate a more accurate rate.

Your payment

Principal and Interest:

$

Property taxes:

$

HOA fees:

$

Total loan payment:

$

Total interest amount:

$

Location

County

Collin

Elementary School

George W Bush

Middle School

Parker

High School

Wylie East

Listing Courtesy of Brigitte Barkley, Coldwell Banker Apex, REALTORS

RealHub Information is provided exclusively for consumers' personal, non-commercial use, and it may not be used for any purpose other than to identify prospective properties consumers may be interested in purchasing. All information deemed reliable but not guaranteed and should be independently verified. All properties are subject to prior sale, change or withdrawal. RealHub website owner shall not be responsible for any typographical errors, misinformation, misprints and shall be held totally harmless.

Agent Joe Boston

AGENT

Joe Boston

Call Joe today to schedule a private showing.


* Listings on this website come from the FMLS IDX Compilation and may be held by brokerage firms other than the owner of this website. The listing brokerage is identified in any listing details. Information is deemed reliable but is not guaranteed. If you believe any FMLS listing contains material that infringes your copyrighted work please review our DMCA policy and learn how to submit a takedown request.© 2024 FMLS.
Luxury living meets lifestyle in the sought-after community of Inspiration! This impressive 4,260 square-foot home offers 5 bedrooms, 4 baths, and a 3 car tandem garage with a thoughtfully designed floor plan ideal for both everyday living and entertaining. The heart of the home is the beautiful kitchen featuring a large center island, walk-in pantry, double ovens, 5-burner gas cooktop, and abundant workspace. The family room and formal dining feature hardwood floors, arched openings, and natural light creating a warm and inviting atmosphere throughout the main living areas. The first floor includes a private study, guest bedroom with full bath, and a spacious primary suite with vaulted ceiling and views of the backyard. The primary bath features dual vanities, soaking tub, walk-in shower, a large custom closet with built-in drawers and cabinetry, plus convenient access to the laundry room. Upstairs space offers exceptional flexibility with a media room, second living area, three spacious bedrooms, and two additional baths, including a Jack-and-Jill bath. Outside, enjoy the covered patio and private backyard—perfect for relaxing or entertaining. Inspiration offers an unmatched resort-style lifestyle with 27 parks, including dog parks, playgrounds, and greenbelts, along with resort style pools, pickleball courts, and Club Inspiration featuring a two story fitness center, private event space, and stunning Lake Lavon views. Conveniently located near Lake Lavon, shopping and dining in Wylie and Murphy, the new HEB in Murphy, with Tom Thumb, Costco, and Trader Joe’s in the works. Located in outstanding Wylie ISD, with Bush Elementary conveniently located in the neighborhood. Just minutes from downtown Wylie and its charming hometown atmosphere. This  is an exceptional home in an exceptional community—where luxury, comfort, and lifestyle come together.

1839 Legendary Reef Way

Message successfully sent.

What would you like to know?

What is 3 + 4 ?

I agree to receive email communication and understand I can unsubscribe at any time.

I agree to be contacted by Next Level Realty Group via call, email, and text for real estate services. To opt out, you can reply 'stop' at any time or reply 'help' for assistance. You can also click the unsubscribe link in the emails. Message and data rates may apply. Message frequency may vary. Privacy Policy

Related Properties

New on site 2 days ago
Space, flexibility, and exceptional community living—all in one remarkable home. Featuring 7 bedrooms, a dedicated office, media room, and one of the largest floor plans in the neighborhood, this move-in-ready residence is thoughtfully designed for today’s lifestyle. Whether you’re accommodating a growing family, hosting guests, working from home, or creating dedicated hobby and fitness spaces, this home offers room to live without compromise. Perfectly positioned on a premium corner lot, you’ll love being just a short walk to Bush Elementary and the community amenity center. Enjoy the lifestyle this sought-after neighborhood is known for, with resort-style amenities, scenic walking trails, parks, playgrounds, and a true sense of community right outside your door. The open-concept layout is ideal for entertaining, while the oversized bedrooms and versatile living spaces provide endless possibilities for every stage of life.Why wait months for new construction? This home offers significantly more living space than many nearby new builds while providing exceptional value and immediate move-in availability. Don’t miss your opportunity to own one of the best values in the neighborhood—schedule your private showing today!
#21427523

St. Paul

1824 Silvery Canoe Way

7 Beds

4 Baths

4,273 Sq.Ft.

$699,999

MLS#: 21427523

No HOA Backs to Lake Lavon Parkland 2.85 Acres
Backing directly to 15,000+ acres of federally protected Lake Lavon land and the 25-mile Trinity Trail, this rare 2.85-acre Saint Paul estate guarantees permanent privacy, sweeping horizons, and immediate backyard access to miles of scenic hiking and equestrian trails. With no HOA, enjoy the freedom to create your ideal lifestyle—whether that means keeping horses, housing outdoor toys, or building a private outdoor sanctuary.

The Workshop & Versatile Grounds:

The property features an expansive paved drive and parking area built to handle RVs, boats, or trailers with ease, alongside a detached 1,200 sq ft shop with its separate electric feed and own private bathroom—perfect for trades, serious hobbyists, or equipment storage. Completed, level earthwork in front is primed for a small barn, detached garage expansion, or outbuilding. Out back, an oversized covered patio overlooks expansive acreage ready for a pool, gardens, or open pasture.

Superior Structural Engineering & Efficiency:

Designed for longevity and ultra-low maintenance, the 4-bedroom, 3-bath home features commercial-grade steel framing, full spray-foam insulation, a Class 4 hail-resistant metal shake roof, 100% brick exterior, and a whole-home water filtration and softener system.

Refined, Carpet-Free Interior:

Inside, natural light illuminates a clean, zero-carpet layout designed for easy upkeep. The chef’s kitchen centers around an oversized prep island with built-in appliances and custom storage, while a dedicated home office provides a private, quiet workspace. The primary suite on the main level offers dual walk-in closets and an ensuite bath with granite vanities. A massive floored attic delivers seamless walk-in storage.

Experience the peace of North Texas country living just minutes from Wylie dining, shopping, top-rated schools, and major commuter routes. 3D virtual tour available online.
#21404160

St. Paul

1430 Harlin Drive

4 Beds

3 Baths

2,317 Sq.Ft.

$750,000

MLS#: 21404160

Open house
Price reduced
INCREDIBLE BUYER INCENTIVES: $9,000 MORTGAGE CONCESSION. Opendoor Home Loans will contribute up to $9,000 towards a permanent interest rate buy-down if you finance with Opendoor Home Loans LLC.

1621 Liberty Way Trl is a two-story Wylie detached home built in 2017 with spacious interiors and a fenced backyard. The kitchen includes white cabinetry, a center island, stainless steel appliances, and open dining and living areas. The main living area features high ceilings, large windows, wood-look flooring, and a fireplace. Bedrooms include closet storage, while bathrooms include double sinks, tub or shower layouts, and neutral finishes. A covered patio, backyard, and 2-car attached garage complete this Texas residence. Home comes with a 100-Day Home Warranty
#21381299

St. Paul

1621 Liberty Way Trail

5 Beds

2 Baths

3,838 Sq.Ft.

$575,000

MLS#: 21381299
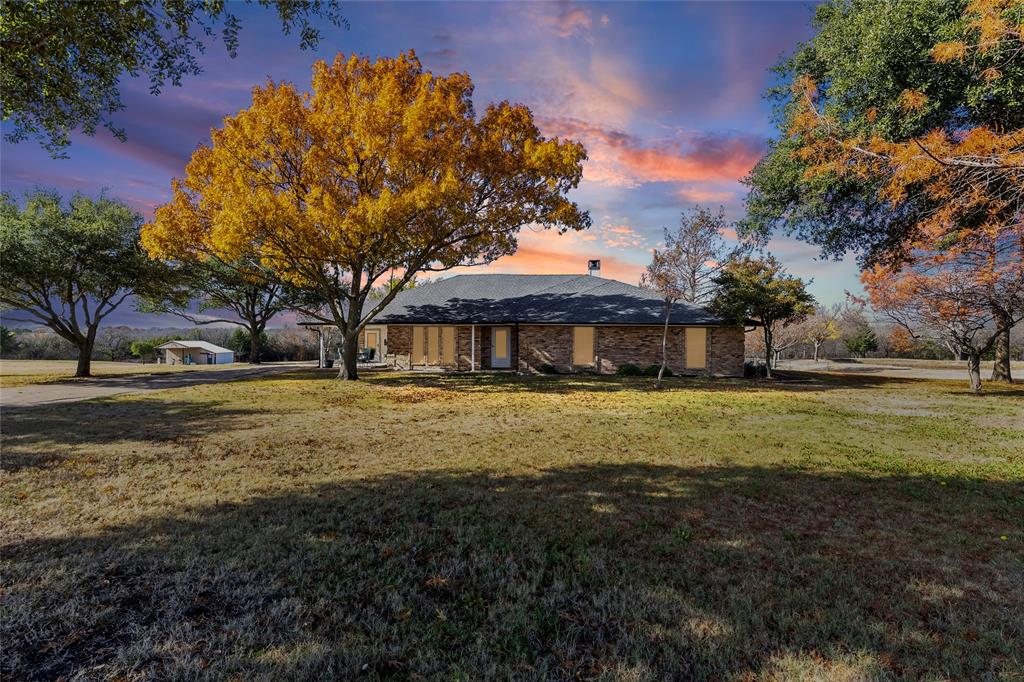
Rare large 2.4-acre lot with house in sought-after Wylie ISD! With access to Lake Lavon, Collin Park Marina, and Trinity Trails is where you'll find this brick 3 bedroom, 2.5 bath house! Live in the city while feeling like the country. Enjoy a quiet cul-de-sac subdivision with NO HOA on an oversized lot with a pond and pier. Inside, find plenty of room with 3 living areas including an extra-large enclosed sunroom with a wall of windows to the private backyard. Stay cozy on cold winter nights with a wood-burning fireplace in the central living room. The kitchen includes a cooktop, double ovens, dishwasher, stainless steel appliances, built-in desk with glass overhead cabinets, and a breakfast bar. Two dining areas give you room to spread out for family or friend gatherings and meals. A spacious primary ensuite comes with ceiling fan, double sinks, and separate tub and shower. The laundry room has room for 2 refrigerators or freezers. Additional perks are: new glass in windows, spray foam in the attic, variable speed heat pump, dehumidifier, and electricity to pond sprinkler. Keep the lawn green with the full-lawn sprinkler system. You'll also find a great fenced garden spot with automatic sprinklers from the pond and a covered area for plants. Sit outside and watch the wildlife, including an abundance of deer. Feel like you are living in the country, just minutes from Wylie, Lucas, and St. Paul!
#21135160

St. Paul

803 Westshore Drive

3 Beds

2 Baths

2,263 Sq.Ft.

$585,000

MLS#: 21135160

Discover a rare opportunity to own a fully renovated home situated on 2.72 acres in Saint Paul, offering space privacy and flexibility with no HOA and access to highly rated Wylie ISD. This thoughtfully updated property blends modern finishes with functional design, creating a comfortable setting for everyday living and future possibilities. From the moment you arrive, the expansive acreage sets the tone, providing room to spread out while still enjoying the convenience of nearby amenities. Inside, the home features fresh neutral paint throughout, creating a bright and welcoming atmosphere that complements a wide range of decor styles. Luxury vinyl plank flooring runs through all common areas and the primary bedroom, offering durability and easy maintenance while maintaining a clean modern look. The living room is anchored by a fireplace that adds warmth and character, making it an inviting space for relaxing evenings or gatherings with family and friends. The kitchen has been tastefully renovated with granite countertops and new stainless steel appliances, delivering both style and functionality. A dedicated breakfast area provides a casual dining option, while the walk in pantry offers ample storage to keep everything organized. The dining room offers flexibility and can function as a home office or flex space to suit changing needs. The primary suite is designed with comfort in mind and includes dual sinks in the primary bath along with a separate shower. Granite countertops continue in the bathrooms, tying the finishes together for a cohesive look throughout the home. Outside, the property truly shines with 2.72 acres of open land ready for a variety of uses. The back patio provides a great spot for outdoor relaxation or entertaining. An RV port with an attached shed adds valuable covered storage, and there is plenty of additional space for parking vehicles trailers or equipment. With no HOA, this property offers freedom and flexibility rarely found.
#21419383

St. Paul

3722 Carrie Lane

3 Beds

2 Baths

1,755 Sq.Ft.

$550,000

MLS#: 21419383

Send a message

Message successfully sent.

Your message

What is 3 + 4 ?

Reason for contacting?

I agree to receive email communication and understand I can unsubscribe at any time.

I agree to be contacted by Next Level Realty Group via call, email, and text for real estate services. To opt out, you can reply 'stop' at any time or reply 'help' for assistance. You can also click the unsubscribe link in the emails. Message and data rates may apply. Message frequency may vary. Privacy Policy

Sign Out

Virtual Assistant

Would you like to take the next step with this property? We can help you schedule a showing or virtual tour, or send you more details.

Yes, I would like more information.

Thank You for Your Reply, One of Our Agents will contact you as soon as possible

No, maybe later.

Thank you, you can always contact me via email, phone number or through the contact form.

Realhub AI

Lucy - Your AI-Powered Realtor

Update Your Temporary Password

Personalize your search

Enter your email and we'll notify you immediately when new listings match what you're looking for.

or enter email address

Already have an account ? Login here

Continue your home search

I agree to receive communications and understand I can unsubscribe at any time.

I agree to be contacted by Next Level Realty Group via call, email, and text for real estate services. To opt out, you can reply 'stop' at any time or reply 'help' for assistance. You can also click the unsubscribe link in the emails. Message and data rates may apply. Message frequency may vary. Privacy Policy

Already have an account ? Login here

We use cookies

We use cookies primarily for analytics to enhance your experience. By accepting, you agree to our use of these cookies. You can manage your preferences or learn more about our cookies policy.