


Property
Beds
5
Full Baths
5
1/2 Baths
2
Year Built
2025
Sq.Footage
7,456
Experience modern luxury living on 2 private acres in sought-after Lovejoy ISD. This extraordinary 7,456-square-foot custom luxury home by Lone Star Legacy Homes features a detached guest house, 4-car garage, expansive outdoor living and exceptional resort-style potential. Located in an exclusive eight-home enclave in Lucas, this private estate combines sophisticated design, spacious interiors and multigenerational flexibility. Soaring ceilings, hand-scraped white oak floors, oversized windows and an open-concept layout create a bright, inviting atmosphere. The gourmet chef's kitchen features a professional 48-inch gas range, multiple ovens, custom cabinetry and an oversized stone island. The luxurious first-floor primary suite includes a fireplace, beverage bar, custom wardrobe, private safe and storm room, and spa-like bath with heated marble floors, soaking tub and multi-head shower. Designed for entertaining and everyday comfort, the home offers a dedicated home theater with wet bar, game room, executive home office, first-floor fitness room, en-suite bedrooms and two laundry rooms. The detached casita provides a private guest retreat with its own kitchen, living room, bedroom, full bath and laundry, ideal for extended family, guests or multigenerational living. Outside, a covered travertine terrace and outdoor kitchen overlook the expansive grounds, offering exceptional space for a custom swimming pool, pickleball court or resort-inspired backyard oasis. Additional highlights include EV charging, central vacuum, built-in audio, spray-foam insulation, tankless water heaters and fire sprinklers. Discover luxury, privacy and endless possibilities in one of North Texas's most desirable school districts.
Features & Amenities
Interior
-
Other Interior Features
Central Vacuum, Chandelier, Granite Counters, Kitchen Island, Natural Woodwork, Open Floorplan, Pantry, Vaulted Ceiling(s), Walk-In Closet(s), Wired for Data, High Speed Internet, Wired for Sound, In-Law Floorplan
-
Total Bedrooms
5
-
Bathrooms
5
-
1/2 Bathrooms
2
-
Basement YN
NO
-
Cooling YN
YES
-
Cooling
Ceiling Fan(s), Central Air, Electric, ENERGY STAR Qualified Equipment, Multi Units, Zoned
-
Fireplace YN
YES
-
Heating YN
YES
-
Heating
Exhaust Fan, Central, Electric, ENERGY STAR Qualified Equipment, Fireplace(s), Heat Pump, Radiant Floor
-
Pet friendly
N/A
Exterior
-
Garage
Yes
-
Garage spaces
4
-
Construction Materials
Stone, Brick
-
Other Exterior Features
Gas Grill, Rain Gutters, Outdoor Grill
-
Parking
Concrete, Direct Access, Driveway, Garage, Garage Door Opener, Garage Faces Front, Attached
-
Patio and Porch Features
Covered
-
Pool
No
-
Waterfront YN
NO
Area & Lot
-
Lot Features
Interior Lot, Landscaped, Subdivided
-
Lot Size(acres)
2.01
-
Lot Size(square feet)
87,555
-
Property Type
Residential
-
Property Sub Type
Single Family Residence
-
Architectural Style
French, Other
Price
-
Sales Price
$3,999,999
-
Tax Amount
$6,615
-
Financing Options
Cash, Contract, Conventional, VA Loan
-
Sq. Footage
7,456
-
Price/SqFt
$536
HOA
-
Association
YES
-
Association Fee Frequency
Monthly
-
Association Fee Includes
N/A
Property Resources
-
Horse Property
NO
School District
-
Elementary School
Hart
-
Middle School
Willow Springs
-
High School
Lovejoy
Property Features
-
New Construction
YES
-
Foundation Details
Pillar/Post/Pier, Slab
-
Sewer
Septic Tank
-
Tax Lot
2
-
Water Source
Public
Schedule a Showing
Showing scheduled successfully.
Mortgage calculator
Estimate your monthly mortgage payment, including the principal and interest, property taxes, and HOA. Adjust the values to generate a more accurate rate.
Your payment
Principal and Interest:
$
Property taxes:
$
HOA fees:
$
Total loan payment:
$
Total interest amount:
$
Location
County
Collin
Elementary School
Hart
Middle School
Willow Springs
High School
Lovejoy
Listing Courtesy of Bryan Lipchitz, Compass RE Texas, LLC.
RealHub Information is provided exclusively for consumers' personal, non-commercial use, and it may not be used for any purpose other than to identify prospective properties consumers may be interested in purchasing. All information deemed reliable but not guaranteed and should be independently verified. All properties are subject to prior sale, change or withdrawal. RealHub website owner shall not be responsible for any typographical errors, misinformation, misprints and shall be held totally harmless.

AGENT
Joe Boston
Call Joe today to schedule a private showing.

* Listings on this website come from the FMLS IDX Compilation and may be held by brokerage firms other than the owner of this website. The listing brokerage is identified in any listing details. Information is deemed reliable but is not guaranteed. If you believe any FMLS listing contains material that infringes your copyrighted work please review our DMCA policy and learn how to submit a takedown request.© 2024 FMLS.
Related Properties
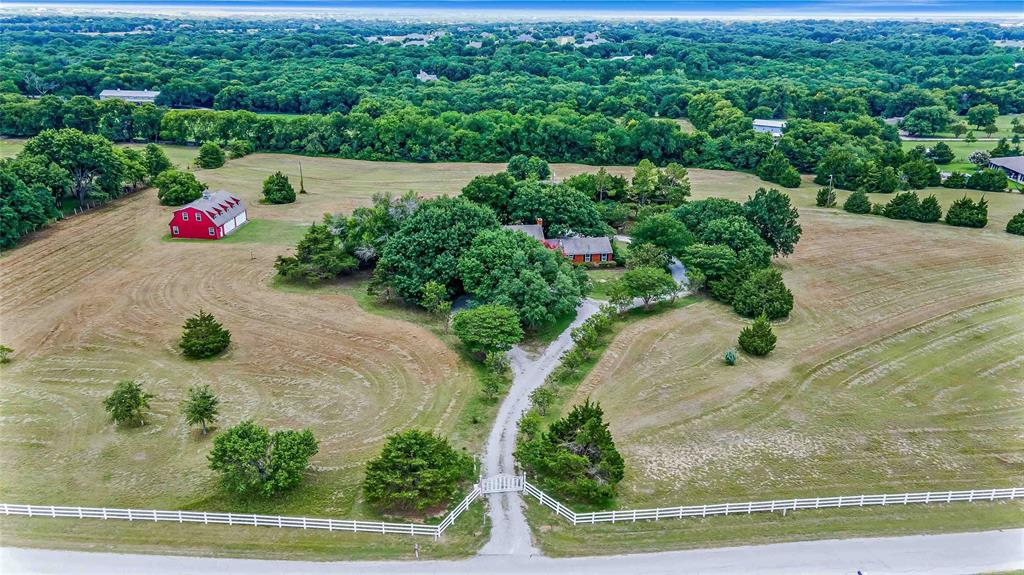
Lucas
216 Mcmillen Road
4 Beds
3 Baths
3,653 Sq.Ft.
$3,749,999
MLS#: 21169808
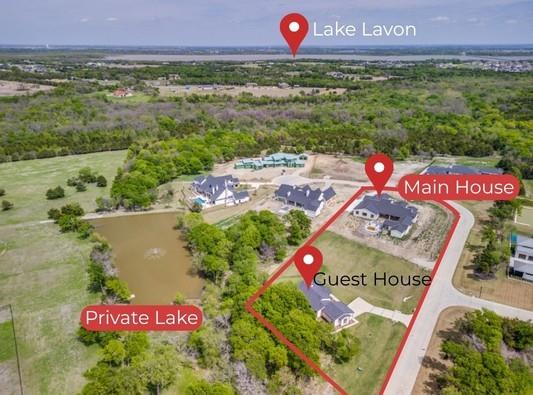
Lucas
915 Vaquero Way
7 Beds
7 Baths
8,212 Sq.Ft.
$3,750,000
MLS#: 21208747
