
Property
Beds
3
Full Baths
3
1/2 Baths
2
Year Built
2017
Sq.Footage
2,809
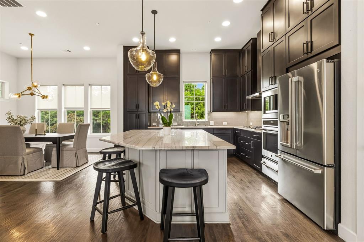
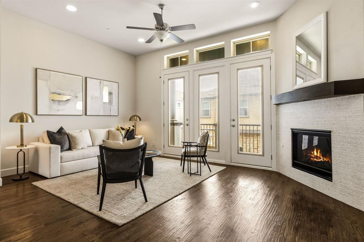
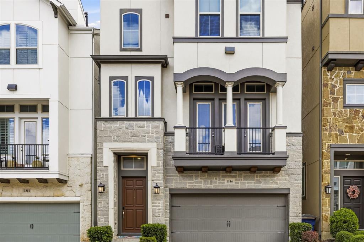
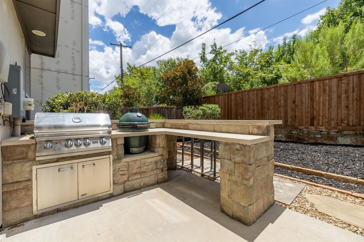
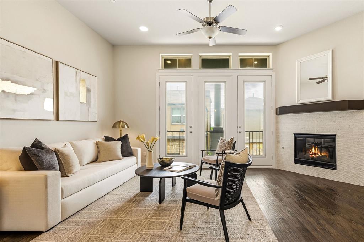
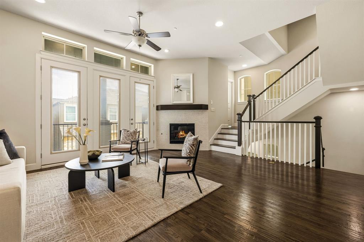
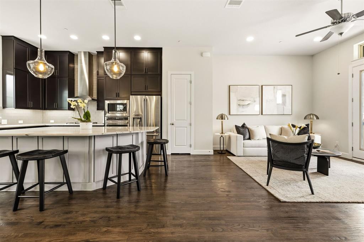
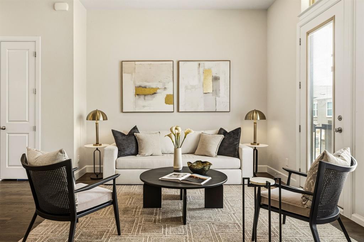
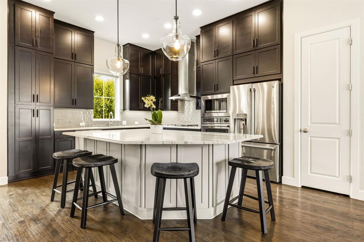
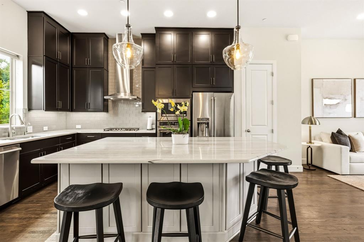
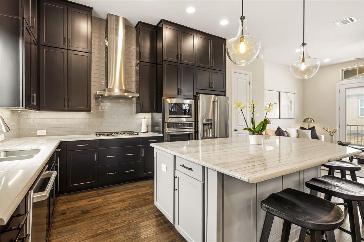
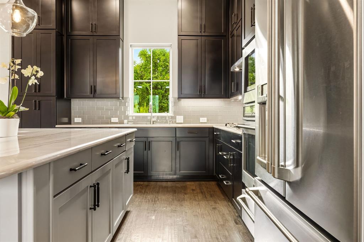
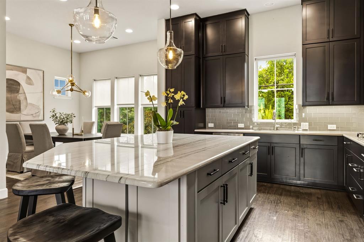
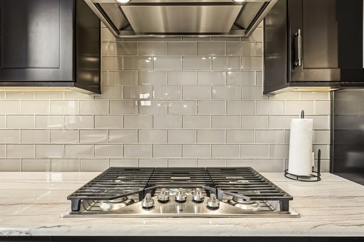
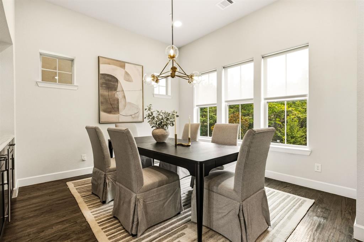
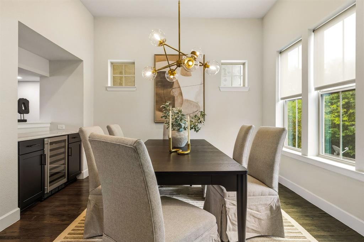
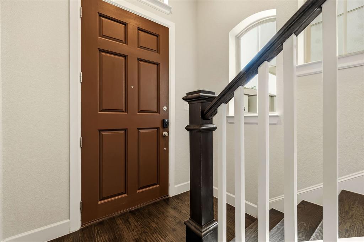
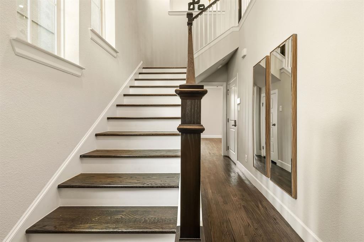
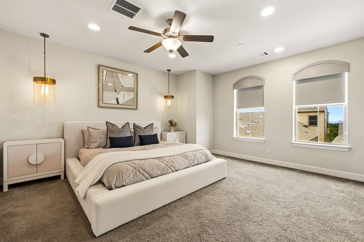
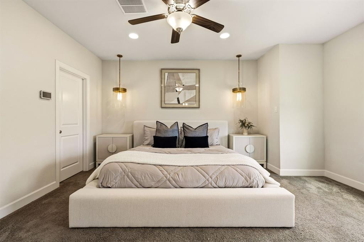
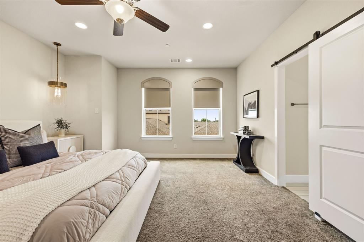
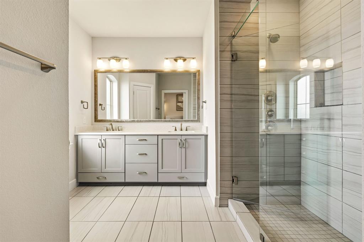
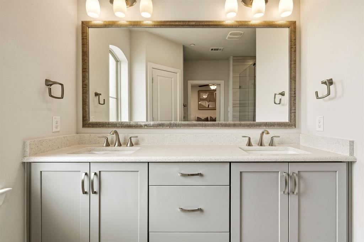
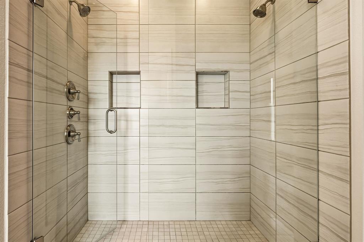
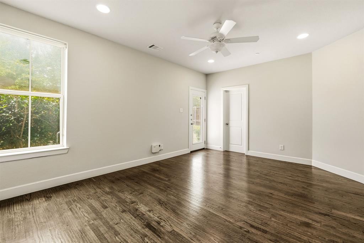
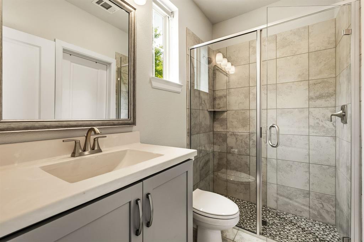
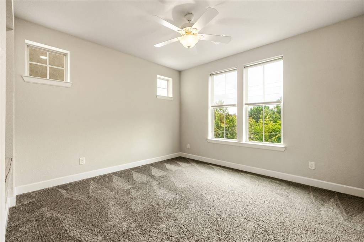
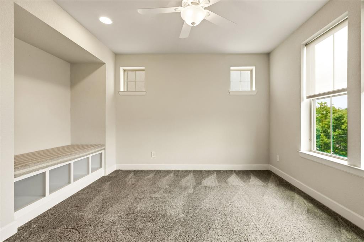
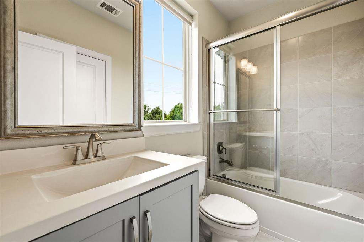
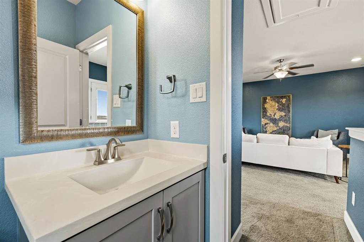
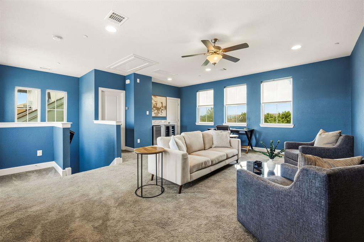
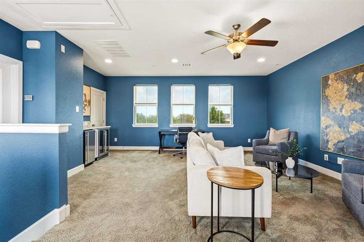
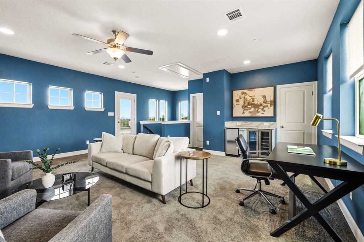
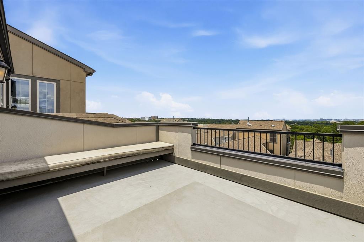
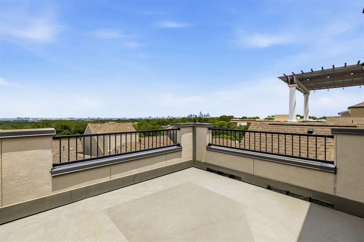
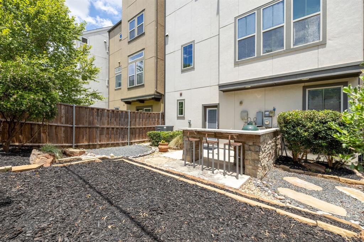
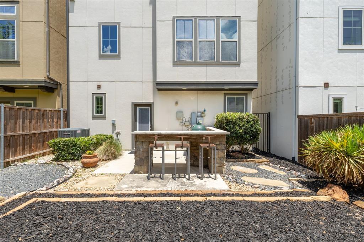
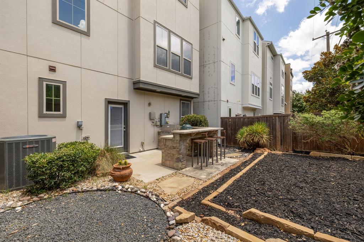
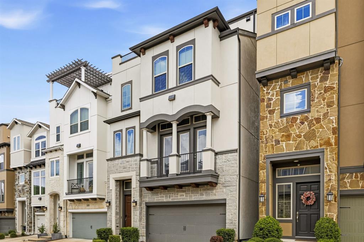
Some homes reveal everything the moment you walk through the front door. This one rewards you as you move through it. Solid oak floors, high ceilings and q soft contemporary edge set the tone for the home. Rather than one long, linear living space, the main level wraps around a stately staircase - creating distinct living, dining and kitchen areas that remain connected without feeling predictable. At the center is an oversized stone island with seating for six, complemented by a six-burner gas range, exterior-vented hood, ceiling-height cabinetry, and generous prep space. A fireplace warms the living room while the dining area features its own serving bar and wine refrigerator. Large windows fill the space with natural light. The first floor also opens directly to one of the largest backyards in the community. The yard includes an outdoor kitchen, oversized built-in grill, Big Green Egg, serving bar and mature landscaping. This is just one of several outdoor extensions of the home's living space. The primary suite Is spacious. Features include a massive walk-in closet, dual vanities and an oversized walk-in shower with frameless glass enclosure, dual shower heads and built-in shelving for two. The fourth floor is more than a bonus room. With its own bar, beverage refrigerator, ice maker and powder bath, it becomes a destination - allowing the evening to unfold without trips up and down the stairs. But the best part? Ending the evening on the adjacent rooftop balcony with views of Downtown and Uptown Dallas. Some homes save the best room for last. This one saves the entire Dallas skyline. *Financing incentive based on lender approval. Stevens Bluff also qualifies for 100% financing, no mortgage insurance and $6000 grant with no income restrictions.*
Features & Amenities
Interior
-
Other Interior Features
Built-in Features, Double Vanity, Dry Bar, Granite Counters, Kitchen Island, Natural Woodwork, Open Floorplan, Pantry, Walk-In Closet(s), High Speed Internet
-
Total Bedrooms
3
-
Bathrooms
3
-
1/2 Bathrooms
2
-
Basement YN
NO
-
Fireplace YN
YES
-
Heating YN
YES
-
Heating
Exhaust Fan
-
Pet friendly
N/A
Exterior
-
Garage
Yes
-
Garage spaces
2
-
Construction Materials
Fiber Cement, Stone
-
Parking
Common, Garage, Garage Door Opener, Garage Faces Front, Attached
-
Pool
No
-
Waterfront YN
NO
Area & Lot
-
Lot Size(acres)
0.057
-
Lot Size(square feet)
2,482
-
Property Type
Residential
-
Property Sub Type
Townhouse
-
Architectural Style
Traditional
Price
-
Sales Price
$675,000
-
Tax Amount
$17,174
-
Sq. Footage
2,809
-
Price/SqFt
$240
HOA
-
Association
YES
-
Association Fee
$750
-
Association Fee Frequency
Semi-Annually
-
Association Fee Includes
N/A
School District
-
Elementary School
Rosemont
-
Middle School
Greiner
-
High School
Sunset
Property Features
-
Foundation Details
Slab
-
Sewer
Public Sewer
-
Tax Lot
14
-
Water Source
Public
Schedule a Showing
Showing scheduled successfully.
Mortgage calculator
Estimate your monthly mortgage payment, including the principal and interest, property taxes, and HOA. Adjust the values to generate a more accurate rate.
Your payment
Principal and Interest:
$
Property taxes:
$
HOA fees:
$
Total loan payment:
$
Total interest amount:
$
Location
County
Dallas
Elementary School
Rosemont
Middle School
Greiner
High School
Sunset
Listing Courtesy of Phillip Murrell, Compass RE Texas, LLC.
RealHub Information is provided exclusively for consumers' personal, non-commercial use, and it may not be used for any purpose other than to identify prospective properties consumers may be interested in purchasing. All information deemed reliable but not guaranteed and should be independently verified. All properties are subject to prior sale, change or withdrawal. RealHub website owner shall not be responsible for any typographical errors, misinformation, misprints and shall be held totally harmless.

AGENT
Joe Boston
Call Joe today to schedule a private showing.

* Listings on this website come from the FMLS IDX Compilation and may be held by brokerage firms other than the owner of this website. The listing brokerage is identified in any listing details. Information is deemed reliable but is not guaranteed. If you believe any FMLS listing contains material that infringes your copyrighted work please click here to review our DMCA policy and learn how to submit a takedown request.© 2024 FMLS.
Related Properties

Dallas
3081 Chimes Street
4 Beds
4 Baths
2,871 Sq.Ft.
$654,000
MLS#: 21165538

Dallas
5200 Keller Springs Road 432
2 Beds
2 Baths
1,863 Sq.Ft.
$549,999
MLS#: 21217667

Dallas
5909 Luther Lane 808
2 Beds
2 Baths
1,436 Sq.Ft.
$595,000
MLS#: 21298013

Dallas
3032 Chimes Street
4 Beds
4 Baths
2,871 Sq.Ft.
$627,500
MLS#: 21153165

Dallas
3064 Chimes Street
4 Beds
4 Baths
2,871 Sq.Ft.
$617,500
MLS#: 21152440

Dallas
1729 Boca Chica Drive
4 Beds
2 Baths
3,966 Sq.Ft.
$699,000
MLS#: 21367290

Dallas
2405 Throckmorton Street
3 Beds
2 Baths
3,160 Sq.Ft.
$695,000
MLS#: 21205686

Dallas
9519 Robin Meadow Drive
3 Beds
3 Baths
2,498 Sq.Ft.
$699,000
MLS#: 21289477
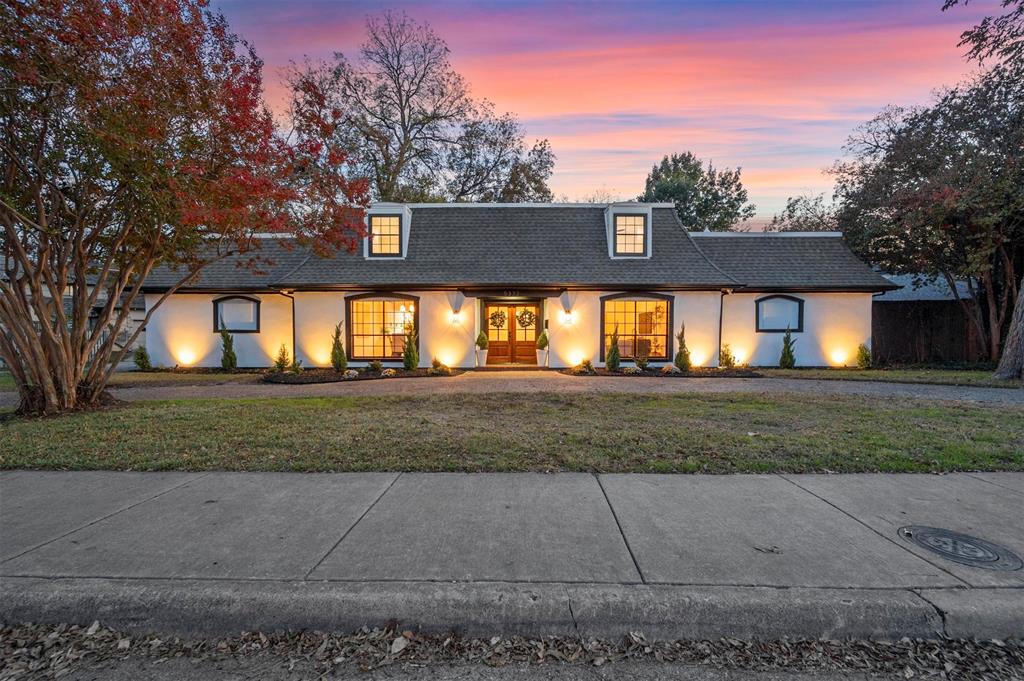
Dallas
5332 Everglade Road
5 Beds
3 Baths
3,458 Sq.Ft.
$549,900
MLS#: 21282050

Dallas
3500 S Harwood Street
4 Beds
2 Baths
2,566 Sq.Ft.
$549,900
MLS#: 21349529
