Features & Amenities

Interior

  • Other Interior Features

    Built-in Features, Natural Woodwork, Vaulted Ceiling(s), Walk-In Closet(s), Wet Bar

  • Total Bedrooms

    4

  • Bathrooms

    3

  • Basement YN

    NO

  • Cooling YN

    YES

  • Cooling

    Ceiling Fan(s), Central Air, Electric, Zoned

  • Fireplace YN

    YES

  • Heating YN

    YES

  • Heating

    Central, Fireplace(s), Natural Gas, Zoned

  • Pet friendly

    N/A

Exterior

  • Garage

    Yes

  • Garage spaces

    2

  • Construction Materials

    Brick

  • Other Exterior Features

    Rain Gutters, Lighting

  • Parking

    Alley Access, Driveway, Garage Door Opener, Garage Faces Rear

  • Patio and Porch Features

    Covered

  • Pool

    No

Area & Lot

  • Lot Features

    Few Trees, Interior Lot, Landscaped

  • Lot Size(acres)

    0.21

  • Lot Size(square feet)

    9,147

  • Property Type

    Residential

  • Property Sub Type

    Single Family Residence

  • Architectural Style

    Traditional

Price

  • Sales Price

    $515,000

  • Tax Amount

    $8,580

  • Sq. Footage

    2,550

  • Price/SqFt

    $201

HOA

  • Association

    No

School District

  • Elementary School

    Jackson

  • Middle School

    Frankford

  • High School

    Shepton

Property Features

  • Foundation Details

    Slab

  • Senior Community YN

    NO

  • Sewer

    Public Sewer

Schedule a Showing

Showing scheduled successfully.

<
>
IN PERSON
VIA CHAT

What is 3 + 4 ?


Mortgage calculator

Estimate your monthly mortgage payment, including the principal and interest, property taxes, and HOA. Adjust the values to generate a more accurate rate.

Your payment

Principal and Interest:

$

Property taxes:

$

HOA fees:

$

Total loan payment:

$

Total interest amount:

$

Location

County

Collin

Elementary School

Jackson

Middle School

Frankford

High School

Shepton

Listing Courtesy of Marsha Crawford, Compass RE Texas, LLC

RealHub Information is provided exclusively for consumers' personal, non-commercial use, and it may not be used for any purpose other than to identify prospective properties consumers may be interested in purchasing. All information deemed reliable but not guaranteed and should be independently verified. All properties are subject to prior sale, change or withdrawal. RealHub website owner shall not be responsible for any typographical errors, misinformation, misprints and shall be held totally harmless.

Agent Joe Boston

AGENT

Joe Boston

Call Joe today to schedule a private showing.


* Listings on this website come from the FMLS IDX Compilation and may be held by brokerage firms other than the owner of this website. The listing brokerage is identified in any listing details. Information is deemed reliable but is not guaranteed. If you believe any FMLS listing contains material that infringes your copyrighted work please review our DMCA policy and learn how to submit a takedown request.© 2024 FMLS.
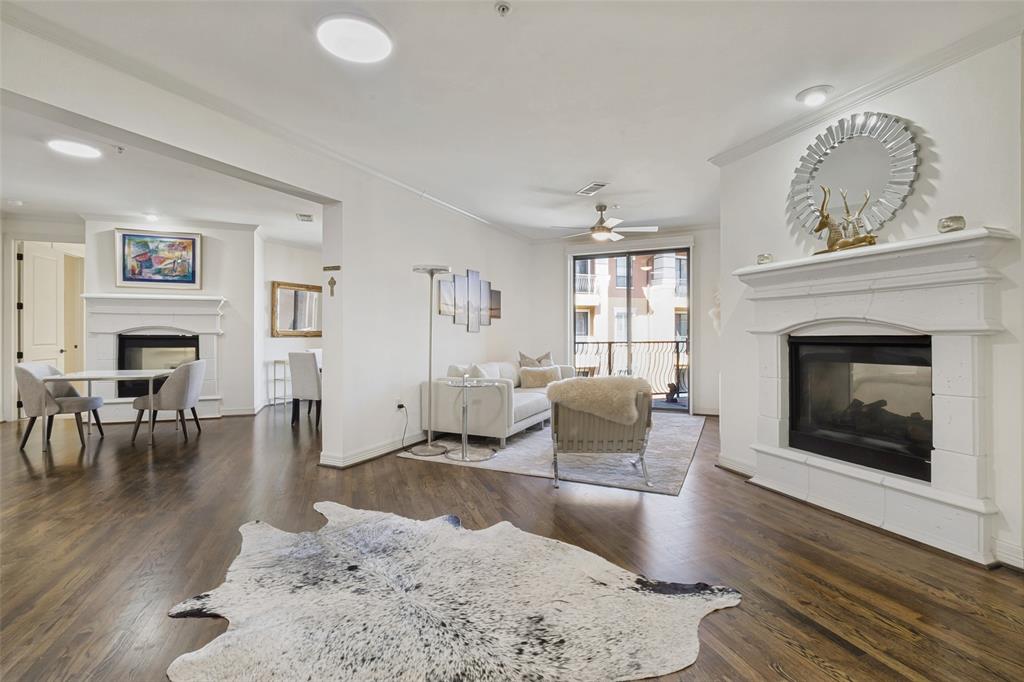
Great opportunity to purchase a home in coveted Preston Highlands!  You'll enjoy the flowing floorplan with space in all the right places.  The living room features a fireplace & rich wood picture frame paneling.  The formal dining is located off the kitchen for easy entertaining.  There is an abundance of cabinet & counter space in the kitchen as well as a bright casual dining area.  The game room is located off the kitchen and offers a wet bar & access to the patio.  The primary bedroom is downstairs with a door to the patio. There is a garden tub & separate shower in the primary bath.  The guest room downstairs is adjacent to the primary bedroom & would make a great nursery or private office.  Upstairs are two spacious bedrooms with a Jack n Jill bath in between.  Pool sized backyard with an automatic gate across the driveway.  Friendly, quiet neighborhood, with easy access to 190, DNT, DFW Airport, shopping,  entertainment & the 6.3 mile Preston Ridge Trail!  Zoned for PLANO ISD.

18607 Amador Avenue

Message successfully sent.

What would you like to know?

What is 3 + 4 ?

I agree to receive email communication and understand I can unsubscribe at any time.

I agree to be contacted by Next Level Realty Group via call, email, and text for real estate services. To opt out, you can reply 'stop' at any time or reply 'help' for assistance. You can also click the unsubscribe link in the emails. Message and data rates may apply. Message frequency may vary. Privacy Policy

Related Properties

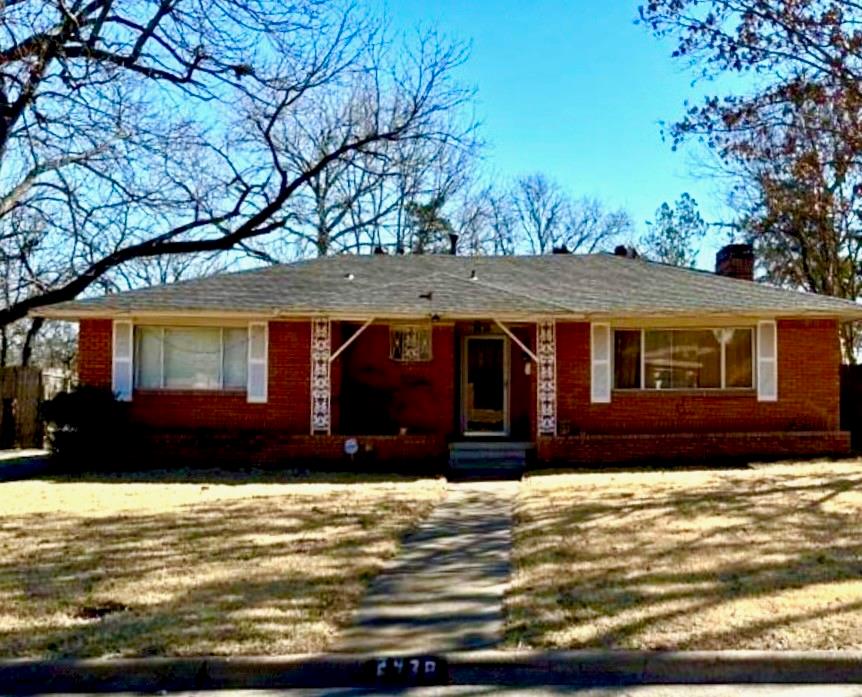
Rare opportunity in the highly sought-after Kiestwood neighborhood of North Oak Cliff, where homes seldom come available. This move-in ready 3-bedroom, 2-bath, one and a half story home sits on a large lot shaded by mature trees and offers great potential for thoughtful updates over time. Known for its vintage charm, Kiestwood features mid-century homes built between 1950 and 1965 and is anchored by the 248-acre Kiest Park. Residents enjoy close proximity to the Kiestwood Trail, Oak Cliff Nature Preserve, and the vibrant Bishop Arts District with its shopping and dining. Convenient access to major highways and downtown Dallas makes this an ideal location for enjoying both nature and city amenities. Don’t miss this opportunity to own in one of North Oak Cliff’s most beloved communities.
#21201942

Dallas

2438 Five Mile Circle

3 Beds

2 Baths

1,904 Sq.Ft.

$417,000

MLS#: 21201942
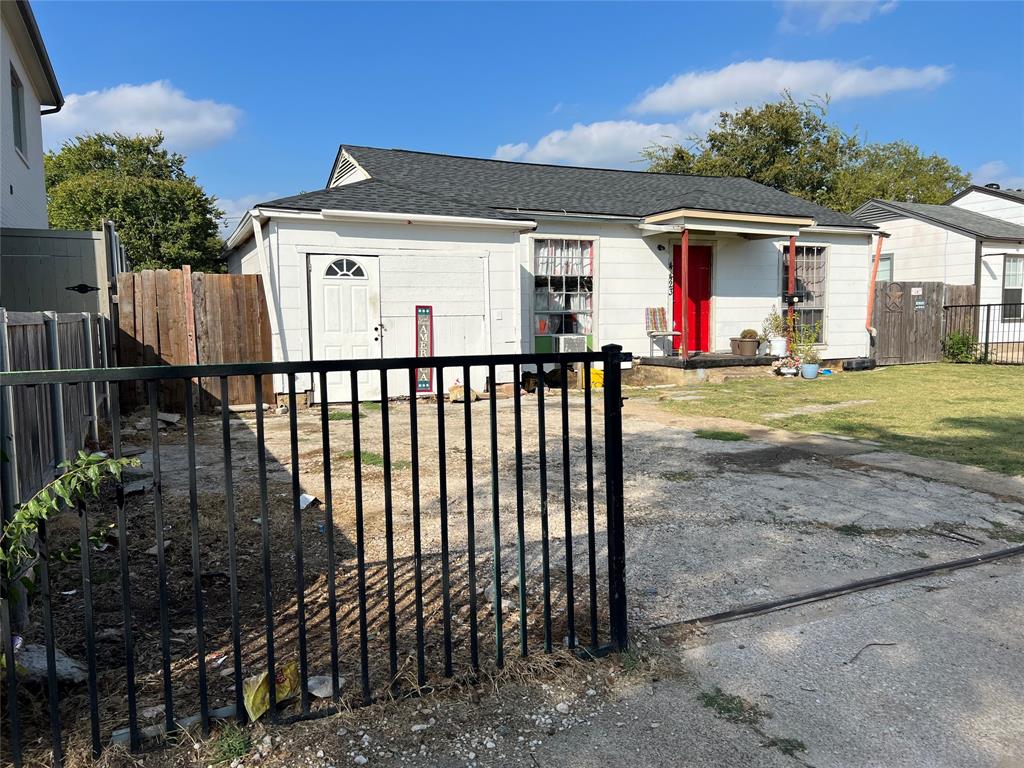
This property is situated between Park Cities and Love field, easy access to Dallas North tollway, Love field Airport, Inwood Village and Highland Park Village. Being sold as is. The existing structure is in distressed condition & requires extensive repairs. The home will need to be torn down, making this an ideal site for new construction. The value is in the land and its location, offering convenient access to shopping, dining, major highways, and top-rated schools. The seller offers no warranties on the home. Buyers are responsible for conducting their own due diligence, zoning regulations, and all MLS data.
#21098783

Dallas

4423 Hopkins Avenue

3 Beds

1 Baths

1,048 Sq.Ft.

$495,000

MLS#: 21098783
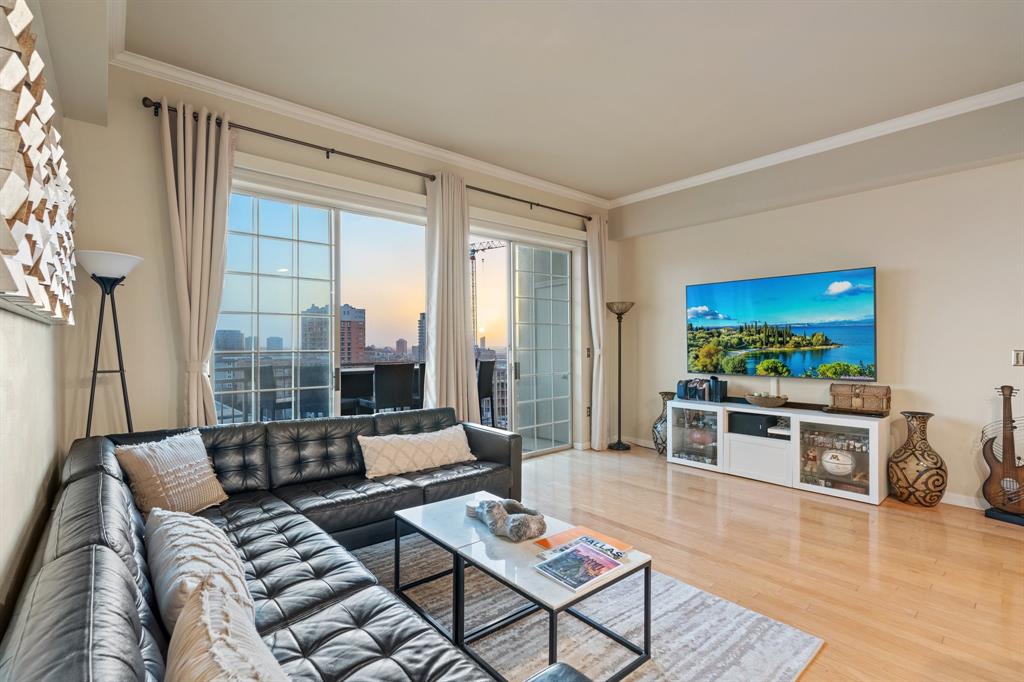
Stunning 2-bed, 2-bath condo on the 14th floor in the heart of Turtle Creek, offering unobstructed Downtown Dallas views and abundant natural light from expansive balcony doors. This home features an open floor plan ideal for entertaining, a kitchen with stainless steel appliances, two spacious bedrooms with multiple step-in closets, updated bathrooms, and a freshly painted living area. Two covered garage parking spaces are also included, along with 24.7 security and a full-service concierge. The Renaissance on Turtle Creek delivers an upscale living experience with resort-style amenities, including two pools, cabanas, fire pits, grilling areas, two fitness centers with saunas, and a dedicated pet area. Conference rooms and business centers cater perfectly to hybrid and remote professionals. Just minutes away from the Katy Trail, Turtle Creek Park, and premier shopping and dining. This residence sits in one of Dallas’ most sought-after neighborhoods. Home warranty included.
#21165530

Dallas

3225 Turtle Creek Boulevard 1420

2 Beds

2 Baths

1,154 Sq.Ft.

$464,000

MLS#: 21165530

Open house
Price reduced
Seller is offering $5,000 in concessions. Located at 13900 Noel Road #301 in Dallas, this corner-unit 2-bedroom, 2.5-bath townhome with a dedicated office offers elevated finishes, more than $40,000 in upgrades, abundant natural light, a spacious wraparound balcony, and convenient access to the Dallas North Tollway, shopping, dining, major employment centers, and North Dallas business districts. Buyers searching for townhomes in Dallas will appreciate the refined design, flexible floor plan, and low-maintenance lifestyle. The main level features an inviting living room that flows into a modern kitchen with an island and seating, built-in appliances, a walk-in pantry, and a wine refrigerator. The open layout creates a seamless connection for everyday living and entertaining, while the dedicated first-floor office provides a comfortable work-from-home space. The corner-unit design enhances the home with additional windows and natural light, while the expansive wraparound balcony provides an ideal outdoor space for relaxing, dining, or entertaining. Upstairs, the spacious primary suite features an ensuite bath with dual sinks and a walk-in closet. The secondary bedroom also includes a private ensuite bath and walk-in closet, providing flexibility for guests or additional living needs. An attached 2-car garage offers secure parking and convenient storage. More than $40,000 in upgrades include floor-to-ceiling tile in all full baths, upgraded tile and flooring on the first floor, motorized Hunter Douglas shades and drapery in the living room and primary bedroom, and included appliances featuring a wine refrigerator plus a washer and dryer. The gated community features a pool, cabana, outdoor grill area, and designated dog-walking area. Located near the Dallas North Tollway and major North Dallas destinations, this beautifully upgraded corner-unit townhome offers convenient access to retail, restaurants, entertainment, and employment centers throughout the Dallas area.
#21344309

Dallas

13900 Noel Road 301

2 Beds

2 Baths

1,565 Sq.Ft.

$495,000

MLS#: 21344309
Price reduced
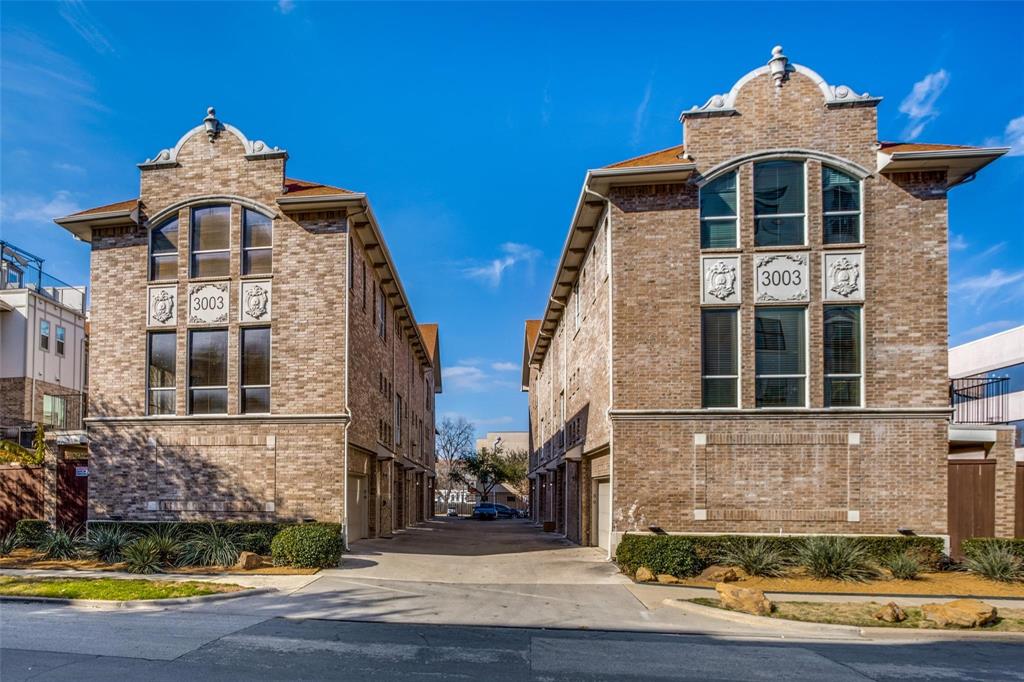
Tucked into the heart of Oak Lawn, this thoughtfully designed 3-story condo offers an ideal blend of flexibility, style, and low-maintenance living. With 2 bedrooms, 2.5 bathrooms, and a private rooftop patio, the layout lives larger than expected and works beautifully for roommates, guests, or a work-from-home setup. The first floor features a private secondary bedroom with an ensuite bath, and access to a fenced turf yard and patio, perfect for pets, entertaining, or just relaxing outdoors. The second level is the main gathering space with an open-concept kitchen, living area, and half bath. Granite counters, all-gas appliances, and updated light fixtures give the kitchen a clean, modern feel. On one side of the kitchen, a window replaces a traditional backsplash, letting more natural light into the space. The entire home was repainted in 2026. The third-floor primary suite offers a private retreat with a spacious bedroom, oversized walk-in closet, and private bath. The rooftop patio offers another outdoor living space with room to relax or entertain while taking in the open air and city views, and includes a storage room. Additional highlights include a 1-car garage, a tankless water heater installed in 2026, and an HOA that covers roof, gas, water, trash, and exterior maintenance for easy lock-and-leave living in one of Dallas’ most walkable and connected neighborhoods. A smart garage door opener and doorbell security camera both stay with the house as well! A rare opportunity in this exclusive Oak Lawn complex!
#21264677

Dallas

3003 Douglas Avenue 29

2 Beds

2 Baths

1,587 Sq.Ft.

$420,000

MLS#: 21264677

New on site 4 days ago
SELLER OFFERING $10,000 TOWARD BUYER CLOSING COST OR INTEREST RATE BUYDOWN WITH FULL PRICE OFFER!

Enjoy low-maintenance, lock-and-leave living at 7416 Coronado Ave #18, a beautifully maintained 2-bedroom, 2-bath townhome in East Dallas. Inside, an open floor plan, vaulted ceilings, hardwood floors, and abundant natural light create an inviting setting for everyday living and entertaining. The spacious primary suite, flexible guest bedroom or home office, and attached garage add comfort and convenience. Updated major systems include a 1-year-old furnace, 3-year-old air conditioner, and 4-year-old water heater. Ideally located within walking distance of White Rock Lake, the Santa Fe Trail, Dallas Arboretum, Tenison Golf Course, and Lakewood’s shops and restaurants, this is an ideal home for professionals, outdoor enthusiasts, or anyone looking to enjoy one of Dallas’ most desirable neighborhoods with minimal upkeep.
#21425563

Dallas

7416 Coronado Avenue 18

2 Beds

2 Baths

1,930 Sq.Ft.

$419,900

MLS#: 21425563

Fully reimagined and thoughtfully renovated, this 3-bedroom, 3-bath home blends timeless design with modern livability in a way that feels both elevated and effortless in San Juan Heights. 

From the moment you walk in, the home opens into light-filled living spaces anchored by warm hardwood floors, clean lines, and a seamless connection between living, dining, and kitchen. Expansive windows bring in natural light, creating an inviting and comfortable atmosphere throughout.

The kitchen is both functional and beautifully executed, featuring quartz countertops, custom cabinetry, a large island with seating, and a statement vent hood that anchors the space. Designed for both everyday living and entertaining, it offers generous prep space and an easy flow into the main living areas.

Each bedroom is well-sized, with three full bathrooms offering flexibility for guests or a dedicated home office setup.

Beyond the aesthetics, the home has been extensively updated for peace of mind, including all new electrical wiring, updated electrical panel, full PVC plumbing replacing original cast iron, and updated HVAC handler, ductwork and vents. New tankless water heater adds modern efficiency.

Set on a well-sized lot with a clean, modern exterior and strong curb appeal, this home offers the rare combination of style, function, and major system upgrades.

It’s the kind of home that feels good the moment you walk in.
#21366471

Dallas

10060 San Lorenzo Drive

3 Beds

3 Baths

1,590 Sq.Ft.

$489,000

MLS#: 21366471

Experience the pinnacle of Dallas living in this stunning, three-story contemporary condo. Nestled within a secure, private gated community, this home seamlessly blends high-end technology with eco-conscious efficiency. The open-concept interior is bathed in natural light thanks to brand-new energy-efficient windows and features fresh designer carpet throughout the private quarters. Entertain with ease using the integrated in-ceiling speaker system and customizable lighting controls, allowing you to set the perfect mood for any occasion. The spacious living area is anchored by a sleek fireplace, creating a warm contrast to the modern lines. Stand out from the crowd with a rare, high-performance Geothermal heating and cooling system, offering incredible energy savings and a reduced carbon footprint—a premium feature seldom found in urban builds. The Private Rooftop Deck is a massive, full-footprint rooftop terrace offering panoramic city views unobstructed by noisy and large HVAC units due to the Geothermal energy system —the ultimate spot for sunset cocktails, hosting parties  or morning yoga. The attached garage features a fresh, professional epoxy floor coating for a clean look. Located just minutes from downtown & the city's best dining and nightlife, this home offers the privacy of a gated enclave with the heartbeat of Dallas at your doorstep.

HOA Includes: Weekly lawn care, Insurance for the exterior of the building, Water, Trash, Maintenance of the gate and common space and the complex has 10+ parking spaces insise the gate
#21411580

Dallas

3816 Roseland Avenue C300

3 Beds

3 Baths

2,350 Sq.Ft.

$599,999

MLS#: 21411580

Price reduced
Welcome to this charming two-story home in the desirable Inwood Gardens community, where contemporary style meets comfort and functionality. The spacious living room makes a striking first impression with a beautiful stone accent wall and see-through fireplace that seamlessly connects to the dining area, creating the perfect setting for entertaining.

The thoughtfully designed kitchen features stylish designer lighting, rich granite countertops, a stone-inspired backsplash, and abundant cabinetry for excellent storage and functionality. The spacious primary suite offers a relaxing retreat with neutral tones, crown molding, and a beautifully appointed primary bath featuring dual sinks and a walk-in shower.

The converted attic adds valuable additional living space, featuring a bedroom, full bath, and living area—perfect for a private retreat, guest suite, home office, or flexible living arrangement.

Step outside to the inviting backyard, an ideal space for weekend barbecues, outdoor dining, and entertaining family and friends. Conveniently located less than half a mile from the Dallas North Tollway and with easy access to Love Field, Highland Park, SMU and Downtown Dallas, this home offers the perfect combination of comfortable living and an exceptional location.

No Survey. do not change the title company

Buyer and Buyer’s Agent to verify all information, including but not limited to room sizes, schools, measurements, and all MLS data.
#21380813

Dallas

4802 W Mockingbird Lane

3 Beds

3 Baths

1,760 Sq.Ft.

$474,900

MLS#: 21380813
Price reduced
AMAZING PRICE! An Exceptional Opportunity at The Sorrento! Beautifully appointed 1,943 sq. ft. condo in this desirable boutique condominium community, ideally located near NorthPark Center, Preston Center, and major freeways. This light-filled, spacious residence features 3 bedrooms and 2.5 baths, including two generously sized primary suites, each with a walk-in closet and spacious bath. The third bedroom offers flexibility as a guest room, smaller bedroom, or private home office.

The interior is light, bright, and inviting, with an impressive chef's kitchen featuring a breakfast bar and wine cooler. Additional upscale touches include motorized blinds, custom shutters, and two private balconies overlooking the beautiful pool area—perfect for relaxing or entertaining.

Additional features include two HVAC systems, two newer water heaters, three assigned parking spaces, and a large private storage unit in the garage. Residents enjoy an array of amenities, including custom concierge service, while the HOA covers most utilities for added convenience and value.

Priced below what the seller paid five years ago! This is a wonderful opportunity to enjoy spacious, sophisticated living in a sought-after boutique community with an unbeatable location. A rare combination of space, amenities, convenience, and value. Don't miss it!
#21226449

Dallas

8616 Turtle Creek Boulevard 414

3 Beds

2 Baths

1,949 Sq.Ft.

$499,000

MLS#: 21226449

Send a message

Message successfully sent.

Your message

What is 3 + 4 ?

Reason for contacting?

I agree to receive email communication and understand I can unsubscribe at any time.

I agree to be contacted by Next Level Realty Group via call, email, and text for real estate services. To opt out, you can reply 'stop' at any time or reply 'help' for assistance. You can also click the unsubscribe link in the emails. Message and data rates may apply. Message frequency may vary. Privacy Policy

Sign Out

Virtual Assistant

Would you like to take the next step with this property? We can help you schedule a showing or virtual tour, or send you more details.

Yes, I would like more information.

Thank You for Your Reply, One of Our Agents will contact you as soon as possible

No, maybe later.

Thank you, you can always contact me via email, phone number or through the contact form.

Realhub AI

Lucy - Your AI-Powered Realtor

Update Your Temporary Password

Personalize your search

Enter your email and we'll notify you immediately when new listings match what you're looking for.

or enter email address

Already have an account ? Login here

Continue your home search

I agree to receive communications and understand I can unsubscribe at any time.

I agree to be contacted by Next Level Realty Group via call, email, and text for real estate services. To opt out, you can reply 'stop' at any time or reply 'help' for assistance. You can also click the unsubscribe link in the emails. Message and data rates may apply. Message frequency may vary. Privacy Policy

Already have an account ? Login here

We use cookies

We use cookies primarily for analytics to enhance your experience. By accepting, you agree to our use of these cookies. You can manage your preferences or learn more about our cookies policy.