

Property
Beds
1
Full Baths
1
1/2 Baths
None
Year Built
2018
Sq.Footage
1,800
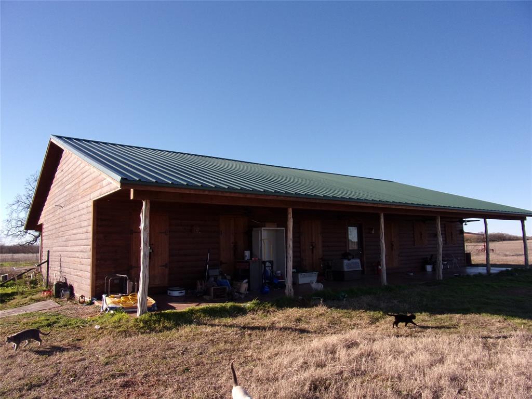
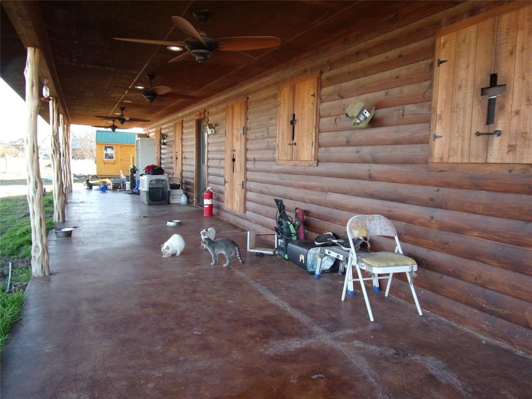
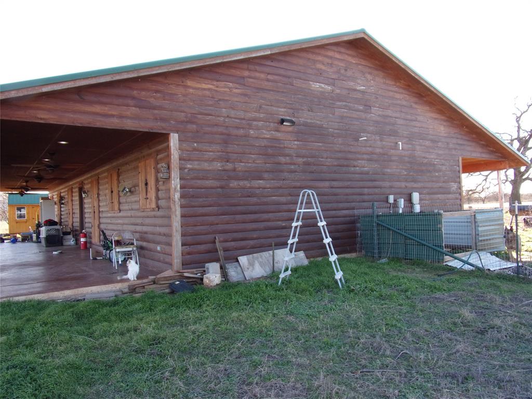
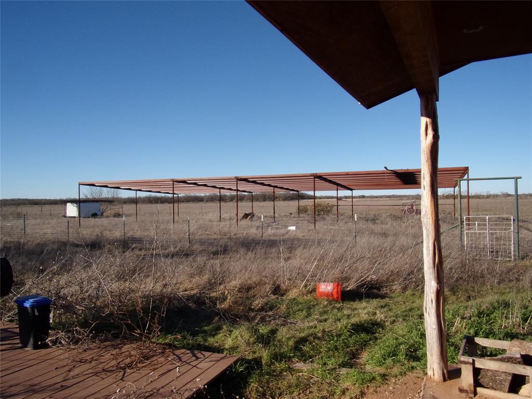
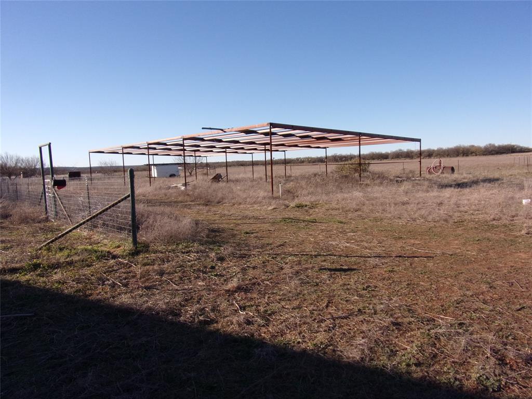
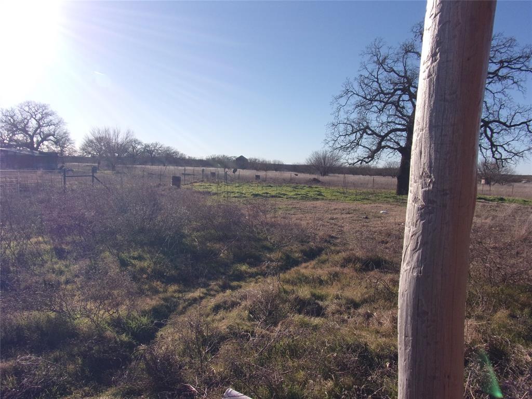
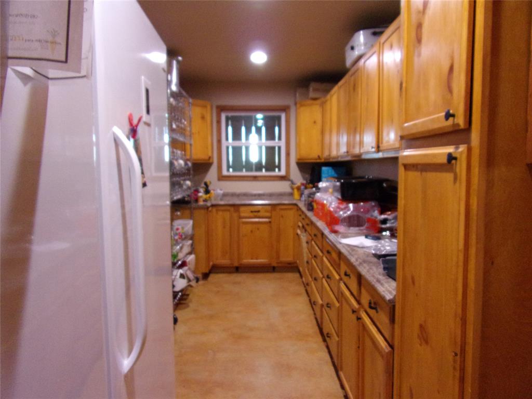
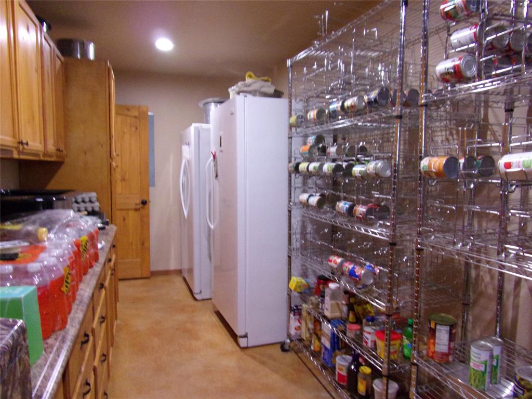
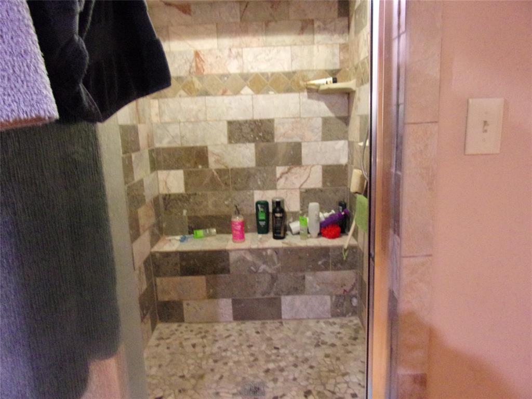
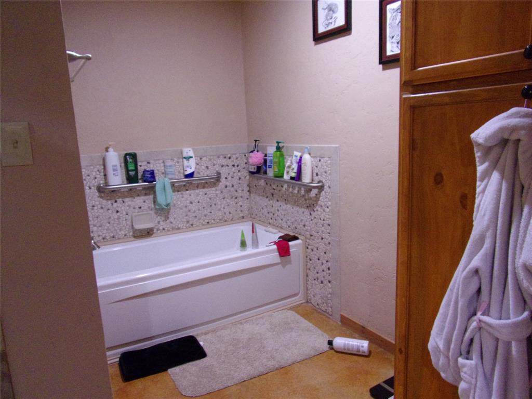
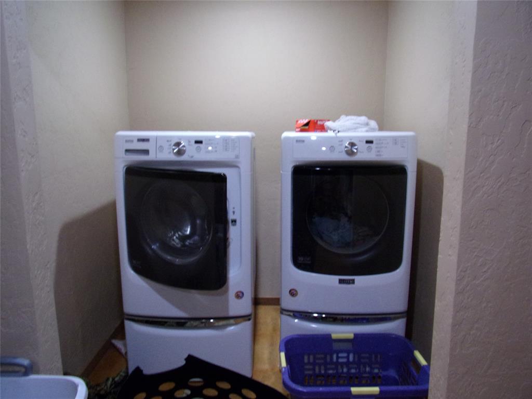
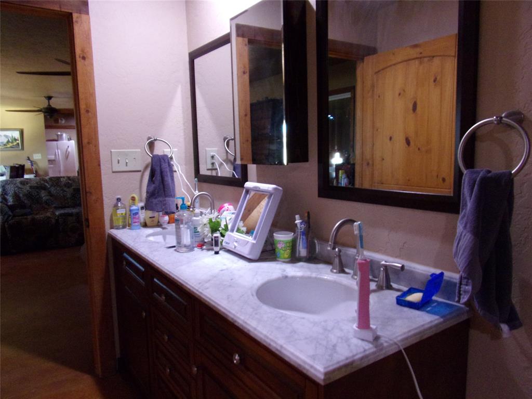
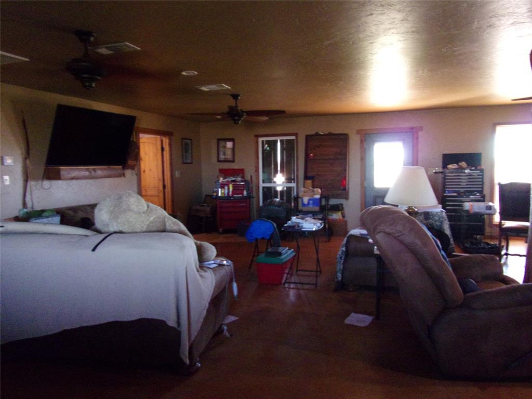
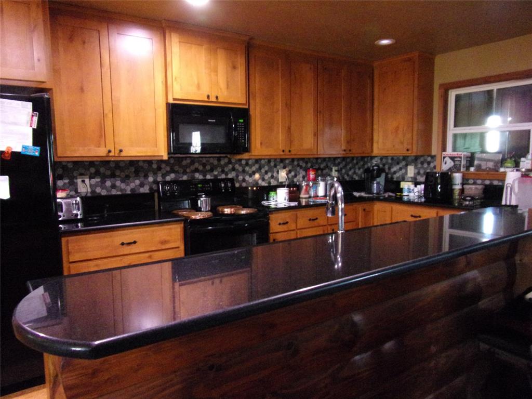
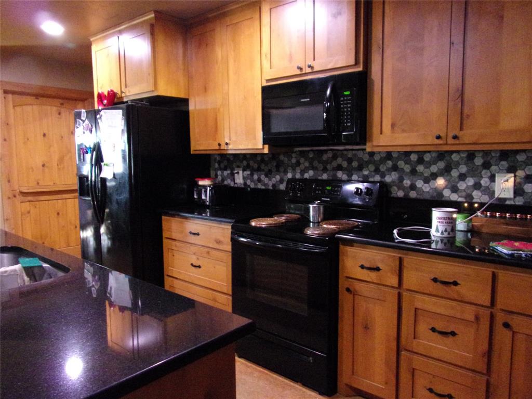
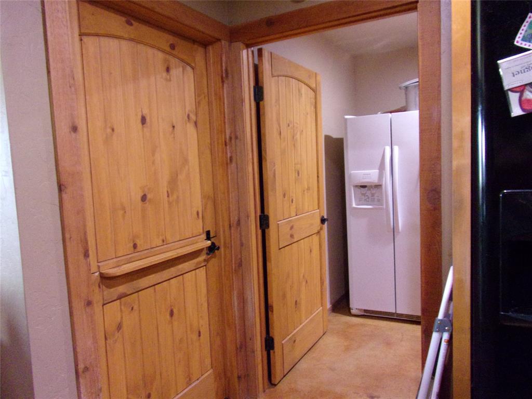
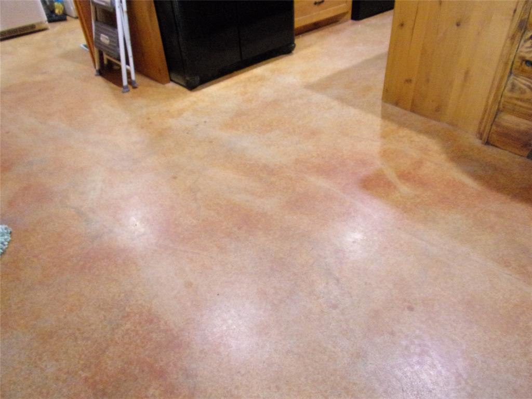
Now offered with a well and 2 additional acres, this property provides a total of 5 acres surrounding a well-designed 1,800 sq. ft. home built in 2018. The open, modern floor plan offers comfortable living, and the fully fenced back yard is ideal for pets, gardening, or outdoor activities. Additional fencing along two sides of the remaining acreage adds convenience and flexibility. A carport frame is already in place and ready to be finished to your preference. Outdoor living shines here with expansive 60' x 10' covered porches at both the front and back of the home—perfect for relaxing, entertaining, or enjoying peaceful Hill Country evenings. Inside, the kitchen features marble countertops, a large island, and all-electric appliances. The impressive walk-in pantry offers extensive cabinetry, generous countertop space, metal can-good racks, and room for an extra refrigerator and freezer, making it ideal for bulk storage or homesteading. Durable concrete floors run throughout the home for easy maintenance. The primary bedroom connects directly to a walk-in closet and laundry area, flowing into a spacious bathroom with a large tiled walk-in shower, jetted tub, double-sink vanity, and a separate toilet room. A smaller flex room provides versatility for an office or additional bedroom. With 5 acres now included, this property offers excellent potential for homesteading, gardens, small livestock, or additional outbuildings (buyer to verify local regulations). The land provides privacy, open space, and room to expand your self-sufficiency goals. Additional features include central heating and air, ceiling fans indoors and out, and access to high-quality internet service. Wildlife is abundant, and the property sits close to the Colorado River, yet remains only 15 minutes from San Saba or Goldthwaite, offering both seclusion and convenience.
Features & Amenities
Interior
-
Other Interior Features
Kitchen Island, Open Floorplan, Pantry, Walk-In Closet(s)
-
Total Bedrooms
1
-
Bathrooms
1
-
Basement YN
NO
-
Pet friendly
N/A
Exterior
-
Garage
No
-
Parking
No Garage, On Site, Outside, Unpaved
-
Pool
No
-
Waterfront YN
NO
Area & Lot
-
Lot Size(acres)
5.0
-
Lot Size(square feet)
217,800
-
Property Type
Residential
-
Property Sub Type
Single Family Residence
Price
-
Sales Price
$250,000
-
Tax Amount
$2,783
-
Sq. Footage
1,800
-
Price/SqFt
$138
HOA
-
Association
No
School District
-
Elementary School
San Saba
-
Middle School
San Saba
-
High School
San Saba
Property Features
-
Sewer
Septic Tank
-
Water Source
Well
Schedule a Showing
Showing scheduled successfully.
Mortgage calculator
Estimate your monthly mortgage payment, including the principal and interest, property taxes, and HOA. Adjust the values to generate a more accurate rate.
Your payment
Principal and Interest:
$
Property taxes:
$
HOA fees:
$
Total loan payment:
$
Total interest amount:
$
Location
County
San Saba
Elementary School
San Saba
Middle School
San Saba
High School
San Saba
Listing Courtesy of Billie Hoyt, Hoyt Real Estate
RealHub Information is provided exclusively for consumers' personal, non-commercial use, and it may not be used for any purpose other than to identify prospective properties consumers may be interested in purchasing. All information deemed reliable but not guaranteed and should be independently verified. All properties are subject to prior sale, change or withdrawal. RealHub website owner shall not be responsible for any typographical errors, misinformation, misprints and shall be held totally harmless.

AGENT
Joe Boston
Call Joe today to schedule a private showing.

* Listings on this website come from the FMLS IDX Compilation and may be held by brokerage firms other than the owner of this website. The listing brokerage is identified in any listing details. Information is deemed reliable but is not guaranteed. If you believe any FMLS listing contains material that infringes your copyrighted work please click here to review our DMCA policy and learn how to submit a takedown request.© 2024 FMLS.
Related Properties

San Saba
905 N 9th Street
4 Beds
1 Baths
1,696 Sq.Ft.
$250,000
MLS#: 21368818
