Features & Amenities

Interior

  • Other Interior Features

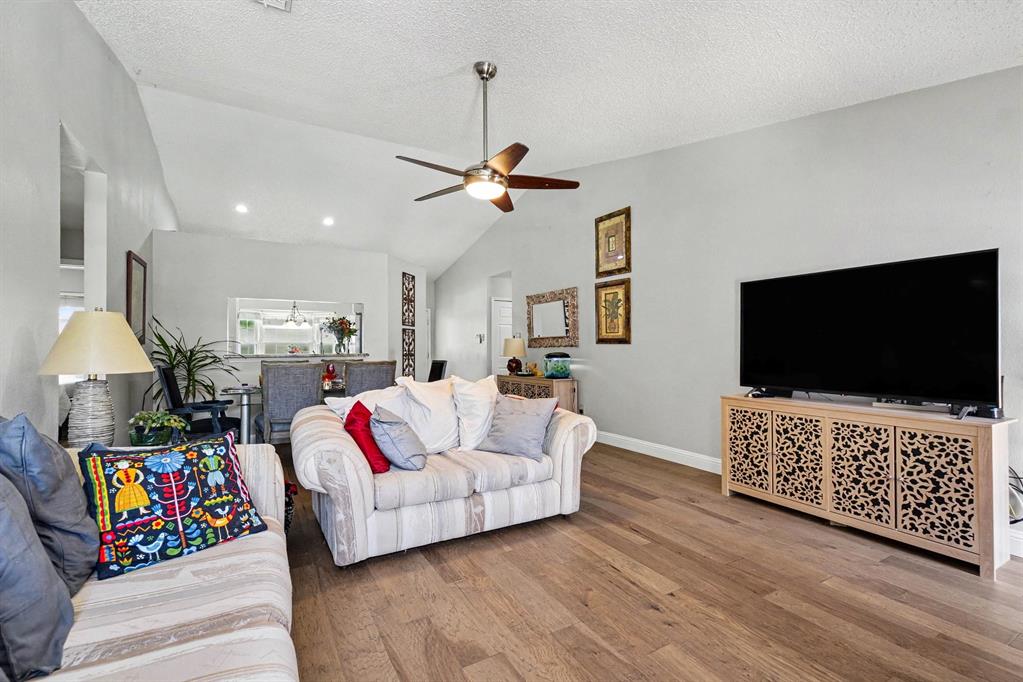
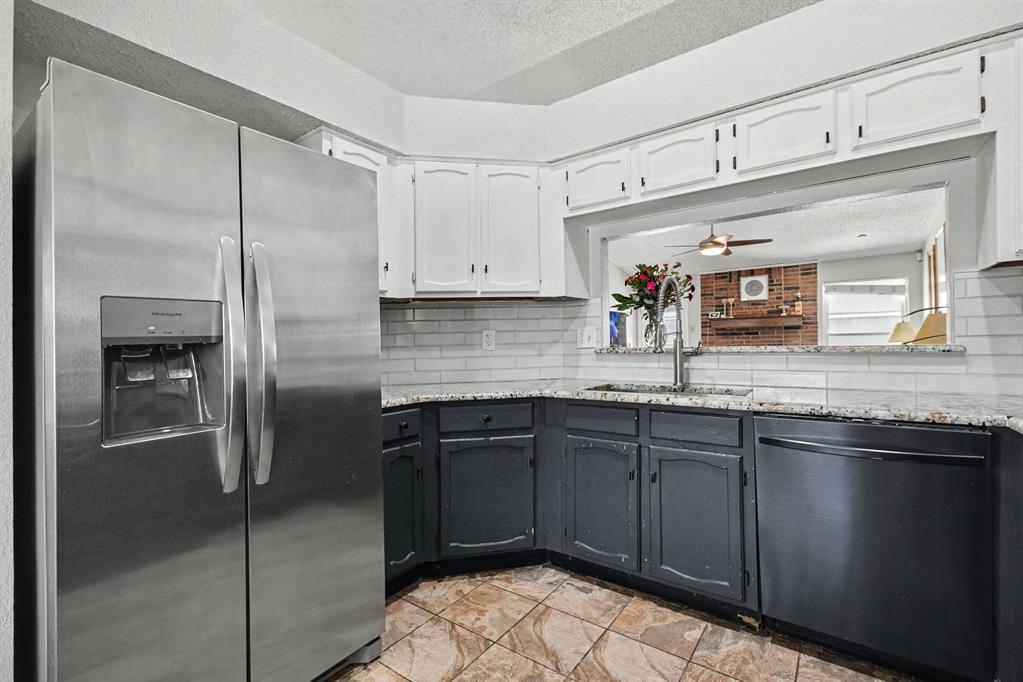
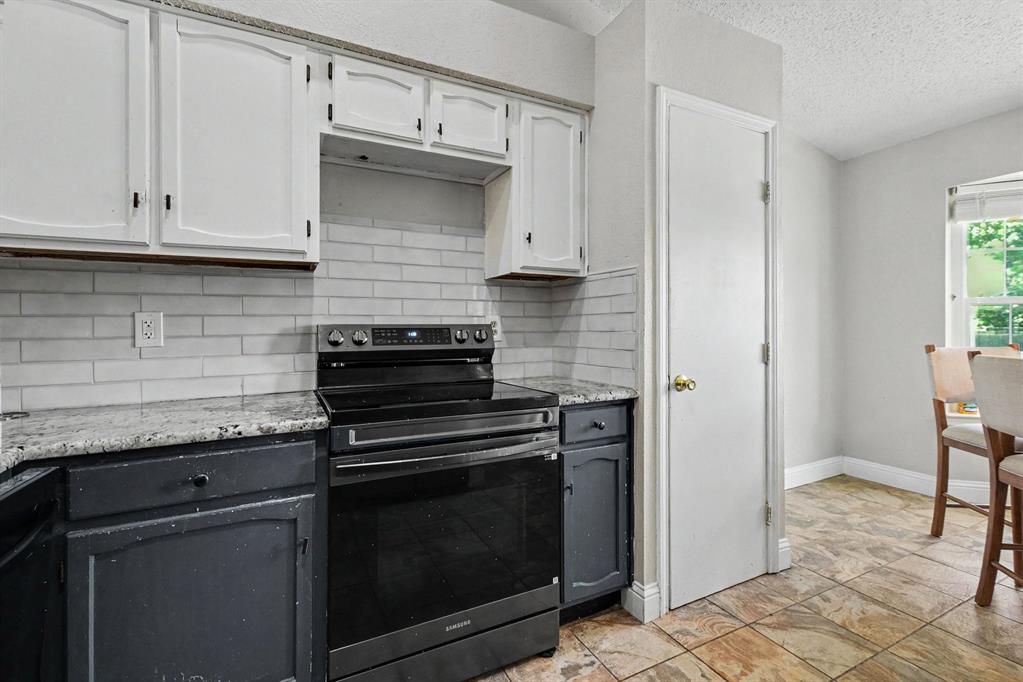
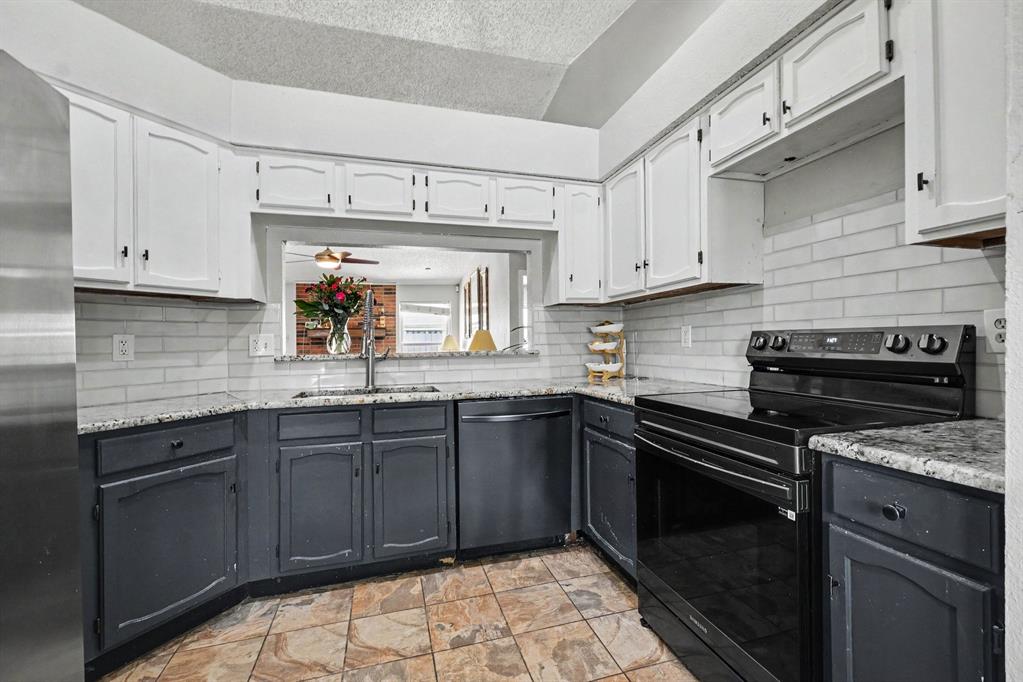
    Granite Counters, Vaulted Ceiling(s)

  • Total Bedrooms

    3

  • Bathrooms

    2

  • Basement YN

    NO

  • Cooling YN

    YES

  • Cooling

    Ceiling Fan(s), Central Air, Electric

  • Fireplace YN

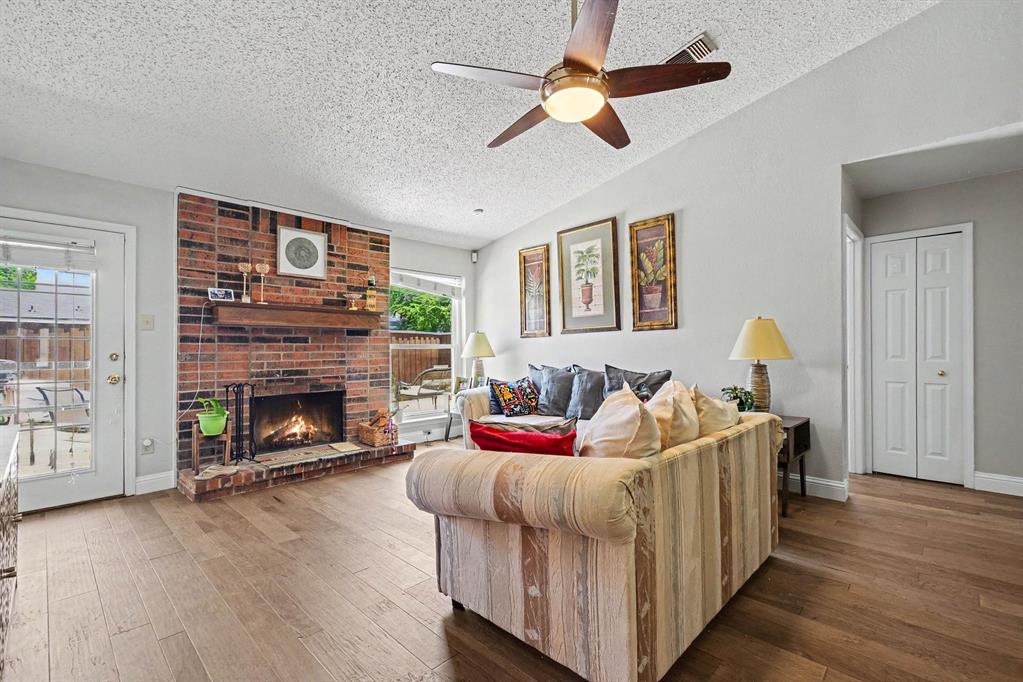
    YES

  • Heating YN

    YES

  • Heating

    Central, Electric

  • Pet friendly

    N/A

Exterior

  • Garage

    Yes

  • Garage spaces

    2

  • Construction Materials

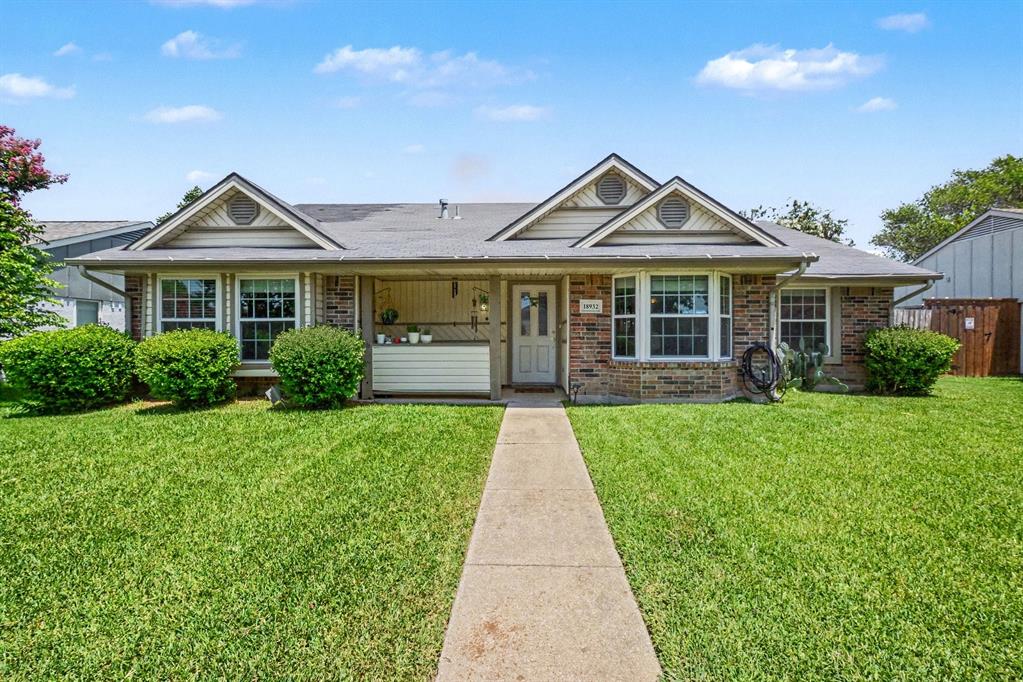
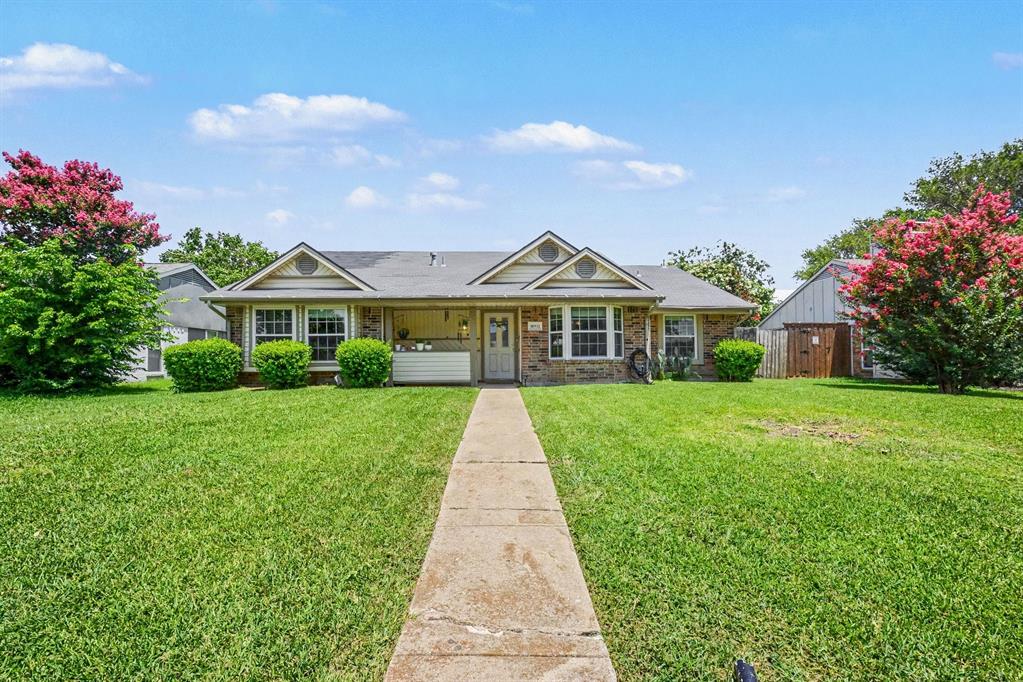
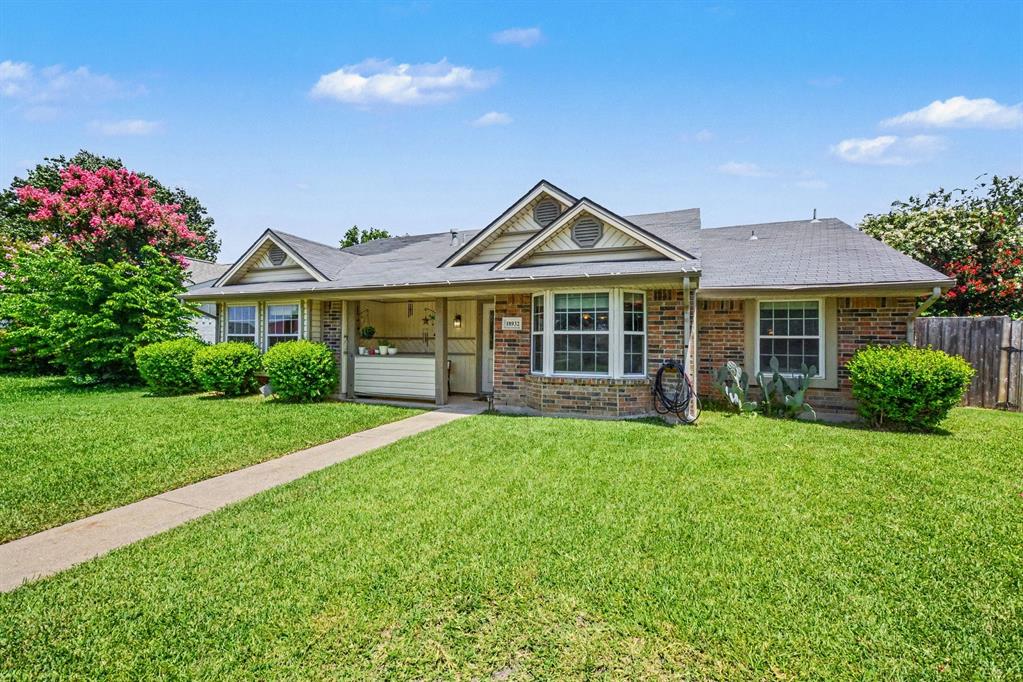
    Brick

  • Parking

    Driveway, Garage, Attached

  • Pool

    No

  • Waterfront YN

    NO

Area & Lot

  • Lot Size(acres)

    0.185

  • Lot Size(square feet)

    8,058

  • Property Type

    Residential

  • Property Sub Type

    Single Family Residence

Price

  • Sales Price

    $365,000

  • Tax Amount

    $5,688

  • Sq. Footage

    1,380

  • Price/SqFt

    $264

HOA

  • Association

    No

School District

  • Elementary School

    Sheffield

  • Middle School

    Long

  • High School

    Smith

Property Features

  • Foundation Details

    Slab

  • Sewer

    Public Sewer

  • Tax Lot

    12

  • Water Source

    Public

Schedule a Showing

Showing scheduled successfully.

<
>
IN PERSON
VIA CHAT

What is 3 + 4 ?


Change time

Mortgage calculator

Estimate your monthly mortgage payment, including the principal and interest, property taxes, and HOA. Adjust the values to generate a more accurate rate.

Your payment

Principal and Interest:

$

Property taxes:

$

HOA fees:

$

Total loan payment:

$

Total interest amount:

$

Location

County

Denton

Elementary School

Sheffield

Middle School

Long

High School

Smith

Listing Courtesy of Michael Hairston , Orchard Brokerage

RealHub Information is provided exclusively for consumers' personal, non-commercial use, and it may not be used for any purpose other than to identify prospective properties consumers may be interested in purchasing. All information deemed reliable but not guaranteed and should be independently verified. All properties are subject to prior sale, change or withdrawal. RealHub website owner shall not be responsible for any typographical errors, misinformation, misprints and shall be held totally harmless.

Agent Joe Boston

AGENT

Joe Boston

Call Joe today to schedule a private showing.


* Listings on this website come from the FMLS IDX Compilation and may be held by brokerage firms other than the owner of this website. The listing brokerage is identified in any listing details. Information is deemed reliable but is not guaranteed. If you believe any FMLS listing contains material that infringes your copyrighted work please click here to review our DMCA policy and learn how to submit a takedown request.© 2024 FMLS.
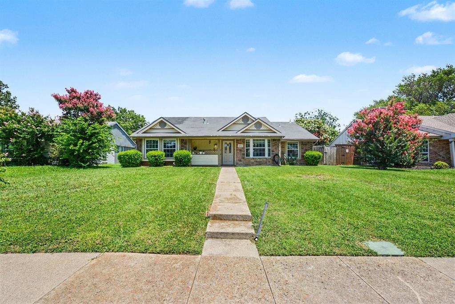
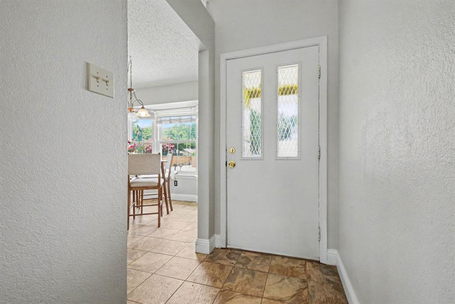
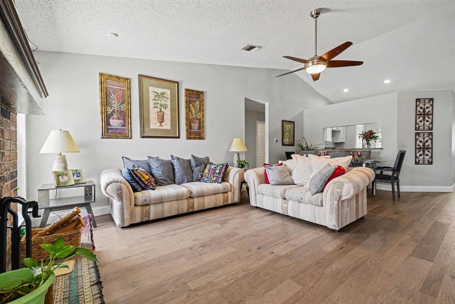
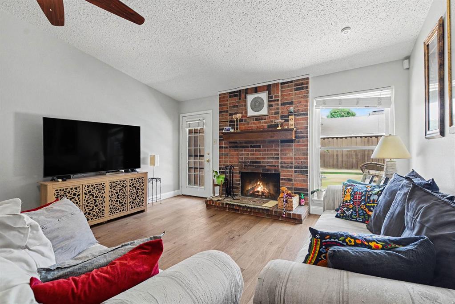
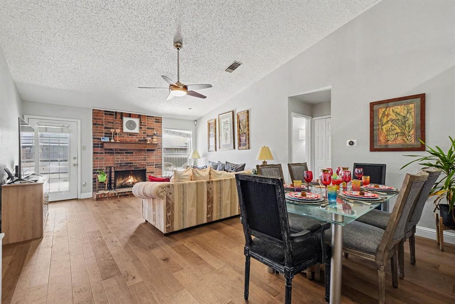
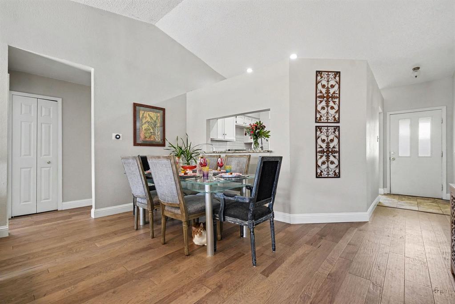
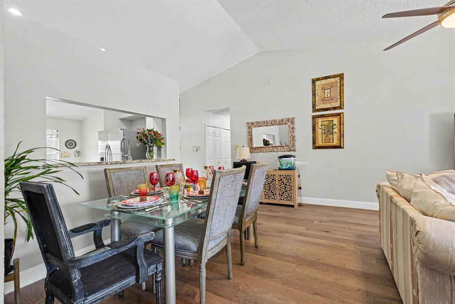
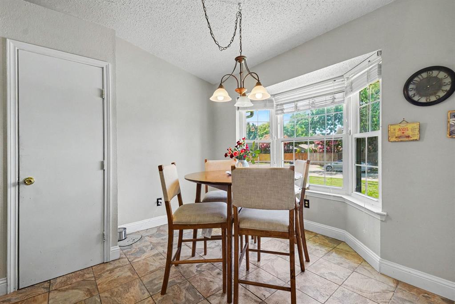
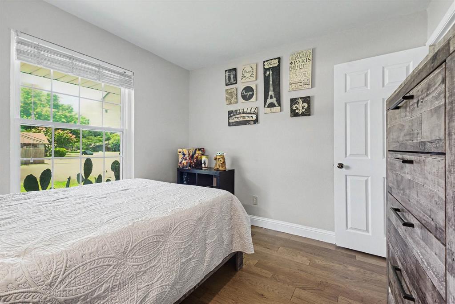
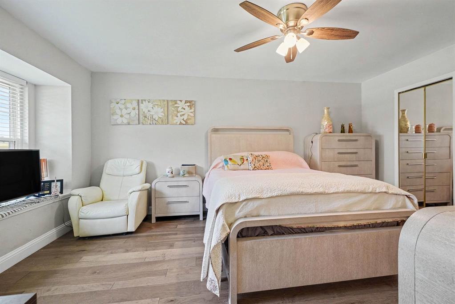
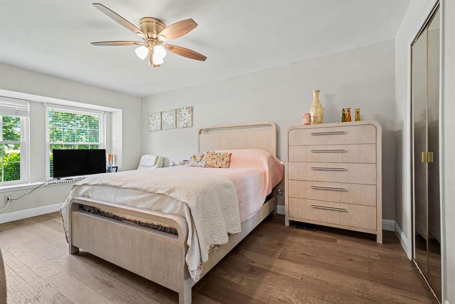
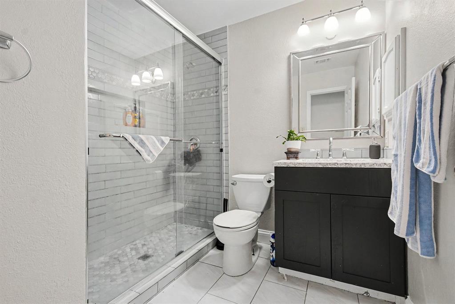
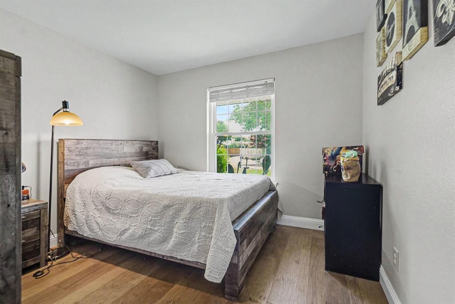
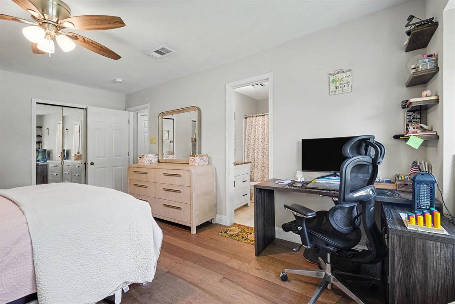
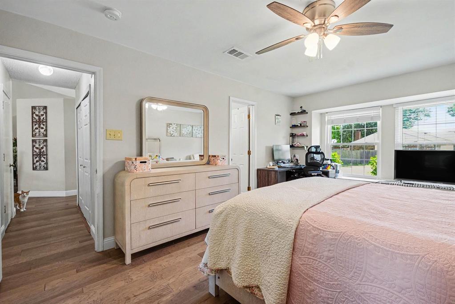
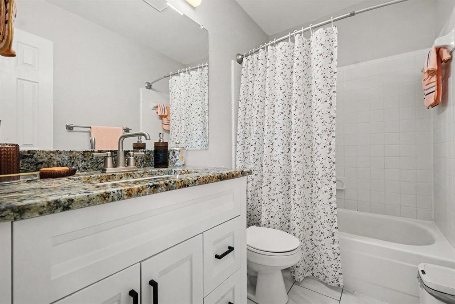
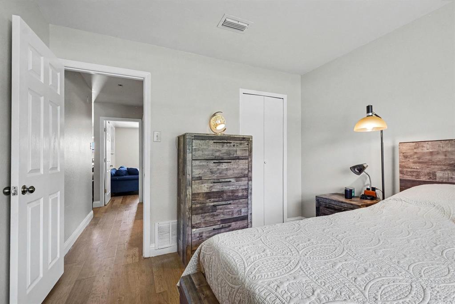
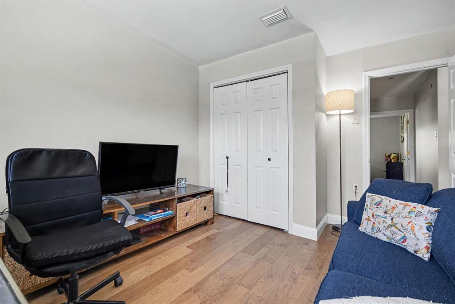
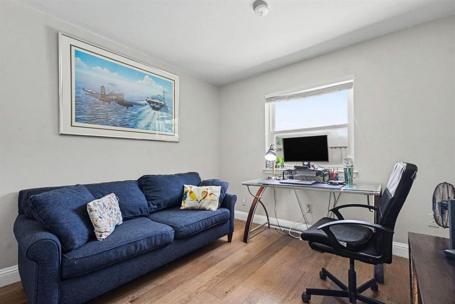
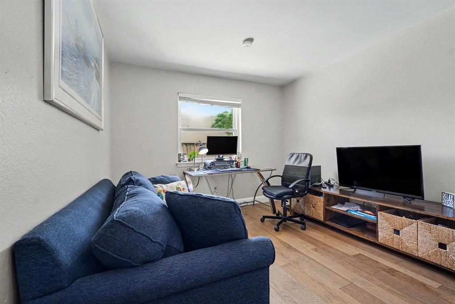
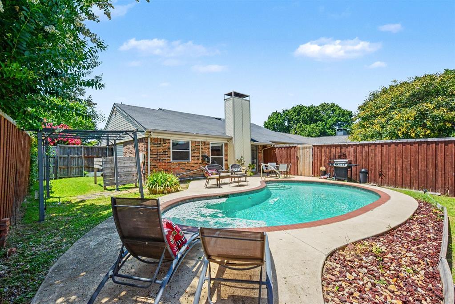
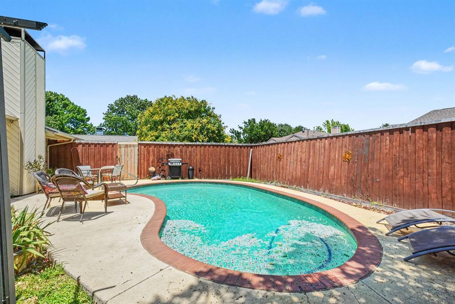
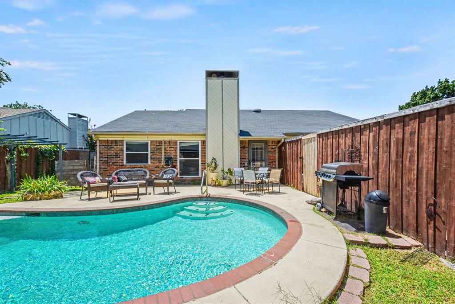
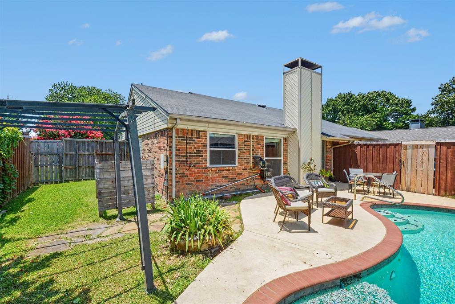
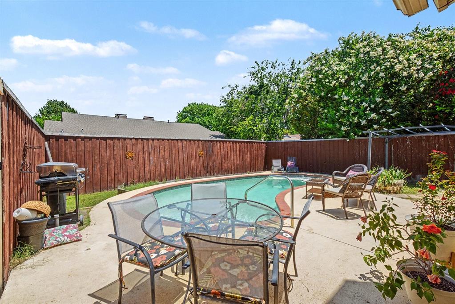
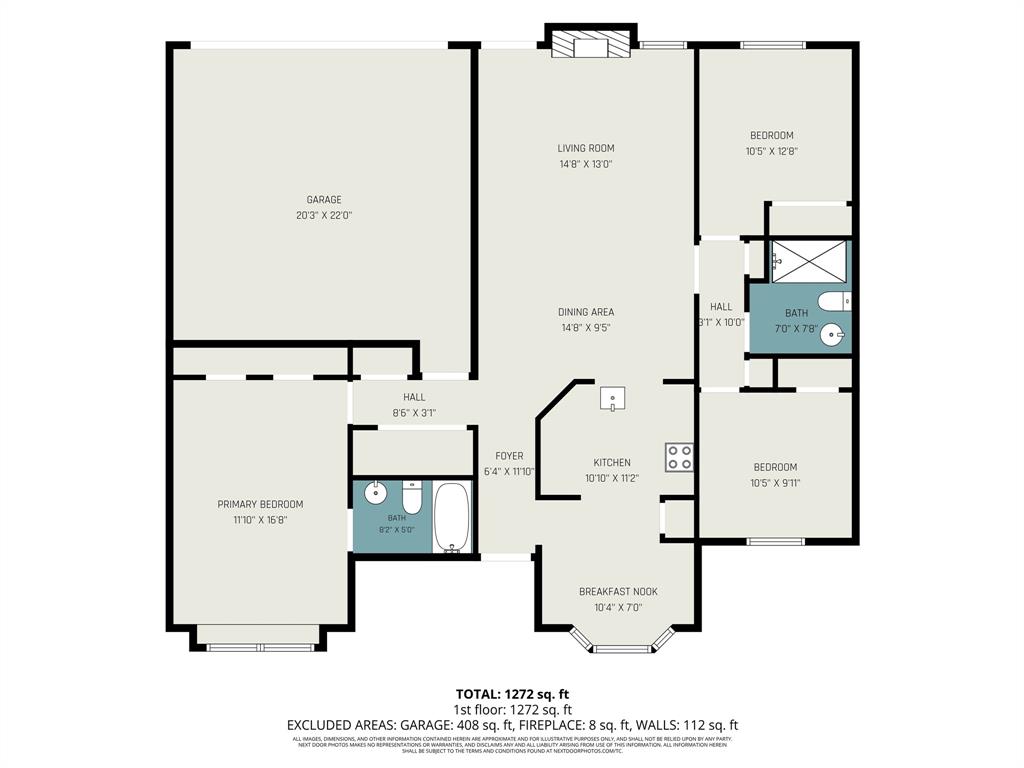
Don't miss this inviting single-story home with a pool offering the perfect blend of comfort, style, and outdoor living. The functional floor plan features a spacious living room with a cozy fireplace that flows seamlessly into the kitchen and breakfast nook, creating an ideal space for everyday living and entertaining. Step outside to your own backyard retreat, complete with a sparkling in-ground pool that's perfect for relaxing or hosting family and friends. The home has been thoughtfully refreshed with engineered hardwood flooring, updated bathrooms, granite countertops in the kitchen and baths, all-new appliances, and modern light fixtures (all completed within the last six months). Major improvements include HVAC systems, a tankless water heater, and an updated electrical panel, providing added value and peace of mind. Whether you're enjoying quiet evenings by the fireplace or sunny afternoons by the pool, this home offers a wonderful place to create lasting memories. Schedule your private showing today!

18932 Platte River Way

Message successfully sent.

What would you like to know?

What is 3 + 4 ?

I agree to receive email communication and understand I can unsubscribe at any time.

I agree to be contacted by Next Level Realty Group via call, email, and text for real estate services. To opt out, you can reply 'stop' at any time or reply 'help' for assistance. You can also click the unsubscribe link in the emails. Message and data rates may apply. Message frequency may vary. Privacy Policy

Related Properties

IT AIN'T BAD. Infact, this 3 Bedrooms, 2 Bathrooms, with a Family Room in Singing Hills is quite nice. It has been Meticulously Remodeled with Stainless Steel Appliances, Granite Countertops, New Fence, New Windows, New Blinds,  Exquisite Flooring, Ceiling Fans, Patio, Shed, and a large backyard. No HOA,  Near UNT Dallas 15 minutes  from downtown Dallas.
#21104086

Dallas

7002 Troy Glen Drive

3 Beds

2 Baths

1,422 Sq.Ft.

$315,000

MLS#: 21104086

Rare opportunity in the highly sought-after Kiestwood neighborhood of North Oak Cliff, where homes seldom come available. This move-in ready 3-bedroom, 2-bath, one and a half story home sits on a large lot shaded by mature trees and offers great potential for thoughtful updates over time. Known for its vintage charm, Kiestwood features mid-century homes built between 1950 and 1965 and is anchored by the 248-acre Kiest Park. Residents enjoy close proximity to the Kiestwood Trail, Oak Cliff Nature Preserve, and the vibrant Bishop Arts District with its shopping and dining. Convenient access to major highways and downtown Dallas makes this an ideal location for enjoying both nature and city amenities. Don’t miss this opportunity to own in one of North Oak Cliff’s most beloved communities.
#21201942

Dallas

2438 Five Mile Circle

3 Beds

2 Baths

1,904 Sq.Ft.

$417,000

MLS#: 21201942

This is a nice neighborhood,, right on the outer edge of Dallas city limits.  Close to down town, shopping, and major freeways.
 Good schools. New City drainage, and utilities.
#21200229

Dallas

2246 Denmark Street

3 Beds

1 Baths

1,064 Sq.Ft.

$325,000

MLS#: 21200229

Investor Special! - Being Sold As IS.

GREAT LOCATION!! —walking distance to the Dallas Arboretum, White Rock Lake, and numerous restaurants, plus just 10 minutes from Downtown Dallas. Whether you’re planning to update and resell or create a strong income-producing rental, this property delivers the perfect foundation.

Located in a well-established Dallas neighborhood, this property offers incredible potential for investors looking to add value. With solid bones, a spacious lot, and a flexible layout, it’s an excellent opportunity to customize and elevate a home in a desirable area.

Bring your contractor and your vision—this is the investment opportunity you’ve been waiting for.
#21111317

Dallas

2223 Longwood Lane

4 Beds

2 Baths

1,297 Sq.Ft.

$295,000

MLS#: 21111317

None
#21203445

Dallas

3225 Turtle Creek Boulevard 1528

1 Beds

1 Baths

832 Sq.Ft.

$325,000

MLS#: 21203445

Welcome to 4912 Trinity Cross Ct in Dallas, TX!  Overflowing with charm, you will fall in love with this unique split-level, 3 bedroom, 2 bath home.  The upstairs open layout connects the dining and spacious living space with a cozy fireplace, perfect for those relaxing evenings.  The upgraded kitchen includes a cozy seating area to enjoy your morning coffee and a huge walk-in pantry along with a second pantry for extra storage.  On the same level you will find the primary bedroom with a walk in closet and a large primary bathroom.  Downstairs you will find two secondary bedrooms and a shared bath along with flex space used as additional living, office, game room or playroom.  Step outside to a covered backyard patio along with an additional building that is wired for electricity that could be used as a home office, gym or more flex space.  In 2022, the roof and electrical panel were replaced, including foundation repair, providing lasting value and reliability.  Don't miss the opportunity to make this home yours!  Schedule a showing today!
#21245613

Dallas

4912 Trinity Cross Court

3 Beds

2 Baths

1,544 Sq.Ft.

$325,000

MLS#: 21245613

Price Drop! 318k for 3200 square feet! Everything is in wonderful working condition. Do not settle for the 300k houses with less than half as much square feet nearby. This is truly a steal for the price and priced to go FAST! Open to offers.


Spacious and versatile 4-bedroom, 2.5-bath home offering approximately 3,200 square feet of living space. This property features multiple living areas, providing flexibility for entertaining, relaxing, or working from home. The layout includes a large primary suite along with generously sized secondary bedrooms.

The home offers an inviting living and dining area, a comfortable den with fireplace, and a bright enclosed sunroom that adds additional usable space. A second primary bedroom with a half bath provides great potential for multigenerational living or a private guest suite.

Recent improvements include interior and exterior paint, updated flooring, remodeled bathrooms, and major system upgrades including HVAC and foundation work. The property also features a recently installed roof and a newly built wood fence with multiple access gates, creating a private backyard ideal for gatherings and outdoor activities.

Conveniently located in East Dallas near parks, schools, and major roadways, this home offers both space and value with plenty of room to personalize.
#21193532

Dallas

9610 Jennie Lee

4 Beds

2 Baths

3,200 Sq.Ft.

$317,999

MLS#: 21193532

Welcome to a home that truly has personality! From the moment you walk through this private duplex courtyard, you'll feel the charm and character that make this place special. The layout is wide open and filled with natural light thanks to soaring ceilings and a big skylight overhead. The kitchen is a total vibe with sleek appliances, a bold backsplash, and open shelving. Right off the kitchen, there's a cozy coffee bar and built-in desk setup, perfect for work-from-home days or early morning lattes. The primary suite is your own private escape, complete with a modern bathroom and thoughtful finishes. There's a second bedroom and full bath downstairs that are just as nicely updated. Upstairs, it gets even better with a huge second living area, a third bedroom with a cool loft bed, and a tucked-away gaming nook make this the ultimate hangout zone for kids (or adults who are young at heart!). Outside, enjoy two separate outdoor spaces: a welcoming front courtyard and a relaxing backyard with a pergola and patio setup that is ideal for quiet mornings or get-togethers under the string lights. If you're looking for something that stands out from the crowd and makes you feel at home the moment you arrive, this is it! In addition, this centrally located home at Webb Chapel & Forest has quick access to 635 & 35E for convenience, local shops & dining! Schedule your private showing today!
#21186004

Dallas

3048 Airhaven Street

3 Beds

2 Baths

1,928 Sq.Ft.

$335,000

MLS#: 21186004

Discover this new, beautifully designed, 4-bedroom home that perfectly combines comfort, convenience, and entertainment. Featuring an open floor plan ideal for hosting family and friends, this home offers a seamless flow between the kitchen, dining, and living areas. With two spacious living rooms — one downstairs and one upstairs that could easily serve as the ultimate game room — there’s plenty of room for everyone to relax and enjoy. The home includes 2 full and 1 half bathrooms, tile flooring throughout the main areas, and cozy carpeted bedrooms for added comfort. The house includes a 2 car garage but the true standout is the expansive backyard — perfect for gatherings, outdoor activities, or creating your dream garden. Located within a 5-minute drive of Fair Park, with easy access to major freeways, this home sits in a rapidly improving neighborhood surrounded by new development and growth — a great opportunity to invest in a vibrant community.
#21101093

Dallas

1615 Poplar Street

4 Beds

2 Baths

2,197 Sq.Ft.

$430,000

MLS#: 21101093

None
#21067799

Dallas

1727 Pear

3 Beds

2 Baths

1,650 Sq.Ft.

$317,500

MLS#: 21067799

 - property

Send a message

Message successfully sent.

Your message

What is 3 + 4 ?

Reason for contacting?

I agree to receive email communication and understand I can unsubscribe at any time.

I agree to be contacted by Next Level Realty Group via call, email, and text for real estate services. To opt out, you can reply 'stop' at any time or reply 'help' for assistance. You can also click the unsubscribe link in the emails. Message and data rates may apply. Message frequency may vary. Privacy Policy

Sign Out

Virtual Assistant

Would you like to take the next step with this property? We can help you schedule a showing or virtual tour, or send you more details.

Yes, I would like more information.

Thank You for Your Reply, One of Our Agents will contact you as soon as possible

No, maybe later.

Thank you, you can always contact me via email, phone number or through the contact form.

Realhub AI

Lucy - Your AI-Powered Realtor

Update Your Temporary Password

Personalize your search

Enter your email and we'll notify you immediately when new listings match what you're looking for.

or enter email address

Already have an account ? Login here

Continue your home search

I agree to receive communications and understand I can unsubscribe at any time.

I agree to be contacted by Next Level Realty Group via call, email, and text for real estate services. To opt out, you can reply 'stop' at any time or reply 'help' for assistance. You can also click the unsubscribe link in the emails. Message and data rates may apply. Message frequency may vary. Privacy Policy

Already have an account ? Login here

We use cookies

We use cookies primarily for analytics to enhance your experience. By accepting, you agree to our use of these cookies. You can manage your preferences or learn more about our cookies policy.










