


Property
Beds
3
Full Baths
3
1/2 Baths
None
Year Built
2004
Sq.Footage
2,270
This home will complement your family's lifestyle...the location, amenities, floorplan, neighborhood... IT HAS IT ALL!! Situated on a corner lot, a 1-story home with 3 bedrooms, 3 full baths and an office in McKinney for a family desiring a prime location within Stonebridge Ranch. The charming covered front porch is a wonderful place to greet neighbors or to enjoy a greenbelt view. Unique personal touches include plantation shutters throughout, delightful light-fan fixtures, customized master closet, and extended bench shower and slipper tub within the master bath. For crafters or book lovers, the third bedroom has extensive shelving. The kitchen hosts a walk-in pantry, induction stovetop (also plumbed for gas), along with oven and microwave replacements in 2026. HVAC was replaced in 2025, dishwasher 2022, water heaters 2021, and roof 2018. The refrigerator is included in the sale. Added side shelving in the garage (easily removed if desired). Entry hallways and open living area are freshly painted. The community is fun and very dog friendly. The backyard adds to your family lifestyle including gardening and a large patio for cookouts and family games. Seller's Disclosure and Survey - see Transaction Desk Icon on listing... upper left corner
Features & Amenities
Interior
-
Other Interior Features
Chandelier, Double Vanity, Granite Counters, Open Floorplan, Pantry, Walk-In Closet(s), High Speed Internet
-
Total Bedrooms
3
-
Bathrooms
3
-
Basement YN
NO
-
Cooling YN
YES
-
Cooling
Central Air, Electric
-
Fireplace YN
YES
-
Heating YN
YES
-
Heating
Natural Gas
-
Pet friendly
N/A
Exterior
-
Garage
Yes
-
Garage spaces
2
-
Construction Materials
Brick
-
Parking
Driveway, Garage Door Opener, Garage Faces Front, Attached
-
Patio and Porch Features
Covered, Front Porch, Patio
-
Pool
No
-
Waterfront YN
NO
Area & Lot
-
Lot Size(acres)
0.18
-
Lot Size(square feet)
7,840
-
Property Type
Residential
-
Property Sub Type
Single Family Residence
Price
-
Sales Price
$569,000
-
Tax Amount
$8,975
-
Sq. Footage
2,270
-
Price/SqFt
$250
HOA
-
Association
YES
-
Association Fee
$2,660
-
Association Fee Frequency
Annually
-
Association Fee Includes
N/A
Property Resources
-
Horse Property
NO
School District
-
Elementary School
Bennett
-
Middle School
Dowell
-
High School
Mckinney Boyd
Property Features
-
Foundation Details
Slab
-
Sewer
Public Sewer
-
Tax Lot
23
-
Water Source
Public
Schedule a Showing
Showing scheduled successfully.
Mortgage calculator
Estimate your monthly mortgage payment, including the principal and interest, property taxes, and HOA. Adjust the values to generate a more accurate rate.
Your payment
Principal and Interest:
$
Property taxes:
$
HOA fees:
$
Total loan payment:
$
Total interest amount:
$
Location
County
Collin
Elementary School
Bennett
Middle School
Dowell
High School
Mckinney Boyd
Listing Courtesy of David Cook, Customer First Real Estate
RealHub Information is provided exclusively for consumers' personal, non-commercial use, and it may not be used for any purpose other than to identify prospective properties consumers may be interested in purchasing. All information deemed reliable but not guaranteed and should be independently verified. All properties are subject to prior sale, change or withdrawal. RealHub website owner shall not be responsible for any typographical errors, misinformation, misprints and shall be held totally harmless.

AGENT
Joe Boston
Call Joe today to schedule a private showing.

* Listings on this website come from the FMLS IDX Compilation and may be held by brokerage firms other than the owner of this website. The listing brokerage is identified in any listing details. Information is deemed reliable but is not guaranteed. If you believe any FMLS listing contains material that infringes your copyrighted work please review our DMCA policy and learn how to submit a takedown request.© 2024 FMLS.
Related Properties
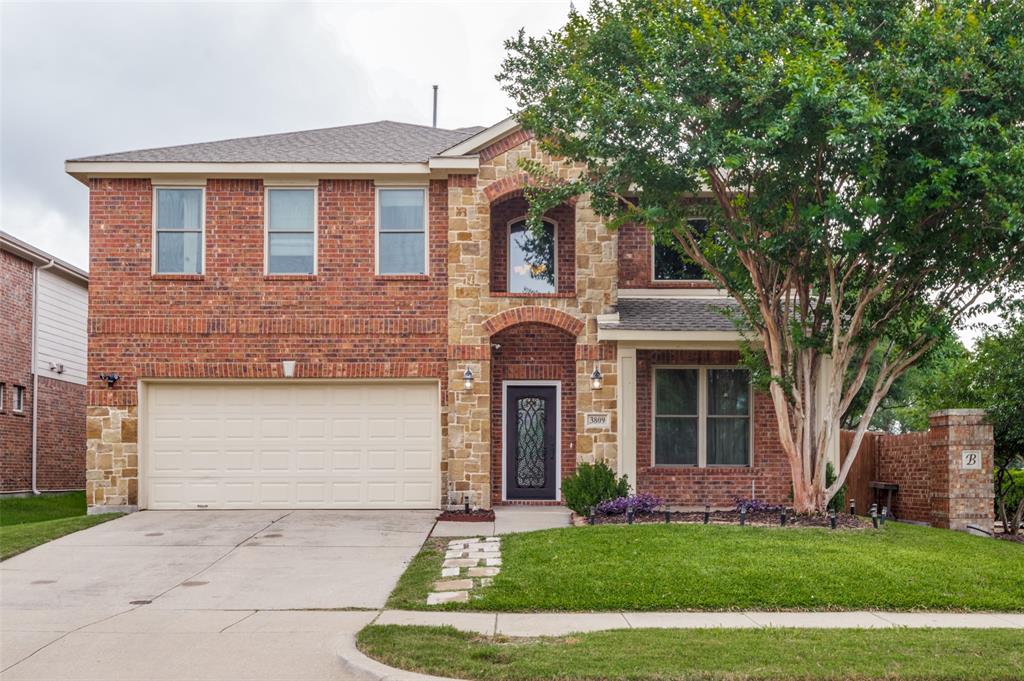
McKinney
3809 Pitchstone Drive
4 Beds
2 Baths
3,300 Sq.Ft.
$520,000
MLS#: 21294494
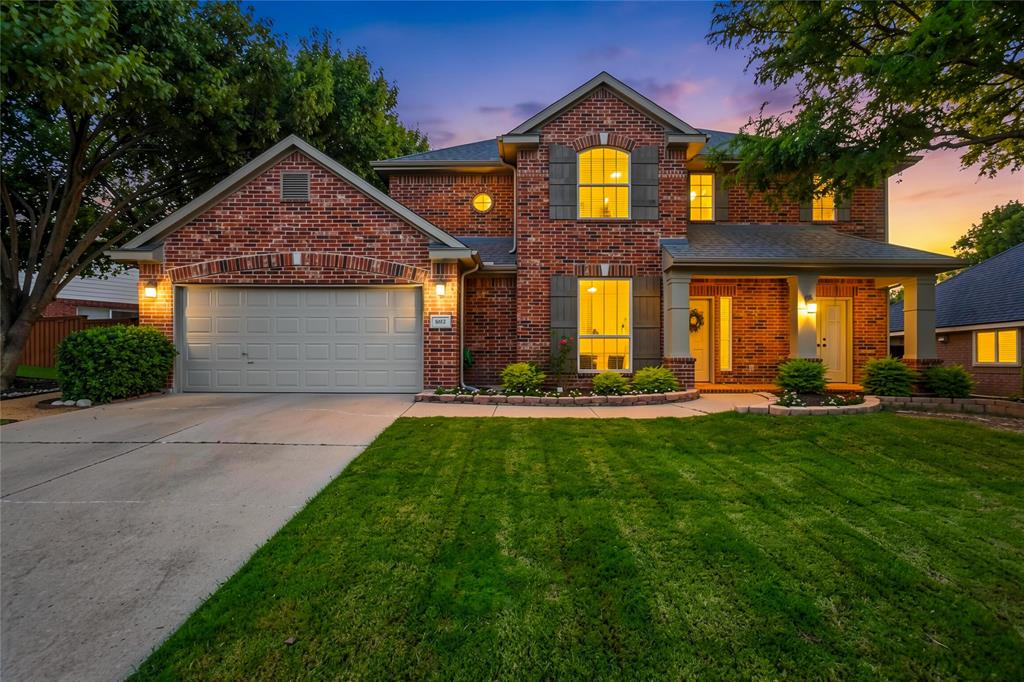
McKinney
8612 Falcon Crest Drive
4 Beds
3 Baths
2,450 Sq.Ft.
$499,000
MLS#: 21286502
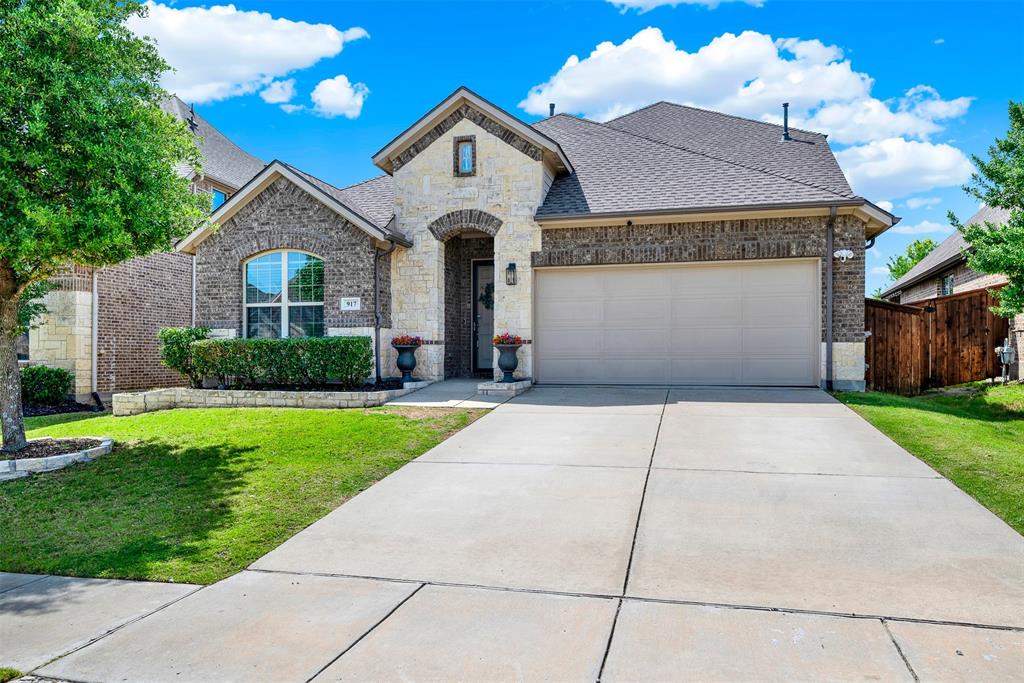
McKinney
917 Llano Falls Drive
3 Beds
2 Baths
2,517 Sq.Ft.
$489,000
MLS#: 21328026

McKinney
1305 Grapevine Cove
4 Beds
3 Baths
3,539 Sq.Ft.
$620,000
MLS#: 21355394

McKinney
813 seymour Court
4 Beds
3 Baths
2,775 Sq.Ft.
$525,000
MLS#: 21379703
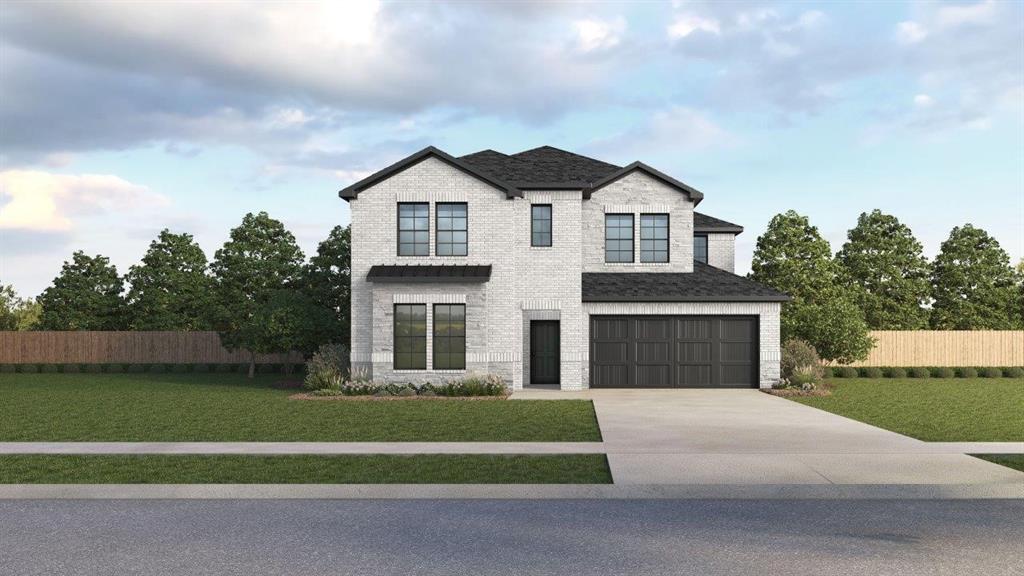
McKinney
9404 Flyer Street
5 Beds
3 Baths
3,522 Sq.Ft.
$649,990
MLS#: 21336410

McKinney
203 Covey Lane
3 Beds
2 Baths
2,095 Sq.Ft.
$595,000
MLS#: 21367194

McKinney
4109 Jacksonville Drive
5 Beds
4 Baths
2,976 Sq.Ft.
$624,990
MLS#: 21389151

McKinney
10105 Dustbowl Drive
3 Beds
2 Baths
1,850 Sq.Ft.
$460,990
MLS#: 21395775

McKinney
5828 Pine Ridge Boulevard
4 Beds
3 Baths
2,904 Sq.Ft.
$499,000
MLS#: 21396626
