


Property
Beds
3
Full Baths
2
1/2 Baths
None
Year Built
1993
Sq.Footage
1,216
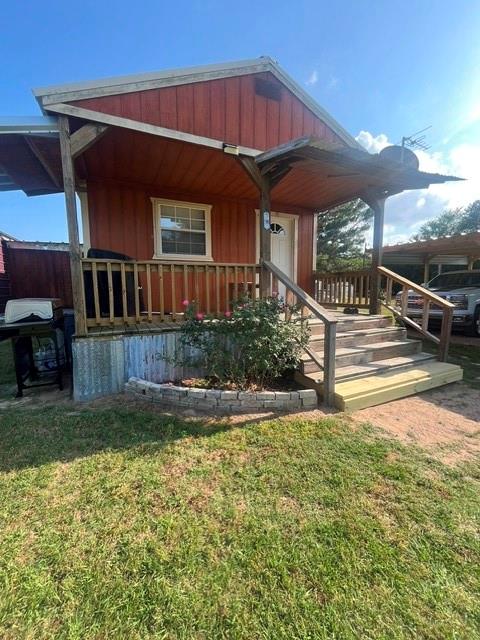
Now offered with a fresh price adjustment, this fully renovated 3-bedroom, 2-bath home features a detached garage, workshop, second lot and separate building near Cedar Creek Lake. This updated home features 1,216 square feet of move-in-ready living space just minutes from the water. Positioned to reflect current market value, the property is situated on a fully fenced homesite and includes an additional fully fenced lot, providing modern updates, extra space, and exceptional flexibility. Extensive renovations include new subflooring, updated faux wood flooring, new vinyl flooring in the bathrooms, new carpet, fresh paint throughout, updated wall textures, new interior and exterior doors, new hardware, modern lighting, ceiling fans, residential-style electrical outlets, smoke detectors, and a complete central heating and air conditioning system. The remodeled kitchen includes updated cabinetry, wood countertops, a stainless-steel sink, new faucet, custom pantry with shelving, bar seating, and a vent hood over the stove. Both bathrooms have been tastefully updated with new vanities, mirrors, toilets, fixtures, and tile-surround showers extending to the ceiling. Additional improvements include updated closet shelving and storage throughout the home. Outside, you'll find low-maintenance vinyl siding, a durable metal roof, a welcoming front deck and a large covered back patio. The detached approximately 20x30 garage provides ample parking, storage and workspace, along with a dedicated workshop area. The additional fully fenced lot includes a separate enclosed building that can be used for storage, hobbies, a workshop, studio, home office or future customization. With plenty of room for boats, trailers, recreational vehicles and other outdoor equipment, this property provides space to enjoy the nearby lake lifestyle while still having room to spread out.
Features & Amenities
Interior
-
Other Interior Features
Kitchen Island, Open Floorplan, Pantry, Walk-In Closet(s)
-
Total Bedrooms
3
-
Bathrooms
2
-
Basement YN
NO
-
Cooling YN
YES
-
Cooling
Ceiling Fan(s), Central Air
-
Heating YN
YES
-
Heating
Central
-
Pet friendly
N/A
Exterior
-
Garage
Yes
-
Garage spaces
2
-
Construction Materials
Vinyl Siding
-
Other Exterior Features
Private Yard, Storage
-
Parking
Additional Parking, Detached Carport, Driveway, Garage, Workshop in Garage
-
Pool
No
-
Waterfront YN
NO
Area & Lot
-
Lot Size(acres)
0.48
-
Lot Size(square feet)
20,908
-
Property Type
Residential
-
Property Sub Type
Single Family Residence
Price
-
Sales Price
$170,000
-
Tax Amount
$782
-
Financing Options
Cash, Conventional, FHA, VA Loan
-
Sq. Footage
1,216
-
Price/SqFt
$139
HOA
-
Association
No
School District
-
Elementary School
Kemp
-
Middle School
Kemp
-
High School
Kemp
Property Features
-
Foundation Details
Pillar/Post/Pier, Stone
-
Tax Lot
1
Schedule a Showing
Showing scheduled successfully.
Mortgage calculator
Estimate your monthly mortgage payment, including the principal and interest, property taxes, and HOA. Adjust the values to generate a more accurate rate.
Your payment
Principal and Interest:
$
Property taxes:
$
HOA fees:
$
Total loan payment:
$
Total interest amount:
$
Location
County
Henderson
Elementary School
Kemp
Middle School
Kemp
High School
Kemp
Listing Courtesy of Steve Koleno, Beycome Brokerage Realty LLC
RealHub Information is provided exclusively for consumers' personal, non-commercial use, and it may not be used for any purpose other than to identify prospective properties consumers may be interested in purchasing. All information deemed reliable but not guaranteed and should be independently verified. All properties are subject to prior sale, change or withdrawal. RealHub website owner shall not be responsible for any typographical errors, misinformation, misprints and shall be held totally harmless.

AGENT
Joe Boston
Call Joe today to schedule a private showing.

* Listings on this website come from the FMLS IDX Compilation and may be held by brokerage firms other than the owner of this website. The listing brokerage is identified in any listing details. Information is deemed reliable but is not guaranteed. If you believe any FMLS listing contains material that infringes your copyrighted work please review our DMCA policy and learn how to submit a takedown request.© 2024 FMLS.
Related Properties

Kemp
808 N Main Street
3 Beds
1 Baths
1,354 Sq.Ft.
$155,000
MLS#: 21391277
Kemp
10755 Lakeside Drive
3 Beds
1 Baths
1,232 Sq.Ft.
$154,999
MLS#: 21287474

Kemp
807 E 10th Street
3 Beds
1 Baths
1,152 Sq.Ft.
$179,900
MLS#: 21405263

Kemp
19898 State Highway 274
3 Beds
2 Baths
1,456 Sq.Ft.
$175,000
MLS#: 21410714

Kemp
1219 Green Tree Acres Road
3 Beds
2 Baths
1,152 Sq.Ft.
$185,000
MLS#: 21415011

Kemp
13345 Fm 1391
3 Beds
2 Baths
1,120 Sq.Ft.
$179,999
MLS#: 21428780

Kemp
16274 Joshua Lane
2 Beds
2 Baths
896 Sq.Ft.
$150,000
MLS#: 21355605

Kemp
612 E 8th Street
3 Beds
1 Baths
1,429 Sq.Ft.
$183,500
MLS#: 21246876

Kemp
12706 County Road 4027
3 Beds
1 Baths
1,080 Sq.Ft.
$185,000
MLS#: 21365503
