


Property
Beds
3
Full Baths
1
1/2 Baths
1
Year Built
1959
Sq.Footage
1,284
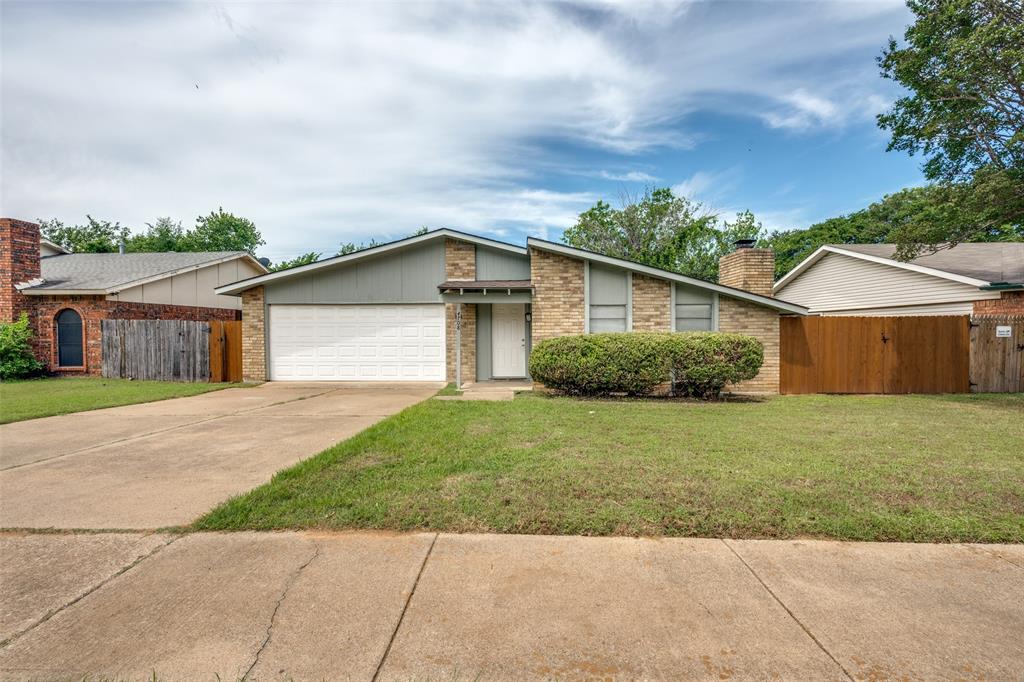
Charm, convenience, and a 2026 roof come together in this 3-bedroom, 1.5-bath brick home in Robin Hood Addition. A covered front porch sets the tone for slow mornings and easy evenings outdoors. Inside, the open layout keeps the living room and kitchen connected, with wood-look laminate flooring and 2-inch wood blinds adding a clean, cohesive feel throughout. The sunroom, served by HVAC, is the kind of space that adapts to the day: a sunny spot for morning coffee, a home office, a reading nook, or a place to unwind in the evening. The primary bedroom offers two closets, including a walk-in, plus an ensuite half bath, while two additional bedrooms share a full hall bath. A separate utility room keeps laundry out of sight. Step out back to a fully fenced yard with a patio for grilling, gardening, or relaxing, along with a storage shed for tools and outdoor gear. A one-car garage with an opener adds covered parking. With no HOA, there is freedom to make the space your own. Daily errands and weekend plans are close at hand, with Hill Elementary a short distance away and easy access to highways, shopping, dining, parks, Downtown Arlington’s entertainment district, and UTA. Arlington ISD.
Features & Amenities
Interior
-
Other Interior Features
High Speed Internet
-
Total Bedrooms
3
-
Bathrooms
1
-
1/2 Bathrooms
1
-
Basement YN
NO
-
Cooling YN
YES
-
Cooling
Ceiling Fan(s), Central Air, Electric
-
Heating YN
YES
-
Heating
Central, Electric
-
Pet friendly
N/A
Exterior
-
Garage
Yes
-
Garage spaces
1
-
Construction Materials
Wood Siding, Brick
-
Other Exterior Features
Storage
-
Parking
Covered, Driveway, Garage, Garage Door Opener, Attached
-
Patio and Porch Features
Covered, Front Porch, Patio
-
Pool
No
-
Waterfront YN
NO
Area & Lot
-
Lot Features
Interior Lot, Subdivided
-
Lot Size(acres)
0.168
-
Lot Size(square feet)
7,318
-
Property Type
Residential
-
Property Sub Type
Single Family Residence
-
Architectural Style
Traditional
Price
-
Sales Price
$229,999
-
Financing Options
Cash, Conventional, FHA, VA Loan
-
Sq. Footage
1,284
-
Price/SqFt
$179
HOA
-
Association
No
Property Resources
-
Horse Property
NO
School District
-
Elementary School
Hill
-
Middle School
Bailey
-
High School
Arlington
Property Features
-
Foundation Details
Slab
-
Sewer
Public Sewer
-
Tax Lot
2
-
Water Source
Public
Schedule a Showing
Showing scheduled successfully.
Mortgage calculator
Estimate your monthly mortgage payment, including the principal and interest, property taxes, and HOA. Adjust the values to generate a more accurate rate.
Your payment
Principal and Interest:
$
Property taxes:
$
HOA fees:
$
Total loan payment:
$
Total interest amount:
$
Location
County
Tarrant
Elementary School
Hill
Middle School
Bailey
High School
Arlington
Listing Courtesy of Alisha Rosse, Real Broker, LLC
RealHub Information is provided exclusively for consumers' personal, non-commercial use, and it may not be used for any purpose other than to identify prospective properties consumers may be interested in purchasing. All information deemed reliable but not guaranteed and should be independently verified. All properties are subject to prior sale, change or withdrawal. RealHub website owner shall not be responsible for any typographical errors, misinformation, misprints and shall be held totally harmless.

AGENT
Joe Boston
Call Joe today to schedule a private showing.

* Listings on this website come from the FMLS IDX Compilation and may be held by brokerage firms other than the owner of this website. The listing brokerage is identified in any listing details. Information is deemed reliable but is not guaranteed. If you believe any FMLS listing contains material that infringes your copyrighted work please review our DMCA policy and learn how to submit a takedown request.© 2024 FMLS.
Related Properties
Arlington
4708 Woodfield Drive
3 Beds
2 Baths
1,861 Sq.Ft.
$275,000
MLS#: 21264678

Arlington
905 Cedarland Boulevard
2 Beds
2 Baths
1,046 Sq.Ft.
$242,500
MLS#: 21381396

Arlington
1102 E Lovers Lane
3 Beds
2 Baths
1,212 Sq.Ft.
$230,000
MLS#: 21426253

Arlington
2004 Stefani Court
3 Beds
2 Baths
1,785 Sq.Ft.
$270,000
MLS#: 21391501

Arlington
6402 Valleybrooke Court
3 Beds
2 Baths
1,243 Sq.Ft.
$240,000
MLS#: 21399031

Arlington
1700 Chip N Dale Drive
3 Beds
2 Baths
1,377 Sq.Ft.
$259,900
MLS#: 21413852

Arlington
1519 Tulip Drive
3 Beds
2 Baths
1,411 Sq.Ft.
$275,000
MLS#: 21407928

Arlington
2318 Idlewood Drive
3 Beds
2 Baths
1,264 Sq.Ft.
$249,900
MLS#: 21423188

Arlington
1506 Shelmar Drive
4 Beds
1 Baths
1,628 Sq.Ft.
$245,000
MLS#: 21405717

Arlington
2108 Warwick Drive
3 Beds
2 Baths
1,592 Sq.Ft.
$259,950
MLS#: 21140916
