Features & Amenities

Interior

  • Other Interior Features

    Kitchen Island, Open Floorplan, Pantry

  • Total Bedrooms

    4

  • Bathrooms

    2

  • Basement YN

    NO

  • Cooling YN

    YES

  • Cooling

    Central Air

  • Heating YN

    YES

  • Heating

    Electric

  • Pet friendly

    N/A

Exterior

  • Garage

    Yes

  • Garage spaces

    2

  • Parking

    Additional Parking, Concrete, Garage, Attached

  • Pool

    No

  • Waterfront YN

    NO

Area & Lot

  • Lot Size(acres)

    0.194

  • Lot Size(square feet)

    8,450

  • Property Type

    Residential

  • Property Sub Type

    Single Family Residence

Price

  • Sales Price

    $419,000

  • Tax Amount

    $1,407

  • Sq. Footage

    1,700

  • Price/SqFt

    $246

HOA

  • Association

    No

School District

  • Elementary School

    Seabourn

  • Middle School

    Lanny Frasier

  • High School

    Westmesqui

Property Features

  • Foundation Details

    Slab

  • Sewer

    Public Sewer

  • Tax Lot

    8

  • Water Source

    Public

Schedule a Showing

Showing scheduled successfully.

<
>
IN PERSON
VIA CHAT

What is 3 + 4 ?


Change time

Mortgage calculator

Estimate your monthly mortgage payment, including the principal and interest, property taxes, and HOA. Adjust the values to generate a more accurate rate.

Your payment

Principal and Interest:

$

Property taxes:

$

HOA fees:

$

Total loan payment:

$

Total interest amount:

$

Location

County

Dallas

Elementary School

Seabourn

Middle School

Lanny Frasier

High School

Westmesqui

Listing Courtesy of Adrian Salgado Hernandez, DHS Realty

RealHub Information is provided exclusively for consumers' personal, non-commercial use, and it may not be used for any purpose other than to identify prospective properties consumers may be interested in purchasing. All information deemed reliable but not guaranteed and should be independently verified. All properties are subject to prior sale, change or withdrawal. RealHub website owner shall not be responsible for any typographical errors, misinformation, misprints and shall be held totally harmless.

Agent Joe Boston

AGENT

Joe Boston

Call Joe today to schedule a private showing.


* Listings on this website come from the FMLS IDX Compilation and may be held by brokerage firms other than the owner of this website. The listing brokerage is identified in any listing details. Information is deemed reliable but is not guaranteed. If you believe any FMLS listing contains material that infringes your copyrighted work please click here to review our DMCA policy and learn how to submit a takedown request.© 2024 FMLS.
Seller contributing $15,000 that can be used towards closing cost or buying down your rate!!

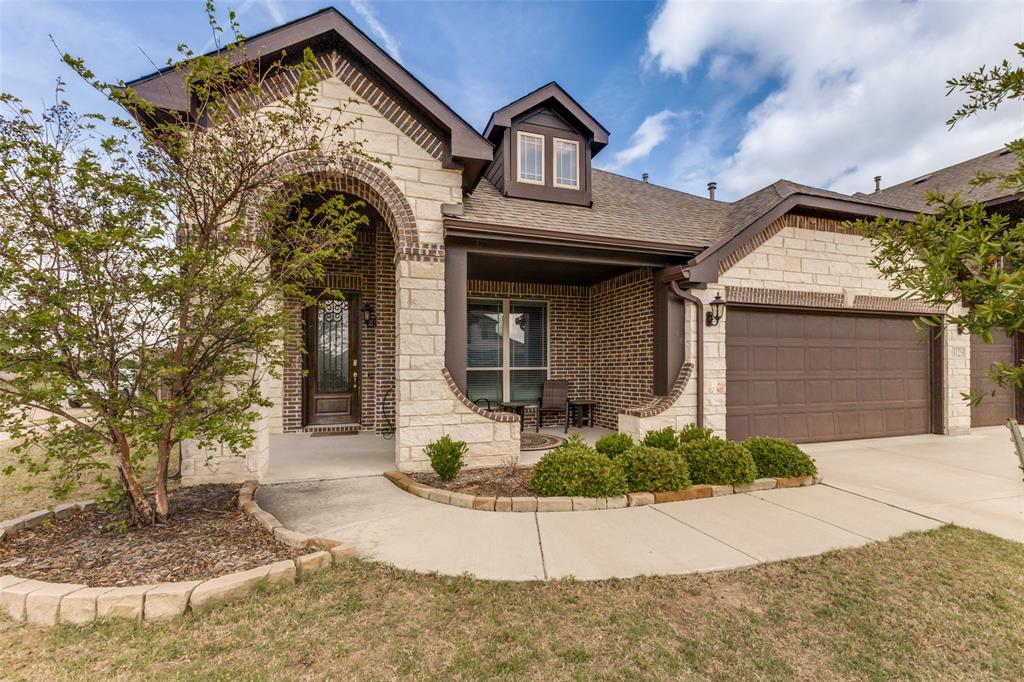
 Welcome to this beautiful 2026 new construction home featuring 4 bedrooms and 2 full bathrooms. The open-concept layout offers a spacious living area that flows seamlessly into the modern kitchen, complete with an island—perfect for meal preparation, entertaining, and everyday gatherings. The home offers comfortable bedrooms, stylish finishes, and a fresh, modern design throughout. Enjoy the benefits of a brand-new home with a functional floor plan designed for today’s lifestyle. A great opportunity for anyone looking for modern comfort and move-in-ready living!

1904 S Sam Houston Road

Message successfully sent.

What would you like to know?

What is 3 + 4 ?

I agree to receive email communication and understand I can unsubscribe at any time.

I agree to be contacted by Next Level Realty Group via call, email, and text for real estate services. To opt out, you can reply 'stop' at any time or reply 'help' for assistance. You can also click the unsubscribe link in the emails. Message and data rates may apply. Message frequency may vary. Privacy Policy

Related Properties

None
#21227518

Mesquite

3125 Autumn Glen Lane

4 Beds

3 Baths

2,322 Sq.Ft.

$419,900

MLS#: 21227518
INCOME PROPERTY! TENANTED. 24 HOUR ADVANCE APPROVED APPOINTMENT ONLY! Beautiful Home!!! Newly Renovated, Newly Upgraded, New Paint Inside and Outside. New Ceiling Fans, New Lighting Fixtures, New Toilets and More. Huge, Open Floor plan, 5 Bedrooms, 3 full Baths, 3 Living Areas, 2 Car Garage. Close to Schools, Parks, Shopping, Offices, Churches  and Major Freeways. Now ready for INVESTORS ONLY!
#21315149

Mesquite

2316 Homestead Drive

5 Beds

3 Baths

3,080 Sq.Ft.

$435,000

MLS#: 21315149

INCOME PROPERTY!! Tenanted! 24 Hour Advance approved Appointment only. Reliable Tenant. Upgraded Home, 4 Bedrooms, 2.5 Bath 1 Living, 1 Dining, 2 Car Garage. Well Maintained.Come and See to Appreciate.
#21316567

Mesquite

2813 Shelduck Drive

4 Beds

2 Baths

2,150 Sq.Ft.

$365,000

MLS#: 21316567

Price reduced
Located in Mesquite's sought after Lake Park East Estates community. This well maintained residential property features a blend of classic allure and modern potential, set on a remarkable .9-acre lot. With 3 bedrooms, 3 full baths, an office and secondary living area, this home promises comfort and privacy, complemented by an expansive backyard providing you with your own true oasis.

Step inside to a grand living room where elegant high ceilings meet the warmth of a fireplace, providing an inviting space for relaxation and entertainment. The wet bar adds a touch of sophistication, making this area ideal for festive gatherings or quiet evenings alike. Pairing with the home’s vintage charm, every room exudes a sense of well-maintained care, embodying a unique blend of nostalgia and livability.

This home has convenient access to 635, positioning it just minutes from The Mesquite Rodeo, Downtown Dallas and Town East shopping and dining.

Outside, a side entrance drive ensures easy access, while the massive backyard beckons outdoor enthusiasts with its numerous possibilities. Whether you're thinking of gardening, hosting outdoor soirees, or simply enjoying nature, this space is designed to accommodate your vision.

This Mesquite property is a true gem. Its blend of strong foundational features and unique detail creates a canvas ready for your creative touch. Come experience the timeless appeal and serene setting that this extraordinary home has to offer.
#21349184

Mesquite

118 Riggs Circle

3 Beds

3 Baths

2,703 Sq.Ft.

$429,999

MLS#: 21349184
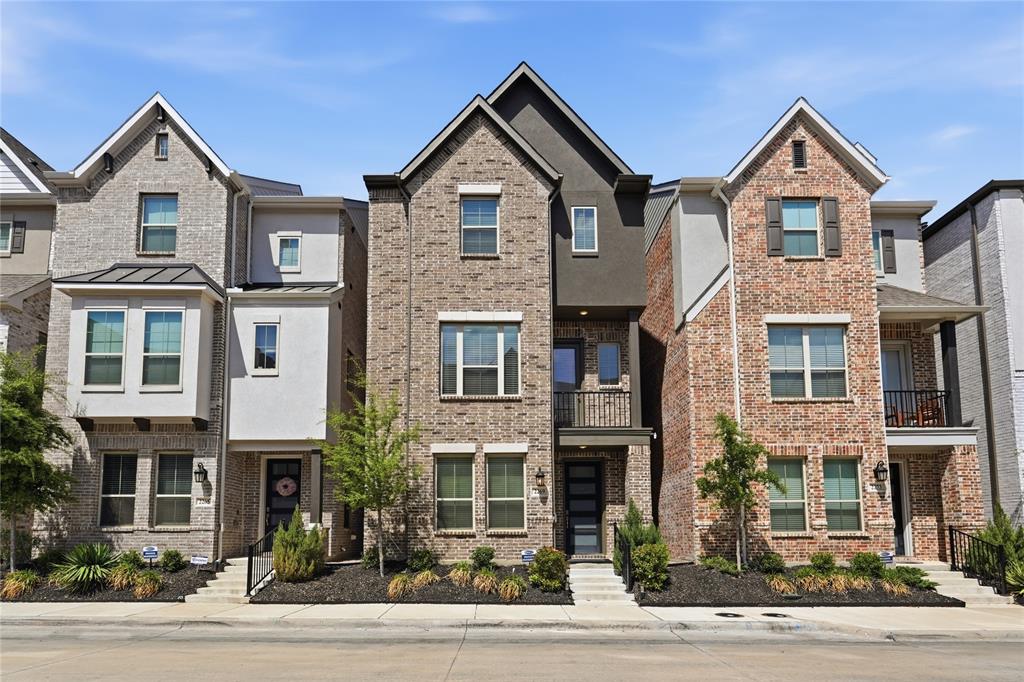
Move-in ready and priced to sell! This beautifully designed 4-bedroom, 3.5-bath home offers 2,290 sqft of modern living just 15–20 minutes from Downtown Dallas. Featuring an open-concept layout, custom built-ins, and a sleek kitchen perfect for entertaining, this home blends style and functionality. Enjoy added perks like an EV charger in the garage and access to a community pool. Seller is highly motivated—don’t miss this opportunity to own a stunning home in a prime location! Appliances can be included with suitable offer
#21228463

Mesquite

2269 Palomino Street

4 Beds

3 Baths

2,290 Sq.Ft.

$369,000

MLS#: 21228463
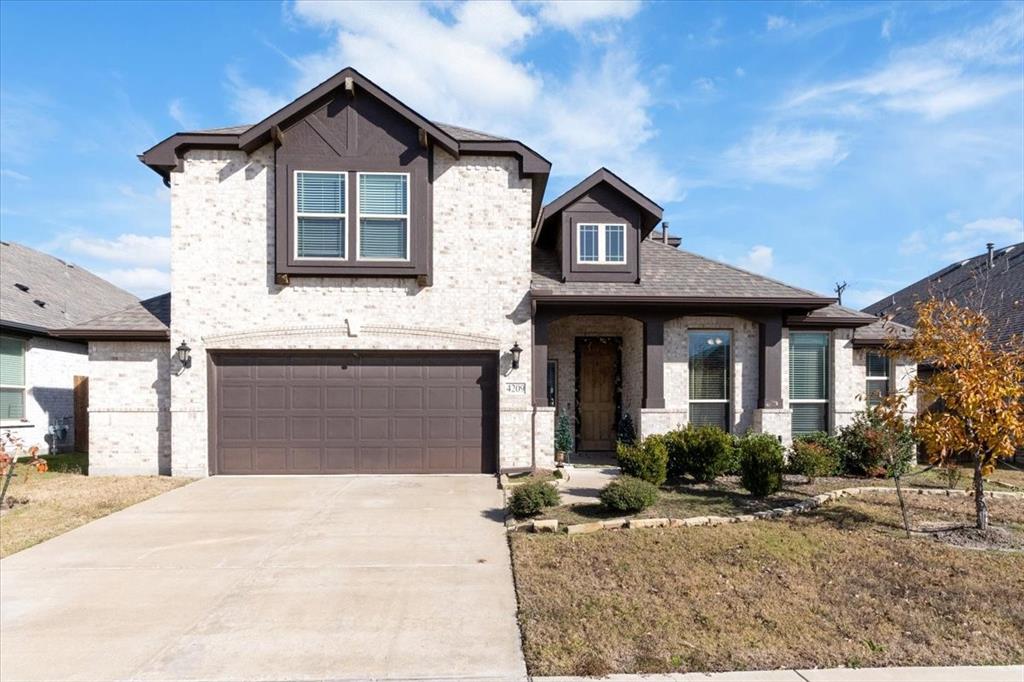
WALKING DISTANCE TO HORN HIGH SCHOOL AND DON ACHZIGER ELEMENTARY!!! 
Spacious and thoughtfully designed two-story home offering an open-concept layout ideal for everyday living, entertaining, and flexible lifestyles. The main living area is filled with natural light and features high ceilings, neutral finishes, and seamless flow into the kitchen, creating a welcoming and functional gathering space. The kitchen serves as the heart of the home with granite countertops, stainless steel appliances, gas cooktop, decorative vent hood, abundant cabinetry, and a large center island with seating. Additional counter space and storage provide both style and efficiency, perfect for hosting or daily use.
The primary suite offers a true private retreat with generous room size and space for a sitting area. The ensuite bath features dual sinks, a soaking tub, separate tiled shower, and a custom-built walk-in closet designed for maximum organization and storage, offering a level of functionality rarely found. Secondary bedrooms are well-sized with comfortable layouts and ample closet space.
Upstairs living is anchored by a large game room ideal for recreation, relaxation, or additional living space. Just off the game room is a flex media room, perfect for a home theater, office, workout room, or hobby space, allowing the home to easily adapt to changing needs. Multiple living areas throughout the home create excellent separation of space while maintaining connectivity.
Additional highlights include a dedicated laundry room, well-planned storage throughout, and durable flooring in high-traffic areas. Outdoor living is enhanced by a covered rear patio overlooking a fenced backyard with room to entertain, play, or unwind. Well maintained and move-in ready, this home offers comfort, versatility, and a highly functional layout conveniently located near schools, shopping, dining, and major commuting routes. All info to be verified by agent.
#21280497

Mesquite

4209 Misty Ridge Street

4 Beds

3 Baths

3,274 Sq.Ft.

$499,000

MLS#: 21280497

Move in Ready.  Welcome to 1801 Hazer Lane, a beautifully designed one-story home in the sought-after ValleyBrooke community of Mesquite. Built in 2025 by M-I Homes, this move-in-ready residence offers 3 spacious bedrooms, 2.5 bathrooms, and an open-concept floor plan thoughtfully designed for modern living.

The heart of the home is the stunning kitchen, featuring granite countertops, stainless steel appliances, abundant cabinet space, and a large island that seamlessly overlooks the living and dining areas—perfect for entertaining or everyday family life. Luxury vinyl plank flooring flows throughout the main living spaces, creating a warm, contemporary feel.

The private primary suite provides a peaceful retreat with a spacious bedroom, walk-in closet, and an en-suite bath designed for comfort and convenience. Two additional bedrooms offer flexibility for family, guests, or a home office.

Outside, enjoy a patio and private backyard ideal for relaxing, grilling, or entertaining. Additional highlights include a two-car garage with epoxy floors, energy-efficient construction, and a prime location with convenient access to major highways, shopping, dining, and schools.

Whether you're a first-time buyer, downsizing, or looking for a low-maintenance newer home, 1801 Hazer Lane delivers the perfect combination of style, comfort, and convenience. Don't miss your opportunity to own this exceptional home in one of Mesquite's newest communities! Move in Ready!!!
#21323067

Mesquite

1801 Hazer Lane

3 Beds

2 Baths

1,699 Sq.Ft.

$359,000

MLS#: 21323067

This single-story home shares an open layout between the kitchen, nook and family room for easy entertaining, along with access to the covered patio for year-round outdoor lounging. A luxe owner's suite is in a rear of the home and comes complete with an en-suite bathroom and walk-in closet. There are three secondary bedrooms near the front of the home, ideal for household members and overnight guests, as well as a versatile flex space that can transform to meet the homeowner’s needs.
#21327468

Mesquite

4505 Sanctuary Run

4 Beds

2 Baths

2,083 Sq.Ft.

$346,499

MLS#: 21327468

Tucked away on a quiet cul-de-sac and backing directly to the Mesquite Creek greenbelt, this exceptional home offers a rare combination of privacy, flexibility, and resort-style outdoor living. With no rear neighbors and peaceful greenbelt views, you'll enjoy a backyard retreat designed for both relaxation and entertaining.

Inside, the thoughtfully designed floor plan adapts to a variety of lifestyles. Multiple living areas provide room to gather or spread out, while the private first-floor mother-in-law suite features its own exterior entrance and full bath—ideal for multigenerational living, extended guests, a home office, or added privacy for visiting family.

The kitchen is the centerpiece of the home, showcasing granite countertops, a large center island, gas cooktop, walk-in pantry, and an open layout that flows seamlessly into the inviting family room with a cozy gas fireplace.

The spacious primary suite offers a peaceful escape with an oversized walk-in closet, relaxing garden tub, and separate shower. Outside, the heated pool extends your outdoor enjoyment beyond the summer season, creating the perfect setting for weekend gatherings, evening swims, or simply unwinding while overlooking the greenbelt.

Additional highlights include a rear-entry garage with extra storage and workspace, pre-wired for an electric vehicle charger, plus the added confidence of a new roof installed in 2026. Conveniently located near parks, shopping, dining, and major commuter routes, this home delivers the perfect balance of everyday convenience and private retreat.
#21322762

Mesquite

2305 Buckeye Drive

5 Beds

3 Baths

3,061 Sq.Ft.

$400,000

MLS#: 21322762

Price reduced
Welcome to the Rosso Floorplan at Solterra, where modern living meets thoughtful design. This stunning single-story home is crafted to fit today’s family lifestyle, offering the perfect balance of privacy and connection. At the front of the home, you’ll find three spacious bedrooms, while the owner’s suite is nestled at the back, creating a serene, private retreat just for you.

The heart of the home is an open-concept living area, where the living room, kitchen, and dining space flow effortlessly together—ideal for family gatherings, entertaining, or simply enjoying everyday moments. Down the hall, a flexible study offers endless possibilities, whether as a home office, playroom, or whatever your family desires. Step outside and enjoy the back patio, extending your living space to the outdoors for year-round enjoyment.

The Rosso Floorplan at Solterra is designed to meet every need of the modern family, offering the perfect blend of comfort, style, and functionality. Ready for move-in September 2024, this home is ready to welcome you!
#21306427

Mesquite

4501 Dew Drop Drive

4 Beds

3 Baths

3,181 Sq.Ft.

$410,999

MLS#: 21306427

 - property

Send a message

Message successfully sent.

Your message

What is 3 + 4 ?

Reason for contacting?

I agree to receive email communication and understand I can unsubscribe at any time.

I agree to be contacted by Next Level Realty Group via call, email, and text for real estate services. To opt out, you can reply 'stop' at any time or reply 'help' for assistance. You can also click the unsubscribe link in the emails. Message and data rates may apply. Message frequency may vary. Privacy Policy

Sign Out

Virtual Assistant

Would you like to take the next step with this property? We can help you schedule a showing or virtual tour, or send you more details.

Yes, I would like more information.

Thank You for Your Reply, One of Our Agents will contact you as soon as possible

No, maybe later.

Thank you, you can always contact me via email, phone number or through the contact form.

Realhub AI

Lucy - Your AI-Powered Realtor

Update Your Temporary Password

Personalize your search

Enter your email and we'll notify you immediately when new listings match what you're looking for.

or enter email address

Already have an account ? Login here

Continue your home search

I agree to receive communications and understand I can unsubscribe at any time.

I agree to be contacted by Next Level Realty Group via call, email, and text for real estate services. To opt out, you can reply 'stop' at any time or reply 'help' for assistance. You can also click the unsubscribe link in the emails. Message and data rates may apply. Message frequency may vary. Privacy Policy

Already have an account ? Login here

We use cookies

We use cookies primarily for analytics to enhance your experience. By accepting, you agree to our use of these cookies. You can manage your preferences or learn more about our cookies policy.