


Property
Beds
4
Full Baths
3
1/2 Baths
2
Year Built
1999
Sq.Footage
3,860
Discover a stunning blend of architectural brilliance and modern elegance in this exquisite 4 bedroom, 3.2 bathroom residence nestled in the desirable Stonebridge Ranch Community of McKinney, TX. Thoughtfully designed for both everyday comfort and grand entertaining, this property boasts refinement and functionality throughout its expansive layout. As you step through the front door, you're welcomed by pristine hardwood floors and the sophistication of plantation shutters, complemented by freshly upgraded baseboards and crown molding. The heart of the home lies in its fully remodeled kitchen, an epicurean's dream outfitted with top-of-the-line appliances, including a 6-burner Viking range and a Decor Chef refrigerator. A custom wine bar in the breakfast nook and a state-of-the-art water filtration system ensure every detail is crafted for luxury living. The primary suite is an idyllic retreat, offering an updated bath featuring modern fixtures, while additional renovated bathrooms throughout the home showcase a commitment to style and excellence. Upgraded light fixtures and an elegant fireplace surround with new gas logs complete the interior ambiance. Functionality meets flair in the laundry room, boasting upgraded countertops and sink, ensuring practicality complements luxury seamlessly. All bedroom closets and the garage have been outfitted with custom California Closet systems. Venture outside to your private oasis; the exterior has been freshly painted and the landscaping meticulously enhanced with new flora, drains, and trees. Entertaining is taken to new heights with an upgraded grill in the outdoor kitchen, perfect for Texas-sized gatherings. A serene stone waterfall and a swimming pool, recently updated with new pool equipment promise endless moments of relaxation and enjoyment. A 3 car garage wraps up this luxurious offering, pairing utility with elegance. This McKinney masterpiece is more than a home; it’s a lifestyle. Experience it today!
Features & Amenities
Interior
-
Other Interior Features
Cathedral Ceiling(s), Chandelier, Eat-in Kitchen, Kitchen Island, Open Floorplan, Pantry, Vaulted Ceiling(s), Walk-In Closet(s), High Speed Internet, Wired for Sound
-
Total Bedrooms
4
-
Bathrooms
3
-
1/2 Bathrooms
2
-
Basement YN
NO
-
Cooling YN
YES
-
Cooling
Ceiling Fan(s), Central Air, Electric, Zoned
-
Fireplace YN
YES
-
Heating YN
YES
-
Heating
Exhaust Fan, Central, Natural Gas, Zoned
-
Pet friendly
N/A
Exterior
-
Garage
Yes
-
Garage spaces
3
-
Construction Materials
Brick, Stone
-
Other Exterior Features
Barbecue, Gas Grill, Rain Gutters, Lighting, Outdoor Grill
-
Parking
Concrete, Direct Access, Driveway, Garage, Garage Faces Side, Oversized, Paved, Private, Attached
-
Patio and Porch Features
Covered, Front Porch, Patio
-
Pool
Yes
-
Pool Features
Gunite, Heated, In Ground, Pool Sweep, Pool/Spa Combo
-
Waterfront YN
NO
Area & Lot
-
Lot Features
Few Trees, Interior Lot, Landscaped, Many Trees, Subdivided
-
Lot Size(acres)
0.28
-
Lot Size(square feet)
12,196
-
Property Type
Residential
-
Property Sub Type
Single Family Residence
-
Architectural Style
Traditional
Price
-
Sales Price
$1,000,000
-
Tax Amount
$14,932
-
Sq. Footage
3,860
-
Price/SqFt
$259
HOA
-
Association
YES
-
Association Fee
$1,053
-
Association Fee Frequency
Annually
-
Association Fee Includes
N/A
Property Resources
-
Horse Property
NO
School District
-
Elementary School
Wolford
-
Middle School
Evans
-
High School
Mckinney Boyd
Property Features
-
Foundation Details
Slab
-
Senior Community YN
NO
-
Sewer
Public Sewer
-
Tax Lot
27
-
Water Source
Public
Schedule a Showing
Showing scheduled successfully.
Mortgage calculator
Estimate your monthly mortgage payment, including the principal and interest, property taxes, and HOA. Adjust the values to generate a more accurate rate.
Your payment
Principal and Interest:
$
Property taxes:
$
HOA fees:
$
Total loan payment:
$
Total interest amount:
$
Location
County
Collin
Elementary School
Wolford
Middle School
Evans
High School
Mckinney Boyd
Listing Courtesy of Brandee Wilkins , Coldwell Banker Apex, REALTORS
RealHub Information is provided exclusively for consumers' personal, non-commercial use, and it may not be used for any purpose other than to identify prospective properties consumers may be interested in purchasing. All information deemed reliable but not guaranteed and should be independently verified. All properties are subject to prior sale, change or withdrawal. RealHub website owner shall not be responsible for any typographical errors, misinformation, misprints and shall be held totally harmless.

AGENT
Joe Boston
Call Joe today to schedule a private showing.

* Listings on this website come from the FMLS IDX Compilation and may be held by brokerage firms other than the owner of this website. The listing brokerage is identified in any listing details. Information is deemed reliable but is not guaranteed. If you believe any FMLS listing contains material that infringes your copyrighted work please click here to review our DMCA policy and learn how to submit a takedown request.© 2024 FMLS.
Related Properties
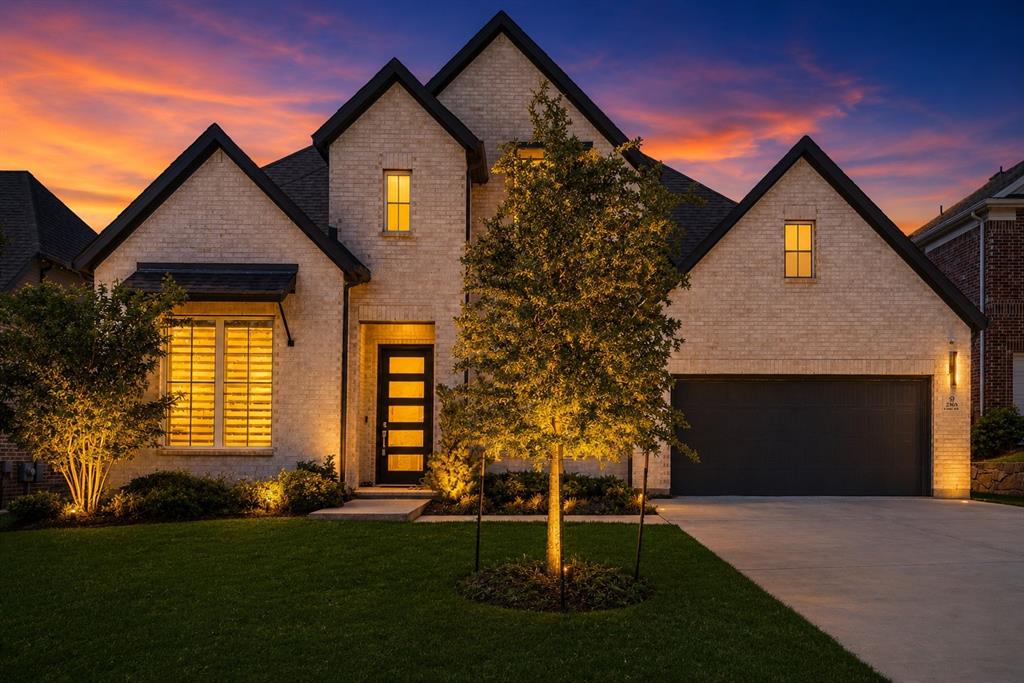
McKinney
2905 Calvin Road
4 Beds
4 Baths
3,600 Sq.Ft.
$800,000
MLS#: 21266042
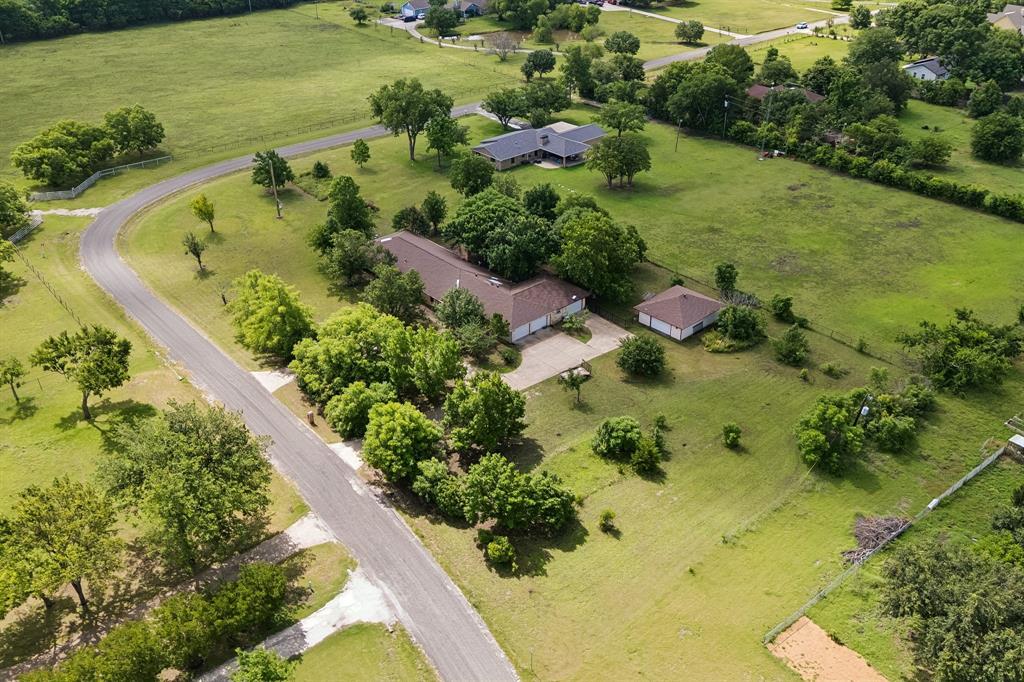
McKinney
5291 Pecan Place Drive
4 Beds
3 Baths
3,480 Sq.Ft.
$800,000
MLS#: 21179951
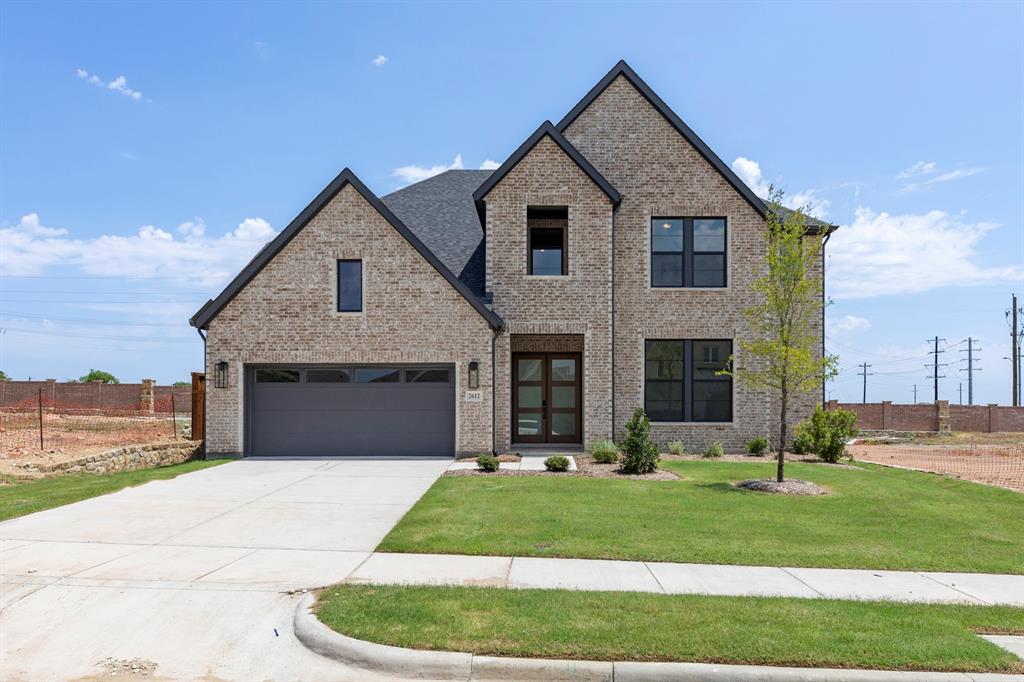
McKinney
2612 Cone Flower Street
4 Beds
4 Baths
3,841 Sq.Ft.
$824,990
MLS#: 21185456
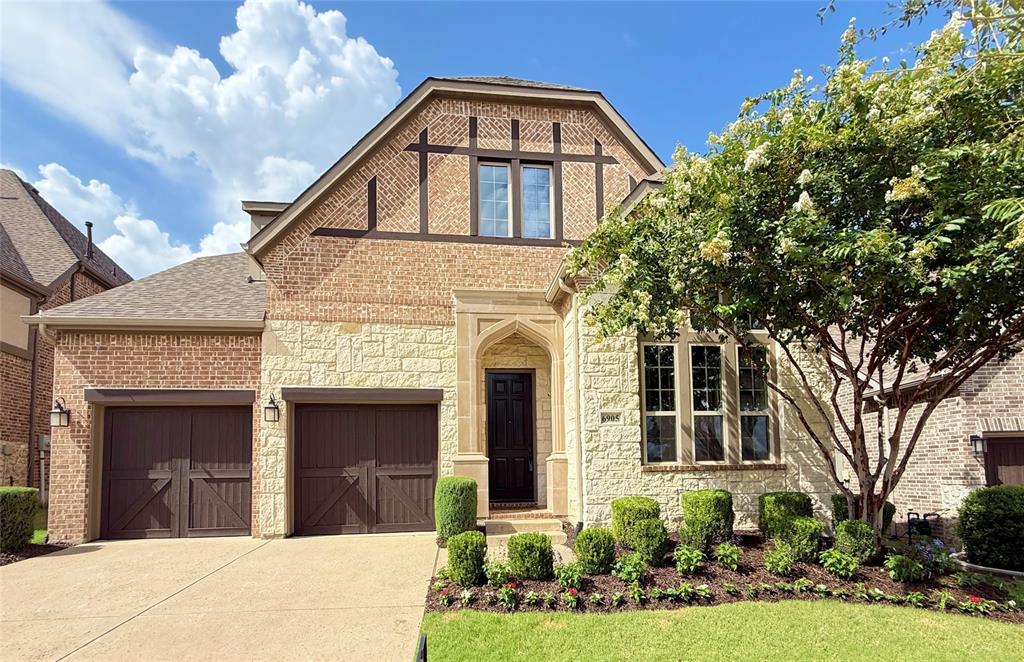
McKinney
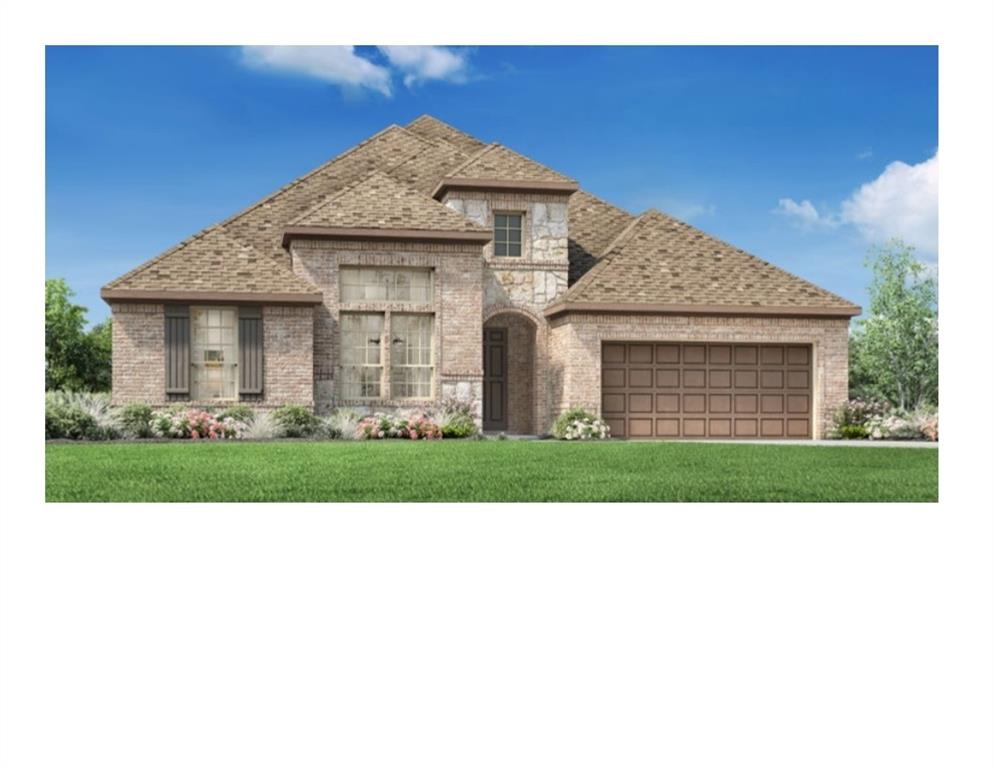
6905 St Georges Drive
4 Beds
3 Baths
3,493 Sq.Ft.
$880,000
MLS#: 21329470
McKinney
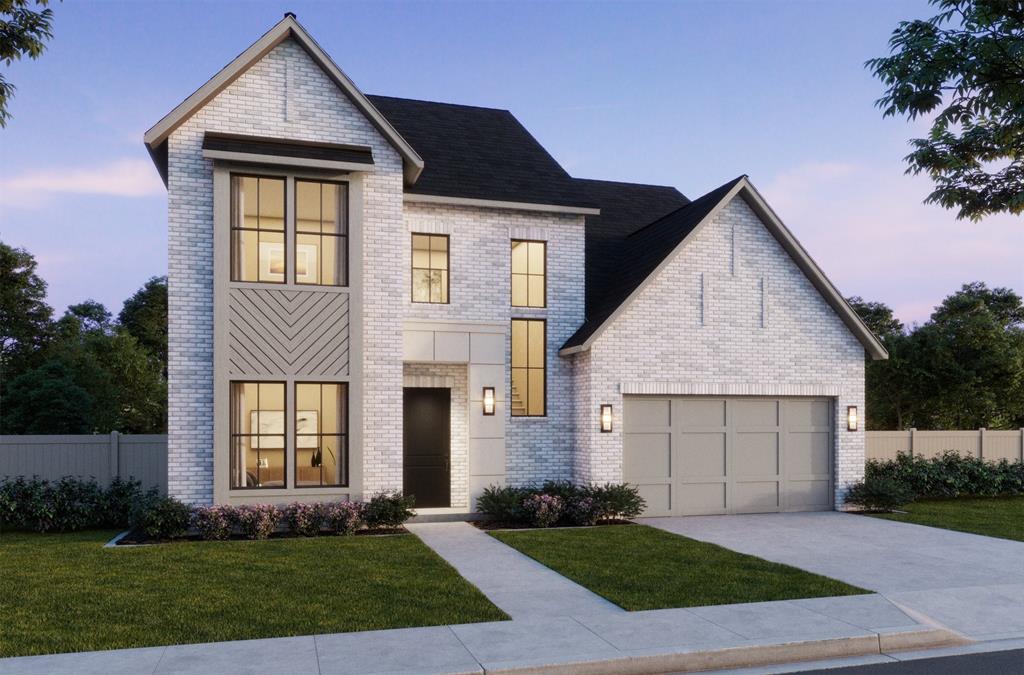
7228 Monarch Trail
4 Beds
3 Baths
3,010 Sq.Ft.
$849,000
MLS#: 21315265
McKinney
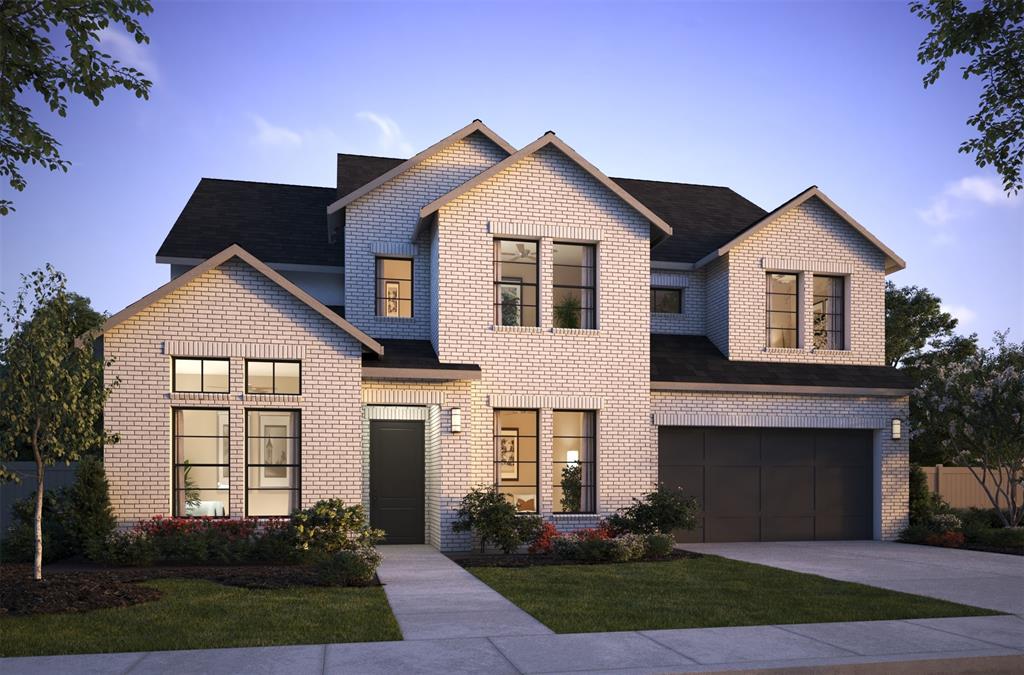
4624 Floral Fields Way
5 Beds
5 Baths
4,182 Sq.Ft.
$1,049,900
MLS#: 21312809
McKinney
8729 Porch Place
5 Beds
5 Baths
4,470 Sq.Ft.
$1,099,900
MLS#: 21324593

McKinney
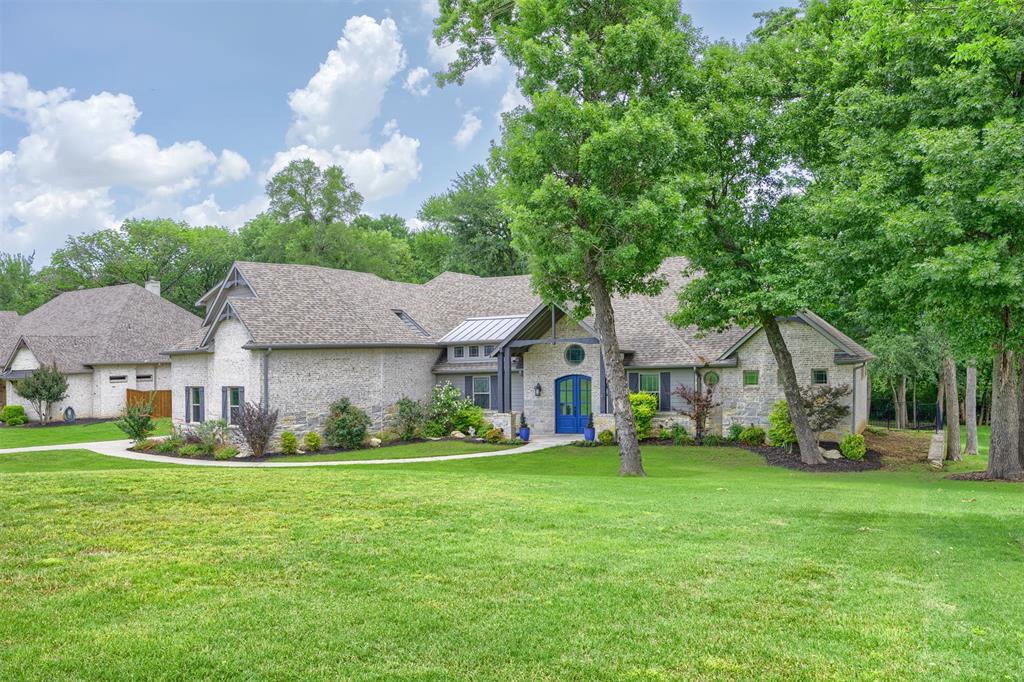
4594 Lake Breeze Drive
4 Beds
3 Baths
3,959 Sq.Ft.
$1,099,000
MLS#: 21248521
McKinney
7016 Horizon Trail
4 Beds
3 Baths
3,800 Sq.Ft.
$1,100,000
MLS#: 21263966

McKinney
6817 Golf Club Drive
5 Beds
4 Baths
4,337 Sq.Ft.
$999,900
MLS#: 21339356
