
Features & Amenities

Interior

  • Other Interior Features

    Built-in Features, Eat-in Kitchen, Pantry, Vaulted Ceiling(s), Walk-In Closet(s), High Speed Internet

  • Total Bedrooms

    3

  • Bathrooms

    2

  • 1/2 Bathrooms

    1

  • Basement YN

    NO

  • Cooling YN

    YES

  • Cooling

    Ceiling Fan(s), Central Air, Electric

  • Fireplace YN

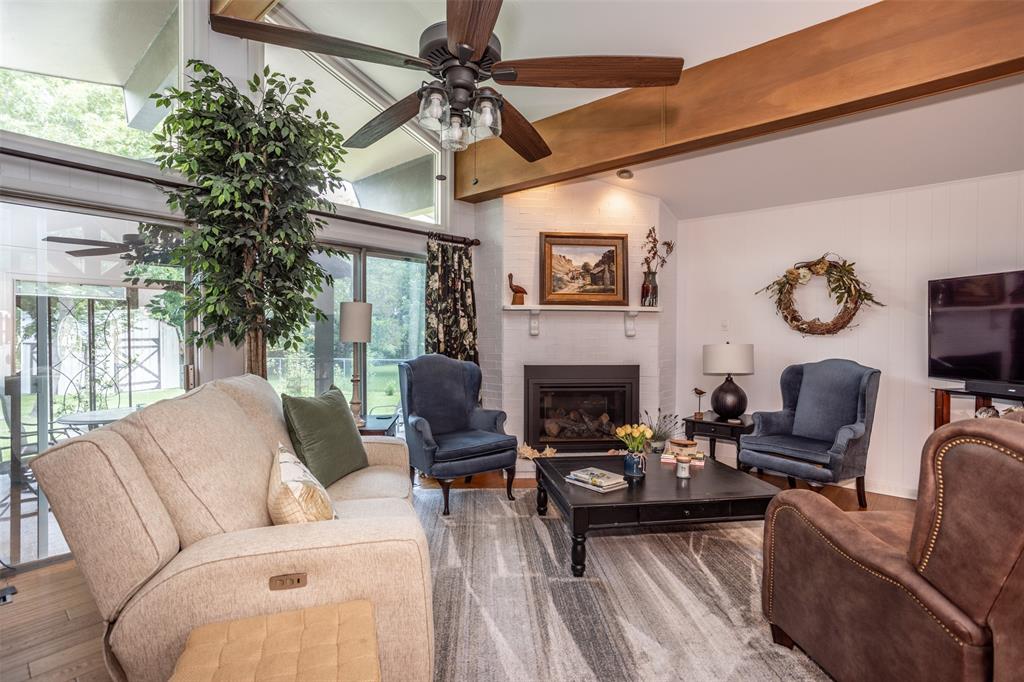
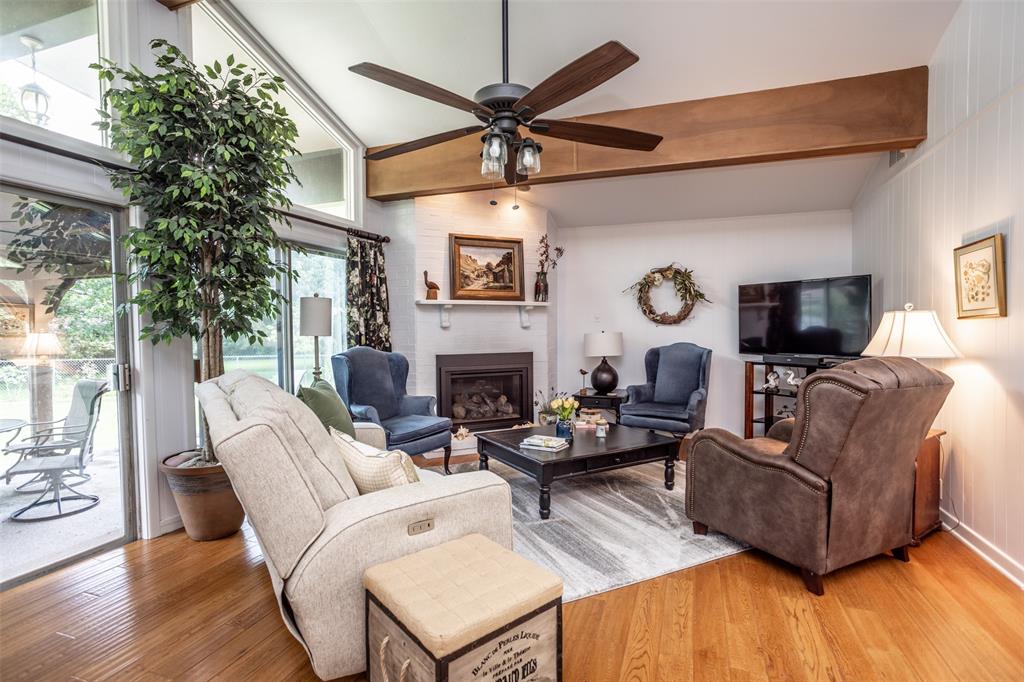
    YES

  • Heating YN

    YES

  • Heating

    Exhaust Fan, Fireplace Insert, Central, Fireplace(s), Natural Gas

  • Pet friendly

    N/A

Exterior

  • Garage

    Yes

  • Garage spaces

    2

  • Construction Materials

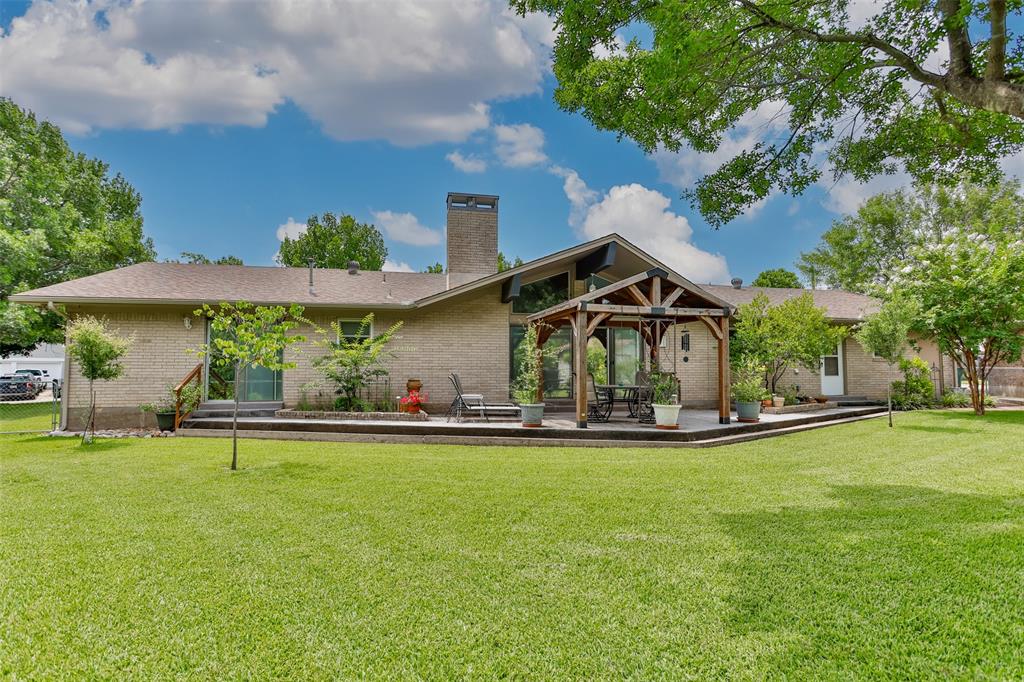
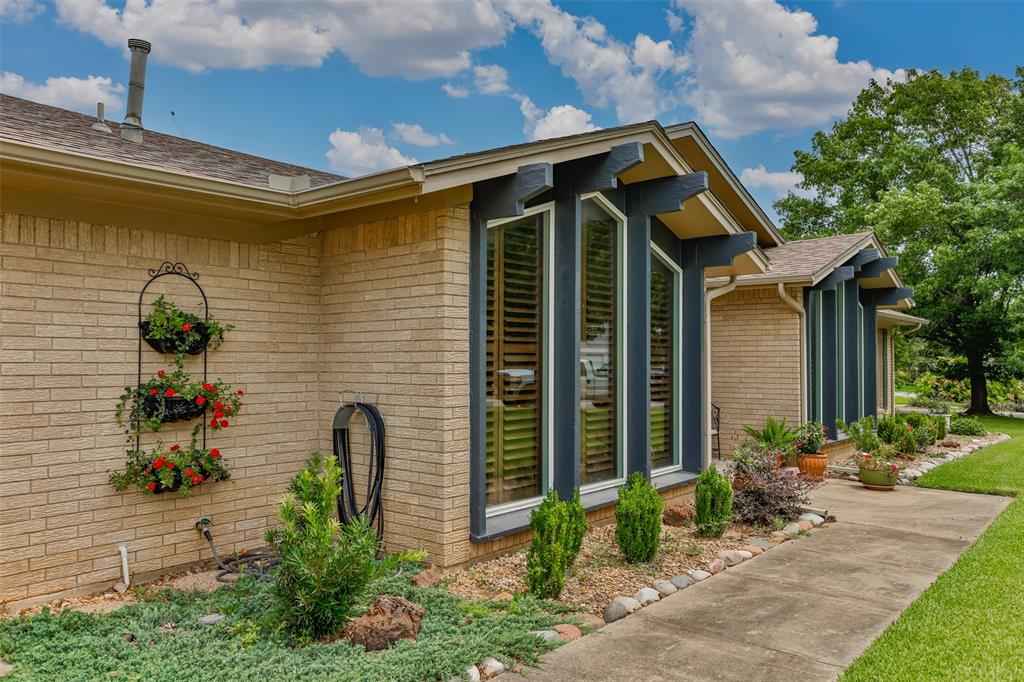
    Brick

  • Other Exterior Features

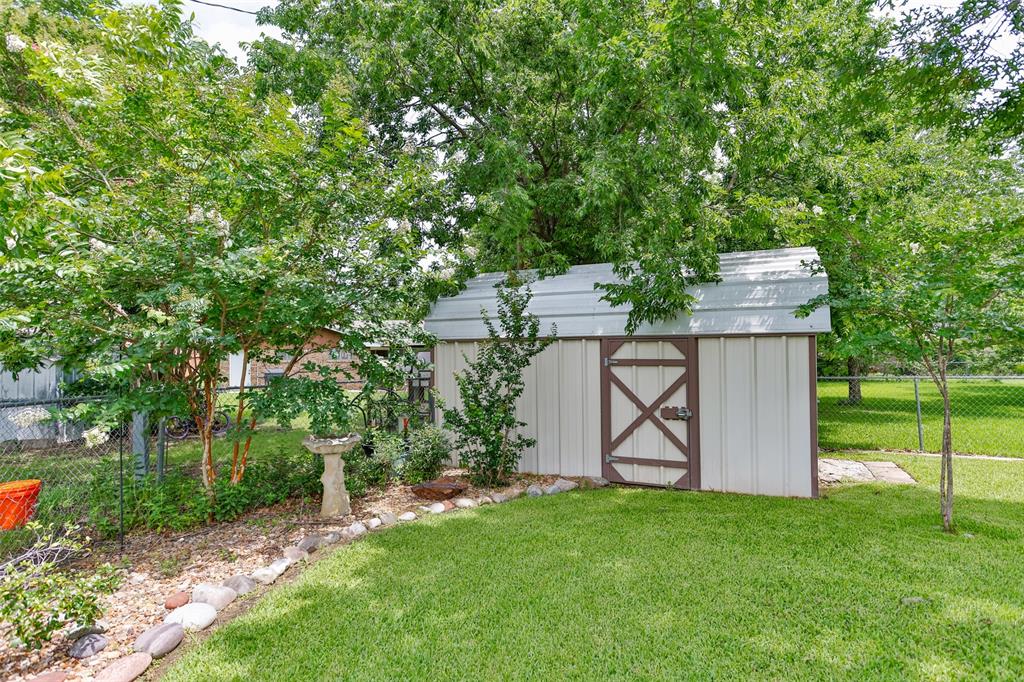
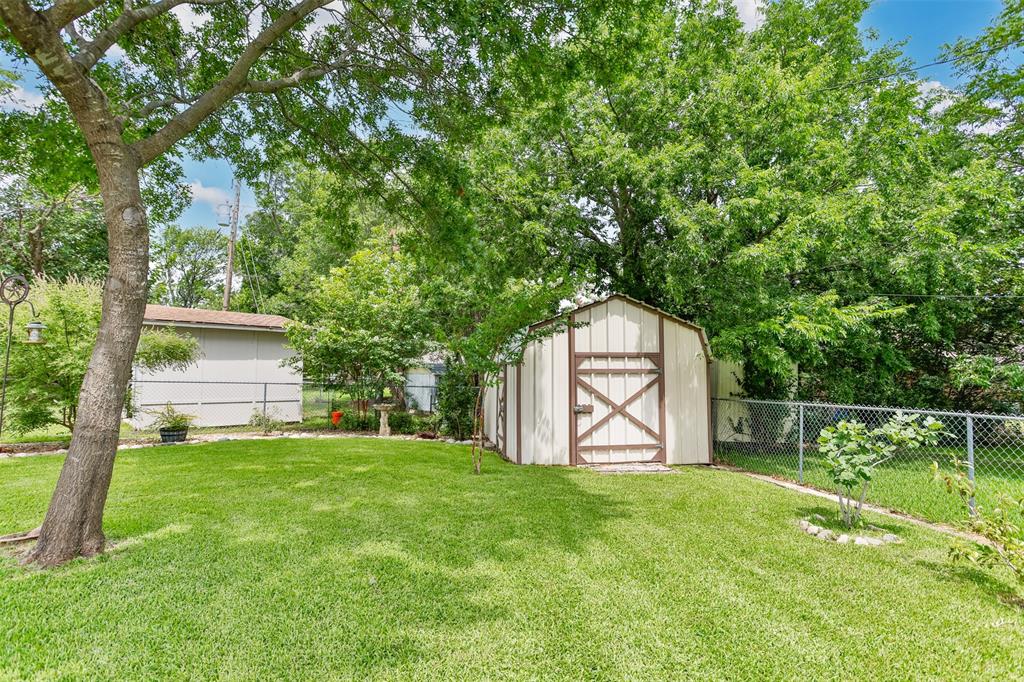
    Rain Gutters, Private Yard, Storage

  • Parking

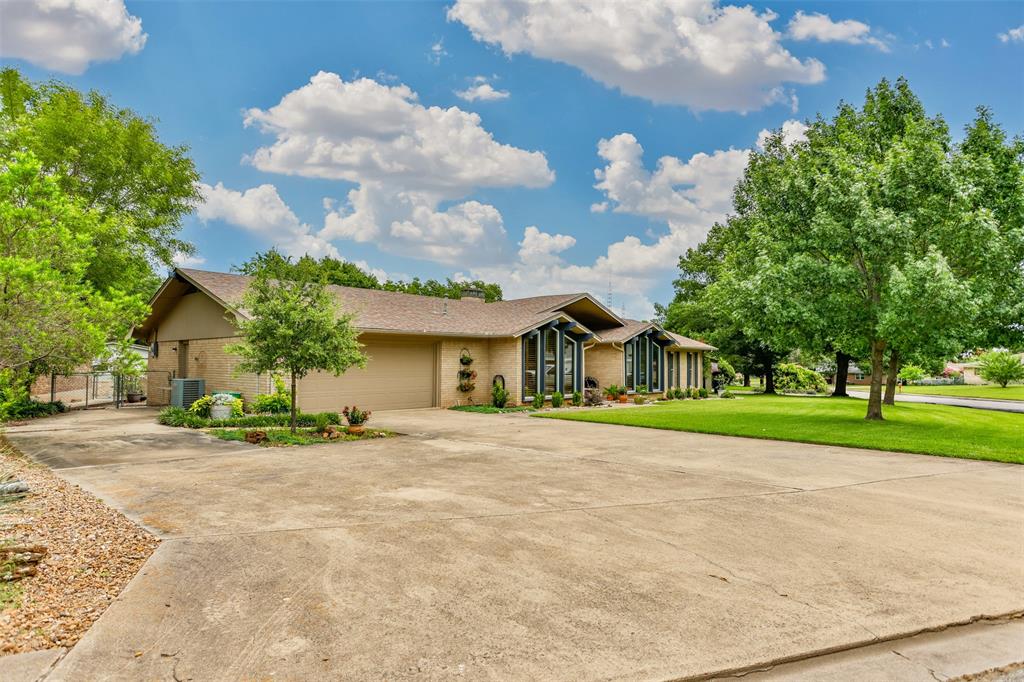
    Additional Parking, Concrete, Covered, Driveway, Garage, Garage Door Opener, Garage Faces Front, Inside Entrance, Kitchen Level, Lighted, On Site, Oversized, Private, Attached

  • Patio and Porch Features

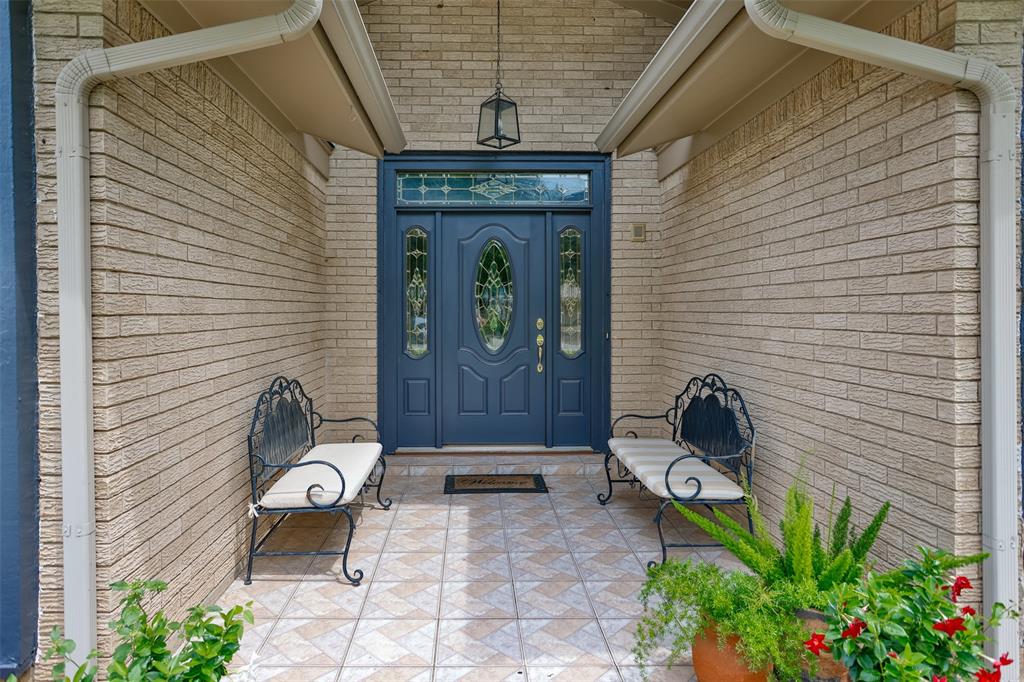
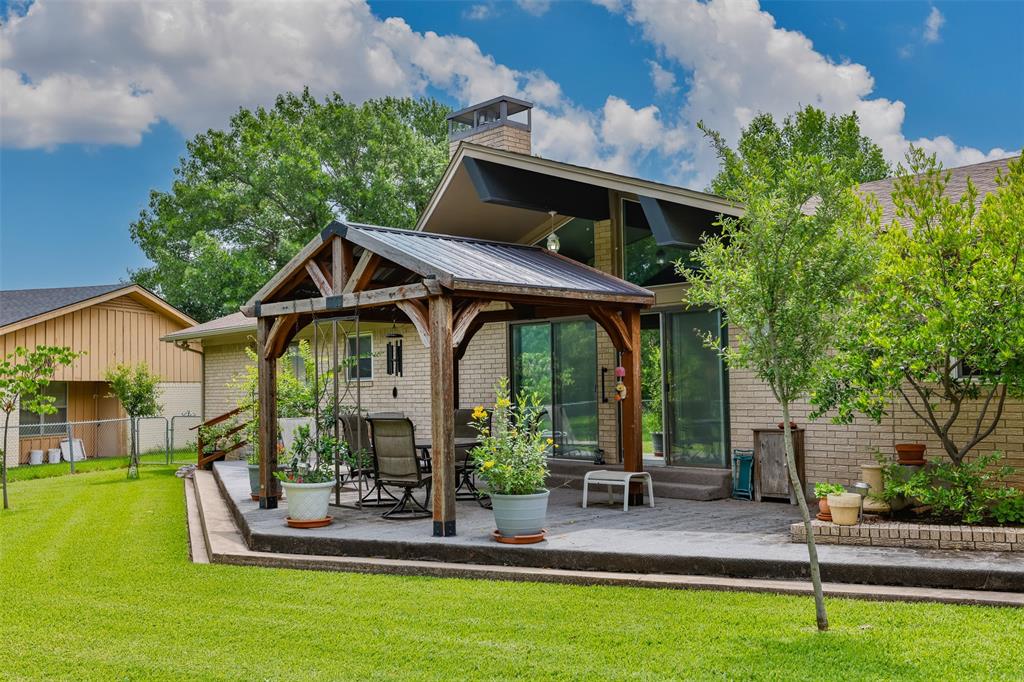
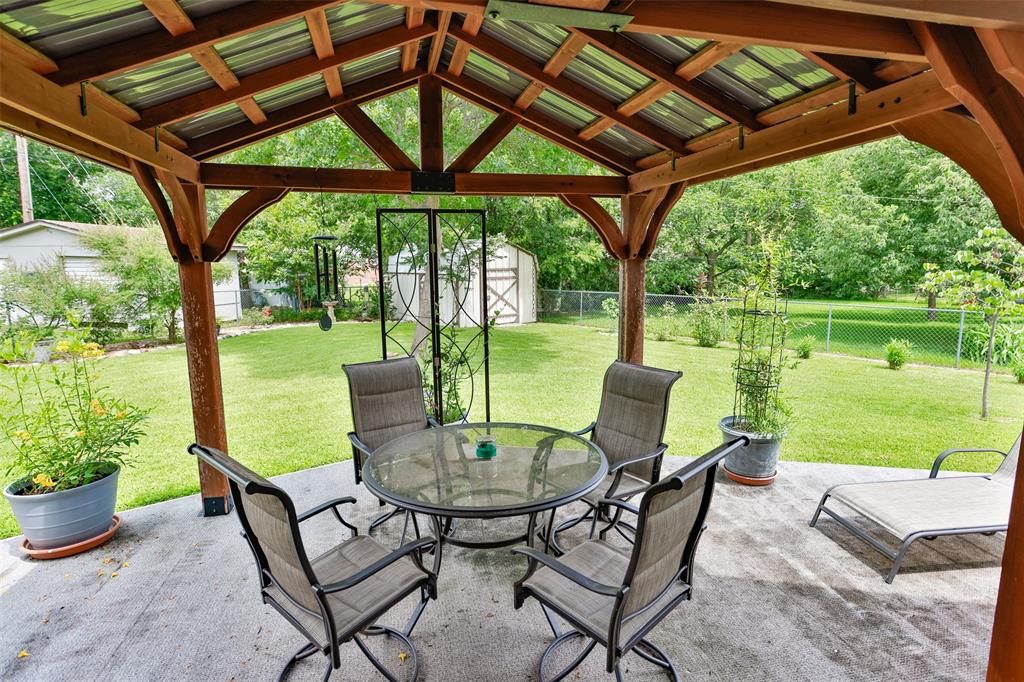
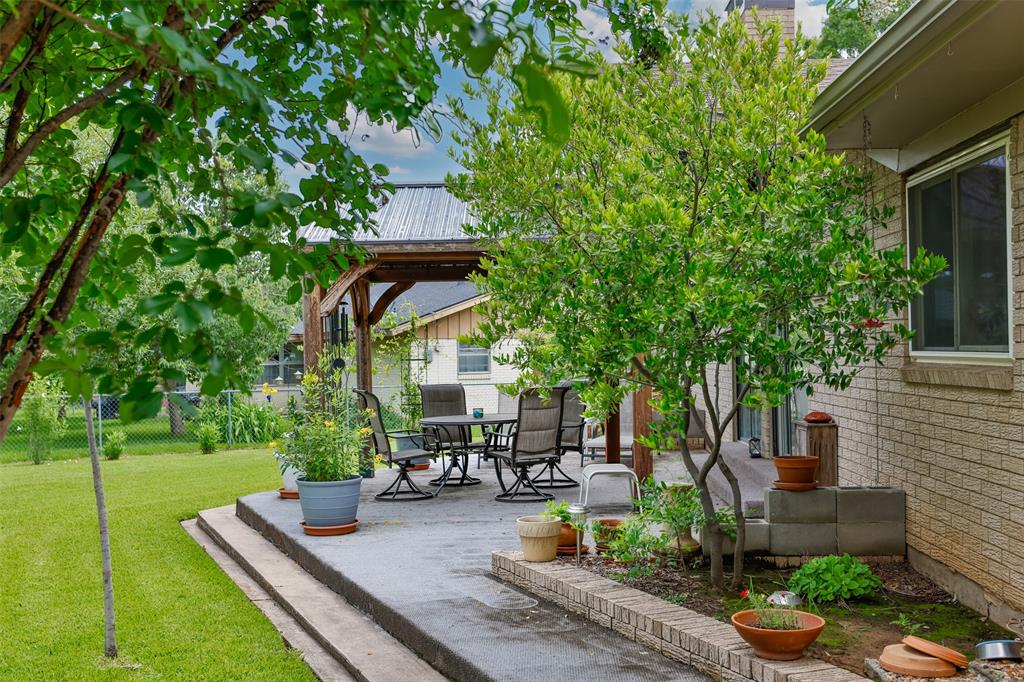
    Covered, Front Porch, Patio

  • Pool

    No

  • Waterfront YN

    NO

Area & Lot

  • Lot Features

    Few Trees, Interior Lot, Landscaped, Level, Subdivided

  • Lot Size(acres)

    0.305

  • Lot Size(square feet)

    13285.8

  • Property Type

    Residential

  • Property Sub Type

    Single Family Residence

  • Architectural Style

    Mid-Century Modern, Traditional

Price

  • Sales Price

    $359,500

  • Tax Amount

    $6,525

  • Sq. Footage

    2, 362

  • Price/SqFt

    $152

HOA

  • Association

    No

School District

  • Elementary School

    Chalmers

  • Middle School

    Gainesvill

  • High School

    Gainesvill

Property Features

  • Foundation Details

    Slab

  • Senior Community YN

    NO

  • Sewer

    Public Sewer

  • Tax Lot

    3

  • Water Source

    Public

Schedule a Showing

Showing scheduled successfully.

<
>
IN PERSON
VIA CHAT

What is 3 + 4 ?


Change time

Mortgage calculator

Estimate your monthly mortgage payment, including the principal and interest, property taxes, and HOA. Adjust the values to generate a more accurate rate.

Your payment

Principal and Interest:

$

Property taxes:

$

HOA fees:

$

Total loan payment:

$

Total interest amount:

$

Location

County

Cooke

Elementary School

Chalmers

Middle School

Gainesvill

High School

Gainesvill

Listing Courtesy of MISTY SCHMITZ , TIERRA REAL ESTATE

RealHub Information is provided exclusively for consumers' personal, non-commercial use, and it may not be used for any purpose other than to identify prospective properties consumers may be interested in purchasing. All information deemed reliable but not guaranteed and should be independently verified. All properties are subject to prior sale, change or withdrawal. RealHub website owner shall not be responsible for any typographical errors, misinformation, misprints and shall be held totally harmless.

Agent Joe Boston

AGENT

Joe Boston

Call Joe today to schedule a private showing.


* Listings on this website come from the FMLS IDX Compilation and may be held by brokerage firms other than the owner of this website. The listing brokerage is identified in any listing details. Information is deemed reliable but is not guaranteed. If you believe any FMLS listing contains material that infringes your copyrighted work please click here to review our DMCA policy and learn how to submit a takedown request.© 2024 FMLS.
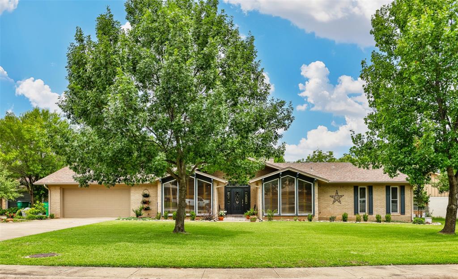
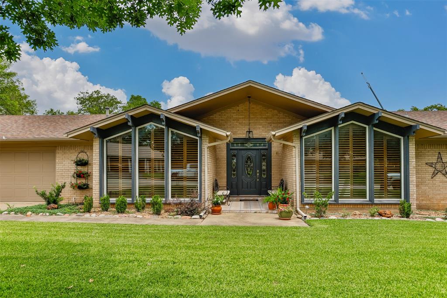
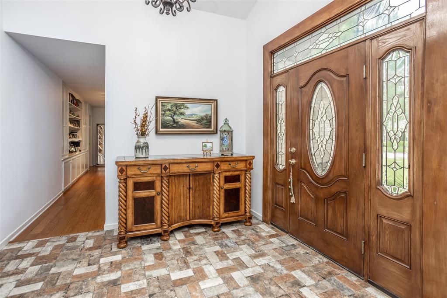
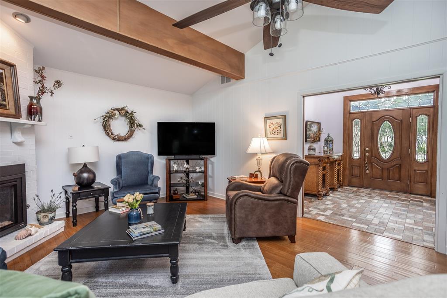
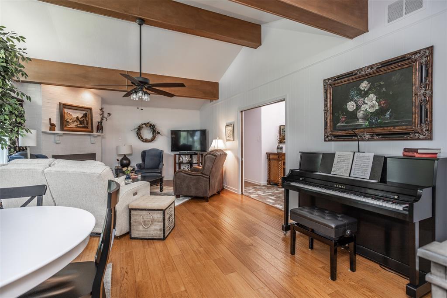
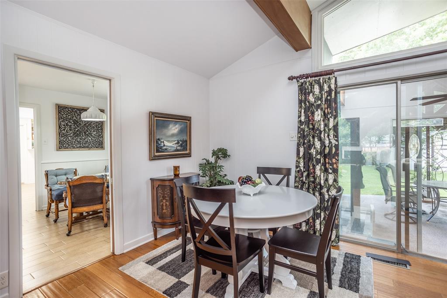
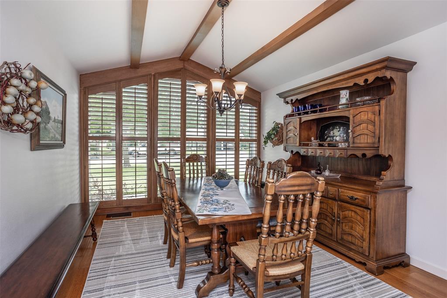
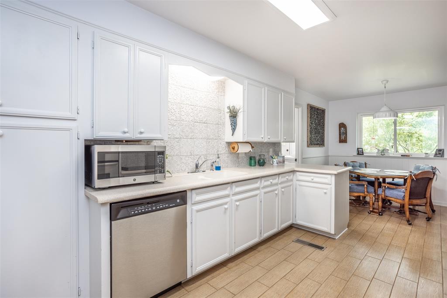
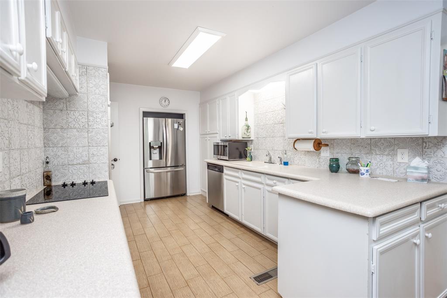
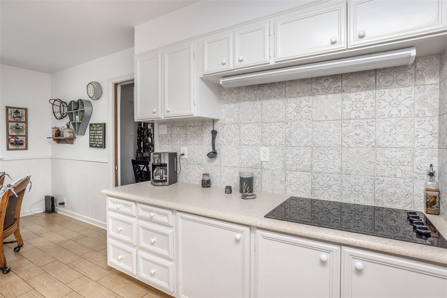
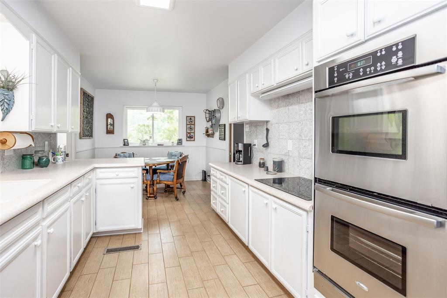
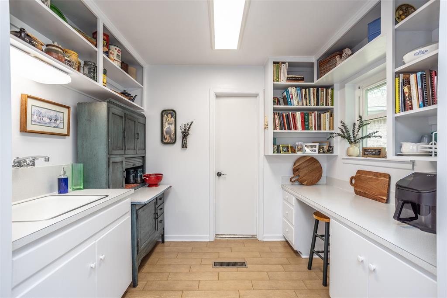
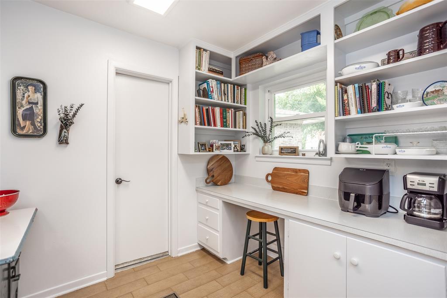
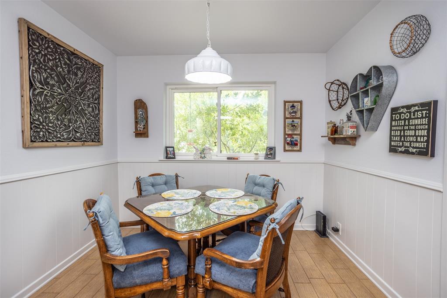
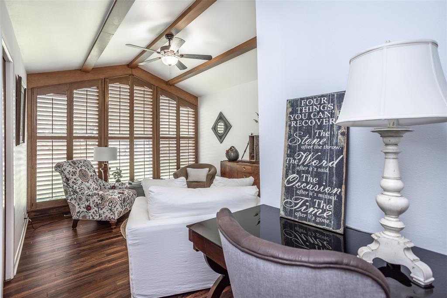
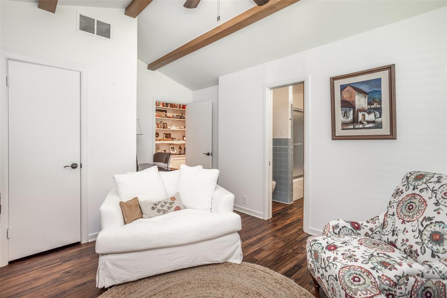
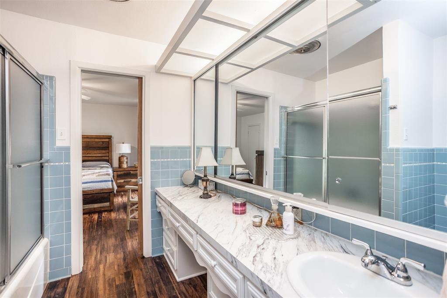
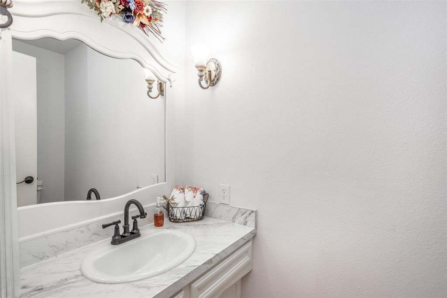
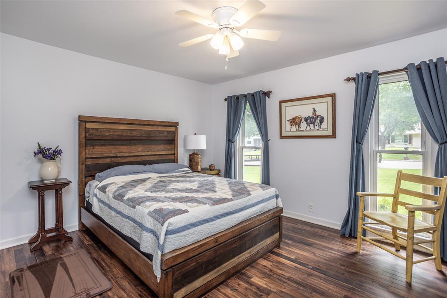
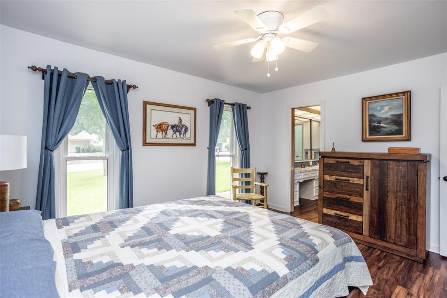
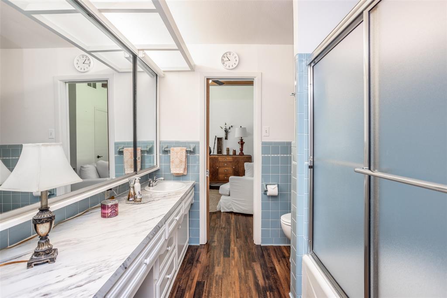
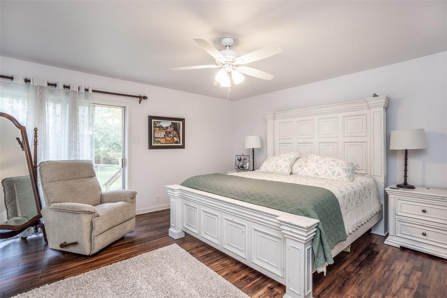
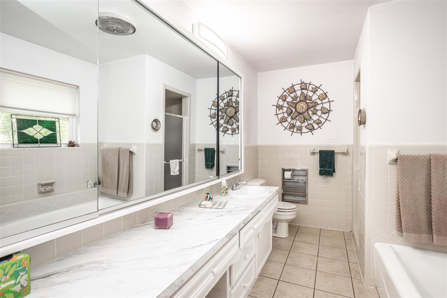
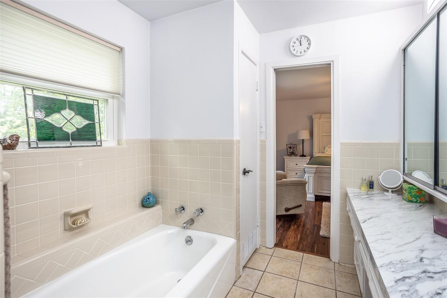
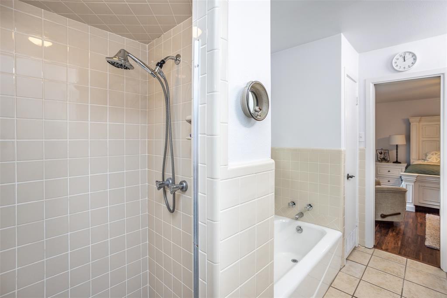
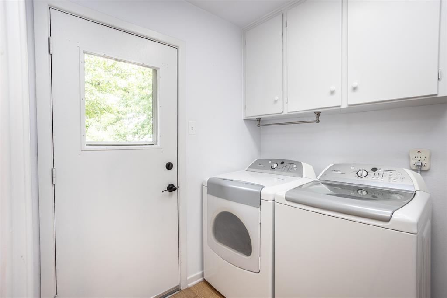
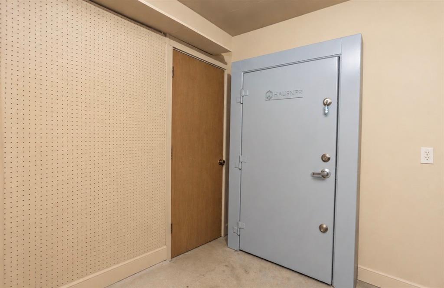
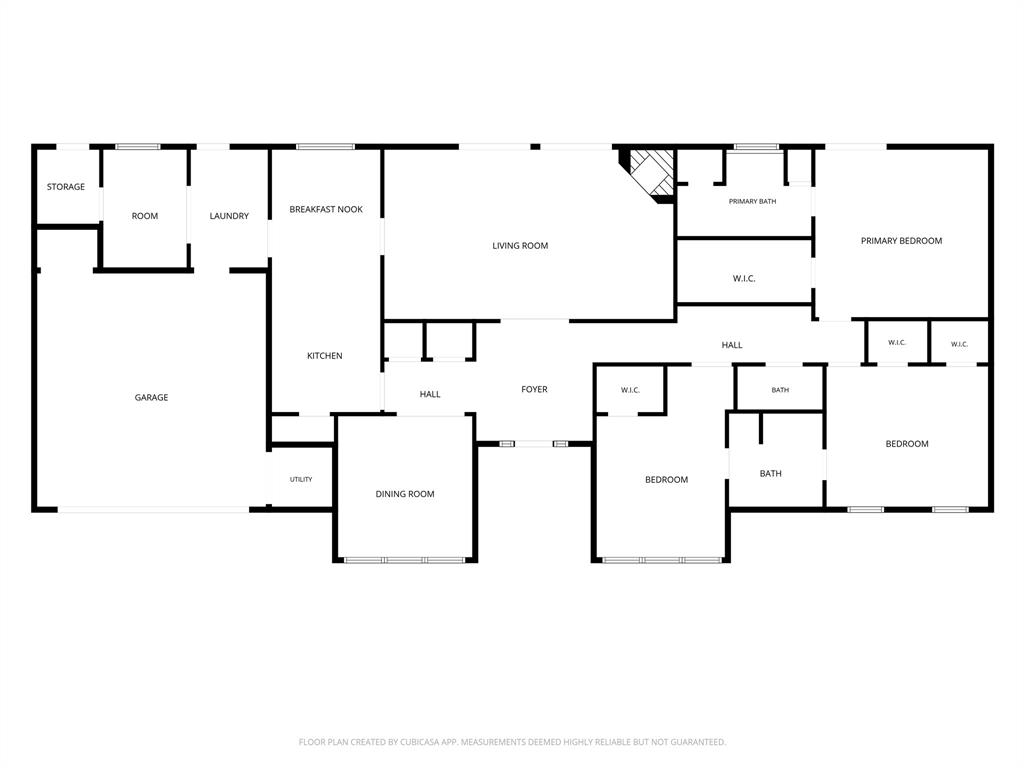
Ideally located just minutes from North Central Texas College, Gainesville High School, the renowned Frank Buck Zoo, and the charming boutiques, dining, and entertainment of historic downtown Gainesville, this quality-built home offers timeless design and exceptional functionality. Step inside to discover soaring vaulted ceilings accented by beautiful wood beams, creating a warm and inviting atmosphere throughout the spacious living area. A cozy wood-burning fireplace serves as the centerpiece of the living room, while the chef-inspired kitchen is equipped with solid surface countertops, built-in appliances, abundant cabinetry, and a large walk-in pantry. The oversized utility room provides flexibility and could easily serve as a sewing room, baking center, hobby space, or home office. The private primary suite offers a peaceful retreat complete with patio access, a generous walk-in closet, and an en-suite bath featuring a separate shower and tub. Two spacious guest bedrooms share an adjoining bathroom, while a convenient half bath and built-in hallway cabinetry add both comfort and practicality. Outdoor living with a covered pergola overlooking the beautifully landscaped backyard. Additional amenities include an oversized two-car garage with a large safe, extended driveway for extra parking, sprinkler system, storage building, and mature landscaping that enhances the home’s curb appeal. This exceptional property combines quality craftsmanship, thoughtful design, and an unbeatable location—making it the perfect place to call home.

1904 Tulane Avenue

Message successfully sent.

What would you like to know?

What is 3 + 4 ?

I agree to receive email communication and understand I can unsubscribe at any time.

I agree to be contacted by Next Level Realty Group via call, email, and text for real estate services. To opt out, you can reply 'stop' at any time or reply 'help' for assistance. You can also click the unsubscribe link in the emails. Message and data rates may apply. Message frequency may vary. Privacy Policy

Related Properties

Welcome home to this charming Craftsman-style 3-bedroom, 2.5-bath residence, perfectly positioned just minutes from downtown Gainesville, Gainesville High School, I-35, and directly across from the NCTC campus an unbeatable location for convenience and lifestyle. Step inside to an open-concept layout designed for both comfort and functionality. The spacious kitchen shines with granite countertops, stainless steel appliances, modern cabinetry, and a large pantry, making it ideal for meal prep, hosting, or everyday living. Upstairs, the private primary suite offers a peaceful retreat, featuring two walk-in closets, dual vanities, a relaxing garden tub, and a separate walk-in shower. Bedrooms 2 and 3 are generously sized, with Bedroom 2 including its own walk-in closet, and share a well-appointed full bath. A conveniently located upstairs utility room and nearby linen closet add effortless practicality. Enjoy outdoor living in your fenced backyard, while the HOA-maintained front yard ensures easy, low-maintenance living year round. Additional highlights include window blinds throughout and classic Craftsman architectural details that bring timeless style and character. Offering a blend of comfort, convenience, and thoughtful design this is the ideal place to call home. Schedule your showing today!
#21113555

Gainesville

1400 Avocado Lane

3 Beds

2 Baths

1,513 Sq.Ft.

$289,990

MLS#: 21113555

Affordable Waterfront Opportunity at Moss Lake. Discover the potential in this unique one and half story 3-bedroom home with waterfront access on highly sought after Moss Lake. With a few finishing touches, this property could shine as a weekend retreat or full-time home.6 mini-split units for room to room control & highly energy efficient. Smart Siding. Spray foam insulation in all walls. Features laminate flooring, new hot water heater and many upgrades. Waterfront access. Put your dock in at your property, and you're ready for lake enjoyment.  Also, less than a minute from the North boat ramp for easy lake access. Whether you're looking to invest, relax, or entertain, this home offers a rate blend of value, location, and lifestyle. Moss Lake is known for its clear waters, friendly community, and peaceful setting. Call today!
#21061216

Gainesville

591 Fm 1201 Spur

3 Beds

2 Baths

1,650 Sq.Ft.

$310,000

MLS#: 21061216
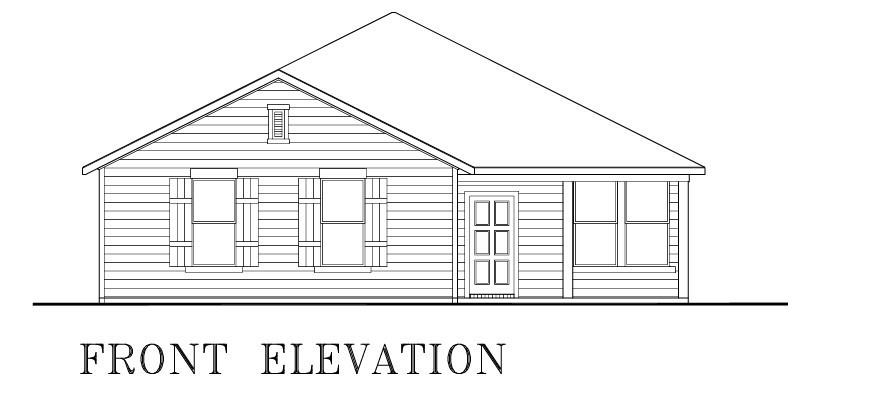
The Seller is offering $10K in concessions that can be used to pay Buyers closing cost or buy down interest rate! Beautiful New Construction with No HOA! This brand- new home offering quality construction and a functional layout perfect for comfortable living. Featuring 3 spacious bedrooms and 2 full bathrooms, this home provides an open and inviting floor plan filled with natural light. Located in the heart of Gainesville, you're just minutes from schools, parks, shopping, dining, and major highways making commuting and daily errands a breeze.
#21123257

Gainesville

805 Ritchey Street

3 Beds

2 Baths

1,621 Sq.Ft.

$290,000

MLS#: 21123257

*New Build Semi-Custom Home- No HOA* USDA Qualified! Welcome to your dream home in a charming and growing small town community. This stunning 4 bedroom, 2.5-bathroom home combines modern style with thoughtful details designed for today's lifestyle. Step inside to an open-concept floor plan filled with natural light and decorative lighting that highlights each space. The spacious kitchen offers high quality finishes, ample storage, and a central island perfect for family gatherings and entertaining. The primary room is downstairs with a beautiful master bathroom, while the tree additional bedrooms are upstairs. In addition, this home offers an office downstairs and a bonus room upstairs. Enjoy the convenience of no HOA restrictions giving you the freedom to truly make this home your own. Located in a small but thriving town, you'll experience the perfect blend of peaceful living with easy access to local shops, schools, and future growth opportunities.
#21231461

Gainesville

608 Ritchey Street

4 Beds

2 Baths

2,396 Sq.Ft.

$332,000

MLS#: 21231461

Welcome home to this beautifully designed residence in the desirable Black Hill Farms subdivision of Gainesville! Ideally located just minutes from downtown Gainesville, I-35, and directly across from the NCTC campus, this home offers exceptional convenience and accessibility.

Featuring 3 bedrooms, 2.5 bathrooms, a dedicated study, and a 2-car garage, this spacious home is thoughtfully designed for both everyday living and entertaining. The open-concept floor plan centers around an incredible oversized kitchen complete with a massive island, breakfast bar, granite countertops, stainless steel appliances, upgraded backsplash, and abundant cabinet space. The kitchen flows seamlessly into the breakfast nook and family room, creating the perfect gathering space.

The private downstairs primary suite serves as a relaxing retreat with a luxurious ensuite bath featuring dual vanities, quartz countertops, a large walk-in tiled shower, and an oversized walk-in closet. Upstairs, you'll find additional bedrooms and flexible living space to accommodate family or guests.

Additional upgrades include enhanced lighting fixtures, granite and quartz surfaces, a separate utility room, and stylish finishes throughout. Enjoy morning coffee on the welcoming covered front porch or entertain guests on the spacious covered back patio overlooking the backyard.

Generous living spaces, and a prime location, this move-in-ready home is one you won't want to miss. Schedule your showing today!
#21286925

Gainesville

1371 Orange Blossom Court

3 Beds

2 Baths

1,862 Sq.Ft.

$359,000

MLS#: 21286925

Tucked along a quiet interior road, this thoughtfully designed home on Lake Kiowa’s championship golf course is ready for your personal touch. Unwind on the covered patio or spacious deck, where you’ll enjoy serene, park-like views and a front-row seat to golfers lining up their approach shots on the 11th fairway. Inside, the home offers three generously sized bedrooms and three full bathrooms. The kitchen is well-equipped with black appliances—including a dishwasher, disposal, microwave, and electric oven—along with ample counter space and abundant cabinetry. An electric cooktop sits in the eat-at peninsula, perfect for casual meals or entertaining. Just off the kitchen, a full-size laundry room includes a pantry and built-ins for extra storage. The open-concept layout keeps everyone connected, whether you’re preparing meals or hosting guests. A cozy wood-burning fireplace anchors the living room, making it an inviting spot to gather on cooler days. Large windows fill the space with natural light and showcase beautiful views of the backyard and fairway beyond. The spacious primary suite features a private ensuite bath and an additional closet. Secondary bedrooms are thoughtfully positioned on the opposite side of the home for added privacy, each with easy access to its own full bathroom and generous closet space. Conveniently located near the Lake Kiowa Clubhouse and Golf Pro Shop, this home offers access to a wide range of amenities. Residents enjoy complimentary golf, with affordable guest fees. Beyond golf, you can relax at East Beach, dine at the clubhouse, or take advantage of tennis and pickleball courts. Multiple community docks make it easy to launch a boat for fishing or water sports—without the hassle of public lake crowds, as Lake Kiowa is exclusive to residents. Move-in ready with plenty of potential to make it your own, this is an opportunity you don’t want to miss. Schedule your showing today. Be sure to check out the video under virtual tours.
#21253601

Gainesville

310 Navajo Trail

3 Beds

3 Baths

2,154 Sq.Ft.

$389,500

MLS#: 21253601

Customize your dream home with MCooper Homes on this spacious 0.26-acre lot, featuring a thoughtfully designed 4-bedroom, 2-bath floor plan with 1,522 square feet of living space and an optional 2-car garage.

This build-to-suit opportunity offers the perfect blend of functionality and modern living, with an open-concept design ideal for everyday comfort and entertaining. The four-bedroom layout provides flexibility for a work from home lifestyle, a home office, guest space, or hobbies, while the well-appointed primary suite and spacious secondary bedrooms offer comfort and convenience.

The generous lot size allows ample room for outdoor living, landscaping, and additional customization to fit your lifestyle. Built by MCooper Homes, known for quality craftsmanship and attention to detail, this home presents a rare opportunity to personalize finishes and create a space uniquely your own.

Don't miss the chance to build this beautiful 4-bedroom, 2-bath home on a premium 0.26-acre homesite and enjoy custom living designed around your vision.

*The current house on the lot will be demolished*
#21307644

Gainesville

1013 E Tennie

4 Beds

2 Baths

1,522 Sq.Ft.

$379,000

MLS#: 21307644
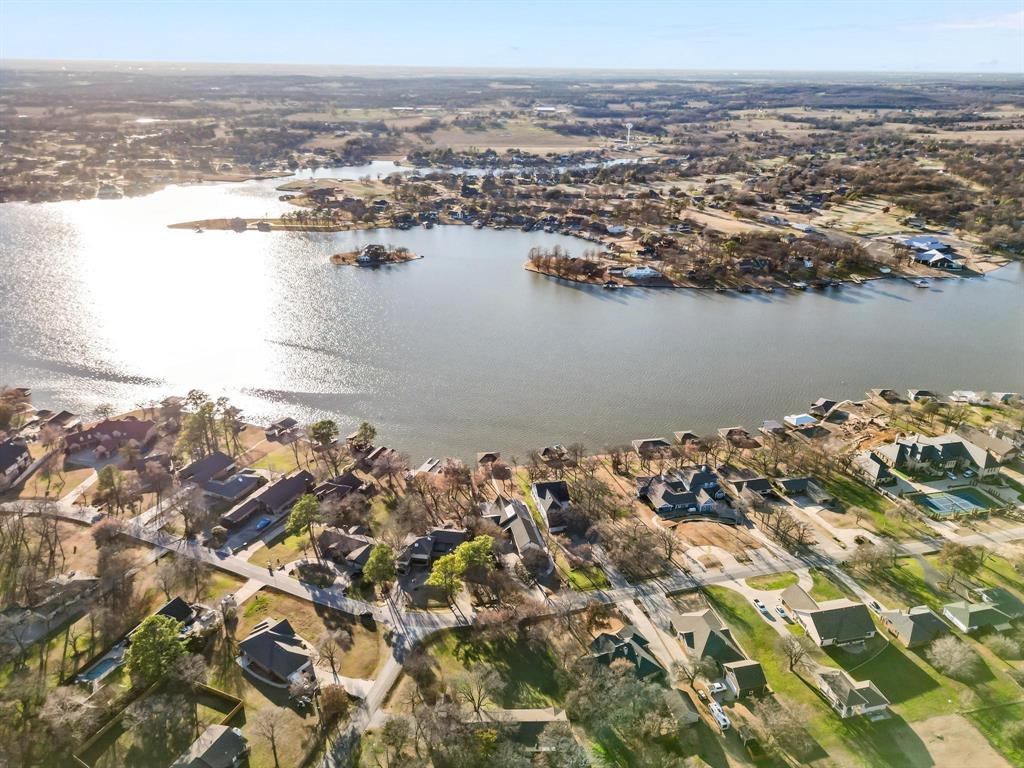
Welcome to your next home! With 3 bedrooms & 2 bathrooms and a spacious, inviting atmosphere. The master bathroom features a walk-in shower while the living room boasts a charming wood-burning fireplace. The well-appointed kitchen overlooks tranquil Lake Kiowa, seamlessly connecting to the cozy den.  Step outside to your own paradise with a deck overlooking the expansive backyard large enough for a pool. There's a nice utility and laundry room with plenty of storage space. Embrace the serenity of Lake Kiowa and the joy of creating memories. Don't miss the chance to make this one yours!
#21203936

Gainesville

111 Longhorn Drive

3 Beds

2 Baths

2,327 Sq.Ft.

$394,900

MLS#: 21203936

Builder Close Out...Only Three Homes Left! Newly Constructed 3 Bed, 2.5 Bath plus Loft and Game Room available for Immediate Move-In! This beautifully newly constructed home offers three spacious bedrooms, two-and-a-half baths, and a versatile loft and flex space... perfect for a home office, playroom, or second living area. Designed with comfort and style in mind, the home features an open-concept layout, luxury vinyl plank flooring, and a cozy fireplace in the main living area. The chef-inspired kitchen is open to the living and dining areas, ideal for entertaining or everyday living. The primary suite is conveniently located downstairs, offering privacy and comfort, while the guest bedrooms and loft area are tucked away upstairs. Enjoy peace and quiet with wooded views from the large backyard, plus the benefit of energy-efficient construction for lower utility costs. This home is move-in ready today—don’t miss your chance to make it yours!
#21238025

Gainesville

1355 Orange Blossom Court

3 Beds

3 Baths

2,301 Sq.Ft.

$379,500

MLS#: 21238025

 - property

Send a message

Message successfully sent.

Your message

What is 3 + 4 ?

Reason for contacting?

I agree to receive email communication and understand I can unsubscribe at any time.

I agree to be contacted by Next Level Realty Group via call, email, and text for real estate services. To opt out, you can reply 'stop' at any time or reply 'help' for assistance. You can also click the unsubscribe link in the emails. Message and data rates may apply. Message frequency may vary. Privacy Policy

Sign Out

Virtual Assistant

Would you like to take the next step with this property? We can help you schedule a showing or virtual tour, or send you more details.

Yes, I would like more information.

Thank You for Your Reply, One of Our Agents will contact you as soon as possible

No, maybe later.

Thank you, you can always contact me via email, phone number or through the contact form.

Realhub AI

Lucy - Your AI-Powered Realtor

Update Your Temporary Password

Personalize your search

Enter your email and we'll notify you immediately when new listings match what you're looking for.

or enter email address

Already have an account ? Login here

Continue your home search

I agree to receive communications and understand I can unsubscribe at any time.

I agree to be contacted by Next Level Realty Group via call, email, and text for real estate services. To opt out, you can reply 'stop' at any time or reply 'help' for assistance. You can also click the unsubscribe link in the emails. Message and data rates may apply. Message frequency may vary. Privacy Policy

Already have an account ? Login here

We use cookies

We use cookies primarily for analytics to enhance your experience. By accepting, you agree to our use of these cookies. You can manage your preferences or learn more about our cookies policy.