


Property
Beds
4
Full Baths
3
1/2 Baths
1
Year Built
2002
Sq.Footage
2,853
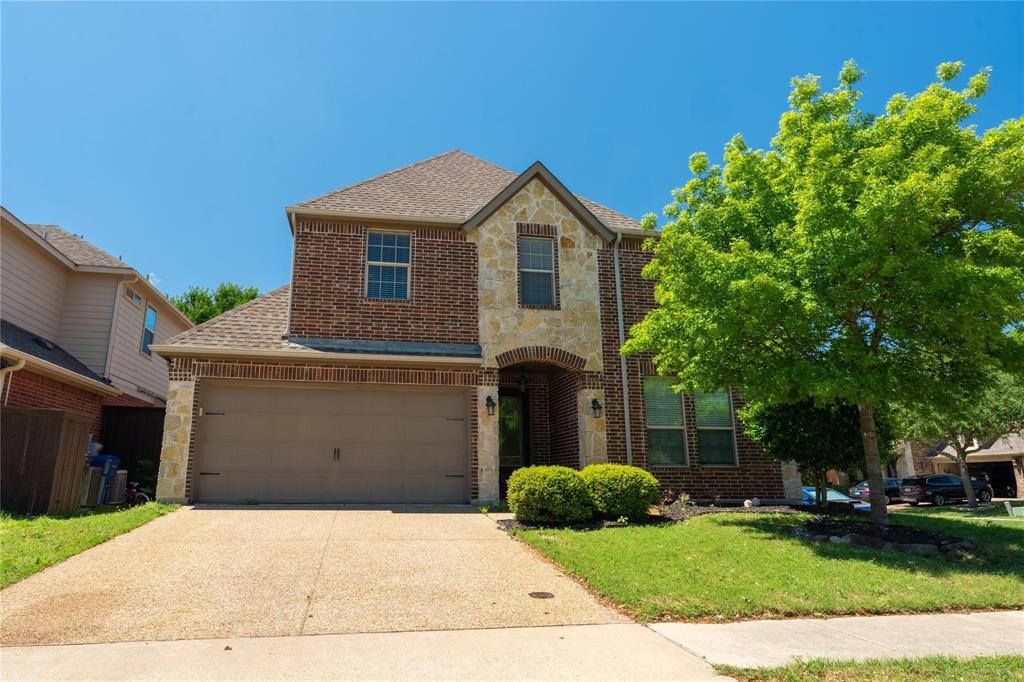
Enjoy a wooded greenbelt backdrop with no rear neighbors in this east-facing two-story home in Wren Creek at Stonebridge Ranch. Mature trees and a lush canopy create a scenic setting for a backyard retreat designed for relaxation and gatherings. With 4 bedrooms, 3.5 baths, a spacious private office, and an upstairs game room, the layout offers inviting gathering spaces and room for everyday activities. The open kitchen connects to the dining area and family room for easy entertaining. Granite countertops, a center island, abundant cabinetry, and a generous breakfast bar provide ample prep space and seating. A gas cooktop and single electric oven complete the kitchen. The main-level primary suite features a walk-in closet and a bathroom with dual sinks, a tub, and a separate shower. Upstairs, three secondary bedrooms include one with an ensuite bath. The spacious game room offers flexibility for movie nights, recreation, or hobbies. Outdoor living takes center stage with a pool and raised attached spa framed by stone coping, mature landscaping, and tree-lined greenbelt views. A covered patio offers a sheltered spot for morning coffee, while expansive concrete decking provides space for outdoor seating and poolside gatherings. Open metal fencing along the greenbelt preserves the wooded outlook and adds to the backyard’s sense of openness. A solar system with 14 Silfab 380-watt panels totaling 5.32 kW of rated capacity and Enphase microinverters will be paid off at closing. Located in highly sought-after Stonebridge Ranch, residents enjoy access to the Beach Club, Aquatic Center, community pools, parks, lakes, and miles of trails, with golf and country club amenities available through Stonebridge Ranch Country Club membership. Nearby schools, shopping, dining, and major routes add convenience to this home’s blend of space, outdoor living, and community amenities.
Features & Amenities
Interior
-
Other Interior Features
Built-in Features, Double Vanity, Eat-in Kitchen, Granite Counters, Kitchen Island, Open Floorplan, Vaulted Ceiling(s), Walk-In Closet(s), High Speed Internet
-
Total Bedrooms
4
-
Bathrooms
3
-
1/2 Bathrooms
1
-
Basement YN
NO
-
Cooling YN
YES
-
Cooling
Ceiling Fan(s), Central Air, Electric
-
Fireplace YN
YES
-
Heating YN
YES
-
Heating
Central, Natural Gas
-
Pet friendly
N/A
Exterior
-
Garage
Yes
-
Garage spaces
2
-
Construction Materials
Wood Siding, Brick, Frame
-
Other Exterior Features
Rain Gutters, Lighting
-
Parking
Concrete, Garage, Garage Door Opener, Garage Faces Front, Kitchen Level, Lighted, Side By Side, Attached
-
Patio and Porch Features
Covered
-
Pool
Yes
-
Pool Features
Gunite, In Ground, Outdoor Pool, Pool/Spa Combo, Private
-
Waterfront YN
NO
Area & Lot
-
Lot Features
Cleared, Interior Lot, Landscaped, Level, Subdivided
-
Lot Size(acres)
0.14
-
Lot Size(square feet)
6,098
-
Property Type
Residential
-
Property Sub Type
Single Family Residence
-
Architectural Style
Traditional
Price
-
Sales Price
$530,000
-
Tax Amount
$10,273
-
Financing Options
Cash, Conventional, FHA, VA Loan
-
Sq. Footage
2,853
-
Price/SqFt
$185
HOA
-
Association
YES
-
Association Fee
$1,053
-
Association Fee Frequency
Annually
-
Association Fee Includes
N/A
Property Resources
-
Horse Property
NO
School District
-
Elementary School
Wilmeth
-
Middle School
Dr Jack Cockrill
-
High School
McKinney North
Property Features
-
Foundation Details
Slab
-
Senior Community YN
NO
-
Sewer
Public Sewer
-
Tax Lot
7
-
Water Source
Public
Schedule a Showing
Showing scheduled successfully.
Mortgage calculator
Estimate your monthly mortgage payment, including the principal and interest, property taxes, and HOA. Adjust the values to generate a more accurate rate.
Your payment
Principal and Interest:
$
Property taxes:
$
HOA fees:
$
Total loan payment:
$
Total interest amount:
$
Location
County
Collin
Elementary School
Wilmeth
Middle School
Dr Jack Cockrill
High School
McKinney North
Listing Courtesy of Nikkhil ., EXP REALTY
RealHub Information is provided exclusively for consumers' personal, non-commercial use, and it may not be used for any purpose other than to identify prospective properties consumers may be interested in purchasing. All information deemed reliable but not guaranteed and should be independently verified. All properties are subject to prior sale, change or withdrawal. RealHub website owner shall not be responsible for any typographical errors, misinformation, misprints and shall be held totally harmless.

AGENT
Joe Boston
Call Joe today to schedule a private showing.

* Listings on this website come from the FMLS IDX Compilation and may be held by brokerage firms other than the owner of this website. The listing brokerage is identified in any listing details. Information is deemed reliable but is not guaranteed. If you believe any FMLS listing contains material that infringes your copyrighted work please review our DMCA policy and learn how to submit a takedown request.© 2024 FMLS.
Related Properties

McKinney
4604 Carina Road
5 Beds
3 Baths
3,140 Sq.Ft.
$564,990
MLS#: 21425362

McKinney
4705 Carina Road
4 Beds
4 Baths
3,445 Sq.Ft.
$629,490
MLS#: 21425594

McKinney
4724 Carina Road
5 Beds
3 Baths
3,140 Sq.Ft.
$564,990
MLS#: 21424373
McKinney
1609 Clearwater Drive
5 Beds
4 Baths
3,221 Sq.Ft.
$560,000
MLS#: 21292914

McKinney
4608 Carina Road
4 Beds
3 Baths
3,205 Sq.Ft.
$594,490
MLS#: 21425367

McKinney
1309 Poldpark Place
5 Beds
4 Baths
3,357 Sq.Ft.
$434,999
MLS#: 21399627

McKinney
6817 Creek Ferry Landing
4 Beds
2 Baths
2,246 Sq.Ft.
$550,000
MLS#: 21415037

McKinney
6300 Simone Avenue
4 Beds
3 Baths
3,233 Sq.Ft.
$579,990
MLS#: 21393445

McKinney
6804 Gibson Trail
3 Beds
2 Baths
1,882 Sq.Ft.
$495,000
MLS#: 21366667

McKinney
3320 Prairie Place
4 Beds
2 Baths
2,506 Sq.Ft.
$450,000
MLS#: 21369764
