Features & Amenities

Interior

  • Other Interior Features

    Granite Counters, Open Floorplan, High Speed Internet

  • Total Bedrooms

    3

  • Bathrooms

    2

  • Basement YN

    NO

  • Cooling YN

    YES

  • Cooling

    Central Air, Electric

  • Heating YN

    YES

  • Heating

    Central, Electric

  • Pet friendly

    N/A

Exterior

  • Garage

    No

  • Parking

    Concrete, Driveway

  • Patio and Porch Features

    Deck, Covered

  • Pool

    No

  • Waterfront YN

    NO

Area & Lot

  • Lot Features

    Interior Lot

  • Lot Size(acres)

    0.115

  • Lot Size(square feet)

    5,009

  • Property Type

    Residential

  • Property Sub Type

    Single Family Residence

  • Architectural Style

    Modern Farmhouse, Traditional

Price

  • Sales Price

    $205,000

  • Tax Amount

    $2,082

  • Sq. Footage

    1,100

  • Price/SqFt

    $186

HOA

  • Association

    No

Property Resources

  • Horse Property

    NO

School District

  • Elementary School

    Washington

  • Middle School

    Piner

  • High School

    Sherman

Property Features

  • Senior Community YN

    NO

Schedule a Showing

Showing scheduled successfully.

<
>
IN PERSON
VIA CHAT

What is 3 + 4 ?


Change time

Mortgage calculator

Estimate your monthly mortgage payment, including the principal and interest, property taxes, and HOA. Adjust the values to generate a more accurate rate.

Your payment

Principal and Interest:

$

Property taxes:

$

HOA fees:

$

Total loan payment:

$

Total interest amount:

$

Location

County

Grayson

Elementary School

Washington

Middle School

Piner

High School

Sherman

Listing Courtesy of Michele Smith , Rise Realty

RealHub Information is provided exclusively for consumers' personal, non-commercial use, and it may not be used for any purpose other than to identify prospective properties consumers may be interested in purchasing. All information deemed reliable but not guaranteed and should be independently verified. All properties are subject to prior sale, change or withdrawal. RealHub website owner shall not be responsible for any typographical errors, misinformation, misprints and shall be held totally harmless.

Agent Joe Boston

AGENT

Joe Boston

Call Joe today to schedule a private showing.


* Listings on this website come from the FMLS IDX Compilation and may be held by brokerage firms other than the owner of this website. The listing brokerage is identified in any listing details. Information is deemed reliable but is not guaranteed. If you believe any FMLS listing contains material that infringes your copyrighted work please click here to review our DMCA policy and learn how to submit a takedown request.© 2024 FMLS.
SELLER SAID BRING ALL OFFERS! Step into the charm of the 1930s—completely reimagined for modern living. This beautifully rebuilt home on S Walnut Street blends timeless character with a fresh, open-concept design that today’s buyers are looking for. Featuring 3 spacious bedrooms and 2 full baths, every inch of this home has been thoughtfully updated to offer both comfort and functionality.

The open floor plan creates an inviting flow, perfect for entertaining or everyday living, while the large back porch with a newly built fenced back yard provides the ideal space to unwind or host gatherings. A newly added front carport and covered front porch enhance both convenience and curb appeal.

Location is where this home truly shines—just one minute from US Hwy 75, offering effortless access to Sherman, DFW, and beyond. You’ll also be just minutes from the new HEB coming to 1417 next year, as well as close proximity to Texas Instruments, making this an excellent option for commuters and future growth.

This is a rare opportunity to own a fully rebuilt home in a prime, up-and-coming location—where classic charm meets modern ease.

Contact co-listing agent Pamela George for showings and questions at 714-323-5035.

NO current survey. ALL information is deemed reliable but not guaranteed. Buyer and buyer's Realtor to verify all information, including square footage, schools, taxes, etc.

1905 S Walnut Street

Message successfully sent.

What would you like to know?

What is 3 + 4 ?

I agree to receive email communication and understand I can unsubscribe at any time.

I agree to be contacted by Next Level Realty Group via call, email, and text for real estate services. To opt out, you can reply 'stop' at any time or reply 'help' for assistance. You can also click the unsubscribe link in the emails. Message and data rates may apply. Message frequency may vary. Privacy Policy

Related Properties

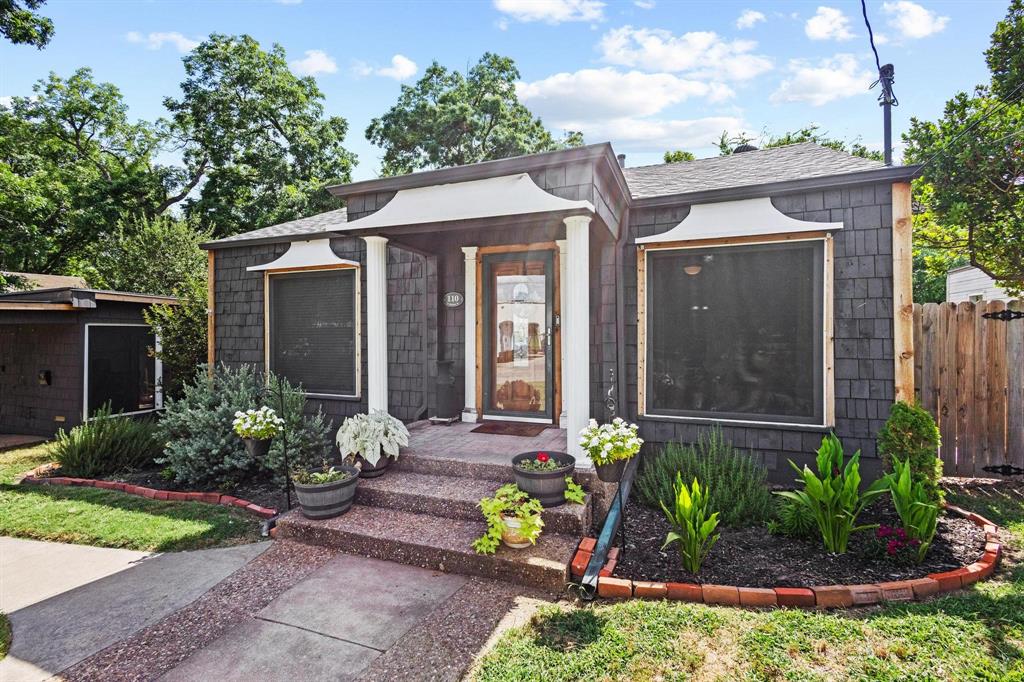
Welcome to 110 S Binkley Street, where character, flexibility, and everyday functionality come together. This home offers a floor plan that adapts to the way people live today, with multiple living areas and flex spaces suited for work, hobbies, guests, or entertaining. At the front of the home, a spacious formal living area is filled with natural light from large windows, creating an inviting space that could serve as a sitting room, home office, library, playroom or gathering area. Just beyond is a second flex room that has previously been used as a third bedroom and could easily continue in that role or function as another flex space. The true centerpiece of the home is the den, where beautiful woodwork, built in character and a fireplace create a warm and welcoming atmosphere. It is the kind of room that immediately feels like home and serves as the setting for quiet evenings, holiday gatherings, or relaxing with family and friends. The kitchen and dining areas are arranged for convenient everyday living while maintaining a natural flow between the home's gathering spaces. The primary suite features an adjoining sunroom, ideal for an exercise room, reading room, hobby space, or private retreat. The thoughtful layout gives each room a purpose while offering flexibility for changing needs. Throughout the home, you'll find the charm and craftsmanship of a well cared for property. Outside, the backyard is designed to be enjoyed rather than constantly maintained. The storage building adds valuable space for tools, lawn equipment, seasonal decorations, and hobby supplies. The roof was replaced in 2023 for the next owner. Conveniently located near downtown Sherman, schools, shopping, dining, and major employers, this home combines character, flexibility, and convenience in one appealing package.
#21303429

Sherman

110 S Binkley Street

2 Beds

2 Baths

1,764 Sq.Ft.

$239,900

MLS#: 21303429
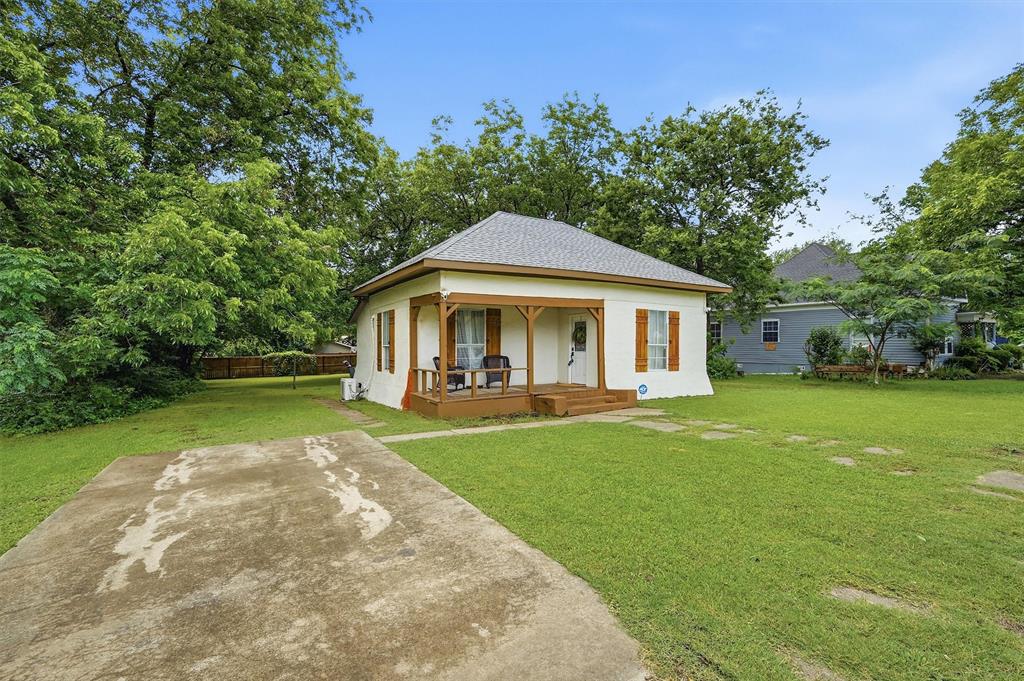
This adorable, well-cared-for one-bedroom home blends character with modern convenience. Recent major upgrades include new mini split heating and cooling units, a new electrical panel, all new plumbing piping, and fencing. Giving you peace of mind and low maintenance living. Inside you'll find a bright, neat kitchen with a gas stove and custom cabinetry, plus tasteful finishes throughout. Security is covered with both interior security systems, along with exterior camera system. Perfect for first-time buyers, downsizers, or investors seeking a turn-key property. Cute, clean, and thoughtfully updated.
#21300396

Sherman

814 S Maxey Street

1 Beds

1 Baths

821 Sq.Ft.

$174,000

MLS#: 21300396
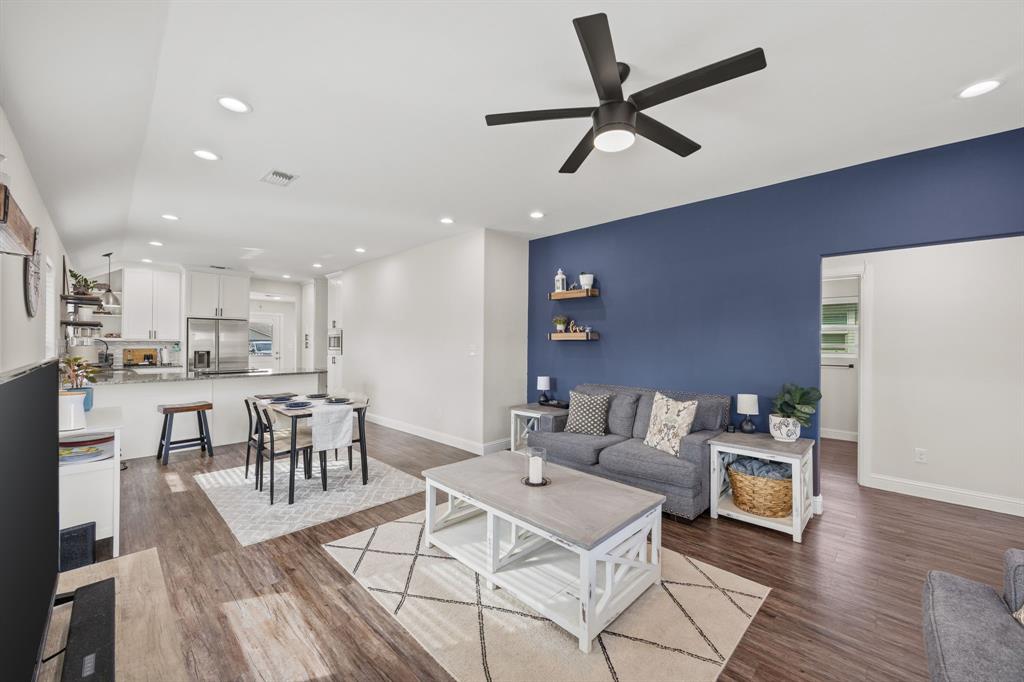
Fantastic 3 Bed 2 Bath Craftsman home on a corner lot located close to Austin college with easy access to downtown Sherman and US 75. You will love the open concept living space that flows seamless to the dining and Kitchen, which includes a large farmhouse sink, granite countertops, custom wood cabinets, and stainless steel appliances! Split Floorplan for privacy and includes upgraded finishes in both bathrooms. In the back you will have a nice sized porch with wrought iron fencing to enclose the back yard and three parking spaces!
#21153907

Sherman

800 N Broughton Street

3 Beds

2 Baths

1,296 Sq.Ft.

$212,000

MLS#: 21153907
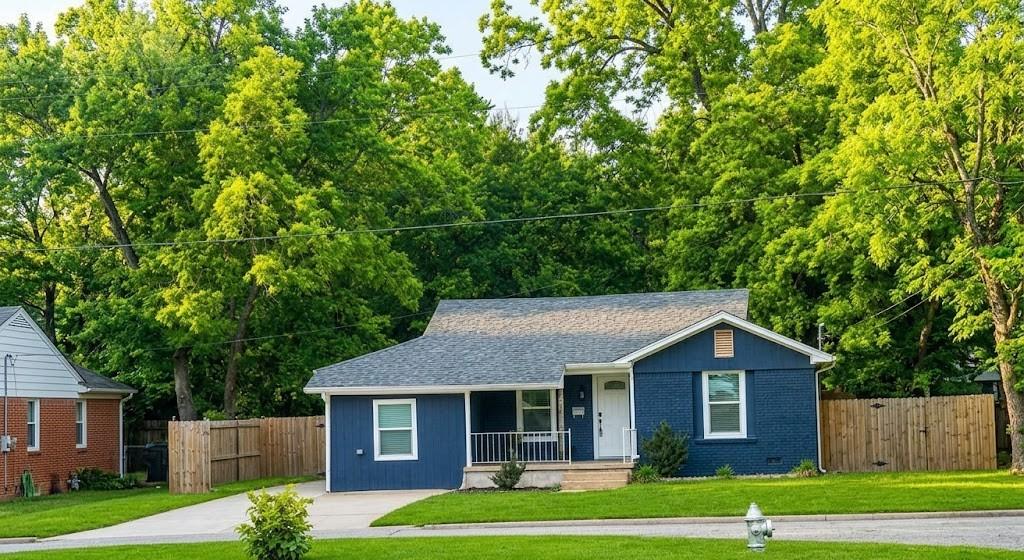
Talk about curb appeal! Adorable updated home. Three bedrooms, one and one-half bath.  Large concrete driveway will easily accommodate 3 vehicles.   Enormous back yard with updated wooden fence fence for privacy.  Convenient to neighborhood elementary school and park with easy access to Highway 75.  Restaurants and shopping near by.   Big ticket items have been done. Roof, gutters, electrical panel and wiring, HV-AC, hot water heater, SS range, dishwasher, microwave, bathrooms updated, doors, windows, insulation, paint and more! To see a full list of updates go to transaction desk.  Ready and waiting for a new owner to call this home.
#21178577

Sherman

918 N Ricketts Street

3 Beds

1 Baths

1,105 Sq.Ft.

$215,000

MLS#: 21178577

Price reduced
Investor opportunity in Sherman! This property offers solid potential and only needs minor TLC to bring it to the next level. Whether you're looking for a rental, fix-and-flip, or affordable home with room to add value, this property is worth a look. Conveniently located near shopping, dining, schools, and major roadways. Priced to move, so bring your vision and act quickly!
#21329627

Sherman

811 N Elm Street

4 Beds

3 Baths

2,008 Sq.Ft.

$167,500

MLS#: 21329627

LENNAR - Luella Crossing - Oakridge Floorplan
#21349085

Sherman

3937 Superior Place

3 Beds

2 Baths

1,266 Sq.Ft.

$213,999

MLS#: 21349085

LENNAR - Luella Crossing - Pinehollow Floorplan
#21349052

Sherman

3929 Superior Place

4 Beds

2 Baths

1,600 Sq.Ft.

$242,999

MLS#: 21349052
Price reduced
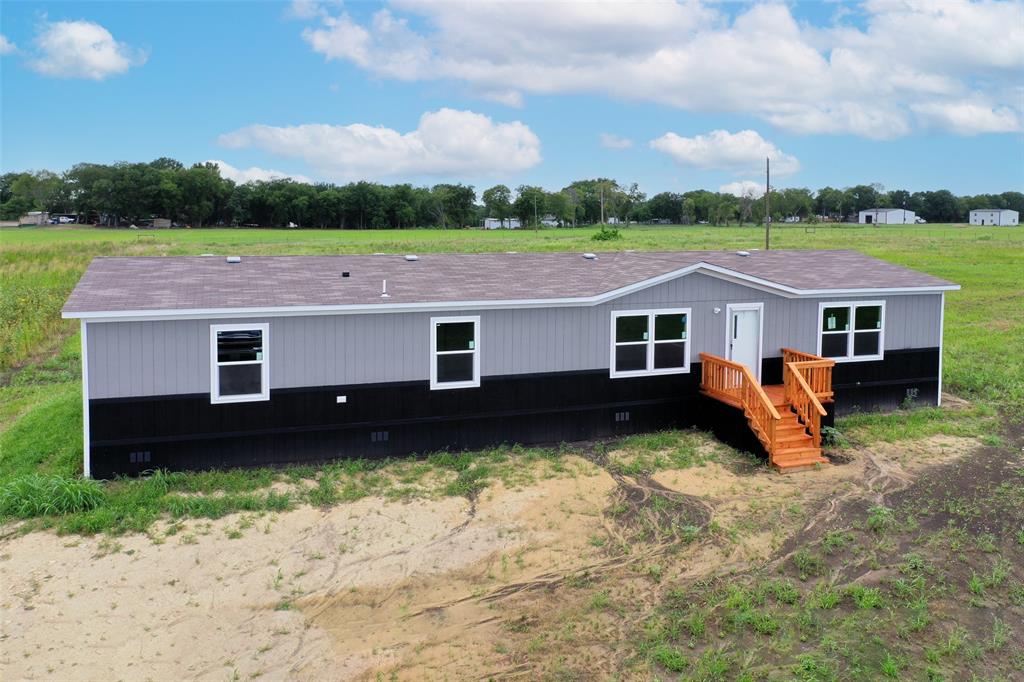
Wide open spaces just a short drive from booming Sherman's amenities, this expansive BRAND NEW country home boasts 4 bedrooms, 2 full baths and beautiful back deck. Kitchen offers island for meal prep and casual dining, with open concept living, kitchen and dining areas. Large master bedroom has plenty of natural light and a huge walk-in closet. Home offers plenty of space with large closets, two living spaces and a huge beautiful lot.
#21257765

Sherman

1223 Old Ida Rd Street

4 Beds

2 Baths

1,791 Sq.Ft.

$239,900

MLS#: 21257765

Move-in ready and filled with recent improvements, this charming one-story brick home offers 3 bedrooms, 2 full baths and a convenient location near from Hawn Park. Major updates include a new roof, new HVAC system, new garage door, fresh interior and exterior paint, and new ceiling fans. Inside, beautiful hardwood flooring extends through the spacious living area and bedrooms, while ceramic tile provides easy maintenance in the kitchen, dining area and bathrooms. The welcoming living room is highlighted by a gas-log fireplace, creating a comfortable gathering space. Outside, enjoy the covered rear deck and large fenced backyard with plenty of room for outdoor living, pets, gardening or entertaining. The attached two-car garage provides additional parking and storage. Hawn Park offers a walking trail, playground, pavilion, skate park and spray ground just steps from the front door. No HOA and conveniently located near downtown Sherman, Austin College, shopping, dining and major commuter routes.
#21332856

Sherman

816 S Burdette Avenue

3 Beds

2 Baths

1,257 Sq.Ft.

$199,900

MLS#: 21332856

 - property

Send a message

Message successfully sent.

Your message

What is 3 + 4 ?

Reason for contacting?

I agree to receive email communication and understand I can unsubscribe at any time.

I agree to be contacted by Next Level Realty Group via call, email, and text for real estate services. To opt out, you can reply 'stop' at any time or reply 'help' for assistance. You can also click the unsubscribe link in the emails. Message and data rates may apply. Message frequency may vary. Privacy Policy

Sign Out

Virtual Assistant

Would you like to take the next step with this property? We can help you schedule a showing or virtual tour, or send you more details.

Yes, I would like more information.

Thank You for Your Reply, One of Our Agents will contact you as soon as possible

No, maybe later.

Thank you, you can always contact me via email, phone number or through the contact form.

Realhub AI

Lucy - Your AI-Powered Realtor

Update Your Temporary Password

Personalize your search

Enter your email and we'll notify you immediately when new listings match what you're looking for.

or enter email address

Already have an account ? Login here

Continue your home search

I agree to receive communications and understand I can unsubscribe at any time.

I agree to be contacted by Next Level Realty Group via call, email, and text for real estate services. To opt out, you can reply 'stop' at any time or reply 'help' for assistance. You can also click the unsubscribe link in the emails. Message and data rates may apply. Message frequency may vary. Privacy Policy

Already have an account ? Login here

We use cookies

We use cookies primarily for analytics to enhance your experience. By accepting, you agree to our use of these cookies. You can manage your preferences or learn more about our cookies policy.