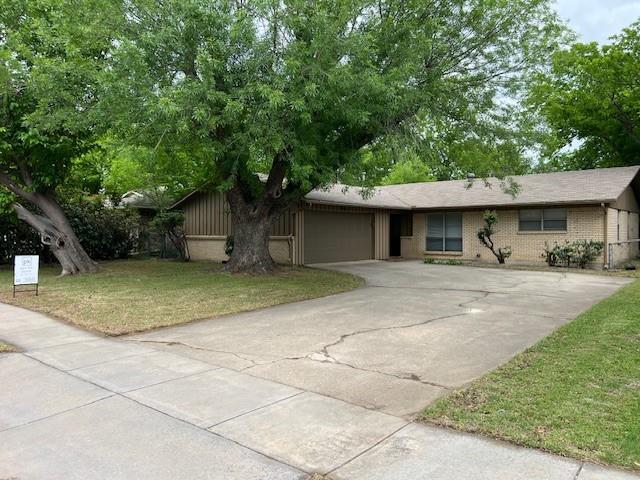
Features & Amenities

Interior

  • Other Interior Features

    Walk-In Closet(s)

  • Total Bedrooms

    3

  • Bathrooms

    2

  • Basement YN

    NO

  • Fireplace YN

    YES

  • Pet friendly

    N/A

Exterior

  • Garage

    No

  • Construction Materials

    Brick

  • Parking

    Alley Access, Paved

  • Pool

    No

  • Waterfront YN

    NO

Area & Lot

  • Lot Size(acres)

    0.187

  • Lot Size(square feet)

    8,145

  • Property Type

    Residential

  • Property Sub Type

    Single Family Residence

  • Architectural Style

    Split Level

Price

  • Sales Price

    $315,000

  • Tax Amount

    $6,131

  • Sq. Footage

    1,850

  • Price/SqFt

    $170

HOA

  • Association

    No

School District

  • Elementary School

    Borman

  • Middle School

    Mcmath

  • High School

    Denton

Property Features

  • Sewer

    Public Sewer

  • Tax Lot

    3

Schedule a Showing

Showing scheduled successfully.

<
>
IN PERSON
VIA CHAT

What is 3 + 4 ?


Change time

Mortgage calculator

Estimate your monthly mortgage payment, including the principal and interest, property taxes, and HOA. Adjust the values to generate a more accurate rate.

Your payment

Principal and Interest:

$

Property taxes:

$

HOA fees:

$

Total loan payment:

$

Total interest amount:

$

Location

County

Denton

Elementary School

Borman

Middle School

Mcmath

High School

Denton

Listing Courtesy of Stone Hawkins , First-In Realty

RealHub Information is provided exclusively for consumers' personal, non-commercial use, and it may not be used for any purpose other than to identify prospective properties consumers may be interested in purchasing. All information deemed reliable but not guaranteed and should be independently verified. All properties are subject to prior sale, change or withdrawal. RealHub website owner shall not be responsible for any typographical errors, misinformation, misprints and shall be held totally harmless.

Agent Joe Boston

AGENT

Joe Boston

Call Joe today to schedule a private showing.


* Listings on this website come from the FMLS IDX Compilation and may be held by brokerage firms other than the owner of this website. The listing brokerage is identified in any listing details. Information is deemed reliable but is not guaranteed. If you believe any FMLS listing contains material that infringes your copyrighted work please click here to review our DMCA policy and learn how to submit a takedown request.© 2024 FMLS.
Price Improvement!!

Quiet neighborhood! Private Yard! No HOA! Minutes from I-35!

This tastefully updated home puts you exactly where you want to be—whether you’re a commuter, a student at UNT, or anywhere in between. Tucked in the heart of Denia Park, one of Denton’s most charming, sought-after neighborhoods, this home is close to dining, parks, and everything the city has to offer.

The Wisteria House has been thoughtfully updated throughout: fresh floors, fresh paint, and a remodeled kitchen with modern countertops, and stainless appliances (all appliances included!). Two separate living areas give you the flexibility to work from home, host friends, or just spread out. Both bathrooms have been fully remodeled with clean, modern finishes. 

Enjoy the private backyard year-round with its lush St. Augustine lawn and mature shade trees. Two raised beds connected to the in-ground sprinkler system make gardening a cinch. This yard is perfect for hosting, grilling, or just taking a breath of fresh air.

Take a look at this home in a peaceful neighborhood with everything close at hand. Homes like this don't last!

1905 Wisteria Street

Message successfully sent.

What would you like to know?

What is 3 + 4 ?

I agree to receive email communication and understand I can unsubscribe at any time.

I agree to be contacted by Next Level Realty Group via call, email, and text for real estate services. To opt out, you can reply 'stop' at any time or reply 'help' for assistance. You can also click the unsubscribe link in the emails. Message and data rates may apply. Message frequency may vary. Privacy Policy

Related Properties

None
#21225061

Denton

1716 Westchester Street

3 Beds

2 Baths

1,532 Sq.Ft.

$289,000

MLS#: 21225061
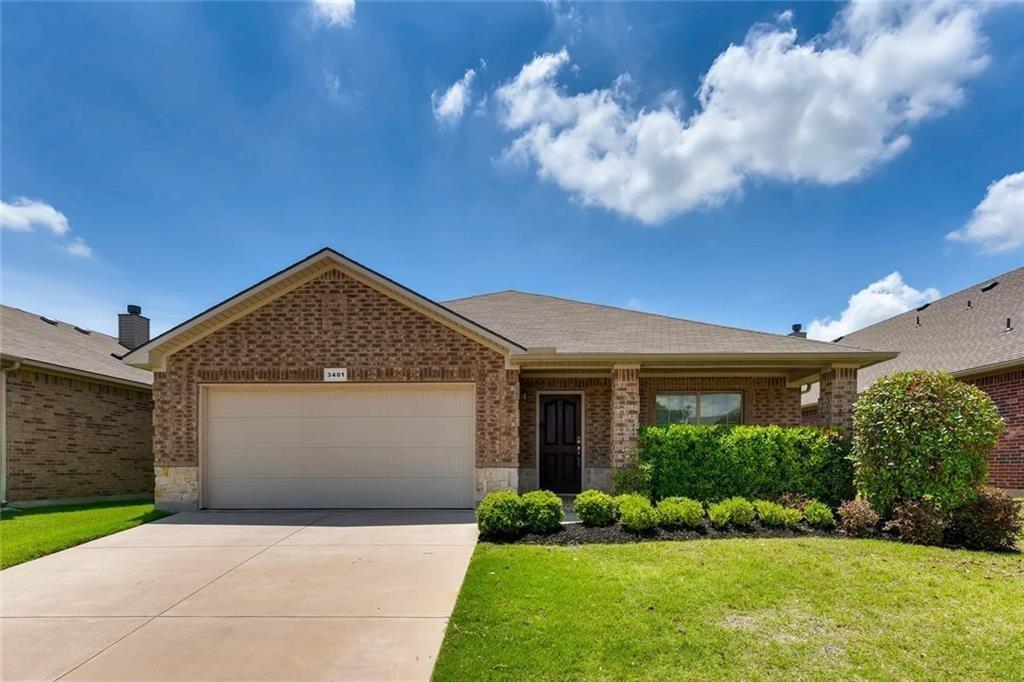
Beautiful home in Argyle ISD features a very open living area, three bedrooms plus a study and a two car garage.  Great centrally located neighborhood with quick access to I-35 and just south of UNT.  Easy flexible lease terms available.
#21293627

Denton

3401 Buckthorn Lane

3 Beds

2 Baths

2,040 Sq.Ft.

$360,000

MLS#: 21293627
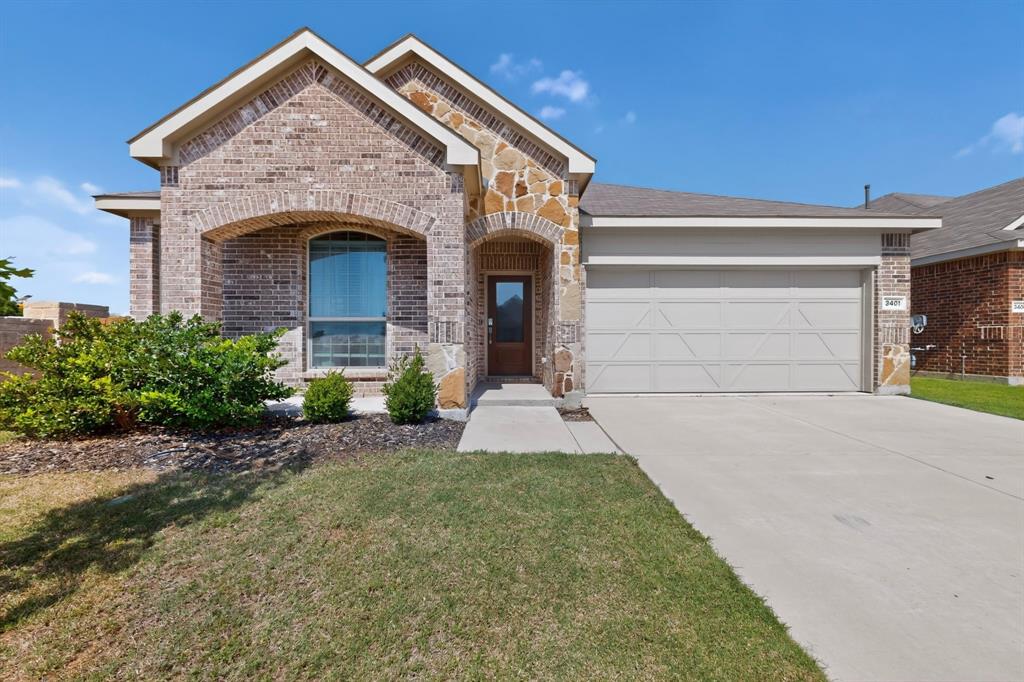
Welcome home to this beautifully maintained 4-bedroom, 2-bath home in Kings Ridge Estates. Built in 2022, this light-filled floor plan offers an open-concept living area, spacious kitchen with quartz countertops and island, and a flexible dining space perfect for a home office. Enjoy a private primary suite, covered patio, and oversized backyard with room to relax, play, or entertain. Conveniently located near shopping, dining, schools, and everything Denton has to offer.
#21299496

Denton

3401 Kingsview Drive

4 Beds

2 Baths

1,998 Sq.Ft.

$364,900

MLS#: 21299496
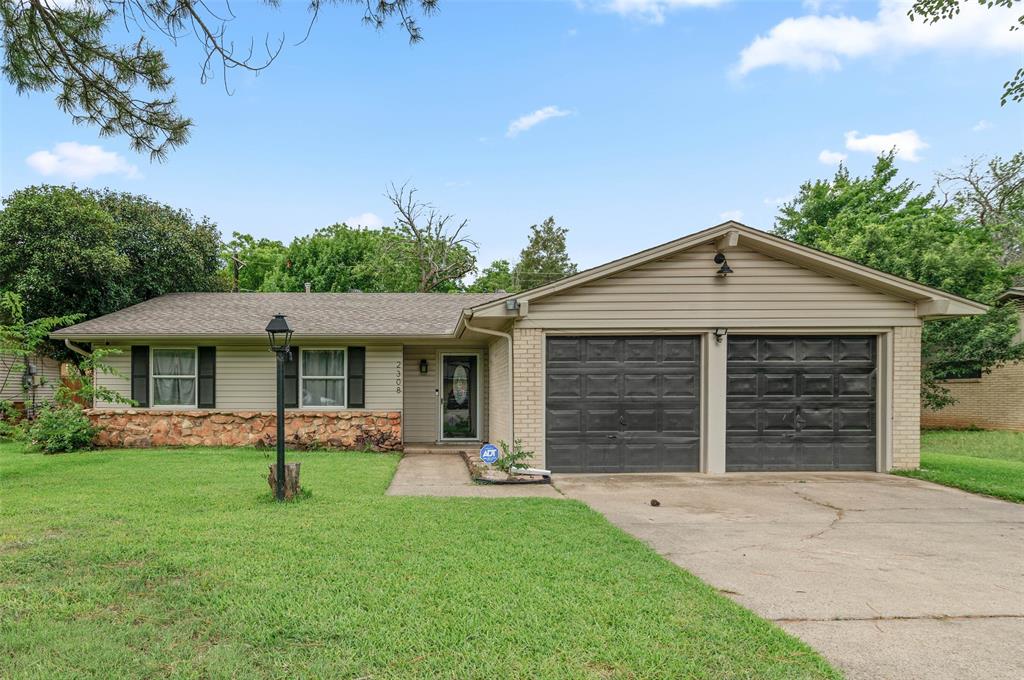
Welcome home to this charming 4-bedroom, 2 bath residence in a prime location! Conveniently situated in an established neighborhood with access to a brand-new elementary school currently being built within walking distance. Inside, you'll find a functional layout with spacious living areas and plenty of room for everyday living and entertaining. Major updates include a brand-new HVAC system, providing peace of mind and energy-efficient comfort for years to come. Whether you're a first-time homebuyer, growing a family, or investor, this move in ready home offers incredible value in one of Denton's most desirable areas. Conveniently located near shopping, dining, parks, schools, and major commuting routes. This property is ready for its new owner to make it their own.
#21299777

Denton

2308 Westwood Drive

4 Beds

2 Baths

1,490 Sq.Ft.

$277,500

MLS#: 21299777
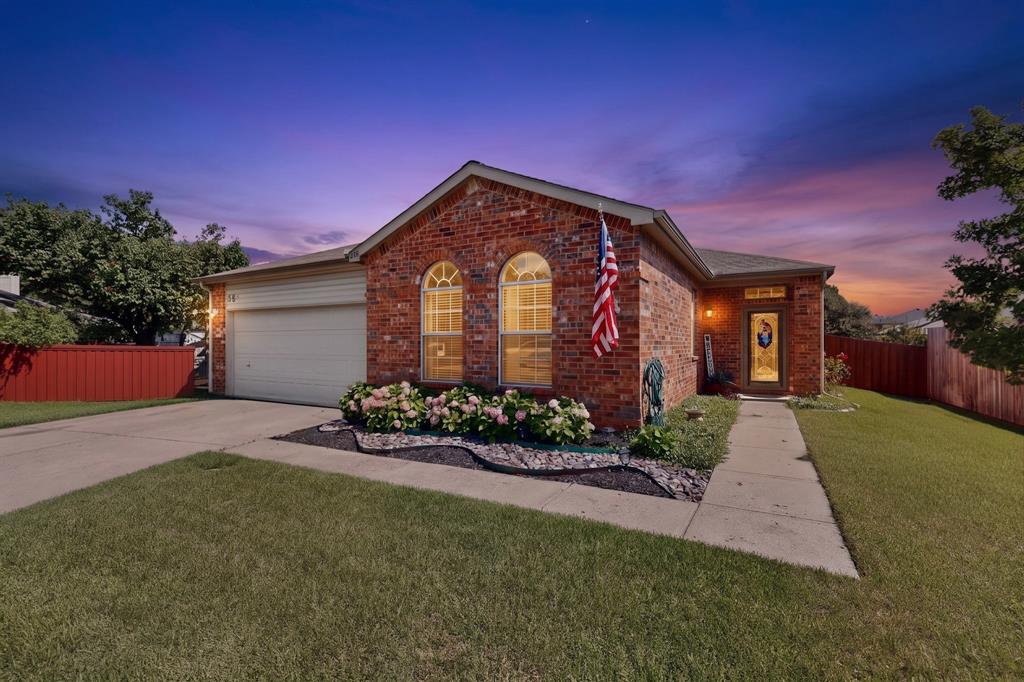
Nestled on a quiet cul de sac with no thru traffic, this spacious 3 BDDRM, 2 BA, home offers beautiful updates and privacy. One of the true highlights is the Texas-sized backyard with a storage shed. Set on a .21 acre lot, the outdoor space feels like an extension of the home. This charming one-story home offers a bright and open floor plan designed for comfortable living and easy entertaining. The inviting family room is centered around a cozy fireplace and filled with natural light from large windows overlooking the peaceful backyard. The kitchen is beautifully appointed with granite countertops, custom cabinetry, stainless steel appliances and a functional layout that flows seamlessly into the living and dining areas, perfect for gathering with family or hosting friends. Garage upgraded with durable epoxy flooring, cabinets and equipped with both heating and air conditioning for year-round comfort and functionality. The HOA features a pool, playground, Basket Ball court and walking parks. Highly rated schools, convenient to shopping & dining. Make this house your home!
#21294570

Denton

1816 Marble Cove Lane

3 Beds

2 Baths

1,507 Sq.Ft.

$320,000

MLS#: 21294570

The Cali is one of our beautiful one-story floorplans featured in our Audra Oaks community.

Inside this 4 bedroom, 2 bathroom home, you'll find 1,837 square feet of comfortable living. Plus two different exterior elevations to choose from with a 2 car garage. A home designed to combine elegance, functionality, and modern living.

This floorplan offers a spacious kitchen, quartz countertops, and stainless steel appliances throughout. Perfectly equipped with everything a home chook or chef needs.

Retreat to the primary bedroom, where relaxation awaits. Here, you'll find an attached bathroom complete with a quartz vanity top, name brand chrome faucets, and enclosed shower.

Plus laminated flooring in family, kitchen, entries and hallway (based on availability per package)

Not only does the Cali offer functional living space, but it boasts stylish finishes throughout with every detail carefully considered to create a comfortable and inviting atmosphere. Explore our smart home package features, including a video doorbell, smart thermostat, and deadbolt- bringing convenience to your fingertips.

Photos shown here may not depict the specified home and features. Elevations, exterior colors, iinterior colors, options, available upgrades that require an additional charge, and standard features will vary in each community and subject change without notice. Calls to learn more about the Cali floorplan and find your home in Audra Oaks today!
#21303371

Denton

1420 Oak Valley

4 Beds

2 Baths

1,837 Sq.Ft.

$349,990

MLS#: 21303371

SELLER OFFERING $5,000 in concessions, which can be applied toward buyer’s closing cost. Completely renovated and move in ready! This beautiful 4 bedroom, 2 bath home offers an inviting open floor plan with both a formal dining room and a separate breakfast area perfect for everyday living and entertaining. The chef’s kitchen is a true showstopper, featuring a bright white design with plenty of counter and cabinet space, granite countertops, stainless steel appliances, and decorative lighting that adds both style and function. Thoughtful updates continue throughout the home, including all new flooring, fresh paint, new windows, and custom blinds.
The reconfigured primary bathroom delivers a modern, retreat designed for comfort and functionality. Every detail has been carefully considered to create a light, airy, and comfort feel throughout. A perfect blend of timeless finishes and modern updates. Experience energy efficiency and low utility costs with owned solar panels NO lease or payments.
#21227383

Denton

713 Bailey Street

4 Beds

2 Baths

1,700 Sq.Ft.

$289,000

MLS#: 21227383
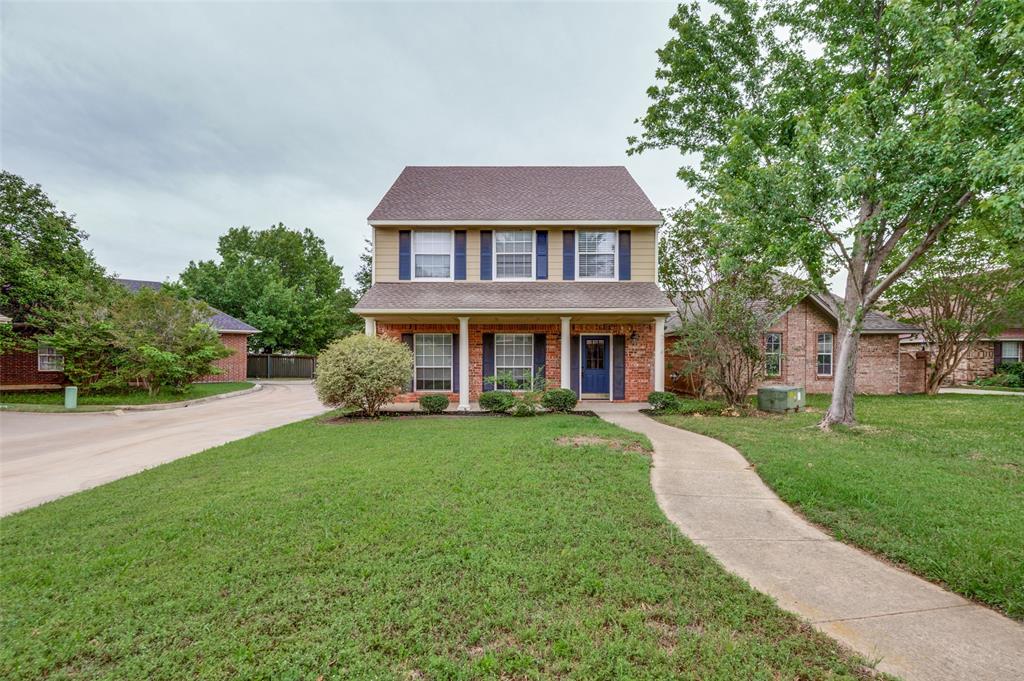
Elegant two-story brick home on a corner lot in South Denton, with lots of curb appeal! Primary Bedroom is downstairs, with the additional bedrooms on the 2nd floor. Large Living-Dining Room off the Kitchen. 2nd level also features additional study nook and extra storage closet. Wood-look ceramic tile in the majority of the home.
#21257958

Denton

1156 Bent Oaks Drive

3 Beds

2 Baths

2,132 Sq.Ft.

$369,900

MLS#: 21257958
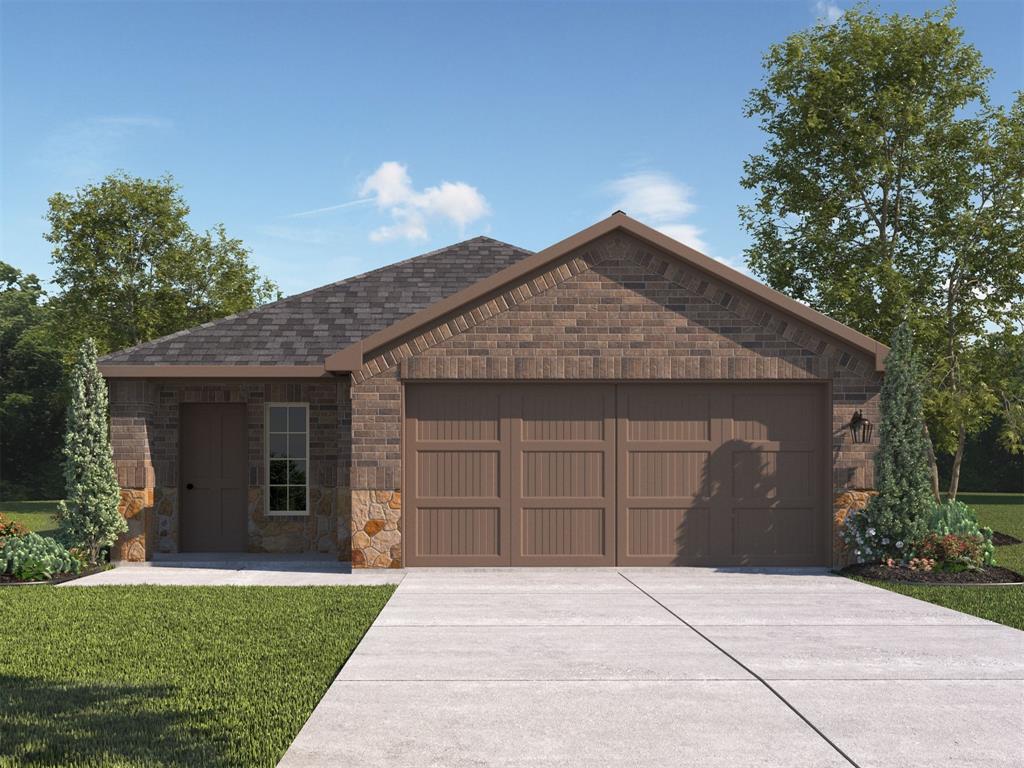
Brand-new D.R. Horton home in the Hills at Reunion community, located in Newark and within Northwest ISD! The Brooke plan elevation B, with an estimated Autumn completion, is a one-story home featuring 3 bedrooms, 2 baths, and 2-car garage. The front porch opens to the entry foyer leading to a gourmet kitchen including granite counter tops and stainless steel appliances with gas cooking range,  perfect for entertaining, The Brooke features an open concept floorplan with the kitchen separating the living room and dining room. The primary bedroom features an attractive en-suite complete with a large walk-in closet. The rear covered patio comes built standard and is located off the dining room. Additional features include: tank water heater; Luxury vinyl flooring in entry, halls and all wet areas; plush carpet flooring in all bedrooms and living room; quartz vanity tops in all bathrooms; and full yard sod, landscaping and irrigation. This home includes our America's Smart Home base package.  Using one central hub that talks to all the devices in your home, you can control the lights, thermostat and locks, all from your cellular device. Nearby attractions include Eagle Mountain Lake for outdoor recreation, Texas Motor Speedway for high-energy entertainment, and premier shopping and dining at Tanger Outlets and Alliance Town Center.
#21264380

Denton

122 DAVIS Lane

3 Beds

2 Baths

1,442 Sq.Ft.

$291,990

MLS#: 21264380

 - property

Send a message

Message successfully sent.

Your message

What is 3 + 4 ?

Reason for contacting?

I agree to receive email communication and understand I can unsubscribe at any time.

I agree to be contacted by Next Level Realty Group via call, email, and text for real estate services. To opt out, you can reply 'stop' at any time or reply 'help' for assistance. You can also click the unsubscribe link in the emails. Message and data rates may apply. Message frequency may vary. Privacy Policy

Sign Out

Virtual Assistant

Would you like to take the next step with this property? We can help you schedule a showing or virtual tour, or send you more details.

Yes, I would like more information.

Thank You for Your Reply, One of Our Agents will contact you as soon as possible

No, maybe later.

Thank you, you can always contact me via email, phone number or through the contact form.

Realhub AI

Lucy - Your AI-Powered Realtor

Update Your Temporary Password

Personalize your search

Enter your email and we'll notify you immediately when new listings match what you're looking for.

or enter email address

Already have an account ? Login here

Continue your home search

I agree to receive communications and understand I can unsubscribe at any time.

I agree to be contacted by Next Level Realty Group via call, email, and text for real estate services. To opt out, you can reply 'stop' at any time or reply 'help' for assistance. You can also click the unsubscribe link in the emails. Message and data rates may apply. Message frequency may vary. Privacy Policy

Already have an account ? Login here

We use cookies

We use cookies primarily for analytics to enhance your experience. By accepting, you agree to our use of these cookies. You can manage your preferences or learn more about our cookies policy.