Features & Amenities

Interior

  • Other Interior Features

    Built-in Features, Granite Counters, Kitchen Island, Open Floorplan, Walk-In Closet(s), High Speed Internet

  • Total Bedrooms

    4

  • Bathrooms

    2

  • 1/2 Bathrooms

    1

  • Basement YN

    NO

  • Cooling YN

    YES

  • Cooling

    Central Air, Electric

  • Heating YN

    YES

  • Heating

    Central, Electric

  • Pet friendly

    N/A

Exterior

  • Garage

    Yes

  • Garage spaces

    3

  • Construction Materials

    Brick, Stone

  • Other Exterior Features

    Rain Gutters, Lighting, Private Entrance, Private Yard

  • Parking

    Covered, Direct Access, Driveway, Enclosed, Garage Door Opener, Garage Faces Side, Lighted, Private, Attached

  • Patio and Porch Features

    Covered

  • Pool

    No

  • Waterfront YN

    NO

Area & Lot

  • Lot Features

    Few Trees, Interior Lot, Landscaped, Subdivided

  • Lot Size(acres)

    0.287

  • Lot Size(square feet)

    12,501

  • Property Type

    Residential

  • Property Sub Type

    Single Family Residence

  • Architectural Style

    Traditional

Price

  • Sales Price

    $425,000

  • Tax Amount

    $9,690

  • Sq. Footage

    2,659

  • Price/SqFt

    $159

HOA

  • Association

    No

School District

  • Elementary School

    Bowie

  • Middle School

    Ennis

  • High School

    Ennis

Property Features

  • Foundation Details

    Slab

  • Senior Community YN

    NO

  • Sewer

    Public Sewer

  • Tax Lot

    2

  • Water Source

    Public

Schedule a Showing

Showing scheduled successfully.

<
>
IN PERSON
VIA CHAT

What is 3 + 4 ?


Change time

Mortgage calculator

Estimate your monthly mortgage payment, including the principal and interest, property taxes, and HOA. Adjust the values to generate a more accurate rate.

Your payment

Principal and Interest:

$

Property taxes:

$

HOA fees:

$

Total loan payment:

$

Total interest amount:

$

Location

County

Ellis

Elementary School

Bowie

Middle School

Ennis

High School

Ennis

Listing Courtesy of Jake Willingham , Keller Williams Realty

RealHub Information is provided exclusively for consumers' personal, non-commercial use, and it may not be used for any purpose other than to identify prospective properties consumers may be interested in purchasing. All information deemed reliable but not guaranteed and should be independently verified. All properties are subject to prior sale, change or withdrawal. RealHub website owner shall not be responsible for any typographical errors, misinformation, misprints and shall be held totally harmless.

Agent Joe Boston

AGENT

Joe Boston

Call Joe today to schedule a private showing.


* Listings on this website come from the FMLS IDX Compilation and may be held by brokerage firms other than the owner of this website. The listing brokerage is identified in any listing details. Information is deemed reliable but is not guaranteed. If you believe any FMLS listing contains material that infringes your copyrighted work please click here to review our DMCA policy and learn how to submit a takedown request.© 2024 FMLS.
Welcome home to this spacious 4-bedroom, 3-car garage home in one of the area's most desirable neighborhoods. The open floor plan creates a comfortable flow for everyday living and entertaining, while the dedicated dining room and media room provide the flexibility today's buyers are looking for. The oversized primary suite offers a private retreat with an ensuite bath featuring dual vanities, a jetted tub, separate shower, and a large walk-in closet. Three additional bedrooms provide plenty of space for family, guests, or a home office. Outside, you'll appreciate the excellent curb appeal, extra driveway parking, and spacious 3-car garage. Conveniently located in a well-established neighborhood with a strong sense of community, this home combines space, function, and a location that's hard to beat.

1906 Clearview Drive

Message successfully sent.

What would you like to know?

What is 3 + 4 ?

I agree to receive email communication and understand I can unsubscribe at any time.

I agree to be contacted by Next Level Realty Group via call, email, and text for real estate services. To opt out, you can reply 'stop' at any time or reply 'help' for assistance. You can also click the unsubscribe link in the emails. Message and data rates may apply. Message frequency may vary. Privacy Policy

Related Properties

Beautifully maintained 4-bedroom, 2 full bath home located in a highly desirable neighborhood. This spacious home features an open-concept floor plan designed for both comfortable living and entertaining. The main living areas showcase engineered wood flooring, while the kitchen and wet areas are finished with durable tile flooring for easy upkeep.

The modern kitchen is well-appointed with granite countertops, ample cabinet space, and stainless steel appliances. A large island and open layout provide excellent flow into the dining and living areas, creating a bright and inviting space filled with natural light.

The primary suite offers a private retreat with generous space, while the additional bedrooms are well-sized and versatile ideal for family, guests, or a home office. Both bathrooms are thoughtfully designed with functional layouts and neutral finishes.

Step outside to a large backyard, perfect for entertaining, outdoor dining, or simply relaxing. There is plenty of room for pets, play, or future additions such as a patio or garden.

Conveniently located near schools, shopping, dining, and major highways, this home combines comfort, style, and accessibility.

Move-in ready and full of potential
schedule your showing today!
Remark: The listing broker is related to the sellers.
#21222336

Ennis

807 Woodcrest Drive

4 Beds

2 Baths

1,957 Sq.Ft.

$344,000

MLS#: 21222336

Price reduced
This new home is conveniently laid out on a single floor for maximum comfort and convenience. At its heart stands an open-concept layout connecting a spacious family room, a multi-functional kitchen and lovely dining area. The owner’s suite is situated in a private corner and comes complete with an adjoining bathroom, while the two secondary bedrooms are located near the foyer.
#21307547

Ennis

4650 Paynes Valley Drive

4 Beds

2 Baths

2,448 Sq.Ft.

$341,499

MLS#: 21307547

Welcome family and friends 3-Bedroom, 2 Bath home that has a spacious Open floorplan. This open floor space design lends itself relaxing in the living room to cooking and dining close together. To the left are the second and third bedrooms situated perfectly for privacy. As you enter directly to the left is a functional room that can be an office or craft room or guest room in emergency. The kitchen being the center point has large Island Breakfast bar. Continuing to the left of living room is the Primary bedroom suite that is huge together with an outstanding bathroom area with separate tub and shower. Room has plenty of natural light and easy access to back porch for relaxing. Be the First one to view this amazing property. Large backyard that other new build homes don't have.
#21342014

Ennis

1008 W Crockett Street

3 Beds

2 Baths

1,786 Sq.Ft.

$365,000

MLS#: 21342014

New on site 2 days ago
Ask us about our Trade-In Trade-Up Program-we can buy your home when you buy ours! The Havasu III provides a versatile twist on the open concept. A clearly defined foyer and flex room gives definition to this entryway. The kitchen and dining room are one unified area giving you enough space for a large table where the entire family can gather together for a meal. An oversized living room presents the freedom for customization without compromise. Go for a large sectional to spread out on or several individual pieces to create a unique design. With three secondary bedrooms, the possibilities to personalize are endless. The smallest room is right around the corner from the owner’s suite, making it the ideal nursery or toddler’s bedroom. In the center of the home lies the third bedroom and a jack-and-jill bathroom with easy access to both hallways off the dining and living space. Toward the front of the home, the fourth bedroom is a great retreat for your guests to feel they have their own space when they come to visit. The laundry room is right off the kitchen and has an entrance to the 2-car garage, allowing it to double as a mudroom. This will prevent any muddy shoes from tracking dirt throughout your home. You can also enjoy beautiful Texas days on the patio right off the living room. Perfect your barbequing or spend time with your kids in the backyard. The Havasu III is a great option for growing families who need privacy but still come together at the end of the day for quality time.
#21346774

Ennis

3008 Leopard Lane

4 Beds

2 Baths

2,176 Sq.Ft.

$388,150

MLS#: 21346774

New on site 2 days ago
Estimated October 2026 completion! Ask us about our Trade-In Trade-Up Program-we can buy your home when you buy ours! The Lavon floor plan provides all the space needed for a growing family. Welcomed by a pillared front porch, the long foyer opens into a grand family room complete with a fireplace. Gathering in this home is easy with the seamless transition from room to room. The kitchen is positioned against the back wall as the stage so you can look out and observe all things going on. With three equally-sized spare bedrooms, you’ll have space for your family and any visitors. A walk-in mudroom off the garage allows for more storage of shoes, bags, and all your day-to-day items. The Lavon home is perfect for a busy and active family needing space to come together as well as everyone’s own private space. The owner’s suite is a perfect getaway, tucked in the back corner past the family room. Entering this space, you’ll have a splendid view into the backyard. All the natural light will make this oasis feel even more tranquil. The bedroom leads into the owner's bath with a double-sink vanity, stand-up shower, and tub perfect for unwinding after a long day. There’s no shortage of storage in this luxurious ranch-style home with closets in every room, extended countertops in the kitchen, corner pantry, and coat closet. Bring your family home to the Lavon floor plan and enjoy all the comfort of room to spread out and relax, teamed with the highest quality product.
#21347262

Ennis

3006 Leopard Lane

4 Beds

2 Baths

1,939 Sq.Ft.

$388,500

MLS#: 21347262
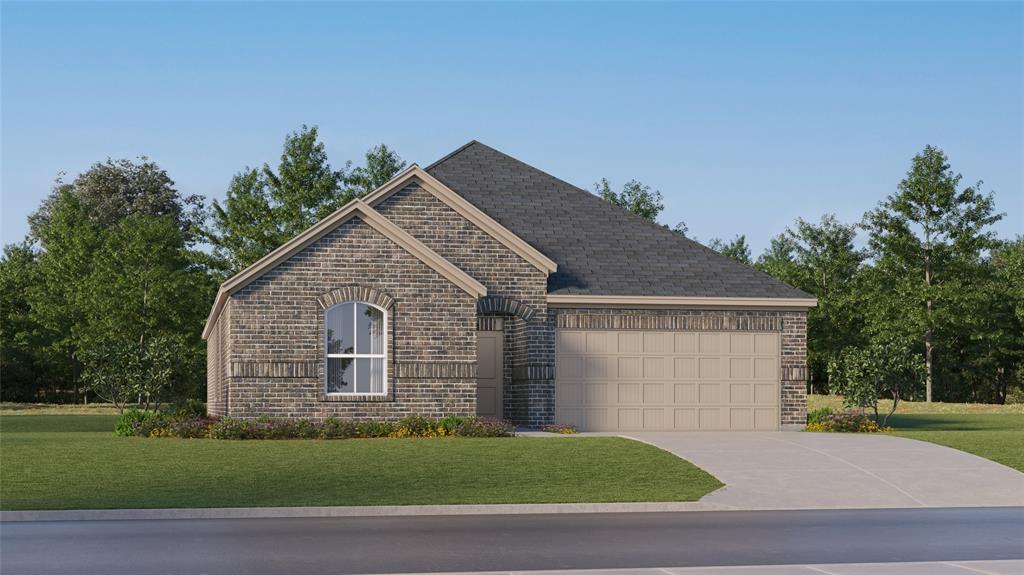
Welcome to your dream home! This beautifully maintained 4 bedroom, 3-bathroom home offers the perfect blend of comfort, functionality, and energy efficiency. Inside, you'll find a spacious layout with generous living areas, a well-appointed kitchen, and plenty of room for entertaining or everyday living.

Step outside to your own private backyard oasis featuring an incredible pool with waterfall, plenty of space to relax or host gatherings, and the perfect setup for enjoying this warm Texas days and evenings.

One of the standout features of this home is the fully paid-off solar panel system along with battery back up, providing long-term energy savings and helping keep electricity costs significantly lower and the ability to have power when the rest of the neighborhood is out! Enjoy the benefits of sustainable living without the added expense of a solar payment!

Whether you're looking fro space, style, or savings, this home truly has it all!!
#21279351

Ennis

1103 Louise Lane

4 Beds

3 Baths

2,108 Sq.Ft.

$470,000

MLS#: 21279351

Nestled on over a third of an acre in a quiet cul-de-sac, this spacious 3-bedroom, 2.5-bath home offers 2,261 square feet of comfortable living with a desirable split-bedroom floor plan. Featuring two generous living areas, this home provides plenty of space for entertaining, relaxing, or creating a home office or game room. The main living spaces showcase wood and tile flooring, while the bedrooms offer the comfort of carpet. Freshly repainted interior walls throughout gives the home a clean, updated feel. Architectural details such as crown molding, decorative corbels, and built-in cabinetry add character and charm. Cozy up by the brick fireplace with gas logs or enjoy preparing meals in the kitchen featuring granite countertops. The private primary suite includes dual sinks and a walk-in shower. Outside, mature trees provide abundant shade to the front yard, while the backyard offers additional functionality with a detached two-car carport with storage plus a separate storage building located within a fenced side yard. This property is part of an estate and will be sold as-is, with no repairs to be made by the seller. A wonderful opportunity for buyers looking to add their personal touches and build equity in a well-established neighborhood.
#21332987

Ennis

1506 Williamsburg Court

3 Beds

2 Baths

2,261 Sq.Ft.

$359,000

MLS#: 21332987

This 1931 five-bedroom home in the heart of Ennis has the kind of bones that are genuinely hard to find. Original hardwood floors run throughout. The layout is generous, the character is real, and the updates are extensive.

From 2020 through 2026, the owners have replaced or rebuilt nearly every major system: two full HVAC units (upstairs and down), the roof, both electrical panels, plumbing in the kitchen, laundry, and both bathrooms, plus the water heater. The kitchen was fully updated in 2025 with new appliances, countertops, backsplash, paint, and flooring. The upstairs bathroom was gutted down to the studs with new plumbing, walls, floors, and fixtures. Stairs were rebuilt with new treads and risers.

You're two blocks from downtown Ennis, with walkable access to local shops, restaurants, and the Ennis square. The neighborhood is quiet but central. Ennis ISD schools are just minutes away.

This is not a flip. This is a home someone lived in, invested in steadily over the years, and took care of. The hard work shows and now it is time for a new family to call 401 N Dallas home.
#21236877

Ennis

401 N Dallas Street

5 Beds

2 Baths

3,213 Sq.Ft.

$365,000

MLS#: 21236877

A unique opportunity to own a move-in-ready, custom-built home in a sought-after, gated-community just 30 minutes from Dallas! Welcome home to this functional 4 bedroom ,2.5 bath layout, along with an additional office-study for a great work-from-home option!  This open floor plan has an eat-in kitchen also featuring a large island, gas stove for cooking, self-closing cabinets with stainless steel appliances.  The master bedroom has beautiful tray ceilings with recessed lighting. Its ensuit bathroom has dual sinks, a stand-alone soaker tub with separate shower and a generous closet space with built-ins. Bedrooms are arranged in split layout for maximum privacy and all have walk-in closets for plenty of storage! This is a quiet, tight-knit community where houses rarely come available. All brick exterior and quality construction make this stand-out home extremely desirable!
#21322429

Ennis

1305 Carnoustie Drive

4 Beds

2 Baths

2,295 Sq.Ft.

$387,700

MLS#: 21322429

 - property

Send a message

Message successfully sent.

Your message

What is 3 + 4 ?

Reason for contacting?

I agree to receive email communication and understand I can unsubscribe at any time.

I agree to be contacted by Next Level Realty Group via call, email, and text for real estate services. To opt out, you can reply 'stop' at any time or reply 'help' for assistance. You can also click the unsubscribe link in the emails. Message and data rates may apply. Message frequency may vary. Privacy Policy

Sign Out

Virtual Assistant

Would you like to take the next step with this property? We can help you schedule a showing or virtual tour, or send you more details.

Yes, I would like more information.

Thank You for Your Reply, One of Our Agents will contact you as soon as possible

No, maybe later.

Thank you, you can always contact me via email, phone number or through the contact form.

Realhub AI

Lucy - Your AI-Powered Realtor

Update Your Temporary Password

Personalize your search

Enter your email and we'll notify you immediately when new listings match what you're looking for.

or enter email address

Already have an account ? Login here

Continue your home search

I agree to receive communications and understand I can unsubscribe at any time.

I agree to be contacted by Next Level Realty Group via call, email, and text for real estate services. To opt out, you can reply 'stop' at any time or reply 'help' for assistance. You can also click the unsubscribe link in the emails. Message and data rates may apply. Message frequency may vary. Privacy Policy

Already have an account ? Login here

We use cookies

We use cookies primarily for analytics to enhance your experience. By accepting, you agree to our use of these cookies. You can manage your preferences or learn more about our cookies policy.