


Property
Beds
4
Full Baths
3
1/2 Baths
1
Year Built
2001
Sq.Footage
3,008
4 bedrooms, 3.5 baths, and no HOA fees — in Tanglewood Estates, that combination is genuinely hard to come by. The layout here is practical without feeling predictable. Wood floors on the main level, grounding each room with a consistency that makes the whole house feel intentional rather than assembled from a builder catalog. A dedicated home office sits separate from the main living areas — an actual door, an actual room, not a desk wedged into a hallway. The fireplace anchors the living room, and the sight lines from there into the kitchen make the everyday rhythm of the house work naturally. The kitchen has been updated with high-end granite counters and a full stainless appliance suite. The stone has real presence — dense veining and a surface that holds up to daily use without asking you to be careful about everything. The primary suite occupies its own quiet corner of the home, separated from the upstairs secondary. The bath includes both a garden tub and a separate shower — not a compromise layout where you're picking one or the other, but two distinct fixtures with room to move around both. Upstairs, an additional bedroom and full bathroom were added, giving the home a fourth bedroom that functions independently from the rest of the floor plan — useful whether that's a guest room, a second office, or simply space that stays out of the way. The location does a lot of work in this price range. DFW International Airport is roughly 15 minutes out, which matters whether you travel for work or just appreciate not spending an hour in traffic before a flight. North Dallas and Fort Worth both sit within practical commuting distance, and medical facilities are nearby. The property falls within Grapevine-Colleyville ISD. Grapevine itself has a walkable historic district, a waterfront along Lake Grapevine, and a calendar's worth of local events that give the area a texture most DFW suburbs don't quite manage to replicate.
Features & Amenities
Interior
-
Other Interior Features
Double Vanity, Eat-in Kitchen, Granite Counters, Open Floorplan, Pantry, Walk-In Closet(s), High Speed Internet
-
Total Bedrooms
4
-
Bathrooms
3
-
1/2 Bathrooms
1
-
Basement YN
NO
-
Cooling YN
YES
-
Cooling
Ceiling Fan(s), Central Air, Electric
-
Fireplace YN
YES
-
Heating YN
YES
-
Heating
Central, Natural Gas
-
Pet friendly
N/A
Exterior
-
Garage
Yes
-
Garage spaces
2
-
Construction Materials
Brick, Stone
-
Other Exterior Features
Lighting
-
Parking
Driveway, Garage, Garage Faces Front, Attached
-
Pool
No
-
Waterfront YN
NO
Area & Lot
-
Lot Features
Cul-De-Sac, Few Trees, Interior Lot, Landscaped, Subdivided
-
Lot Size(acres)
0.137
-
Lot Size(square feet)
5,967
-
Property Type
Residential
-
Property Sub Type
Single Family Residence
-
Architectural Style
Traditional
Price
-
Sales Price
$572,500
-
Tax Amount
$5,414
-
Sq. Footage
3,008
-
Price/SqFt
$190
HOA
-
Association
No
Property Resources
-
Horse Property
NO
School District
-
Elementary School
Timberline
-
Middle School
Cross Timbers
-
High School
Grapevine
Property Features
-
Foundation Details
Slab
-
Senior Community YN
NO
-
Sewer
Public Sewer
-
Tax Lot
6
-
Water Source
Public
Schedule a Showing
Showing scheduled successfully.
Mortgage calculator
Estimate your monthly mortgage payment, including the principal and interest, property taxes, and HOA. Adjust the values to generate a more accurate rate.
Your payment
Principal and Interest:
$
Property taxes:
$
HOA fees:
$
Total loan payment:
$
Total interest amount:
$
Location
County
Tarrant
Elementary School
Timberline
Middle School
Cross Timbers
High School
Grapevine
Listing Courtesy of Trish Bellows , RealtyBees
RealHub Information is provided exclusively for consumers' personal, non-commercial use, and it may not be used for any purpose other than to identify prospective properties consumers may be interested in purchasing. All information deemed reliable but not guaranteed and should be independently verified. All properties are subject to prior sale, change or withdrawal. RealHub website owner shall not be responsible for any typographical errors, misinformation, misprints and shall be held totally harmless.

AGENT
Joe Boston
Call Joe today to schedule a private showing.

* Listings on this website come from the FMLS IDX Compilation and may be held by brokerage firms other than the owner of this website. The listing brokerage is identified in any listing details. Information is deemed reliable but is not guaranteed. If you believe any FMLS listing contains material that infringes your copyrighted work please click here to review our DMCA policy and learn how to submit a takedown request.© 2024 FMLS.
Related Properties
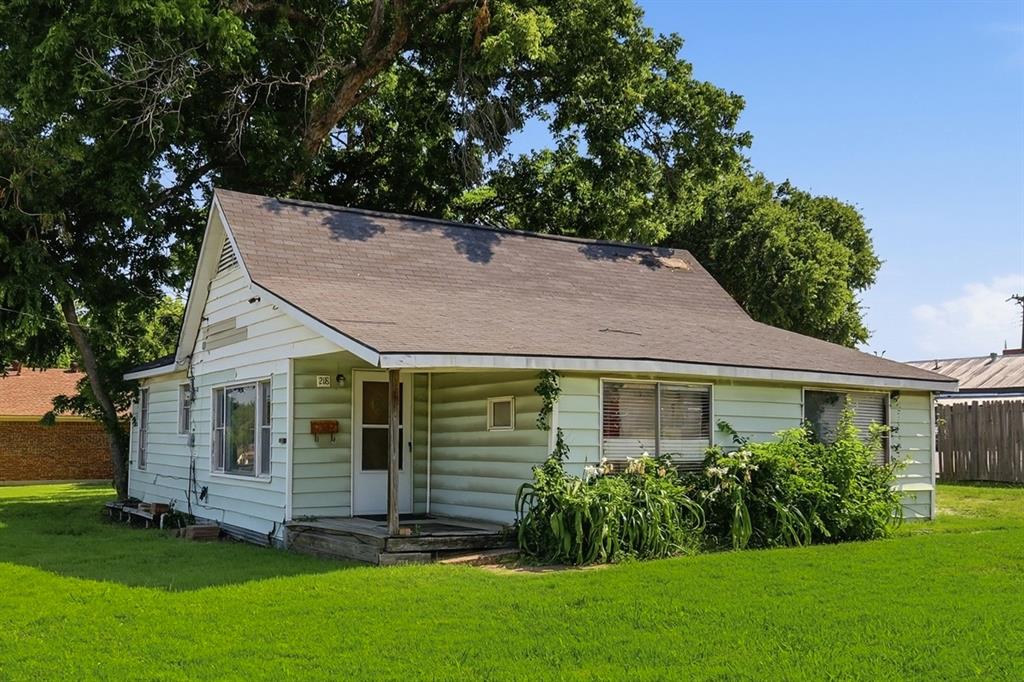
Grapevine
218 W Worth Street
3 Beds
2 Baths
1,201 Sq.Ft.
$645,000
MLS#: 21287999

Grapevine
3317 Clearfield Drive
3 Beds
2 Baths
2,205 Sq.Ft.
$569,900
MLS#: 21336968

Grapevine
606 Berkley Drive
4 Beds
2 Baths
2,574 Sq.Ft.
$552,000
MLS#: 21352485

Grapevine
4321 Bradford Drive
3 Beds
2 Baths
2,210 Sq.Ft.
$560,000
MLS#: 21331715

Grapevine
3411 Lakeview Drive
2 Beds
2 Baths
1,371 Sq.Ft.
$499,750
MLS#: 21280444
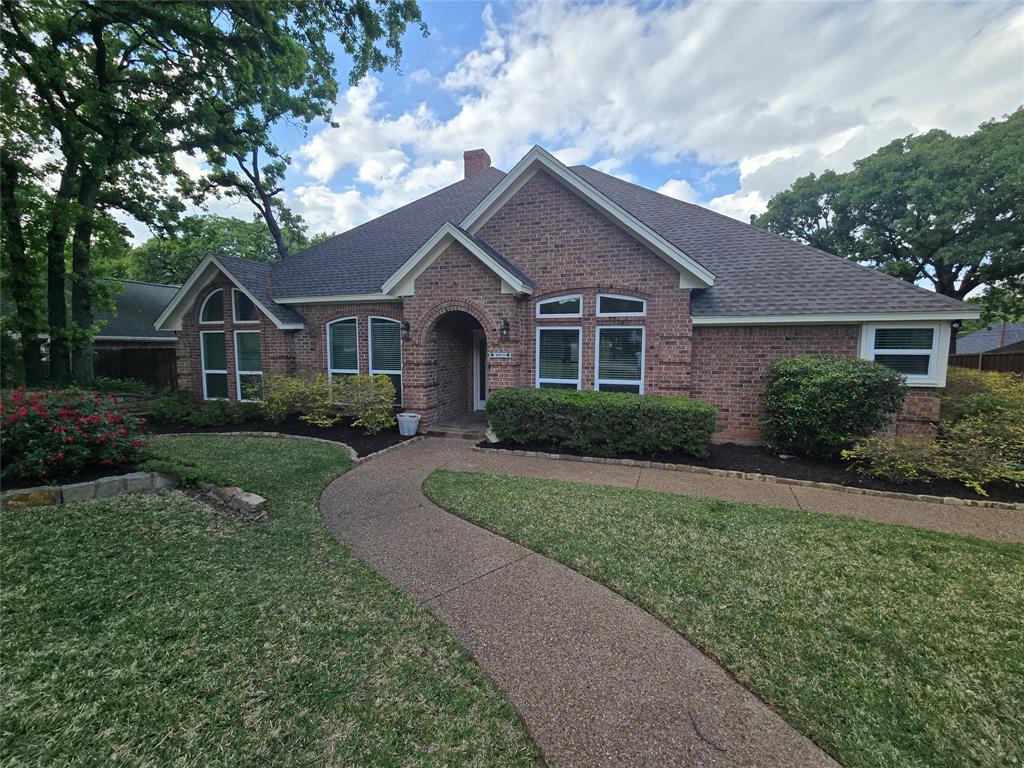
Grapevine
2954 Woodland Hills Drive
3 Beds
2 Baths
2,401 Sq.Ft.
$584,900
MLS#: 21258291
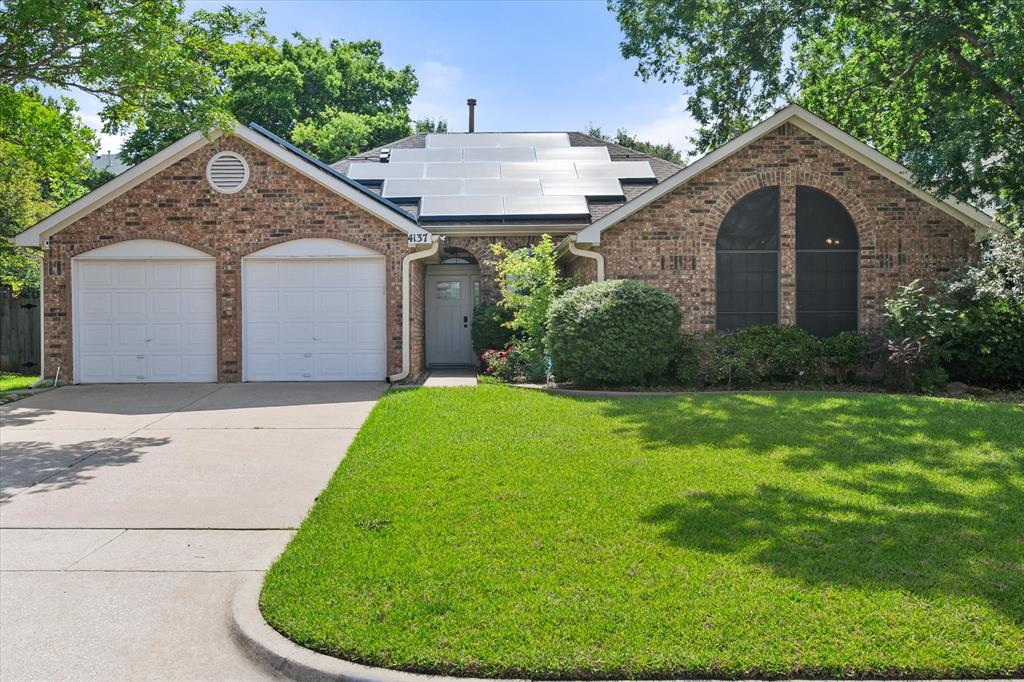
Grapevine
4137 Mapleridge Drive
3 Beds
2 Baths
2,142 Sq.Ft.
$547,000
MLS#: 21285342

Grapevine
2816 N Creekwood Drive
3 Beds
2 Baths
2,420 Sq.Ft.
$605,000
MLS#: 21337875

Grapevine
1223 Heather Street
4 Beds
3 Baths
2,991 Sq.Ft.
$625,000
MLS#: 21342540
