Features & Amenities

Interior

  • Other Interior Features

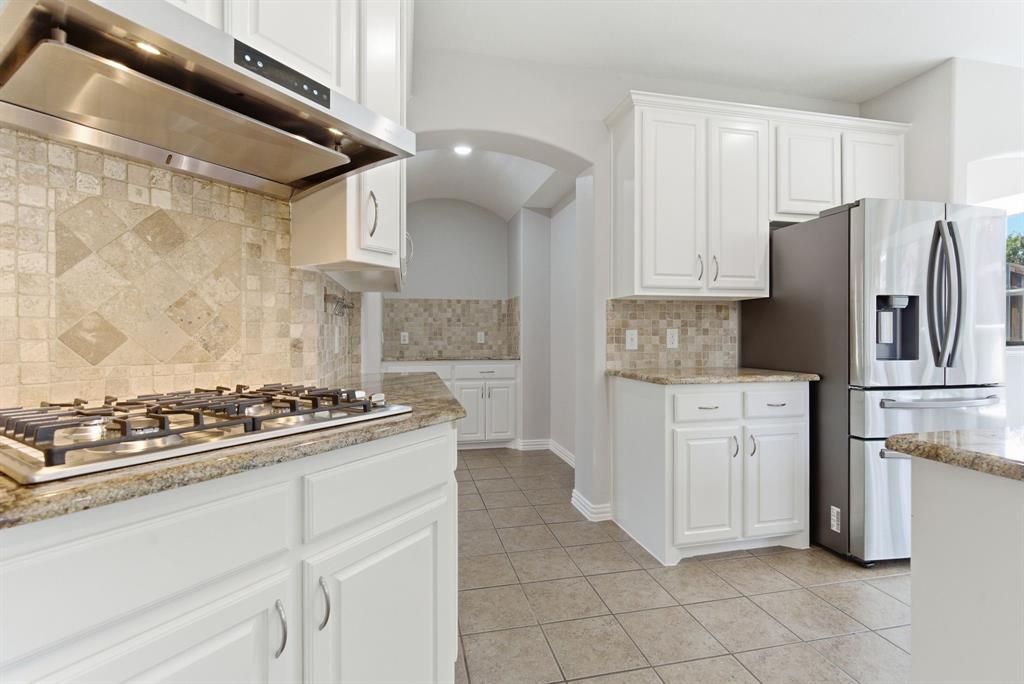
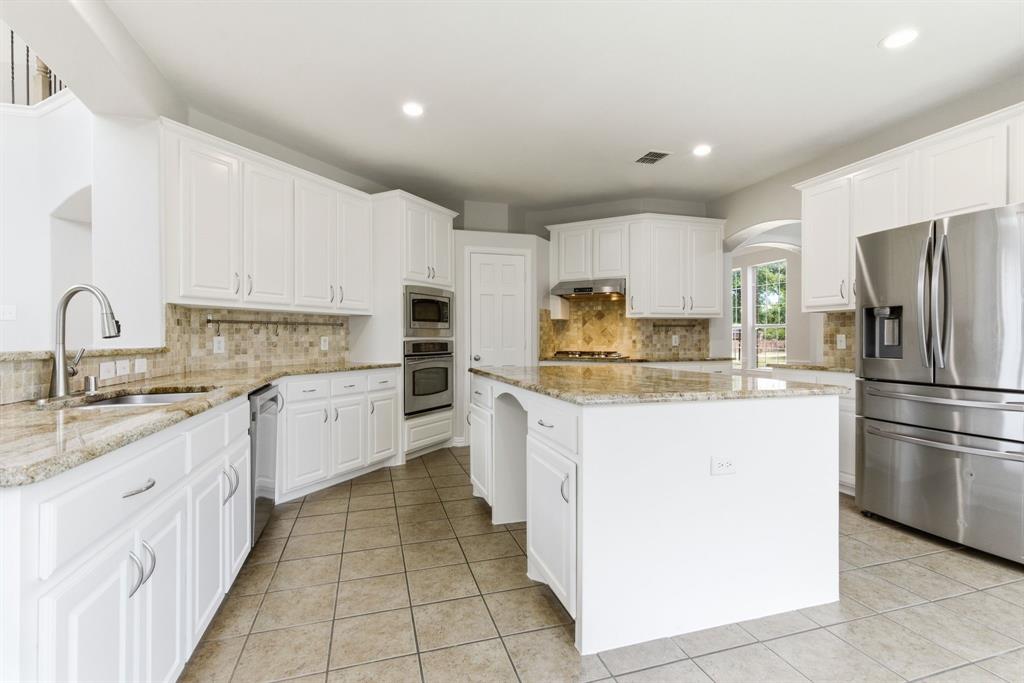
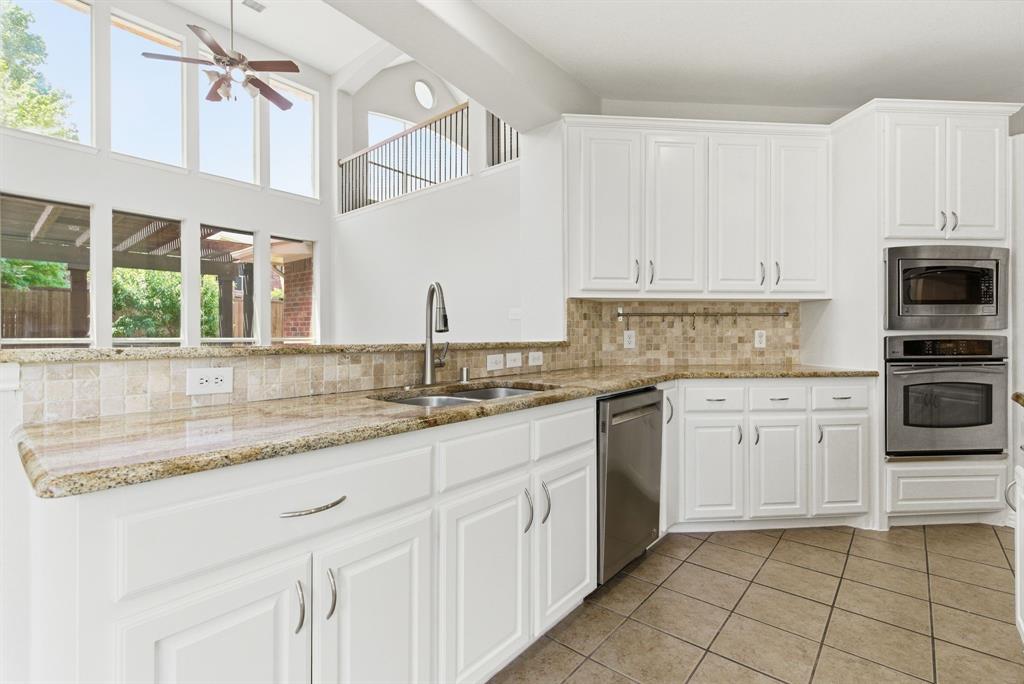
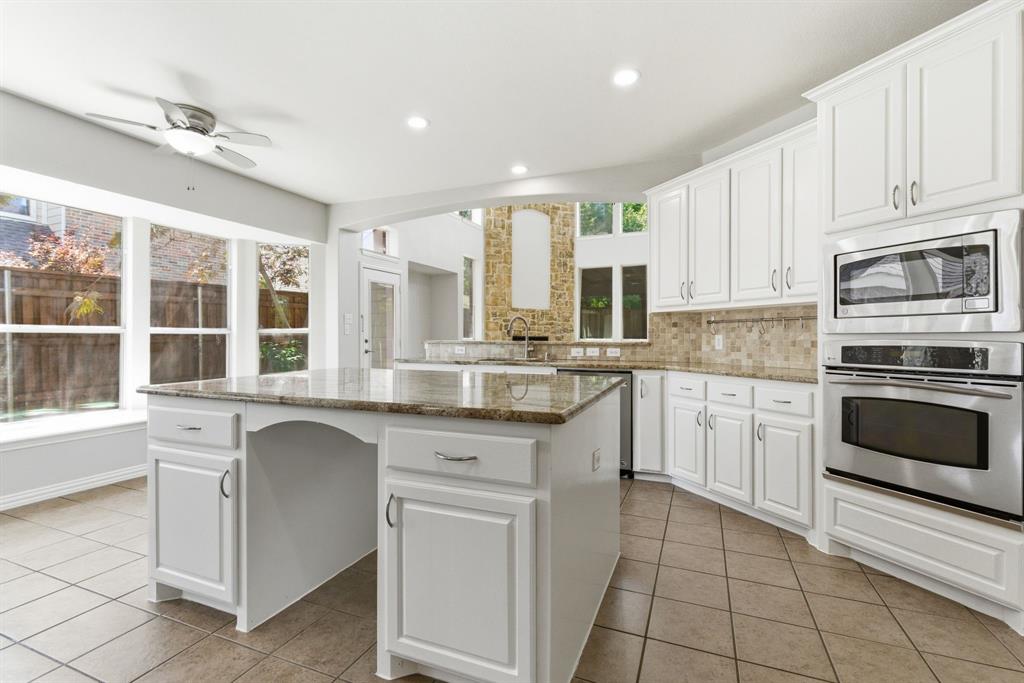
    Built-in Features, Chandelier, Double Vanity, Eat-in Kitchen, Granite Counters, Kitchen Island, Pantry, Walk-In Closet(s), High Speed Internet

  • Total Bedrooms

    5

  • Bathrooms

    3

  • 1/2 Bathrooms

    1

  • Basement YN

    NO

  • Fireplace YN

    YES

  • Heating YN

    YES

  • Heating

    Fireplace Insert

  • Pet friendly

    N/A

Exterior

  • Garage

    Yes

  • Garage spaces

    2

  • Parking

    Concrete, Driveway, Garage Door Opener, Kitchen Level, Lighted, Attached

  • Pool

    No

  • Waterfront YN

    NO

Area & Lot

  • Lot Size(acres)

    0.231

  • Lot Size(square feet)

    10062.36

  • Property Type

    Residential

  • Property Sub Type

    Single Family Residence

Price

  • Sales Price

    $699,900

  • Tax Amount

    $10,870

  • Sq. Footage

    3, 370

  • Price/SqFt

    $207

HOA

  • Association

    Yes

  • Association Fee

    $500

  • Association Fee Frequency

    Annually

  • Association Fee Includes

    N/A

School District

  • Elementary School

    Prairie Trail

  • Middle School

    Lamar

  • High School

    Marcus

Property Features

  • Sewer

    Public Sewer

  • Tax Lot

    2

  • Water Source

    Public

Schedule a Showing

Showing scheduled successfully.

<
>
IN PERSON
VIA CHAT

What is 3 + 4 ?


Change time

Mortgage calculator

Estimate your monthly mortgage payment, including the principal and interest, property taxes, and HOA. Adjust the values to generate a more accurate rate.

Your payment

Principal and Interest:

$

Property taxes:

$

HOA fees:

$

Total loan payment:

$

Total interest amount:

$

Location

County

Denton

Elementary School

Prairie Trail

Middle School

Lamar

High School

Marcus

Listing Courtesy of Jeffrey Smith , York & York, Inc.

RealHub Information is provided exclusively for consumers' personal, non-commercial use, and it may not be used for any purpose other than to identify prospective properties consumers may be interested in purchasing. All information deemed reliable but not guaranteed and should be independently verified. All properties are subject to prior sale, change or withdrawal. RealHub website owner shall not be responsible for any typographical errors, misinformation, misprints and shall be held totally harmless.

Agent Joe Boston

AGENT

Joe Boston

Call Joe today to schedule a private showing.


* Listings on this website come from the FMLS IDX Compilation and may be held by brokerage firms other than the owner of this website. The listing brokerage is identified in any listing details. Information is deemed reliable but is not guaranteed. If you believe any FMLS listing contains material that infringes your copyrighted work please click here to review our DMCA policy and learn how to submit a takedown request.© 2024 FMLS.
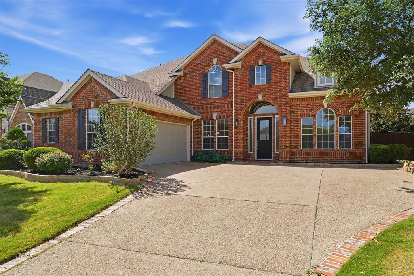
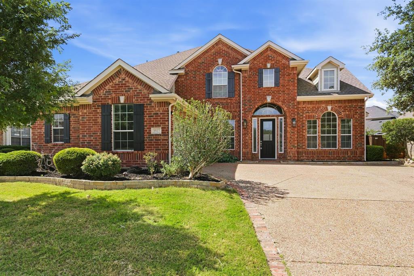
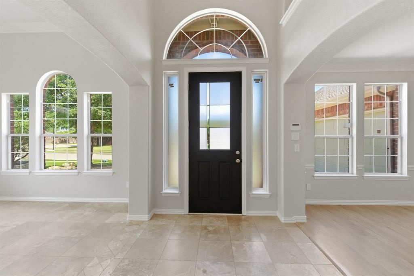
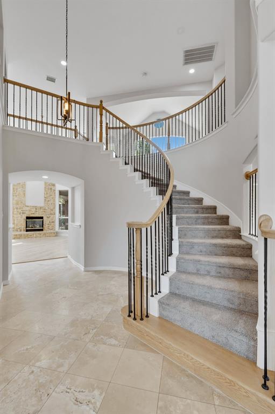
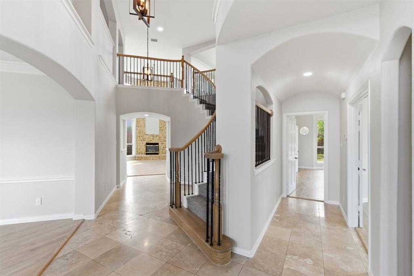
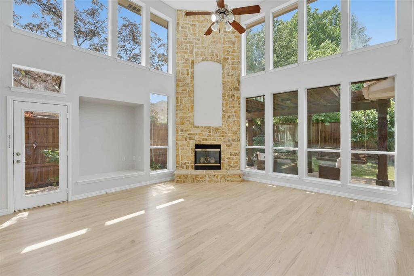
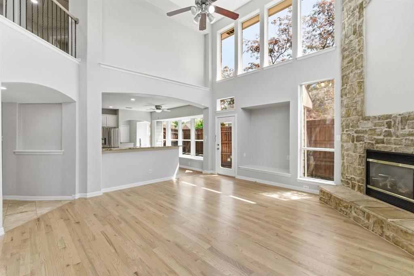
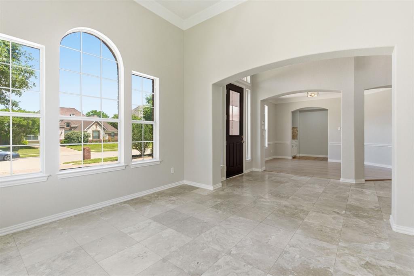
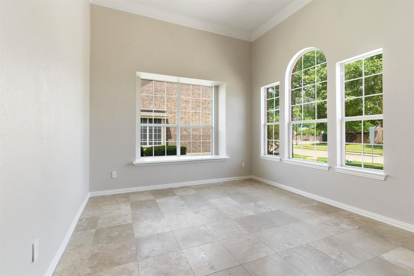
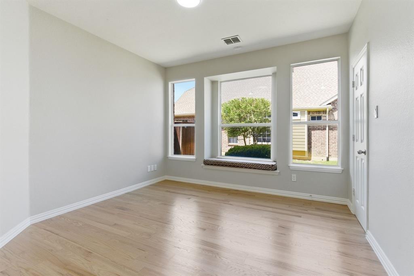
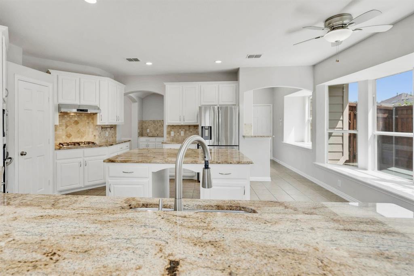
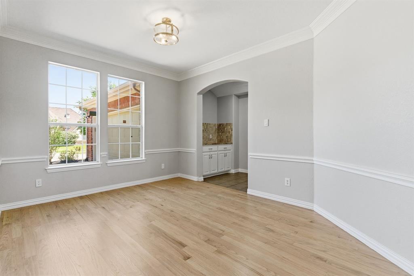
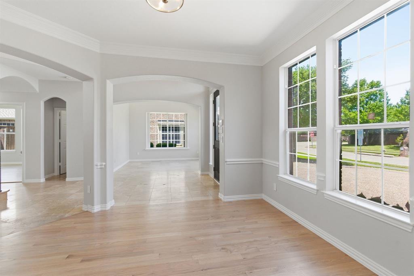
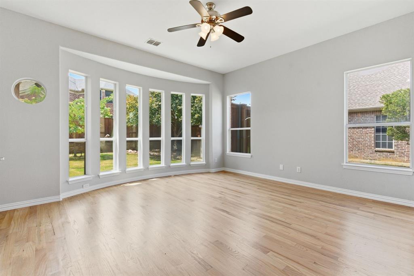
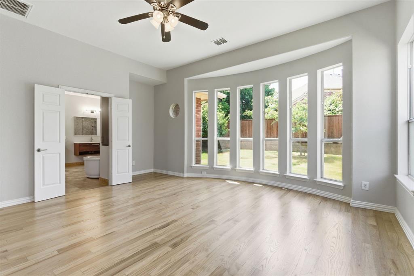
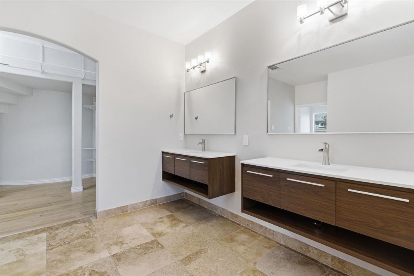
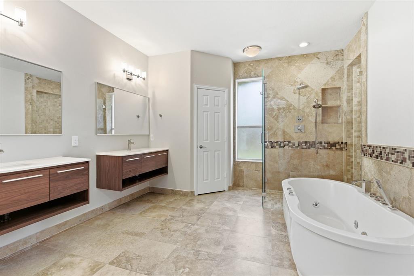
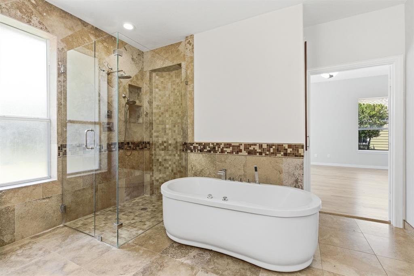
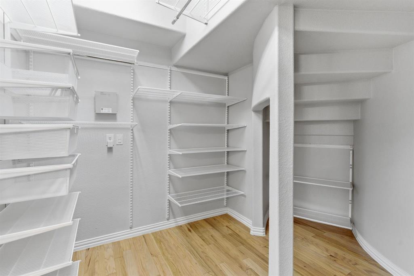
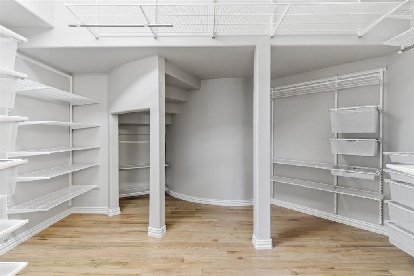
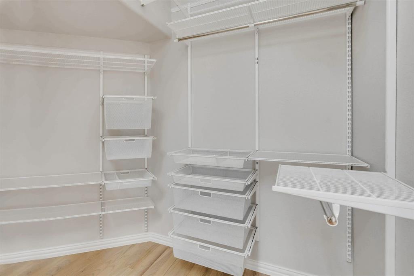
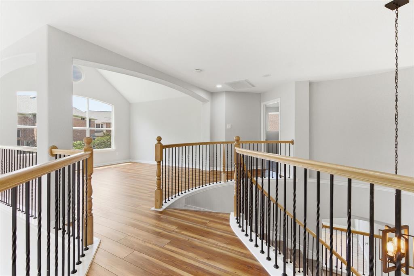
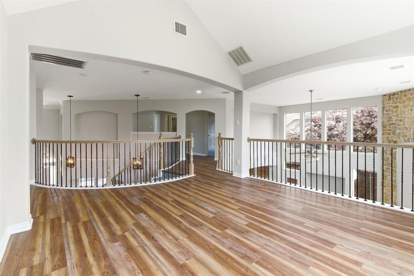
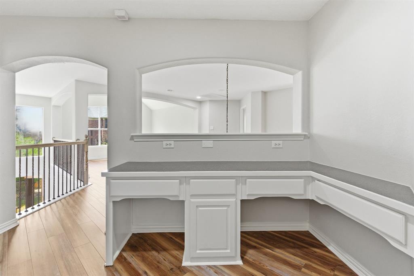
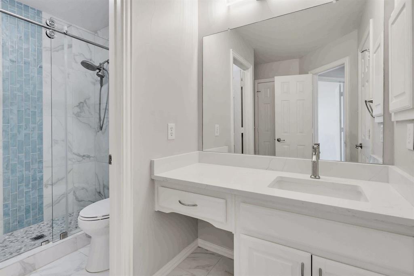
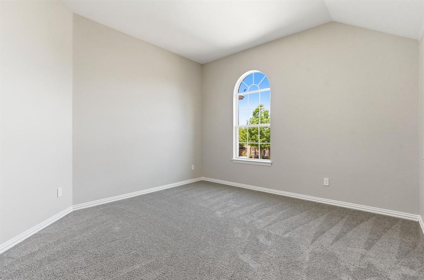
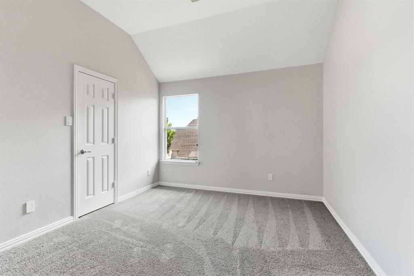
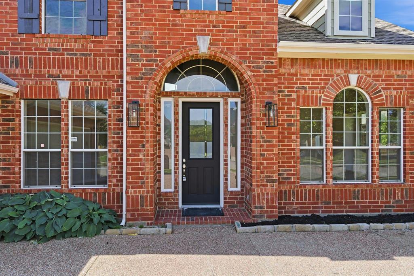
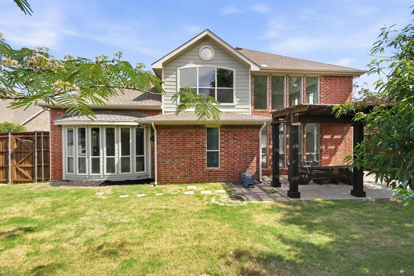
Welcome home to this beautifully refined 5-bedroom 3.5-bathroom home in Grand Park Estates where comfort & lifestyle come together seamlessly. This architecturally designed home balances open concept living & intimate spaces together for inspired daily living. When you enter you feel the soaring ceilings & beautiful curves of the staircase showcased in the Grand Foyer. Perfectly placed windows throughout the home flood refreshing natural light on perfect display when you enter into the family room. The chef-inspired kitchen overlooks the family room keeping everyone connected, with plenty of space for daily family living, entertaining guests & includes a desk niche for parents organizing & managing family life. The dining room & butler serving area is the perfect setting for special celebrations, holidays guests, and with family & friends alike. Off the Grand Foyer, find the perfect setting to create your office, library, reading or listening room, etc. The primary suite is a true retreat, offering comfort and privacy. The recently updated primary bathroom showcases floating vanities, freestanding tub, beautiful natural tile, a frameless glass shower, updated fixtures, and a large walk-in closet. Upstairs, a bonus loft area provides flexible space for a game room, media area, or children's play area with an offset study niche for learning & discovery. Four additional bedrooms and two full bathrooms ensure plenty of room for family or guests. Outside you will find a great place to relax beneath the custom trellis in a backyard awaiting your creative influences with plenty of space for a pool, expanded outdoor living with cooking center, above ground gardens OR all three. Families have a great benefit of Top-Rated Award-Winning schools. Enjoy immediate convenient access to World Class Shopping, Dining & Entertainment, Lakes, Hiking, Biking, Camping & more in Flower Mound, Highland Village & Dallas & FT Worth. When it's time to travel DFW Airport is only minutes away.

1913 Grand Park Place Lane

Message successfully sent.

What would you like to know?

What is 3 + 4 ?

I agree to receive email communication and understand I can unsubscribe at any time.

I agree to be contacted by Next Level Realty Group via call, email, and text for real estate services. To opt out, you can reply 'stop' at any time or reply 'help' for assistance. You can also click the unsubscribe link in the emails. Message and data rates may apply. Message frequency may vary. Privacy Policy

Related Properties

Welcome to this beautifully updated home located in the highly sought after Flower Mound.  Perfectly positioned on a premium creek lot, this home offers the ideal blend of privacy, nature, and convenience.  This updated home features updated flooring, fresh paint and stylish lighting throughout. The open concept layout creates a bright and inviting space, perfect for both everyday living and entertaining.  The kitchen has upgraded countertops, contemporary cabinetry and ample space for cooking and entertaining.  The living areas are spacious offering comfort and functionality for families of all sizes.  The four bedrooms are upstairs and are generous in size.  A second living area upstairs offers flexibility to fit a buyer's individual needs.  The backyard offers peaceful views and added privacy with no neighbors behind.  A beautiful pool is perfect for hot summer days and there is plenty of play space still available for relaxing or entertaining.  Just steps away from a scenic walking path, this home is perfectly located in the heart of Flower Mound with ample shopping, desireable schools and entertainment. There is no HOA affiliated with this neighborhood.  Don't miss this unique opportunity to make this your dream home.
#21239499

Flower Mound

2704 Ridgemere Drive

4 Beds

2 Baths

2,822 Sq.Ft.

$649,999

MLS#: 21239499

Walking distance to Argyle South Elementary and Argyle High School — location doesn't get better than this. Inside, an open-concept layout filled with natural light, four comfortable bedrooms, and a private office give your family room to grow. Outside, a pool, a lounge area, and a synthetic turf backyard are ready for every season. Add resort-style community amenities — pool, fitness center, clubhouse, dog park, fishing pond, and walking trails — and you have everything a family needs right at home. Schedule your tour today!
#21265108

Flower Mound

6351 Cedar Sage Trail

4 Beds

3 Baths

2,661 Sq.Ft.

$635,000

MLS#: 21265108
Price reduced
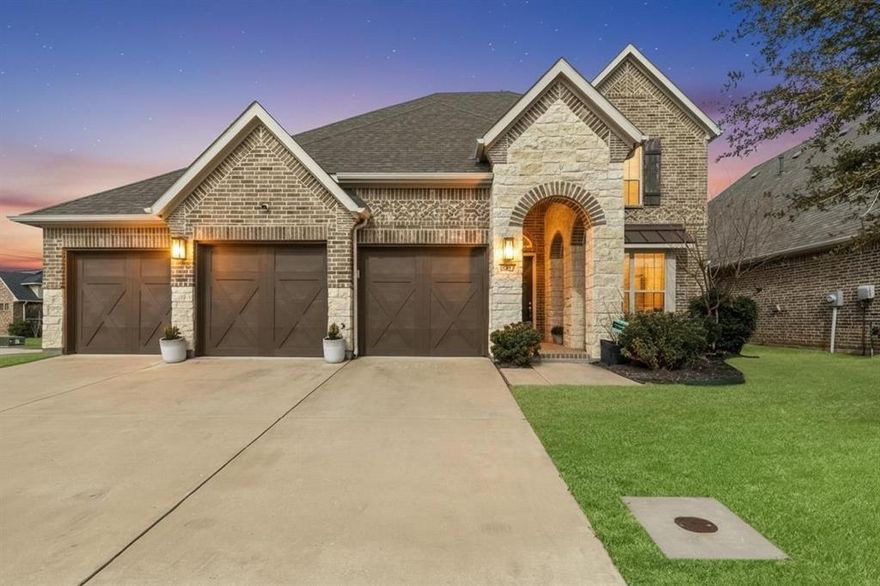
$2000 CREDIT BEING GIVEN AS AN ADDITIONAL INCENTIVE!! *3-CAR GARAGE!!*ARGYLE ISD!!*CORNER LOT!*4 BED + OFFICE + GAME ROOM!* Lower Tax Rate, No PID, No MUD - HUGE SAVINGS!
Located in the highly desirable Canyon Falls community and zoned for Argyle ISD, this beautifully designed 4-bedroom, 3.5-bath home offers refined living in one of the area’s most sought-after master-planned neighborhoods. Situated on a spacious corner lot with generous yard space, this home welcomes you with soaring 20-foot ceilings in the main living area, abundant natural light, and a dramatic floor-to-ceiling stone-look fireplace with gas logs. Luxury Vinyl Plank flooring flows throughout the main living areas, complemented by modern recessed lighting and a seamless open-concept design ideal for both everyday living and entertaining. The kitchen showcases a sophisticated modern aesthetic with two-tone cabinetry, crisp white upper cabinets, expansive quartz countertops, and a sleek subway tile backsplash. A large island with storage and breakfast bar anchors the space, along with an eat-in dining area featuring a built-in desk. Stainless steel appliances include a built-in gas oven and microwave, 5-burner gas cooktop with a vent hood. The dedicated office provides a private work-from-home retreat, while the upstairs game room offers additional flexible living space perfect for relaxing or hosting guests. The spacious primary suite features elegant tray ceilings, abundant natural light, and a thoughtfully designed ensuite bath with a garden soaking tub, oversized walk-in shower with tile surround and bench, and an expansive dual-sink vanity offering generous storage and counter space. All secondary bedrooms are located upstairs in a split floorplan layout, providing privacy and versatility. Residents of Canyon Falls enjoy resort-style amenities including multiple pools, scenic walking and biking trails, parks, a fitness center, and year-round community events—offering an elevated lifestyle!
#21178301

Flower Mound

6201 Cupleaf Road

4 Beds

3 Baths

2,685 Sq.Ft.

$621,500

MLS#: 21178301
Price reduced
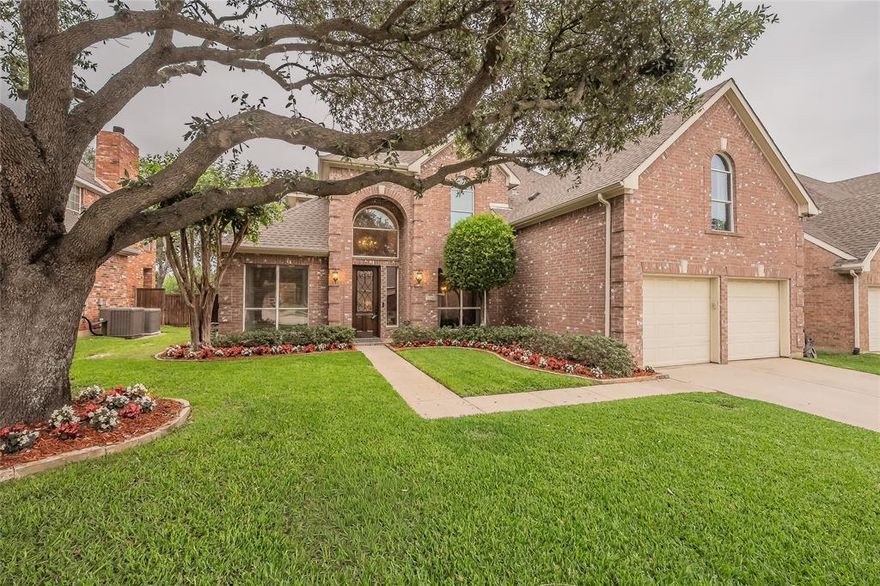
WELCOME to this beautifully maintained, one-owner home in the highly desirable Phase II of The Wellington Community in Flower Mound—where comfort, style, and location come together effortlessly.

Step into your own private backyard retreat, designed for both relaxation and entertaining. The sparkling pool and elegant waterfall create a resort-style setting perfect for hosting guests or enjoying quiet evenings at home.

Inside, you’re greeted by soaring ceilings and an open, inviting layout. The spacious kitchen features granite countertops, abundant cabinetry, and plenty of workspace, all flowing seamlessly into the family room—ideal for everyday living and gatherings alike. The main level also offers a formal dining room, a living area, and a guest bedroom with a full bath, perfect for visitors or multi-generational living.

Upstairs, the light-filled primary suite provides a peaceful escape with a large en-suite bath, dual sinks, and generous closet space. A spacious game room or media area offers additional living flexibility, along with two well-sized secondary bedrooms and a full bath.

Major updates include a new roof installed in 2021, all new windows in 2024, and brand-new wood floors throughout the downstairs in 2025—offering enhanced efficiency, style, and peace of mind.  Double cul-de-sac (no thru traffic) and great schools at every level within one mile radius.

Located in one of Flower Mound’s most sought-after communities, residents of The Wellington enjoy exceptional amenities including pools, parks, walking trails, and pickleball courts.

This home offers the perfect blend of comfort, functionality, and lifestyle—don’t miss your chance to make it yours!
#21228580

Flower Mound

3240 Paddock Circle

4 Beds

3 Baths

3,276 Sq.Ft.

$719,000

MLS#: 21228580
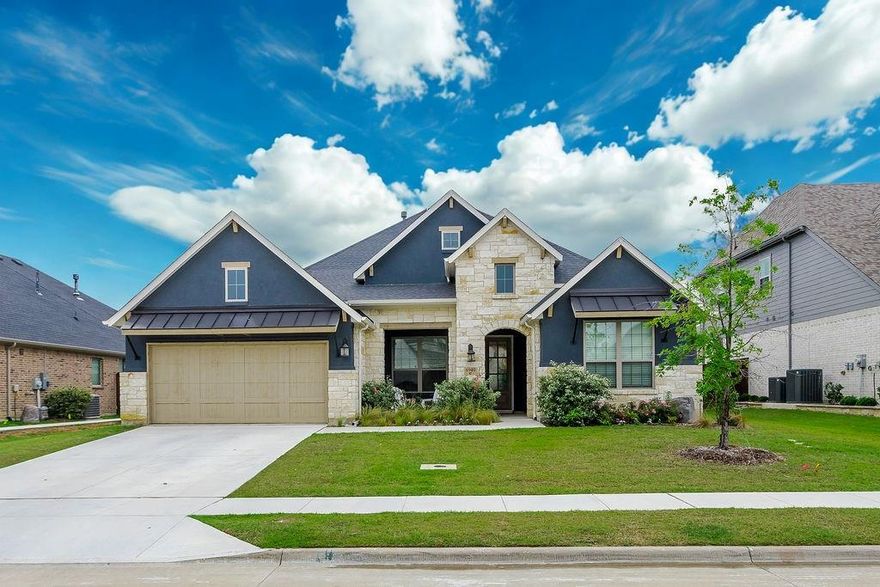
Step into a home that feels like a daily escape in the sought-after Canyon Falls community. From the moment you walk through the door, the welcoming foyer sets the tone, anchored by a bright, versatile study that’s perfect for working, creating, or simply enjoying a quiet moment. At the heart of the home, the kitchen invites connection. Designed for gathering, it flows effortlessly into the dining area and breakfast nook, making everything from casual mornings to lively dinner parties feel natural. With chef-inspired appliances and an open layout, it’s a space where memories are made as much as meals. When it’s time to unwind, the family room offers a warm, cozy retreat by the fireplace, while the covered back patio extends your living space outdoors, ideal for slow evenings or weekend lounging. The primary suite is your personal sanctuary, complete with a spa-like bath featuring a soaking garden tub and a spacious walk-in closet. It’s the kind of space that helps you truly recharge at the end of the day. This isn’t just a house, it’s a lifestyle waiting to be lived. Come experience it for yourself.
#21256224

Flower Mound

6940 Basket Flower Road

4 Beds

3 Baths

2,803 Sq.Ft.

$750,000

MLS#: 21256224
Price reduced
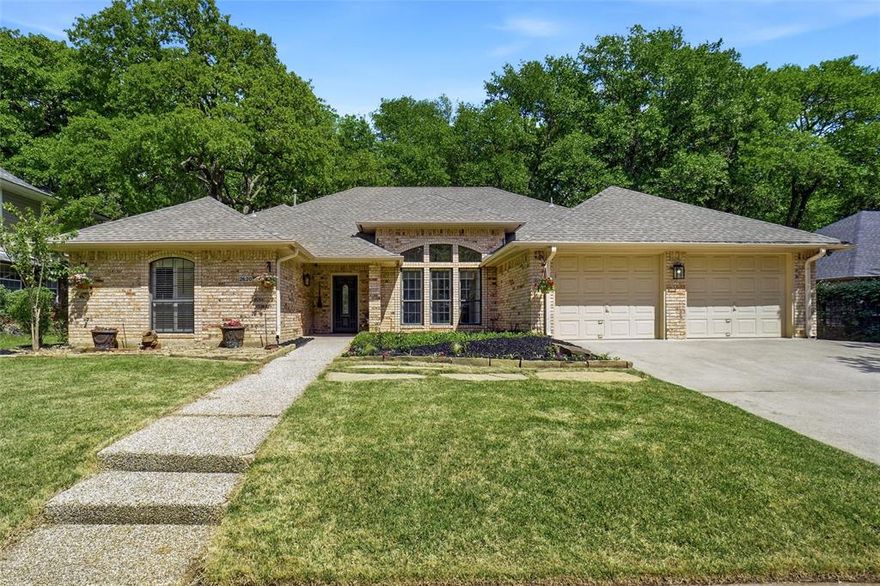
Beautiful one-story ranch style home in the heart of the Metroplex with quick access to DFW Airport. This 4-bed, 3-bath split-bedroom floor plan is ideal for generational living, offering a private bedroom and full bath on its own side of the home. Two living areas and two dining areas provide flexible space for cohabitating households. The updated kitchen features granite countertops, double ovens and breakfast bar, wood-look tile floors throughout area are neat and easy to care for. A wall of windows fills the home with natural light and offers peaceful views of the trees.
Enjoy a spacious deck and iron-fenced yard backing to a quiet greenbelt with neighbors tucked away in the woods. Plantation shutters, a cozy gas log fireplace and ceiling fans make a comfort retreat. The lovely small, secluded neighborhood of 29 homes feels private while still being close to restaurants, shopping. PLUS no HOA fees will save you a bundle. Roof Approximately 4 years old. HVAC 2024. New deck and Iron fence installed 2024. Seller does not have a current survey buyer must purchase their own.

---
#21224929

Flower Mound

2620 Surrey Woods Road

4 Beds

3 Baths

2,734 Sq.Ft.

$649,000

MLS#: 21224929
Price reduced
Step into this stunning former Drees model home, perfectly situated with serene greenbelt views. Designed with an ideal layout, the main level features a private office, a guest suite with its own en suite bathroom, and a spacious primary bedroom. The expansive family room flows seamlessly into the kitchen, creating an inviting space for everyday living and entertaining. The kitchen is a true showpiece, complete with gorgeous countertops and custom cabinetry. The primary suite offers a peaceful retreat with views of the backyard, while the luxurious en suite bathroom evokes a spa-like experience, featuring dual vanities, a relaxing garden tub, and a separate walk-in shower. A generously sized walk-in closet completes the space. Upstairs, you’ll find a large game room along with two additional bedrooms, one with its own en suite bathroom and an extra guest bath. Outdoors, unwind and enjoy the tranquil setting with beautiful green space views right behind your home. This one-of-a-kind property blends elegance, comfort, and privacy, don’t miss your chance to make it yours!
#21246685

Flower Mound

11509 Misty Ridge Drive

4 Beds

4 Baths

2,925 Sq.Ft.

$685,000

MLS#: 21246685

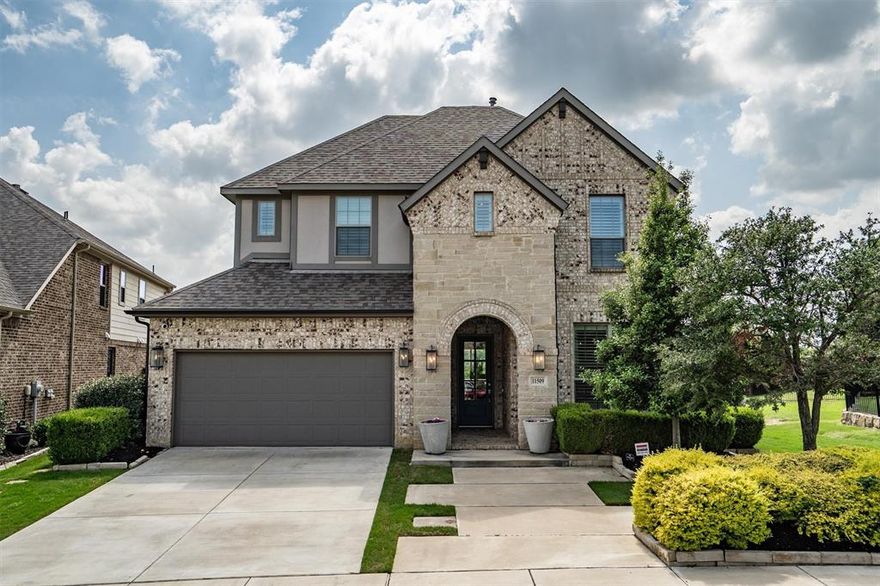
Experience the ultimate single-story luxury with this -magazine-worthy- Highland Homes masterpiece,positioned in the sought-after Canyon Falls community within walking distance to both Argyle South Elementary and Argyle High.As you enter, you are welcomed by a long, elegant foyer leading past a private front office with French doors. This designer-curated and highly customized home offers a seamless blend of elegance and effortless living, featuring 4 spacious bedrooms, 3.5 baths, and an atmosphere highlighted by soaring 13-foot ceilings and solid core doors. The chef’s kitchen boasts double ovens, a statement backsplash, under-counter lighting, and pull-out spice corbels. A standout feature is the expansive peninsula with extra seating, providing convenience for large-scale entertaining, grazing, or everyday living. The kitchen flows into a living room anchored by a dramatic stone fireplace. For quiet evenings, enjoy the dedicated media room or retreat to the extended owner's suite, a serene escape, with spa-like bath with dual sinks, vanity, a luxury garden tub, and his and hers large walk-in closets. Custom finishes adorn every corner, from upgraded wood plank flooring and designer light fixtures to custom plantation shutters.Utility spaces are impressive, with a laundry room boasting custom cabinets and extensive counter space.The oversized 3 car garage has epoxy flooring and overhead storage racks. Step outside to your private backyard sanctuary, where meticulously manicured landscaping and lush flower beds frame an extended patio equipped with an electric shade for outdoor living space. Living in Canyon Falls means embracing a nature-focused lifestyle with internet, cable, and front yard maintenance included in the HOA. Residents enjoy full access to amenities, including the Flower Mound Canyon Falls Park, a fitness center, two resort-style pools, splash pad, fishing ponds, a dog park, and miles of trails, with future pickleball courts coming soon.
#21259664

Flower Mound

6500 Dolan Falls Drive

4 Beds

3 Baths

3,003 Sq.Ft.

$825,000

MLS#: 21259664
Price reduced
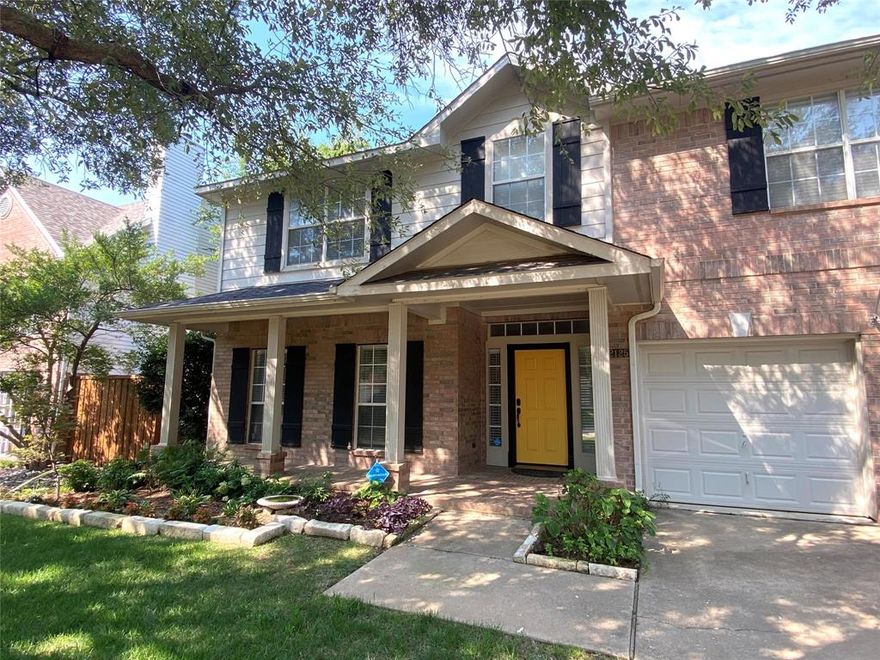
Charming two-story home in a safe, quiet and highly desirable neighborhood! No HOA! The location is hard to beat — all three highly rated schools are within walking distance, along with shops, restaurants, and everyday conveniences. This spacious 4-bedroom, 2.5-bath home features an updated kitchen, formal dining room, cozy living room with a gas fireplace, private office, laundry room, and a half bathroom on the main floor.
Upstairs, you’ll find the primary bedroom with updated bathroom and spacious walk-in closet, and 3 bedrooms. A full updated guest bathroom is also located on the second floor. Additional features include central AC with smart thermostats.
#21266377

Flower Mound

2125 Columbia Drive

4 Beds

2 Baths

2,646 Sq.Ft.

$617,000

MLS#: 21266377

 - property

Send a message

Message successfully sent.

Your message

What is 3 + 4 ?

Reason for contacting?

I agree to receive email communication and understand I can unsubscribe at any time.

I agree to be contacted by Next Level Realty Group via call, email, and text for real estate services. To opt out, you can reply 'stop' at any time or reply 'help' for assistance. You can also click the unsubscribe link in the emails. Message and data rates may apply. Message frequency may vary. Privacy Policy

Sign Out

Virtual Assistant

Would you like to take the next step with this property? We can help you schedule a showing or virtual tour, or send you more details.

Yes, I would like more information.

Thank You for Your Reply, One of Our Agents will contact you as soon as possible

No, maybe later.

Thank you, you can always contact me via email, phone number or through the contact form.

Realhub AI

Lucy - Your AI-Powered Realtor

Update Your Temporary Password

Personalize your search

Enter your email and we'll notify you immediately when new listings match what you're looking for.

or enter email address

Already have an account ? Login here

Continue your home search

I agree to receive communications and understand I can unsubscribe at any time.

I agree to be contacted by Next Level Realty Group via call, email, and text for real estate services. To opt out, you can reply 'stop' at any time or reply 'help' for assistance. You can also click the unsubscribe link in the emails. Message and data rates may apply. Message frequency may vary. Privacy Policy

Already have an account ? Login here

We use cookies

We use cookies primarily for analytics to enhance your experience. By accepting, you agree to our use of these cookies. You can manage your preferences or learn more about our cookies policy.