


Property
Beds
3
Full Baths
3
1/2 Baths
1
Year Built
2008
Sq.Footage
2,209
Impeccably maintained and ideally positioned in the heart of one of Dallas’s most vibrant and walkable neighborhoods, this stunning corner-unit townhome offers the perfect blend of luxury and convenience—complete with sweeping skyline views. Step inside to beautifully refinished wood floors that flow throughout the main living spaces with upgrades at every turn. The chef-inspired kitchen is a true showpiece, featuring sleek quartz countertops, an oversized waterfall island, custom built-in pantry storage, and stainless steel appliances. Upstairs, you’ll find a spacious secondary bedroom with a beautifully updated ensuite bath, along with a serene primary suite designed for relaxation. The spa-like primary bathroom showcases a custom white oak vanity and a luxurious, Zellige-inspired tiled shower, creating a refined and calming retreat. The true highlight of the home awaits above—an exceptional rooftop deck designed for both entertaining and everyday enjoyment. This space features low-maintenance TimberTech decking, a stylish shaded pergola, and a high-pressure misting system to keep you cool during warm Texas days. Enjoy the ultimate urban lifestyle with walkability to top dining, shopping, and entertainment just steps from your door. This move-in-ready residence delivers elevated city living at its finest.
Features & Amenities
Interior
-
Other Interior Features
Built-in Features, Double Vanity, Eat-in Kitchen, Kitchen Island, Natural Woodwork, Open Floorplan, Pantry, Vaulted Ceiling(s), Walk-In Closet(s), High Speed Internet, Smart Home
-
Total Bedrooms
3
-
Bathrooms
3
-
1/2 Bathrooms
1
-
Basement YN
NO
-
Cooling YN
YES
-
Cooling
Central Air
-
Pet friendly
N/A
Exterior
-
Garage
Yes
-
Garage spaces
2
-
Construction Materials
Metal Siding
-
Parking
Garage Faces Rear, Attached
-
Pool
No
-
Waterfront YN
NO
Area & Lot
-
Lot Size(acres)
0.024
-
Lot Size(square feet)
1,045
-
Property Type
Residential
-
Property Sub Type
Townhouse
Price
-
Sales Price
$820,000
-
Tax Amount
$17,766
-
Sq. Footage
2,209
-
Price/SqFt
$371
HOA
-
Association
YES
-
Association Fee
$1,000
-
Association Fee Frequency
Annually
-
Association Fee Includes
N/A
School District
-
Elementary School
Geneva Heights
-
Middle School
Long
-
High School
Woodrow Wilson
Property Features
-
Foundation Details
Slab
-
Sewer
Public Sewer
-
Tax Lot
11
-
Water Source
Public
Schedule a Showing
Showing scheduled successfully.
Mortgage calculator
Estimate your monthly mortgage payment, including the principal and interest, property taxes, and HOA. Adjust the values to generate a more accurate rate.
Your payment
Principal and Interest:
$
Property taxes:
$
HOA fees:
$
Total loan payment:
$
Total interest amount:
$
Location
County
Dallas
Elementary School
Geneva Heights
Middle School
Long
High School
Woodrow Wilson
Listing Courtesy of Candace Berrier, EXP REALTY
RealHub Information is provided exclusively for consumers' personal, non-commercial use, and it may not be used for any purpose other than to identify prospective properties consumers may be interested in purchasing. All information deemed reliable but not guaranteed and should be independently verified. All properties are subject to prior sale, change or withdrawal. RealHub website owner shall not be responsible for any typographical errors, misinformation, misprints and shall be held totally harmless.

AGENT
Joe Boston
Call Joe today to schedule a private showing.

* Listings on this website come from the FMLS IDX Compilation and may be held by brokerage firms other than the owner of this website. The listing brokerage is identified in any listing details. Information is deemed reliable but is not guaranteed. If you believe any FMLS listing contains material that infringes your copyrighted work please click here to review our DMCA policy and learn how to submit a takedown request.© 2024 FMLS.
Related Properties

Dallas
9519 Robin Meadow Drive
3 Beds
3 Baths
2,498 Sq.Ft.
$699,000
MLS#: 21289477

Dallas
5903 Lewis Street
None Beds
None Baths
1,238 Sq.Ft.
$699,999
MLS#: 21348944

Dallas
520 W 9th Street
2 Beds
1 Baths
1,391 Sq.Ft.
$850,000
MLS#: 21270602

Dallas
4231 Merrell Road
3 Beds
2 Baths
1,571 Sq.Ft.
$850,000
MLS#: 21356325
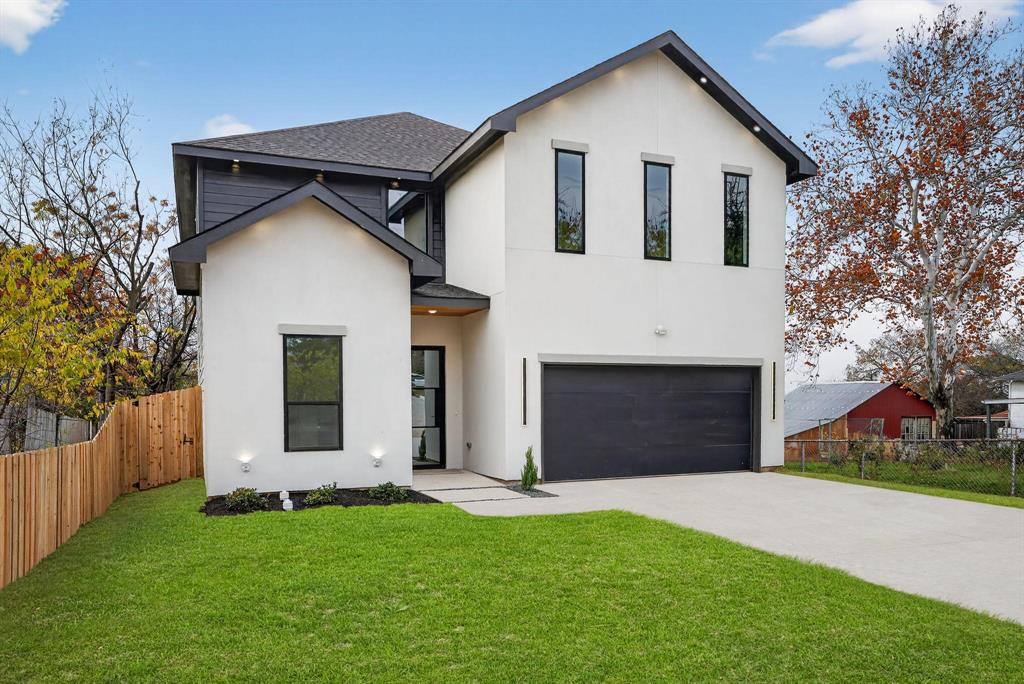
Dallas
2007 N Montclair Avenue
4 Beds
3 Baths
2,604 Sq.Ft.
$679,900
MLS#: 21257916

Dallas
7260 Alto Caro Drive
4 Beds
3 Baths
2,570 Sq.Ft.
$779,900
MLS#: 21361357

Dallas
11317 Dujon Lane
4 Beds
4 Baths
3,387 Sq.Ft.
$721,400
MLS#: 21334713

Dallas
3130 N Harwood Street 702
2 Beds
2 Baths
1,527 Sq.Ft.
$885,000
MLS#: 21257614

Dallas
5129 Artemesia Lane
3 Beds
2 Baths
2,653 Sq.Ft.
$859,000
MLS#: 21369108
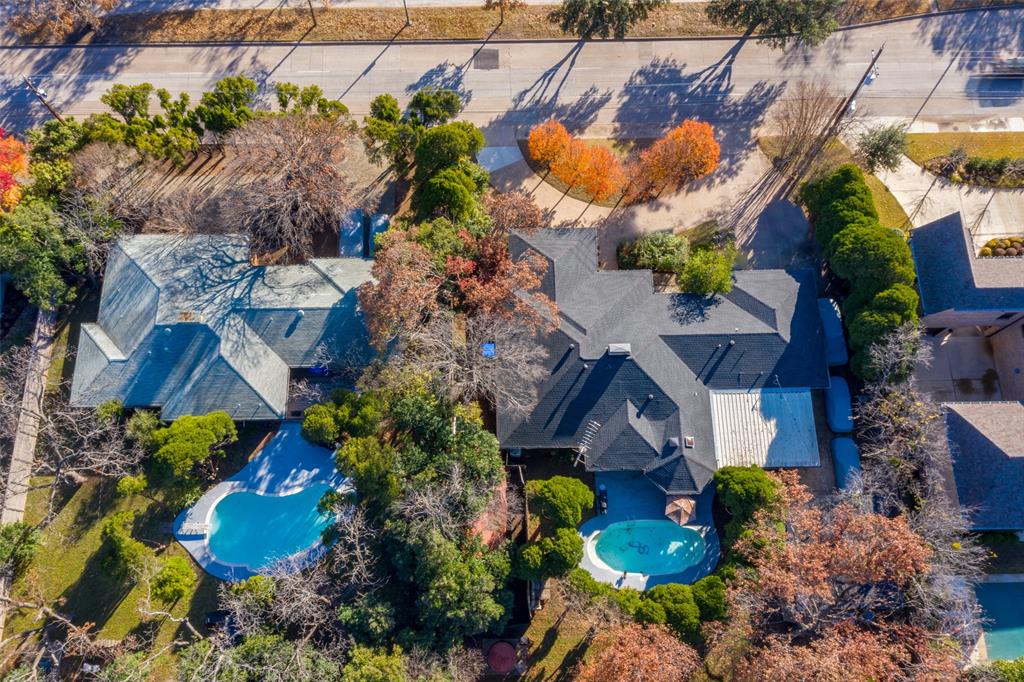
Dallas
4421 Walnut Hill Lane
None Beds
None Baths
3,020 Sq.Ft.
$874,000
MLS#: 21247415
