


Property
Beds
4
Full Baths
2
1/2 Baths
1
Year Built
2023
Sq.Footage
2,356
Better than new and truly move-in ready with 4 BEDROOMS! Pride of ownership shines throughout this beautifully maintained home in Alvarado. From the moment you step inside, the oversized entry and rich real hardwood floors create a warm and welcoming first impression. The flexible fourth bedroom makes an excellent private study or home office, offering the perfect space for working from home, guests, or whatever fits your lifestyle. Continue into the heart of the home where the kitchen, dining, and living areas flow seamlessly together, creating an inviting open-concept space designed for everyday living and effortless entertaining. Expansive countertops provide plenty of workspace and make serving up a holiday buffet or entertaining friends a breeze. The open layout also offers wonderful sight lines throughout the main living areas, keeping everyone connected while meals are prepared and memories are made. The spacious primary suite offers a peaceful retreat with a private ensuite bath, creating the perfect place to unwind at the end of the day. Thoughtful design and meticulous care are evident throughout the home. Step outside and you'll find a backyard ready for outdoor enjoyment, whether you're relaxing with your morning coffee, hosting friends, or enjoying time with family. This AMAZING home offers the appeal of a newer community without the wait or hassle of building.
Features & Amenities
Interior
-
Other Interior Features
Granite Counters, Kitchen Island, Walk-In Closet(s), High Speed Internet
-
Total Bedrooms
4
-
Bathrooms
2
-
1/2 Bathrooms
1
-
Basement YN
NO
-
Cooling YN
YES
-
Cooling
Ceiling Fan(s), Central Air, Electric
-
Fireplace YN
YES
-
Heating YN
YES
-
Heating
Central, Electric, Fireplace(s)
-
Pet friendly
N/A
Exterior
-
Garage
Yes
-
Garage spaces
3
-
Construction Materials
Brick, Stone
-
Other Exterior Features
Rain Gutters
-
Parking
Driveway, Garage Faces Front, Attached
-
Patio and Porch Features
Front Porch
-
Pool
No
-
Waterfront YN
NO
Area & Lot
-
Lot Features
Subdivided
-
Lot Size(acres)
0.164
-
Lot Size(square feet)
7,143
-
Property Type
Residential
-
Property Sub Type
Single Family Residence
-
Architectural Style
Traditional
Price
-
Sales Price
$369,990
-
Tax Amount
$11,674
-
Sq. Footage
2,356
-
Price/SqFt
$157
HOA
-
Association
YES
-
Association Fee
$400
-
Association Fee Frequency
Annually
-
Association Fee Includes
N/A
School District
-
Elementary School
Venus
-
Middle School
Venus
-
High School
Venus
Property Features
-
Foundation Details
Slab
-
Sewer
Public Sewer
-
Tax Lot
27
Schedule a Showing
Showing scheduled successfully.
Mortgage calculator
Estimate your monthly mortgage payment, including the principal and interest, property taxes, and HOA. Adjust the values to generate a more accurate rate.
Your payment
Principal and Interest:
$
Property taxes:
$
HOA fees:
$
Total loan payment:
$
Total interest amount:
$
Location
County
Johnson
Elementary School
Venus
Middle School
Venus
High School
Venus
Listing Courtesy of Treci Torbett, Fathom Realty, LLC
RealHub Information is provided exclusively for consumers' personal, non-commercial use, and it may not be used for any purpose other than to identify prospective properties consumers may be interested in purchasing. All information deemed reliable but not guaranteed and should be independently verified. All properties are subject to prior sale, change or withdrawal. RealHub website owner shall not be responsible for any typographical errors, misinformation, misprints and shall be held totally harmless.

AGENT
Joe Boston
Call Joe today to schedule a private showing.

* Listings on this website come from the FMLS IDX Compilation and may be held by brokerage firms other than the owner of this website. The listing brokerage is identified in any listing details. Information is deemed reliable but is not guaranteed. If you believe any FMLS listing contains material that infringes your copyrighted work please click here to review our DMCA policy and learn how to submit a takedown request.© 2024 FMLS.
Related Properties

Venus
6725 Aster Drive
4 Beds
2 Baths
2,372 Sq.Ft.
$409,900
MLS#: 21337986

Venus
321 Revolution Drive
3 Beds
2 Baths
1,626 Sq.Ft.
$315,900
MLS#: 21365580

Venus
3530 Burdock Lane
3 Beds
2 Baths
2,112 Sq.Ft.
$399,500
MLS#: 21353235
Venus
716 Lathem Boulevard
4 Beds
2 Baths
1,568 Sq.Ft.
$318,000
MLS#: 21167188

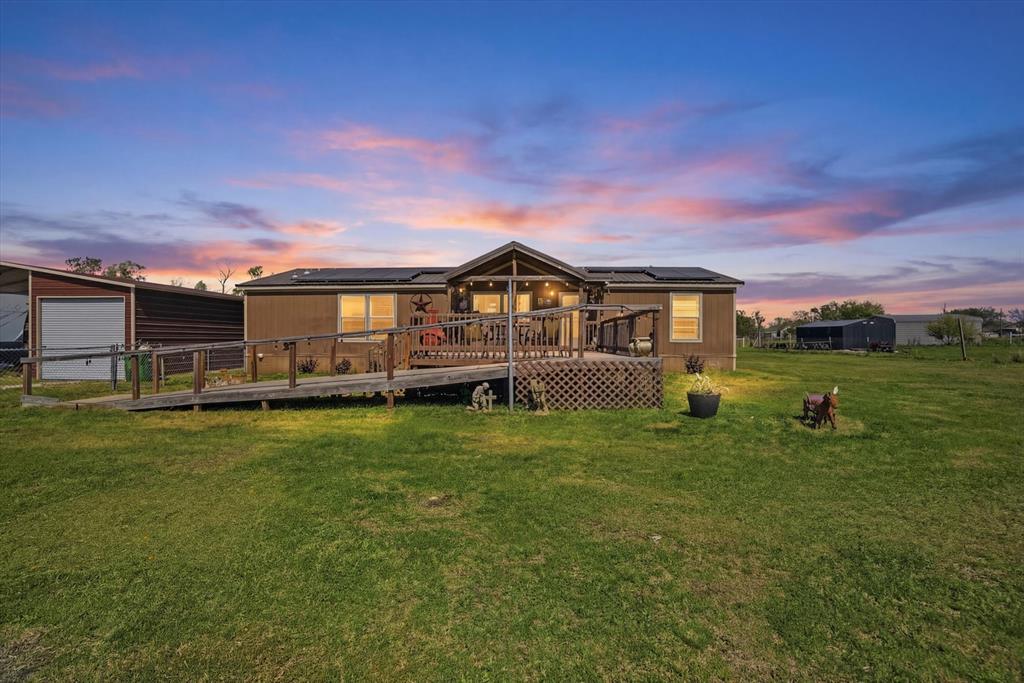
Venus
11225 County Road 510
3 Beds
2 Baths
1,792 Sq.Ft.
$309,900
MLS#: 21383372

Venus
119 Condie Russell Avenue
3 Beds
2 Baths
1,379 Sq.Ft.
$306,900
MLS#: 21379035
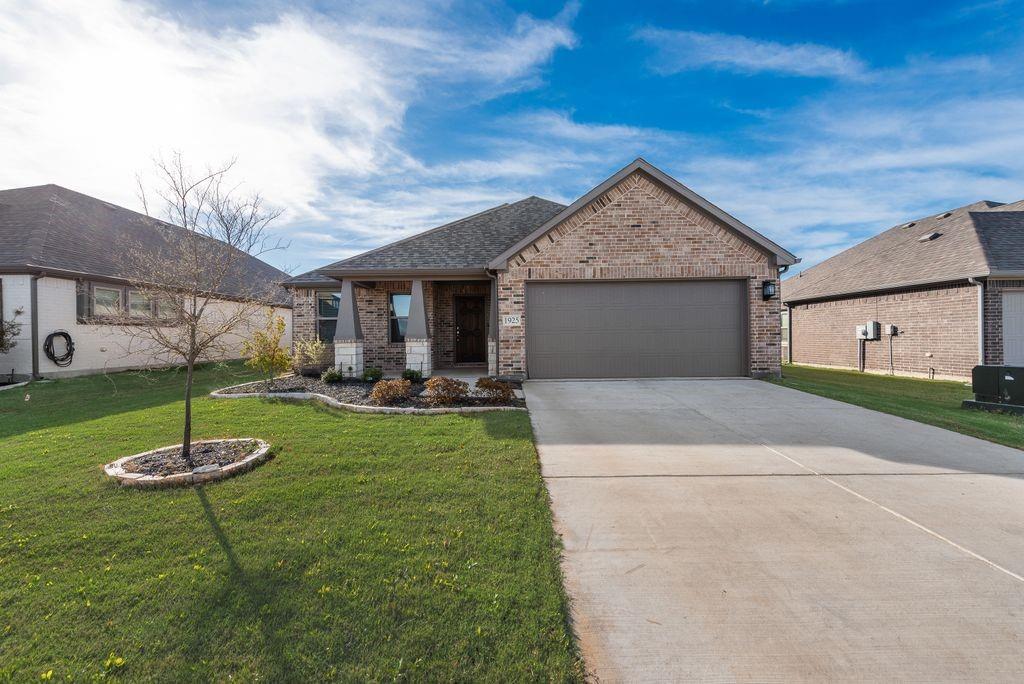
Venus
1925 Nightfall Drive
3 Beds
2 Baths
1,768 Sq.Ft.
$359,900
MLS#: 21220638

Venus
305 Revolution Drive
3 Beds
2 Baths
1,379 Sq.Ft.
$303,900
MLS#: 21372365

Venus
313 Revolution Drive
3 Beds
2 Baths
1,626 Sq.Ft.
$315,900
MLS#: 21372371
