


Property
Beds
2
Full Baths
2
1/2 Baths
None
Year Built
1991
Sq.Footage
1,237
Welcome to easy, low-maintenance living in the heart of the Mid-Cities! Tucked away in a quiet, highly desirable Bedford neighborhood within the acclaimed Hurst-Euless-Bedford ISD, this single-story, two-bedroom, two-bathroom residence offers the ultimate lock-and-leave lifestyle—ideal for downsizers, busy professionals, or anyone seeking effortless comfort. Step inside to find a bright, open-concept floor plan accented by durable laminate flooring throughout. The modern kitchen is equipped with crisp white cabinetry, rich granite countertops, an updated subway tile backsplash, and sleek stainless steel appliances, creating a clean and cohesive space for cooking and entertaining. The primary suite serves as a true retreat, highlighting a beautifully remodeled walk-in shower and a very large walk-in closet with exceptional storage capacity. Major updates provide complete peace of mind, including a new roof and HVAC system installed in 2020. Outside, the home boasts impressive exterior improvements, featuring stylish brick pavers, refreshed landscaping, and an automated sprinkler system with precision drip lines designed for minimal yard care. Enjoy unbeatable regional convenience with quick access to DFW International Airport, major highways, dining, and shopping, all while returning home to a peaceful suburban neighborhood.
Features & Amenities
Interior
-
Other Interior Features
Granite Counters, Pantry, High Speed Internet
-
Total Bedrooms
2
-
Bathrooms
2
-
Basement YN
NO
-
Cooling YN
YES
-
Cooling
Ceiling Fan(s), Central Air, Electric, Heat Pump
-
Fireplace YN
YES
-
Heating YN
YES
-
Heating
Central, Electric
-
Pet friendly
N/A
Exterior
-
Garage
Yes
-
Garage spaces
2
-
Construction Materials
Brick
-
Other Exterior Features
Rain Gutters
-
Parking
Driveway, Garage, Garage Door Opener, Garage Faces Front, Attached
-
Patio and Porch Features
Patio
-
Pool
No
-
Waterfront YN
NO
Area & Lot
-
Lot Features
Interior Lot, Landscaped, Subdivided
-
Lot Size(acres)
0.093
-
Lot Size(square feet)
4,051
-
Property Type
Residential
-
Property Sub Type
Single Family Residence
-
Architectural Style
Traditional
Price
-
Sales Price
$315,000
-
Tax Amount
$5,067
-
Sq. Footage
1,237
-
Price/SqFt
$254
HOA
-
Association
No
School District
-
Elementary School
Shadybrook
-
Middle School
Harwood
-
High School
Trinity
Property Features
-
Foundation Details
Slab
-
Sewer
Public Sewer
-
Tax Lot
5
-
Water Source
Public
Schedule a Showing
Showing scheduled successfully.
Mortgage calculator
Estimate your monthly mortgage payment, including the principal and interest, property taxes, and HOA. Adjust the values to generate a more accurate rate.
Your payment
Principal and Interest:
$
Property taxes:
$
HOA fees:
$
Total loan payment:
$
Total interest amount:
$
Location
County
Tarrant
Elementary School
Shadybrook
Middle School
Harwood
High School
Trinity
Listing Courtesy of Lindsey Dill , Keller Williams Realty
RealHub Information is provided exclusively for consumers' personal, non-commercial use, and it may not be used for any purpose other than to identify prospective properties consumers may be interested in purchasing. All information deemed reliable but not guaranteed and should be independently verified. All properties are subject to prior sale, change or withdrawal. RealHub website owner shall not be responsible for any typographical errors, misinformation, misprints and shall be held totally harmless.

AGENT
Joe Boston
Call Joe today to schedule a private showing.

* Listings on this website come from the FMLS IDX Compilation and may be held by brokerage firms other than the owner of this website. The listing brokerage is identified in any listing details. Information is deemed reliable but is not guaranteed. If you believe any FMLS listing contains material that infringes your copyrighted work please click here to review our DMCA policy and learn how to submit a takedown request.© 2024 FMLS.
Related Properties
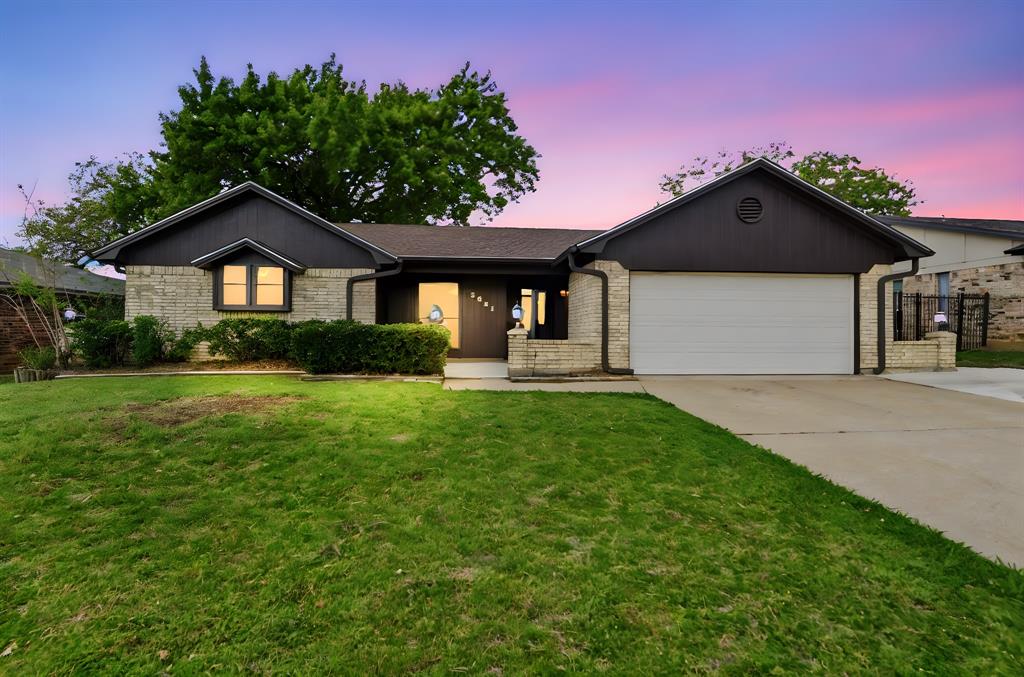
Bedford
3021 Mossy Oak Lane
3 Beds
2 Baths
1,719 Sq.Ft.
$365,000
MLS#: 21222767
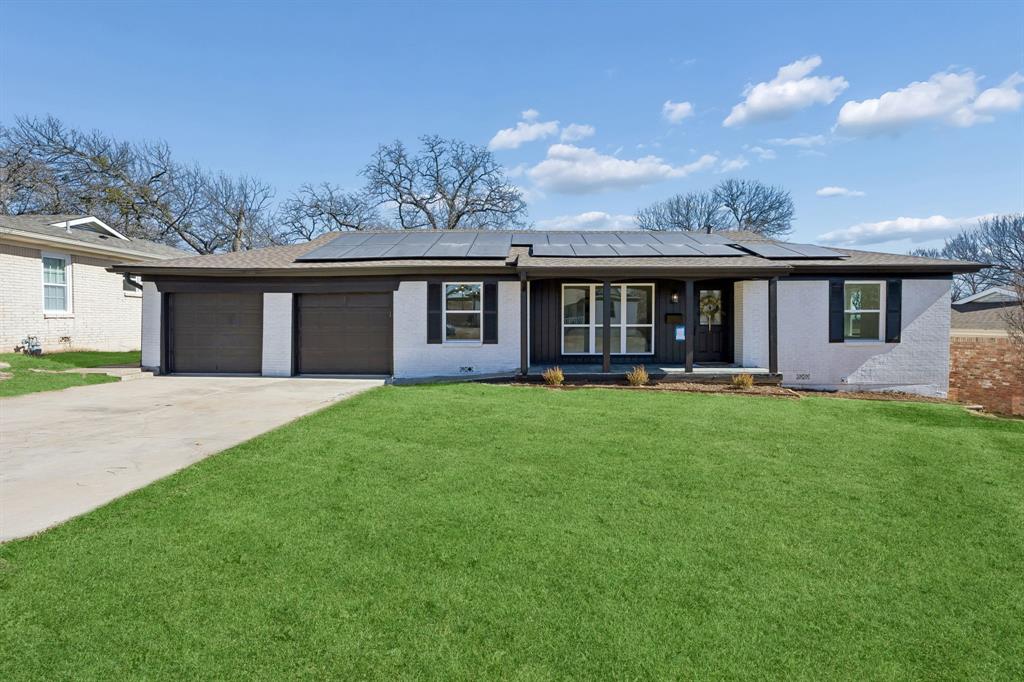
Bedford
808 Lee Drive
3 Beds
2 Baths
1,466 Sq.Ft.
$315,000
MLS#: 21175677

Bedford
1104 Monterrey Street
4 Beds
2 Baths
1,616 Sq.Ft.
$369,900
MLS#: 21353992

Bedford
832 Central Drive
3 Beds
2 Baths
1,673 Sq.Ft.
$298,000
MLS#: 21353122

Bedford
2915 Post Oak Court
3 Beds
2 Baths
1,563 Sq.Ft.
$359,900
MLS#: 21299973

Bedford
3106 Bedford Road
2 Beds
1 Baths
1,216 Sq.Ft.
$285,000
MLS#: 21328980
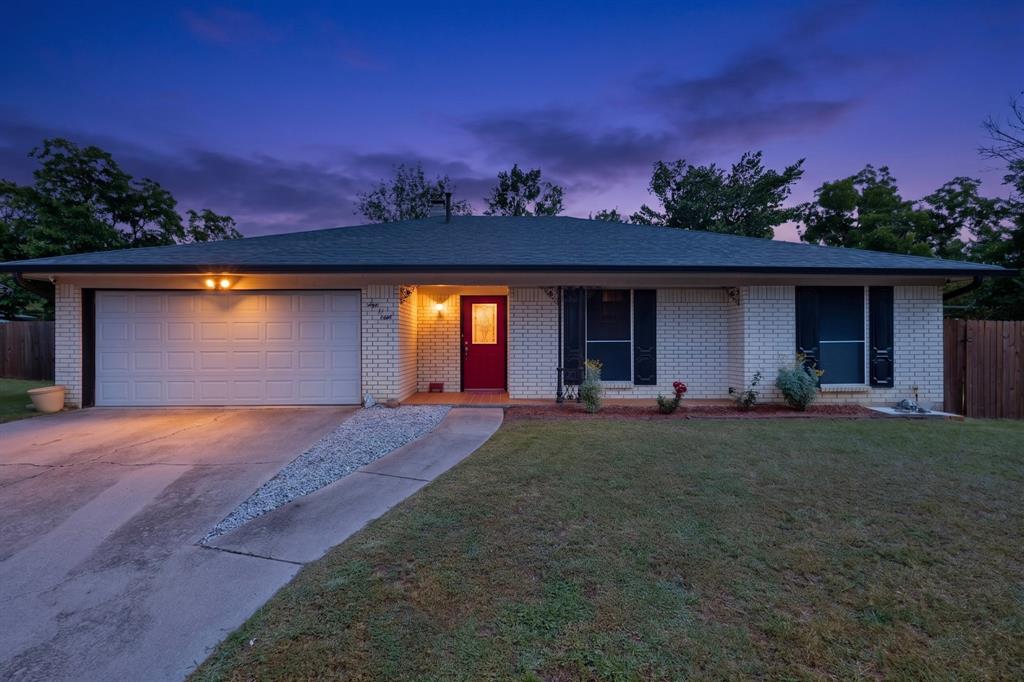
Bedford
908 Hillside Court
3 Beds
2 Baths
1,446 Sq.Ft.
$335,000
MLS#: 21320844

Bedford
1812 Realistic Court
2 Beds
2 Baths
1,747 Sq.Ft.
$350,000
MLS#: 21335974

Bedford
832 Chateau Valee Circle
3 Beds
2 Baths
1,708 Sq.Ft.
$275,000
MLS#: 21113199
