


Property
Beds
4
Full Baths
2
1/2 Baths
None
Year Built
2024
Sq.Footage
1,692
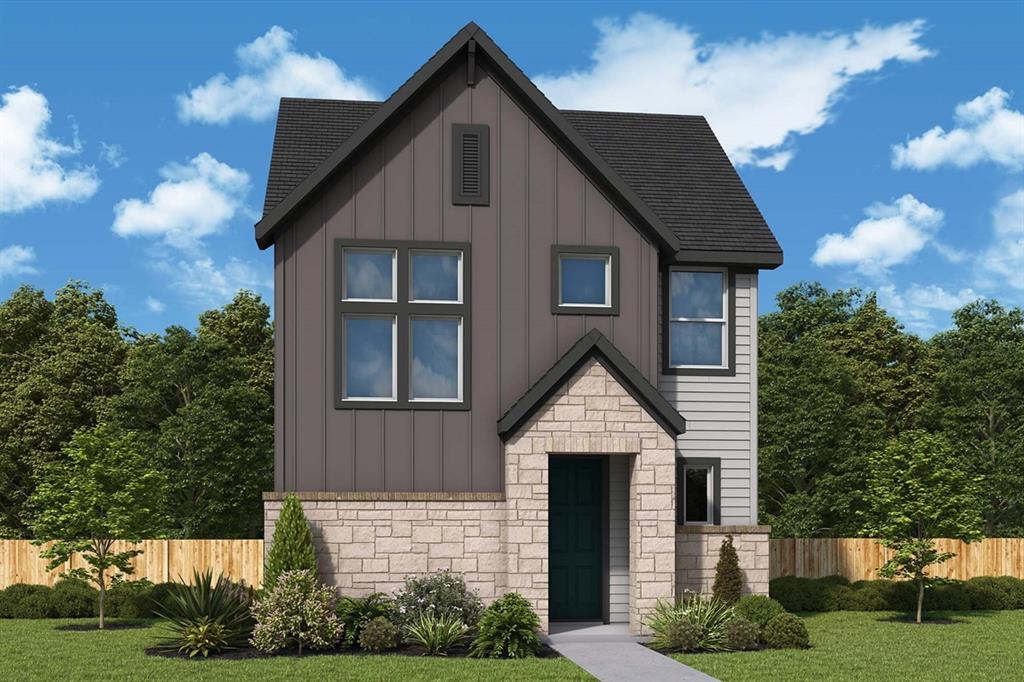
Home Warranty through June 26, 2027. Discover the perfect blend of modern style, comfort, and privacy in this beautiful single-story home on a premium lot backing to a tranquil preserve in The Preserve at Honey Creek! The inviting open-concept layout seamlessly connects the family room, dining area, and stylish kitchen, creating an ideal space for everyday living and entertaining, with direct access to the back patio. The kitchen features white Shaker cabinetry, contemporary hardware, striking black granite countertops with white and gold accents, a coordinating backsplash, and a gas range. Contemporary light-gray luxury vinyl plank flooring flows throughout the main living areas, with carpet in the bedrooms. The desirable split-bedroom floor plan offers added privacy, with the spacious primary suite tucked away at the back of the home. The en-suite bath provides ample storage and an oversized walk-in closet. Three additional bedrooms and a full bath are located at the front, offering flexibility for family, guests, or a home office. A generously sized laundry room adds convenience. Enjoy the oversized backyard, perfect for entertaining, outdoor dining, play, or relaxing while taking in the peaceful preserve views. Community amenities include a beach-entry pool, lazy river, clubhouse, pavilion, and playground. Located within McKinney ISD, with schools approximately four miles or less from the community, this home offers an exceptional combination of thoughtful design, outdoor space, and resort-style neighborhood living! Located in North McKinney, this home offers convenient access to shopping, dining, schools, and major commuter routes. Situated within McKinney ISD, with schools approximately four miles or less from the community, this property combines four-bedroom, single-story living, and exceptional neighborhood amenities for a lifestyle that is as convenient as it is inviting!
Features & Amenities
Interior
-
Other Interior Features
Built-in Features, Eat-in Kitchen, Granite Counters, Kitchen Island, Open Floorplan, Other, Pantry, Walk-In Closet(s), High Speed Internet
-
Total Bedrooms
4
-
Bathrooms
2
-
Basement YN
NO
-
Cooling YN
YES
-
Cooling
Central Air
-
Heating YN
YES
-
Heating
Central
-
Pet friendly
N/A
Exterior
-
Garage
Yes
-
Garage spaces
2
-
Construction Materials
Board & Batten Siding, Brick
-
Other Exterior Features
Rain Gutters
-
Parking
Driveway, Garage, Garage Door Opener, Garage Faces Front, Inside Entrance, Lighted, Attached
-
Patio and Porch Features
Front Porch, Patio
-
Pool
No
-
Waterfront YN
NO
Area & Lot
-
Lot Features
Greenbelt, Landscaped
-
Lot Size(acres)
0.058
-
Lot Size(square feet)
2,526
-
Property Type
Residential
-
Property Sub Type
Single Family Residence
-
Architectural Style
Ranch
Price
-
Sales Price
$358,500
-
Financing Options
Cash, Conventional, FHA, VA Loan
-
Sq. Footage
1,692
-
Price/SqFt
$211
HOA
-
Association
YES
-
Association Fee
$833
-
Association Fee Frequency
Annually
-
Association Fee Includes
N/A
Property Resources
-
Horse Property
NO
School District
-
Elementary School
Ruth and Harold Frazier
-
Middle School
Johnson
-
High School
McKinney North
Property Features
-
Stories
1
-
Foundation Details
Slab
-
Senior Community YN
NO
-
Sewer
Public Sewer
-
Tax Lot
3
-
Water Source
Public
Schedule a Showing
Showing scheduled successfully.
Mortgage calculator
Estimate your monthly mortgage payment, including the principal and interest, property taxes, and HOA. Adjust the values to generate a more accurate rate.
Your payment
Principal and Interest:
$
Property taxes:
$
HOA fees:
$
Total loan payment:
$
Total interest amount:
$
Location
County
Collin
Elementary School
Ruth and Harold Frazier
Middle School
Johnson
High School
McKinney North
Listing Courtesy of Dani Hanci, Hometiva
RealHub Information is provided exclusively for consumers' personal, non-commercial use, and it may not be used for any purpose other than to identify prospective properties consumers may be interested in purchasing. All information deemed reliable but not guaranteed and should be independently verified. All properties are subject to prior sale, change or withdrawal. RealHub website owner shall not be responsible for any typographical errors, misinformation, misprints and shall be held totally harmless.

AGENT
Joe Boston
Call Joe today to schedule a private showing.

* Listings on this website come from the FMLS IDX Compilation and may be held by brokerage firms other than the owner of this website. The listing brokerage is identified in any listing details. Information is deemed reliable but is not guaranteed. If you believe any FMLS listing contains material that infringes your copyrighted work please review our DMCA policy and learn how to submit a takedown request.© 2024 FMLS.
Related Properties

McKinney
2216 Julian Drive
3 Beds
2 Baths
1,865 Sq.Ft.
$369,000
MLS#: 21321376

McKinney
1215 Hyde Park Drive
3 Beds
2 Baths
1,613 Sq.Ft.
$289,999
MLS#: 21382341

McKinney
309 Snowbird Way
2 Beds
2 Baths
1,605 Sq.Ft.
$394,990
MLS#: 21370482
McKinney
4805 Vizsla Lane
3 Beds
2 Baths
2,077 Sq.Ft.
$424,889
MLS#: 21337170

McKinney
2700 Prescotte Pointe
3 Beds
2 Baths
1,859 Sq.Ft.
$399,000
MLS#: 21407188

McKinney
813 Geoffrey Drive
4 Beds
3 Baths
3,181 Sq.Ft.
$423,999
MLS#: 21399661

McKinney
721 Demelza Drive
4 Beds
3 Baths
3,181 Sq.Ft.
$416,999
MLS#: 21399655

McKinney
8604 Holliday Creek Way
3 Beds
2 Baths
1,986 Sq.Ft.
$429,900
MLS#: 21256728

McKinney
7317 Bledington Lane
4 Beds
3 Baths
2,338 Sq.Ft.
$369,900
MLS#: 21426848

McKinney
900 Park Meadow Lane
3 Beds
2 Baths
1,844 Sq.Ft.
$414,900
MLS#: 21380515
