Features & Amenities

Interior

  • Other Interior Features

    Double Vanity, Eat-in Kitchen, Granite Counters, Vaulted Ceiling(s), Walk-In Closet(s), Wet Bar

  • Total Bedrooms

    3

  • Bathrooms

    3

  • Basement YN

    NO

  • Cooling YN

    YES

  • Cooling

    Ceiling Fan(s), Central Air

  • Fireplace YN

    YES

  • Heating YN

    YES

  • Heating

    Central, Solar

  • Pet friendly

    N/A

Exterior

  • Garage

    Yes

  • Garage spaces

    2

  • Parking

    Driveway, Garage, Garage Door Opener, Garage Faces Rear, Attached

  • Patio and Porch Features

    Deck

  • Pool

    Yes

  • Pool Features

    In Ground

  • Waterfront YN

    NO

Area & Lot

  • Lot Size(acres)

    0.21

  • Lot Size(square feet)

    9,147

  • Property Type

    Residential

  • Property Sub Type

    Single Family Residence

Price

  • Sales Price

    $484,000

  • Tax Amount

    $7,288

  • Sq. Footage

    2,047

  • Price/SqFt

    $236

HOA

  • Association

    No

School District

  • Elementary School

    Christie

  • Middle School

    Schimelpfenig

  • High School

    Clark

Property Features

  • Foundation Details

    Slab

  • Sewer

    Public Sewer

  • Tax Lot

    33

Schedule a Showing

Showing scheduled successfully.

<
>
IN PERSON
VIA CHAT

What is 3 + 4 ?


Change time

Mortgage calculator

Estimate your monthly mortgage payment, including the principal and interest, property taxes, and HOA. Adjust the values to generate a more accurate rate.

Your payment

Principal and Interest:

$

Property taxes:

$

HOA fees:

$

Total loan payment:

$

Total interest amount:

$

Location

County

Collin

Elementary School

Christie

Middle School

Schimelpfenig

High School

Clark

Listing Courtesy of Phillip Watford , Weichert Realtors/Property Partners

RealHub Information is provided exclusively for consumers' personal, non-commercial use, and it may not be used for any purpose other than to identify prospective properties consumers may be interested in purchasing. All information deemed reliable but not guaranteed and should be independently verified. All properties are subject to prior sale, change or withdrawal. RealHub website owner shall not be responsible for any typographical errors, misinformation, misprints and shall be held totally harmless.

Agent Joe Boston

AGENT

Joe Boston

Call Joe today to schedule a private showing.


* Listings on this website come from the FMLS IDX Compilation and may be held by brokerage firms other than the owner of this website. The listing brokerage is identified in any listing details. Information is deemed reliable but is not guaranteed. If you believe any FMLS listing contains material that infringes your copyrighted work please click here to review our DMCA policy and learn how to submit a takedown request.© 2024 FMLS.
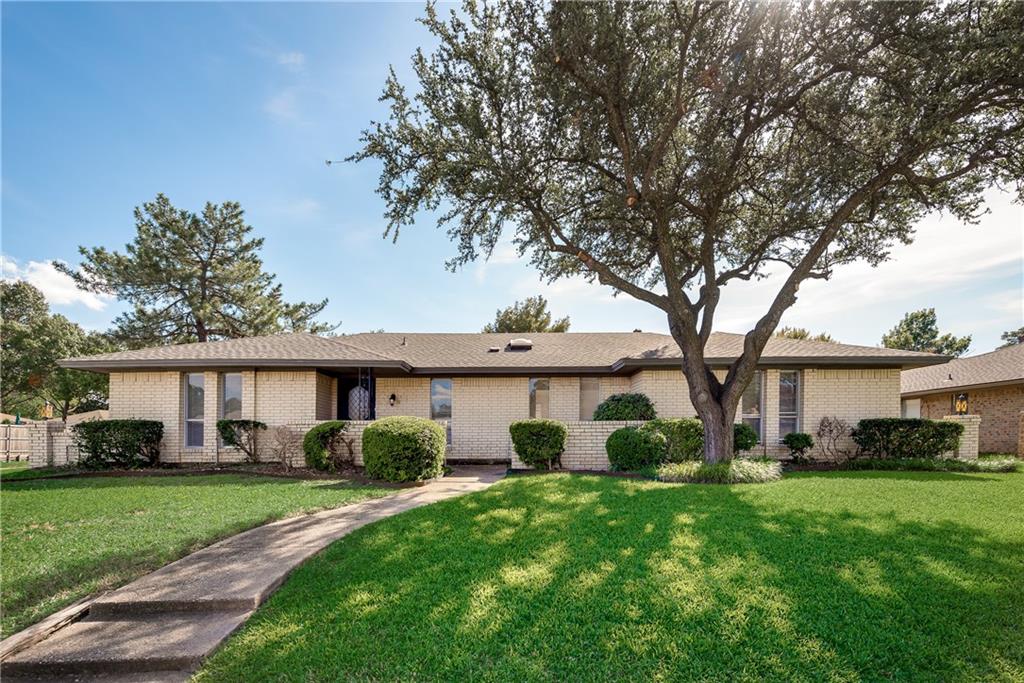
**$5,000 towards your closing costs!! Don’t miss this stunning 3-bedroom, 2.75-bath home nestled in a quiet, tree-lined pocket of Plano! Inside, a light-filled floor plan seamlessly blends upgraded character with space designed for both effortless entertaining and cozy family living. The split-bedroom layout ensures maximum privacy for the primary suite. The primary suite has direct access to the backyard and the ensuite has recent updates.

The heart of the home opens to a spectacular backyard oasis featuring a sparkling swimming pool—absolutely perfect for Texas summers, weekend BBQs, or quiet evening relaxation. Enjoy ultimate peace of mind with major recent upgrades: a new HVAC & furnace (Oct 2025), updated pool equipment (piping, pumps, filter 2025), upgraded double-pane windows, insulated garage door, new flooring (2022) and fully paid-off solar panels to keep electric bills low! For additional peace of mind, the owners are gifting a 1 year home warranty!!!! 

Located in Plano, near Custer Road and Spring Creek, this home is within Plano ISD and offers unbeatable access to premier shopping, local dining, and beautiful neighborhood parks. Just beyond your doorstep, you are walking distance from the Chisholm Trail Greenbelt, Schimelpfenig Library and Big Lake Park. Did we mention, there is NOA HOA FEES.

1917 Pleasant Valley Drive

Message successfully sent.

What would you like to know?

What is 3 + 4 ?

I agree to receive email communication and understand I can unsubscribe at any time.

I agree to be contacted by Next Level Realty Group via call, email, and text for real estate services. To opt out, you can reply 'stop' at any time or reply 'help' for assistance. You can also click the unsubscribe link in the emails. Message and data rates may apply. Message frequency may vary. Privacy Policy

Related Properties

Charming updated one story,corner lot home in a well established neighborhood in Plano! large spacious backyard with Sparkling pool and Grassy play area , 4 split Bedrooms, 2 Baths, Big living Room with a cozy fireplace great for relaxing or entertaining. Kitchen with Granite countertops open to a nice Dining Room. Home feature vaulted ceilings, Fresh paint walls thought, fireplace, and a wall of windows that overlook the large backyard. Separate Utility Room with cabinets.
#21046890

Plano

1900 Ports O Call Drive

4 Beds

2 Baths

2,068 Sq.Ft.

$419,000

MLS#: 21046890
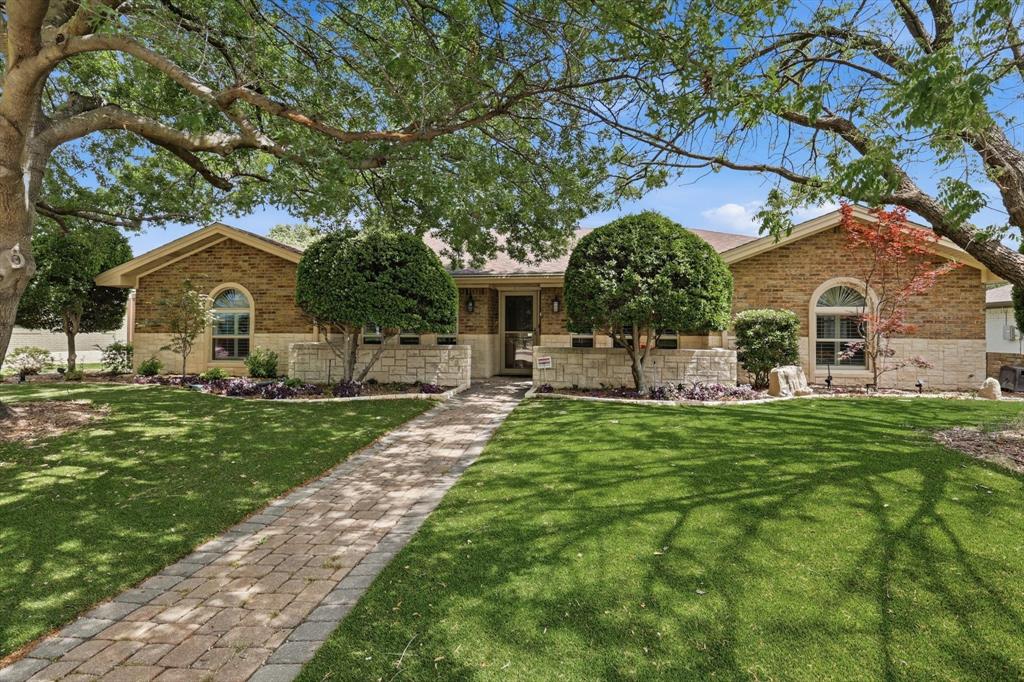
This pristine, one-owner home in the heart of Plano ISD offers a rare combination of meticulous maintenance and high-efficiency upgrades. Ideally positioned minutes from shopping, parks, walking trails, Plano Aquatic Center, Legacy West, and the PGB Turnpike, the property features a bright, open floor plan with wood flooring, decorative lighting, and plantation shutters throughout. The living room is bright and inviting with large windows, vaulted ceiling, ceiling fan, fireplace, sky lights, stainless steel screen at patio door and custom built in cabinets. The kitchen is a standout, boasting granite countertops, a center island, double ovens, and custom cabinetry with soft-close doors and pull-out drawers. A formal dining area at the front of the home features large windows and elegant finishes. Relax in the primary suite, offering backyard views and an en-suite bath with split vanities, an oversized shower, and two cedar-lined walk-in closets. The secondary bathroom includes granite counters and wood cabinetry. Three additional large bedrooms feature ceiling fans and walk-in closets. Significant peace of mind upgrades set this home apart, including a newer HVAC, tankless water heater, no popcorn ceilings, soft water and reverse osmosis drinking water with 5 gallon tank in kitchen, Leaf gutter guards, owned solar panels, and a garage with a dedicated mini-split system—perfect for a home gym or workshop. The exterior is designed for easy living with water-saving artificial turf in the front and a private backyard oasis featuring an eight-foot vinyl privacy fence and a decorative fountain. This property perfectly balances thoughtful interior details with sophisticated, low-maintenance lifestyle upgrades.
#21239903

Plano

1504 Cloister Way

4 Beds

2 Baths

2,319 Sq.Ft.

$475,000

MLS#: 21239903
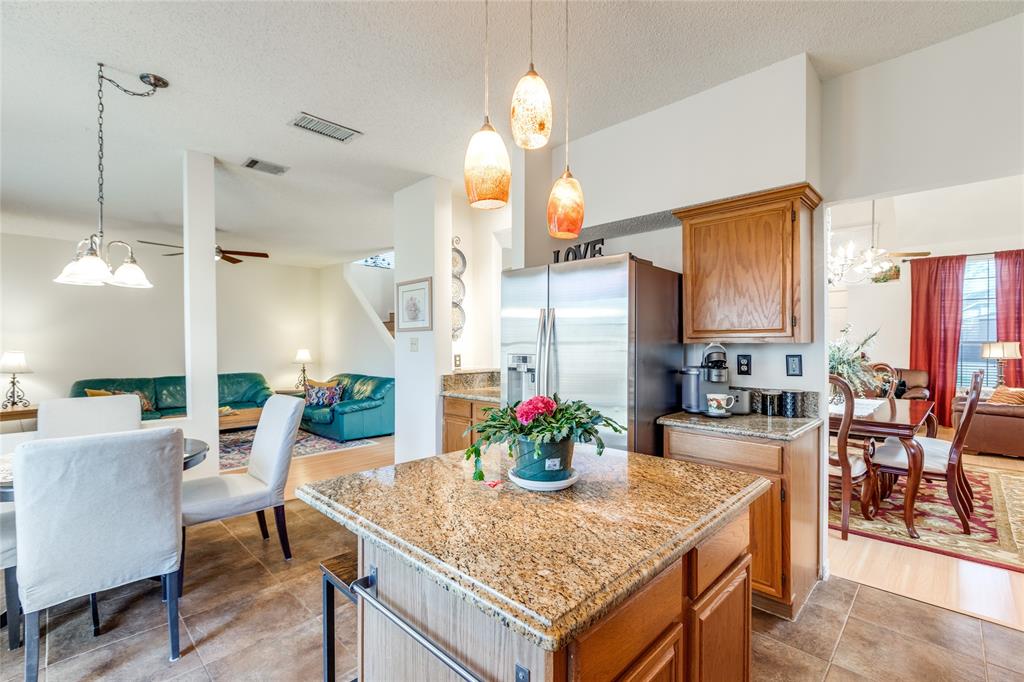
HUGE PRICE IMPROVEMENT, MOVE IN READY with KITCHEN FRIDGE INCLUDED!  This adorable home is waiting for a new family to make memories with its traditional feel and a sprawling greenbelt and creek you can access from a backyard gate.  Kids can run and play the days away!  Updates include granite kitchen counters, a new kitchen faucet, island seating, coffee bar, front and back door glass and screen secondary doors for fresh air and extra sunshine.  Also incudes laminate wood floors upstairs and down to keep carpet allergens away.  Primary includes two walk-in closets, an ensuite bathroom with a garden tub, separate walk in shower and granite counters with double sinks.  Updated tile in the kitchen and baths, screens throughout and window treatments including blinds and curtains that stay with the home.  Loft game room can easily be converted to a 4th bedroom with it's layout, window and closet.  Enjoy ceiling fans and decorative lighting throughout, Emerson digital thermostat, spacious half bath with pedal sink, traditional wood burning fireplace and a spacious entry with a formal living and dining room to welcome you and your guests home.  Book a private tour of this charming home before it's gone!  Furniture negotiable.
#21193885

Plano

6841 Douglas Creek

3 Beds

2 Baths

2,068 Sq.Ft.

$420,000

MLS#: 21193885
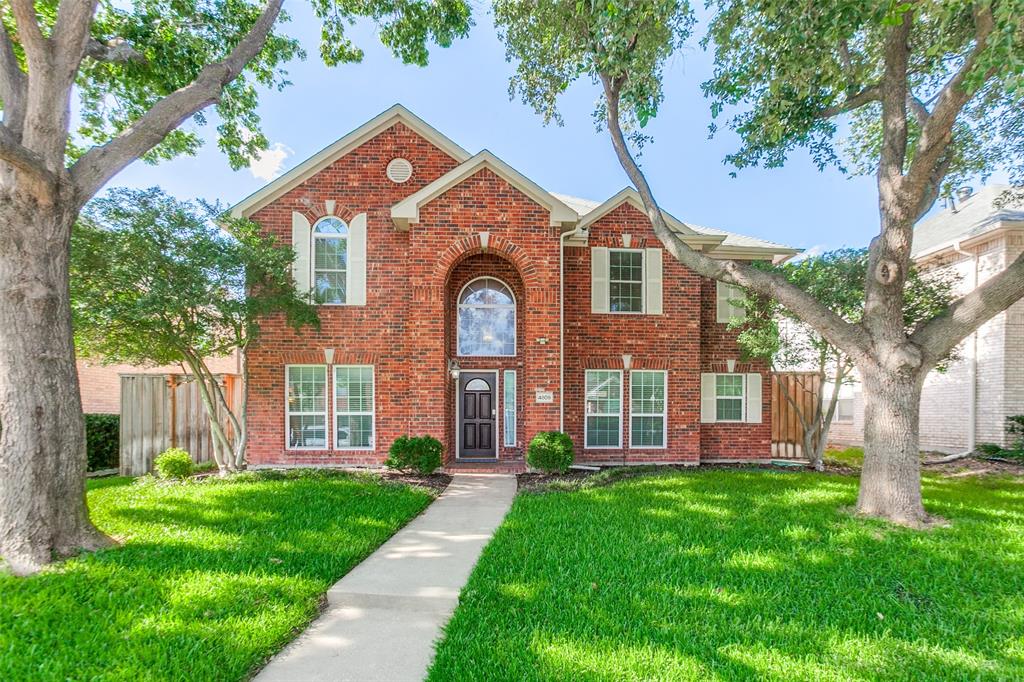
Welcome to comfort and convenience! This well maintained & spacious 4-bedroom, 2.5-bath home in the heart of Plano is what you have been searching for. Property offers an inviting floor plan with tasteful updates throughout. Upon entry, you'll find split formal living and dining areas, leading to an open-concept family room and kitchen, perfect for everyday living and entertaining. All bedrooms are located on the second floor, providing added privacy. The oversized primary suite includes a generous sitting area that can be customized as a home office, nursery, fitness space, or private retreat. The kitchen features granite countertops, a stylish backsplash, modern paint colors, all SS appliances and a cozy breakfast nook for your morning coffee. Engineered hardwood flooring extends throughout the entire house for a warm & upscale look . The backyard is ready for making memories, offering plenty of space for outdoor entertaining, weekend barbecues, and relaxing evenings with family and friends. Enjoy the added privacy of an electric gated fence, along with a pergola & for those electrical car lovers, a professionally installed EV charger! This home feeds into some of the most desirable schools in Plano, and is situated close to parks, walking trails, shopping, dining, and the Platinum Corridor. Major highways are just minutes away, making any commute simple and convenient. Nestled in a quiet, established neighborhood with no HOA, you'll enjoy the freedom of ownership while being surrounded by well-kept homes and mature landscaping. Don't miss out on this exceptional opportunity!
#21298580

Plano

4809 Parnell Lane

4 Beds

2 Baths

2,741 Sq.Ft.

$568,000

MLS#: 21298580

Beautifully Remodeled Cul-de-Sac Home in Desirable Los Rios!

Welcome to 4204 San Saba Court, a thoughtfully renovated 4-bedroom, 3-bath residence offering 2,704 square feet of versatile living space in Plano's established Los Rios neighborhood. Nestled on a quiet cul-de-sac, this move-in-ready home blends modern updates with a flexible floor plan designed for today's lifestyle. The stunning remodeled kitchen serves as the heart of the home, featuring a large island, built-in cooktop, wall oven, microwave, and abundant prep space for entertaining and everyday living. Luxury vinyl plank flooring flows throughout the main living areas, while a dramatic floor-to-ceiling fireplace creates a striking focal point between the formal dining and living spaces. The split-bedroom layout provides exceptional privacy, including an oversized fourth bedroom with a private balcony that can easily serve as a game room, media room, or multi-generational suite. 
Step outside to a private backyard retreat designed for year-round enjoyment. A large wood deck extends from the main house, providing an ideal space for outdoor dining, grilling, and entertaining. The spacious yard offers room to relax, play, or garden, while a separate covered hot tub pavilion creates a resort-style escape that can be enjoyed comfortably in every season. This thoughtfully designed outdoor space adds valuable living and entertaining area, making it perfect for gatherings or peaceful evenings at home.
Tucked away on a quiet cul-de-sac, this property combines privacy, charm, and updated comfort in one desirable Plano location. Conveniently located near parks, walking trails, top-rated Plano ISD schools, and major commuter routes, this beautifully updated home offers the perfect combination of comfort, style, and functionality
#21303983

Plano

4204 San Saba Court

4 Beds

3 Baths

2,704 Sq.Ft.

$499,000

MLS#: 21303983

Exceptional opportunity to own a beautifully remodeled and fully furnished home offering incredible flexibility for both homeowners and investors. This thoughtfully updated property features glue down luxury real engineer hardwood flooring throughout, New HVAC duct system in 2024, updated lighting and fixtures, and an open-concept kitchen with updated appliances, including a range, dishwasher, and vent hood.
The spacious primary suite features an upgraded bathroom with dual shower heads, while the home's functional layout provides comfortable living and entertaining spaces. 
Being sold fully furnished with an acceptable offer, this turnkey property is ready for immediate occupancy. Whether you're looking for a primary residence, second home, corporate housing opportunity, or investment property, this home offers exceptional versatility.

Conveniently located with easy access to major highways, shopping, dining, and entertainment throughout the DFW Metroplex. Furnishings, décor, housewares, linens, and other contents may convey with an acceptable offer, providing a truly move-in-ready experience.

Buyer and buyer's agent to verify all information, including any intended use of the property.
#21284749

Plano

6401 Apache Court

3 Beds

2 Baths

1,930 Sq.Ft.

$429,000

MLS#: 21284749

Price reduced
2023-built townhome just minutes from Historic Downtown Plano. This beautiful home features modern finishes throughout, including luxury vinyl plank flooring and quartz countertops. All three bedrooms are located upstairs, including a relaxing primary suite with a 6-foot soaking tub and spacious closets. Additional features include a two-car garage and a Lorex 8-camera security system with 7 exterior views, 1 garage interior view, and the server control panel conveying with the property. Enjoy the outdoors with a beautifully stained 10-foot board-on-board privacy fence and deck area.
#21286460

Plano

1000 17th Street

3 Beds

2 Baths

1,596 Sq.Ft.

$405,000

MLS#: 21286460
Price reduced
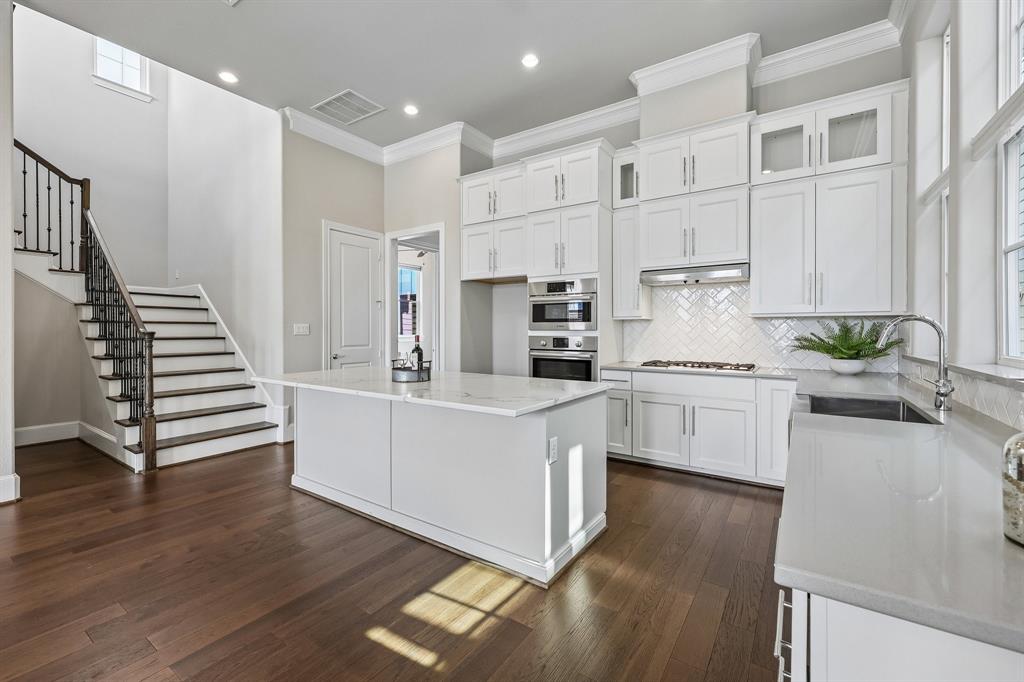
Flexible spaces, designer finishes, and a location you'll love! This beautifully appointed 4-bedroom, 3-bath home features an open-concept layout, stunning kitchen, and abundant natural light throughout. Rarely does a floor plan offer this much flexibility. Whether you need four or five bedrooms, two home offices, a nursery, a media room, or a private guest suite, this thoughtfully designed home adapts to your changing needs. The study can serve as a fourth bedroom, while the bonus room attached to the primary suite creates the perfect nursery, office, sitting room, or fitness space. Be sure to look at the floor plan in the photos. Combined with designer finishes, soaring ceilings, an incredible kitchen, and a prime Plano location, this is a home designed to grow with you.
#21290144

Plano

708 Wooster Lane

4 Beds

3 Baths

2,660 Sq.Ft.

$550,000

MLS#: 21290144
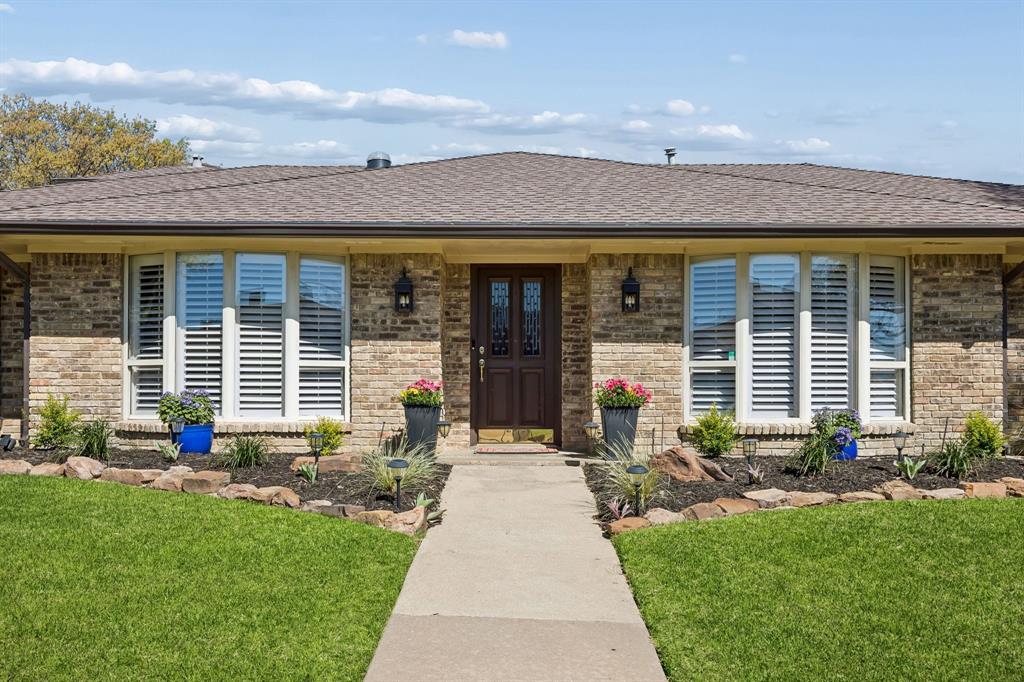
Welcome to an exceptional opportunity in Central Plano! Nestled in an established neighborhood with NO HOA, this home presents the perfect blend of charm, comfort, & functionality. Designed with entertaining & everyday living in mind, you are welcomed into an inviting foyer, highlighted by rustic yet elegant brick arches that create character while preserving an open, natural flow into the main living areas. The living room features a striking brick fireplace that complements the entryway. The adjoining dining room showcases a large bay window, creating a bright & pleasant setting for gatherings. A convenient pass-through bar leads to the kitchen, with lots of natural light, generous granite countertops, multiple pantries for ample storage, a breakfast area, & direct access to the side patio—perfect for indoor-outdoor entertaining. From two of the home’s four bedrooms, the expansive patio & pool areas can be accessed, offering another connection to the outdoor living spaces. The primary suite is a peaceful retreat, with an ensuite bath featuring a dual sink vanity & separate shower, designed to create a relaxing atmosphere. Down the hall, a tastefully remodeled bath includes a luxurious jetted tub & a vanity with plenty of storage. Upstairs, the game room offers endless possibilities— a media room, office, child’s play room, or private retreat. A convenient half bath ensures comfort without frequent trips downstairs. Step outside into the backyard oasis, complete with an inground pool, spacious patio areas for lounging & entertaining, & room for all your summer essentials; from BBQ grills to outdoor dining & gatherings. The pool equipment & separate hot tub convey with the home. This prime Plano location offers unbeatable convenience; it simply has everything needed to enjoy the best of North Texas living! Please review the TransactionDesk for offer instructions, the Seller’s Disclosure, etc. before submitting an offer. One Seller is a licensed Texas Realtor.
#21203475

Plano

3117 Dartmouth Drive

4 Beds

2 Baths

2,770 Sq.Ft.

$567,400

MLS#: 21203475

This charming Plano two-story cul-de-sac townhome is an end unit situated next to large treed & grassy lot. The interior has been updated with quartz countertops & tile backsplash in kitchen, navy painted accents, plantation shutters throughout, fully updated primary bath with soaker tub & separate shower, updated light fixtures, vinyl plank flooring, and updated guest bath with frameless glass & tiled walk-in shower. The backyard is a great entertaining space with a covered patio and turf grass for easy maintenance. The home has been well-maintained and is move-in ready! Community pool with common area & front yard maintenance is part of the HOA. Enjoy the lock & leave lifestyle and walk to nearby restaurants in the new Assembly Park development!
#21285057

Plano

6217 Weinberg Court

3 Beds

2 Baths

1,692 Sq.Ft.

$406,000

MLS#: 21285057

 - property

Send a message

Message successfully sent.

Your message

What is 3 + 4 ?

Reason for contacting?

I agree to receive email communication and understand I can unsubscribe at any time.

I agree to be contacted by Next Level Realty Group via call, email, and text for real estate services. To opt out, you can reply 'stop' at any time or reply 'help' for assistance. You can also click the unsubscribe link in the emails. Message and data rates may apply. Message frequency may vary. Privacy Policy

Sign Out

Virtual Assistant

Would you like to take the next step with this property? We can help you schedule a showing or virtual tour, or send you more details.

Yes, I would like more information.

Thank You for Your Reply, One of Our Agents will contact you as soon as possible

No, maybe later.

Thank you, you can always contact me via email, phone number or through the contact form.

Realhub AI

Lucy - Your AI-Powered Realtor

Update Your Temporary Password

Personalize your search

Enter your email and we'll notify you immediately when new listings match what you're looking for.

or enter email address

Already have an account ? Login here

Continue your home search

I agree to receive communications and understand I can unsubscribe at any time.

I agree to be contacted by Next Level Realty Group via call, email, and text for real estate services. To opt out, you can reply 'stop' at any time or reply 'help' for assistance. You can also click the unsubscribe link in the emails. Message and data rates may apply. Message frequency may vary. Privacy Policy

Already have an account ? Login here

We use cookies

We use cookies primarily for analytics to enhance your experience. By accepting, you agree to our use of these cookies. You can manage your preferences or learn more about our cookies policy.