Features & Amenities

Interior

  • Other Interior Features

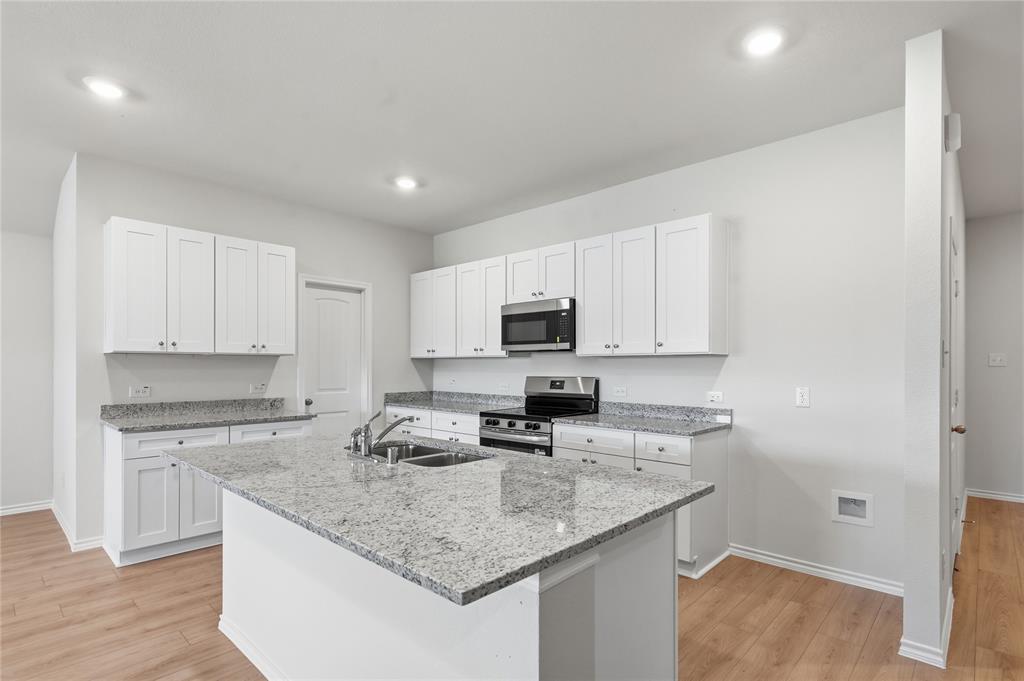
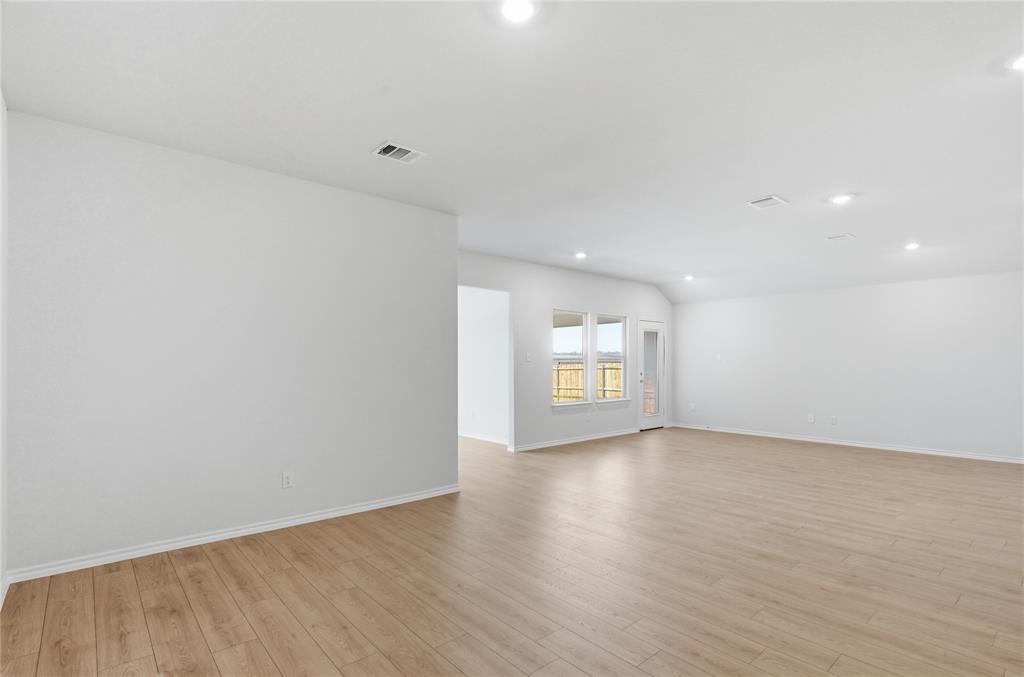
    Eat-in Kitchen, Kitchen Island, Open Floorplan, Pantry, Vaulted Ceiling(s), High Speed Internet

  • Total Bedrooms

    4

  • Bathrooms

    2

  • Basement YN

    NO

  • Cooling YN

    YES

  • Cooling

    Central Air, Electric

  • Heating YN

    YES

  • Heating

    Central, Electric

  • Pet friendly

    N/A

Exterior

  • Garage

    Yes

  • Garage spaces

    2

  • Construction Materials

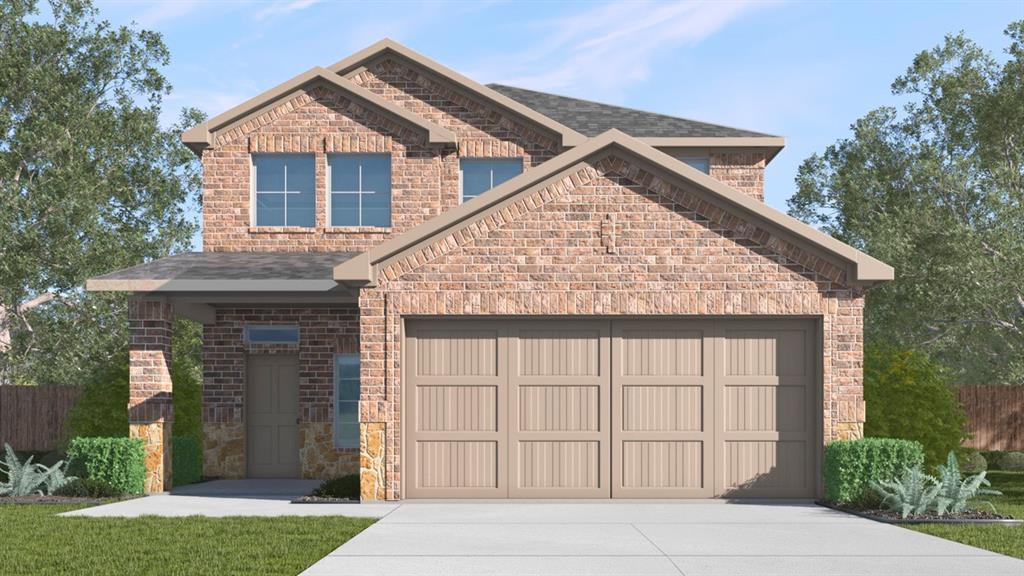
    Brick

  • Parking

    Attached

  • Pool

    No

  • Waterfront YN

    NO

Area & Lot

  • Lot Size(acres)

    0.19

  • Lot Size(square feet)

    8,276

  • Property Type

    Residential

  • Property Sub Type

    Single Family Residence

  • Architectural Style

    Traditional

Price

  • Sales Price

    $373,490

  • Sq. Footage

    2,364

  • Price/SqFt

    $157

HOA

  • Association

    YES

  • Association Fee

    $725

  • Association Fee Frequency

    Annually

  • Association Fee Includes

    N/A

School District

  • Elementary School

    Wood

  • Middle School

    Furlough

  • High School

    Terrell

Property Features

  • New Construction

    YES

  • Foundation Details

    Slab

  • Tax Lot

    8

Schedule a Showing

Showing scheduled successfully.

<
>
IN PERSON
VIA CHAT

What is 3 + 4 ?


Change time

Mortgage calculator

Estimate your monthly mortgage payment, including the principal and interest, property taxes, and HOA. Adjust the values to generate a more accurate rate.

Your payment

Principal and Interest:

$

Property taxes:

$

HOA fees:

$

Total loan payment:

$

Total interest amount:

$

Location

County

Kaufman

Elementary School

Wood

Middle School

Furlough

High School

Terrell

Listing Courtesy of Kim Reasor , Jeanette Anderson Real Estate

RealHub Information is provided exclusively for consumers' personal, non-commercial use, and it may not be used for any purpose other than to identify prospective properties consumers may be interested in purchasing. All information deemed reliable but not guaranteed and should be independently verified. All properties are subject to prior sale, change or withdrawal. RealHub website owner shall not be responsible for any typographical errors, misinformation, misprints and shall be held totally harmless.

Agent Joe Boston

AGENT

Joe Boston

Call Joe today to schedule a private showing.


* Listings on this website come from the FMLS IDX Compilation and may be held by brokerage firms other than the owner of this website. The listing brokerage is identified in any listing details. Information is deemed reliable but is not guaranteed. If you believe any FMLS listing contains material that infringes your copyrighted work please click here to review our DMCA policy and learn how to submit a takedown request.© 2024 FMLS.
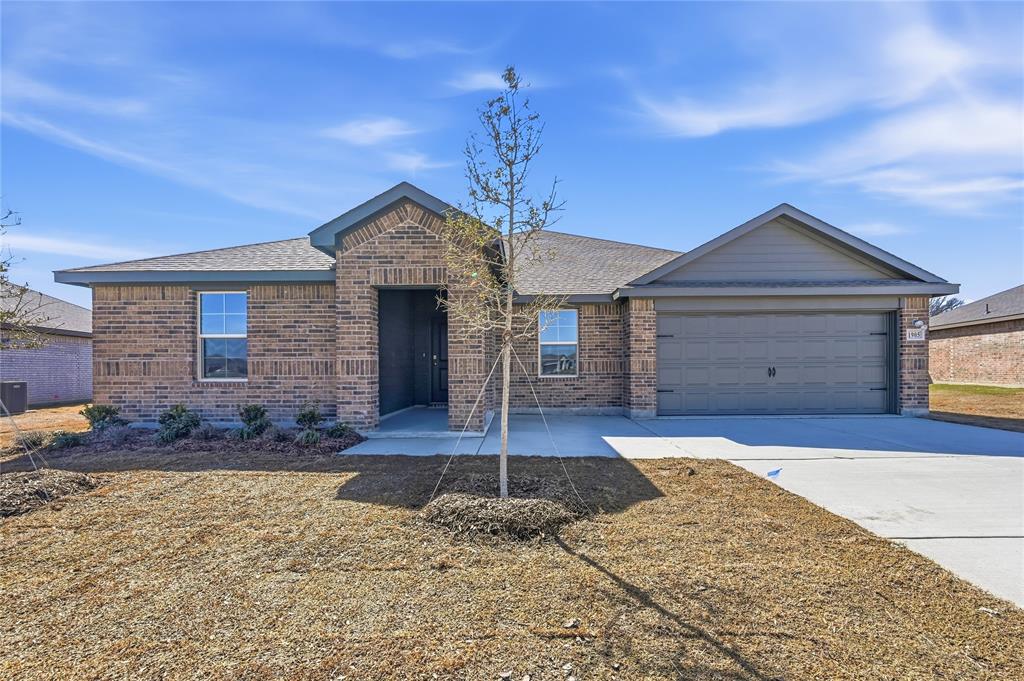
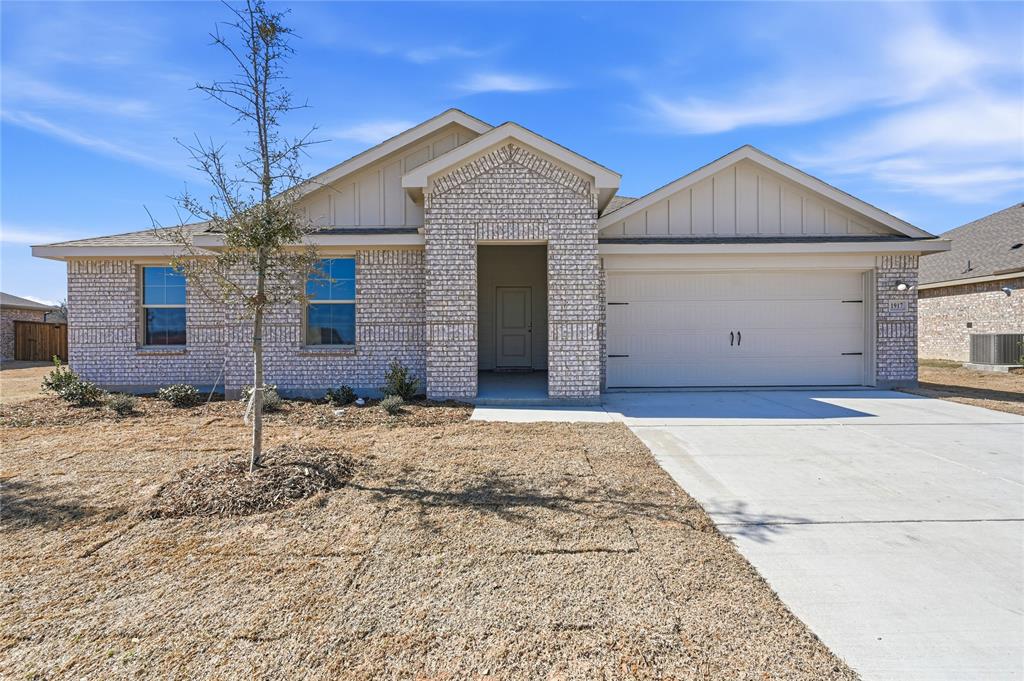
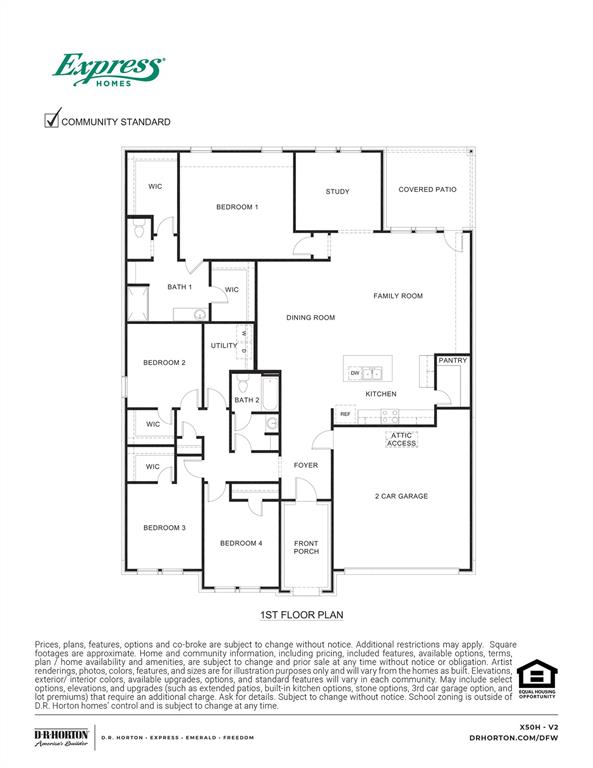
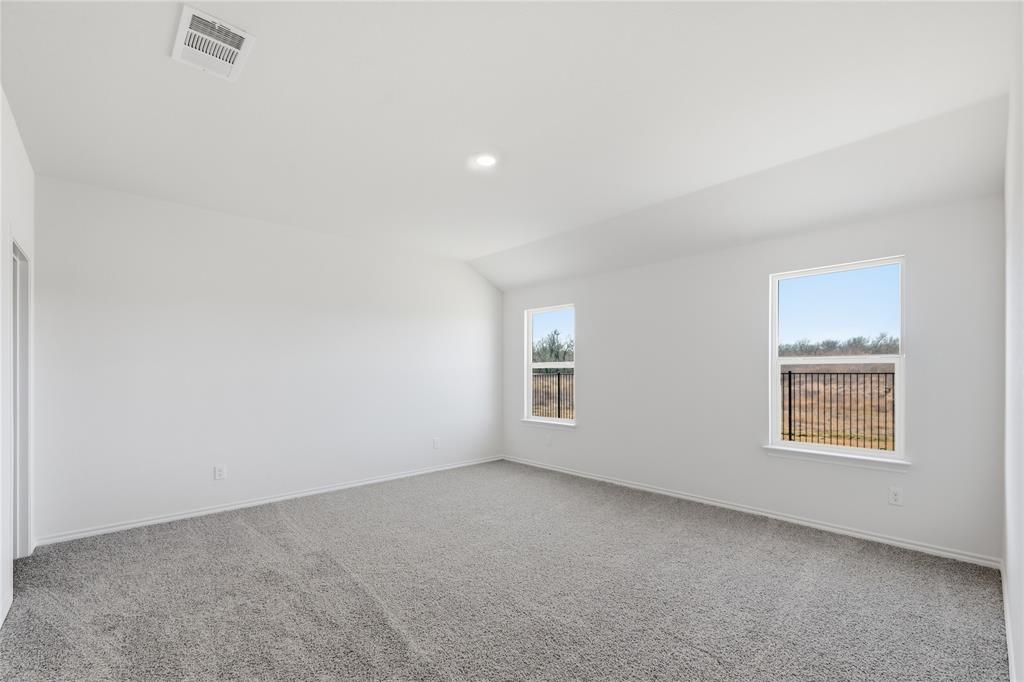
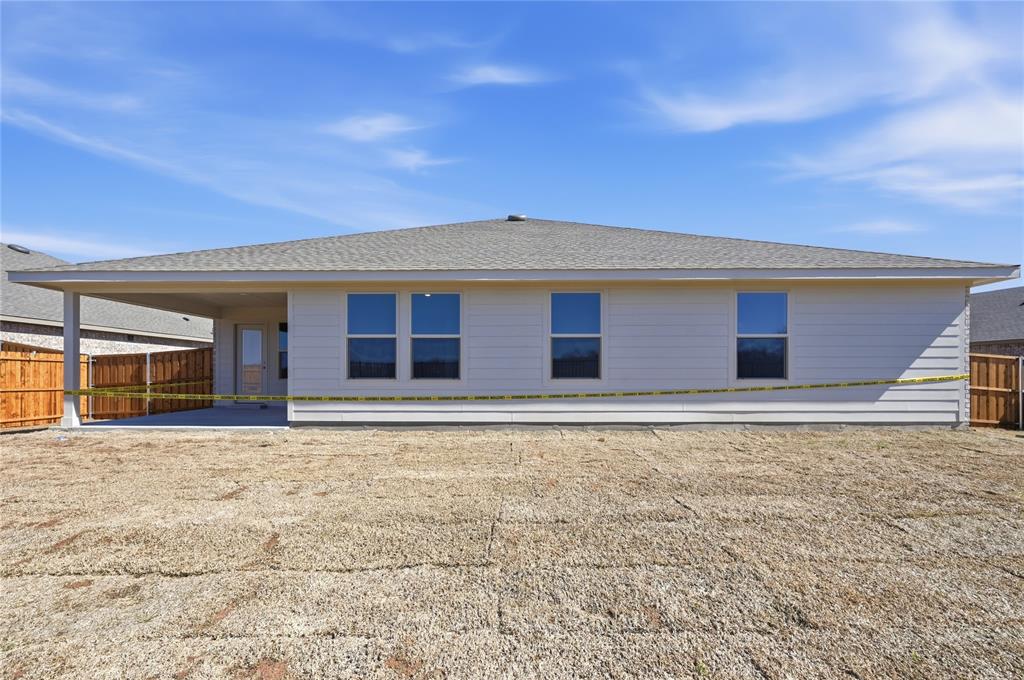
New! Gorgeous single story floor plan. Four bedrooms, two full baths, with separate study-den. Home includes, island kitchen, granite counters throughout, LED lighting, full sprinkler system, professionally engineered post tension foundation, and much more!
Introducing Northspur, our new home community in Terrell, TX.
Northspur is a brand-new D.R. Horton community in the charming city of Terrell, Texas. Discover thoughtfully designed new homes featuring open concept layouts & modern finishes all built with the quality you would expect from America's Builder. Schedule a tour today!

1917 Reveille Way

Message successfully sent.

What would you like to know?

What is 3 + 4 ?

I agree to receive email communication and understand I can unsubscribe at any time.

I agree to be contacted by Next Level Realty Group via call, email, and text for real estate services. To opt out, you can reply 'stop' at any time or reply 'help' for assistance. You can also click the unsubscribe link in the emails. Message and data rates may apply. Message frequency may vary. Privacy Policy

Related Properties

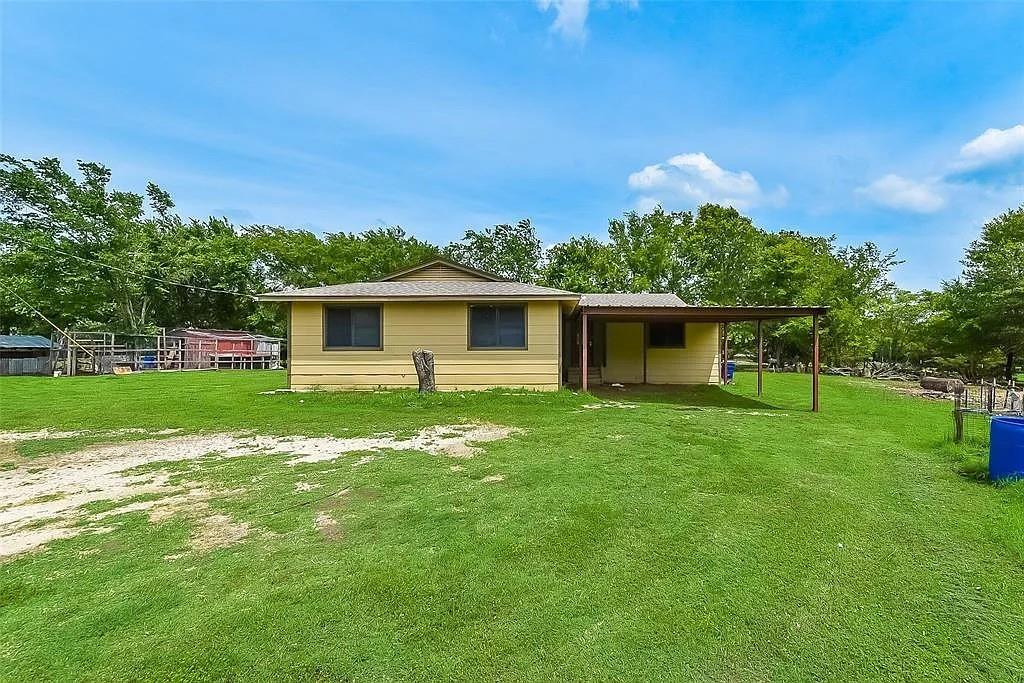
Secluded 2 acre property with a fenced and gated yard, 3 bedroom 2 bath home offering privacy and convenience with easy access to Hwy 80 and  
I 20. Bright, spacious rooms feature wood cabinetry, granite countertops and stainless steel appliances. Covered parking and generous lot space provide excellent outdoor potential. Enjoy country life while close to city.  Home needs some TLC, repairs and leveling, presenting a fantastic opportunity for investors or buyers looking to add value. Seller is motivated  don’t miss this opportunity.

Highlights

2 acres, fenced and private
3 bed  2 bath
Granite counters, wood cabinets, stainless-steel appliances
Large rooms and covered parking
Convenient to restaurants, shopping, Hwy 80 & I 20
Needs repairs and leveling,  motivated seller.
#21238306

Terrell

17091 County Road 339

3 Beds

2 Baths

1,878 Sq.Ft.

$319,000

MLS#: 21238306
MLS# 21265274 - Built by Impression Homes - Ready Now! ~ Traditional single family residence in Northspur offering 4 bedrooms and 2 full baths across 1,915 sq ft. Open floorplan with kitchen island, quartz counters, pantry and smart home system. Primary bedroom features a walk-in closet. Flooring includes carpet and ceramic tile. Covered patio, 2-car garage, slab foundation and composition roof. Located in Terrell ISD (Wood Elementary, Furlough Middle, Terrell High). Construction incomplete.
#21265274

Terrell

215 Van Horn Drive

4 Beds

2 Baths

1,915 Sq.Ft.

$346,252

MLS#: 21265274

Price reduced
None
#21238136

Terrell

136 Pheasant Run Road

5 Beds

3 Baths

2,559 Sq.Ft.

$329,490

MLS#: 21238136

Price reduced
None
#21260114

Terrell

209 Van Horn Drive

4 Beds

3 Baths

2,393 Sq.Ft.

$349,990

MLS#: 21260114

Price reduced
New! Beautiful single story floor plan. Four bedrooms, two full baths, open floor plan and large covered patio. Home includes, island kitchen, granite counters throughout, LED lighting, full sprinkler system, professionally engineered post tension foundation, and much more!
Introducing Northspur, our new home community in Terrell, TX.
Northspur is a brand-new D.R. Horton community in the charming city of Terrell, Texas. Discover thoughtfully designed new homes featuring open concept layouts & modern finishes all built with the quality you would expect from America's Builder. Schedule a tour today!
#21274200

Terrell

2007 Reveille Way

4 Beds

2 Baths

2,088 Sq.Ft.

$351,490

MLS#: 21274200

Price reduced
New!  Amazing single story floor plan. Four bedrooms, two full baths, with open floor plan. Home includes, large island kitchen, granite counters throughout, LED lighting, full sprinkler system, professionally engineered post tension foundation, and much more!
Introducing Northspur, our new home community in Terrell, TX.
Northspur is a brand-new D.R. Horton community in the charming city of Terrell, Texas. Discover thoughtfully designed new homes featuring open concept layouts & modern finishes all built with the quality you would expect from America's Builder. Schedule a tour today!
#21116313

Terrell

1905 Reveille Way

4 Beds

2 Baths

2,141 Sq.Ft.

$358,490

MLS#: 21116313

The spacious two-story Iris floor plan features five bedrooms and two and a half bathrooms, offering room for both everyday living and special gatherings. Downstairs, the open layout connects the kitchen, dining room, and family room, creating a welcoming space where everyone can come together. A convenient powder room on the main floor adds ease and comfort when entertaining guests. The downstairs master suite offers a private retreat with plenty of space to unwind. Upstairs, four secondary bedrooms each include their own walk-in closet, providing storage needed storage. The versatile loft completes the home with an area for play, exercise, creativity, or quiet study time.
#21293435

Terrell

102 Southgate Drive

5 Beds

2 Baths

2,502 Sq.Ft.

$373,900

MLS#: 21293435

None
#21303248

Terrell

228 Pheasant Run Road

4 Beds

2 Baths

2,546 Sq.Ft.

$344,490

MLS#: 21303248

Built in 2025, this corner-lot home blends modern craftsmanship and smart design with 2,209 sq ft, 3 bedrooms, and 3.5 baths—each bedroom featuring its own private bath. The board-and-batten with brick exterior creates standout curb appeal, and a long driveway leads to the side-entry 2-car garage with direct access into the kitchen. Inside, the open floorplan is filled with natural light and showcases LVP flooring, quartz counters, stainless steel appliances, and a center island ideal for busy mornings. Living and dining areas connect seamlessly for everyday comfort or entertaining. Upstairs features a second living area plus a balcony for outdoor enjoyment, while the primary ensuite includes a tray ceiling and a large walk-in closet with a window for natural light. All bedrooms are comfortable and well-appointed, offering privacy and convenience throughout. A dedicated laundry room adds functionality, and the fenced backyard provides space for outdoor living or future landscaping. Located near Ben Gill Park for recreation and greenery, and close to Terrell Crossing Shopping Center offering restaurants, shops, and entertainment, with easy access to Spur 557 and I-20. Includes floorplans and a video tour for a complete preview of this beautiful new home. Proudly Claim Your Piece of Texas!
#21086170

Terrell

101 Burnett Street

3 Beds

3 Baths

2,209 Sq.Ft.

$364,000

MLS#: 21086170

 - property

Send a message

Message successfully sent.

Your message

What is 3 + 4 ?

Reason for contacting?

I agree to receive email communication and understand I can unsubscribe at any time.

I agree to be contacted by Next Level Realty Group via call, email, and text for real estate services. To opt out, you can reply 'stop' at any time or reply 'help' for assistance. You can also click the unsubscribe link in the emails. Message and data rates may apply. Message frequency may vary. Privacy Policy

Sign Out

Virtual Assistant

Would you like to take the next step with this property? We can help you schedule a showing or virtual tour, or send you more details.

Yes, I would like more information.

Thank You for Your Reply, One of Our Agents will contact you as soon as possible

No, maybe later.

Thank you, you can always contact me via email, phone number or through the contact form.

Realhub AI

Lucy - Your AI-Powered Realtor

Update Your Temporary Password

Personalize your search

Enter your email and we'll notify you immediately when new listings match what you're looking for.

or enter email address

Already have an account ? Login here

Continue your home search

I agree to receive communications and understand I can unsubscribe at any time.

I agree to be contacted by Next Level Realty Group via call, email, and text for real estate services. To opt out, you can reply 'stop' at any time or reply 'help' for assistance. You can also click the unsubscribe link in the emails. Message and data rates may apply. Message frequency may vary. Privacy Policy

Already have an account ? Login here

We use cookies

We use cookies primarily for analytics to enhance your experience. By accepting, you agree to our use of these cookies. You can manage your preferences or learn more about our cookies policy.