Features & Amenities

Interior

  • Other Interior Features

    Built-in Features, Cathedral Ceiling(s), Chandelier, Double Vanity, Kitchen Island, Open Floorplan, Pantry, Vaulted Ceiling(s), Walk-In Closet(s), High Speed Internet, Wired for Sound, In-Law Floorplan

  • Total Bedrooms

    5

  • Bathrooms

    4

  • Basement YN

    NO

  • Cooling YN

    YES

  • Cooling

    Central Air

  • Fireplace YN

    YES

  • Heating YN

    YES

  • Heating

    Central

  • Pet friendly

    N/A

Exterior

  • Garage

    Yes

  • Garage spaces

    3

  • Construction Materials

    Brick

  • Parking

    Additional Parking, Covered, Garage Door Opener, Boat, RV Access/Parking, Attached

  • Pool

    Yes

  • Pool Features

    Gunite, In Ground, Waterfall

  • Waterfront YN

    NO

Area & Lot

  • Lot Features

    Interior Lot, Landscaped, Many Trees, Pasture, Subdivided

  • Lot Size(acres)

    2.07

  • Lot Size(square feet)

    90,169

  • Property Type

    Residential

  • Property Sub Type

    Single Family Residence

  • Architectural Style

    Traditional

Price

  • Sales Price

    $1,350,000

  • Sq. Footage

    4,206

  • Price/SqFt

    $320

HOA

  • Association

    No

Property Resources

  • Horse Property

    YES

School District

  • Elementary School

    Lovejoy

  • Middle School

    Willow Springs

  • High School

    Lovejoy

Property Features

  • Foundation Details

    Slab

  • Sewer

    Septic Tank

  • Tax Lot

    17R

Schedule a Showing

Showing scheduled successfully.

<
>
IN PERSON
VIA CHAT

What is 3 + 4 ?


Change time

Mortgage calculator

Estimate your monthly mortgage payment, including the principal and interest, property taxes, and HOA. Adjust the values to generate a more accurate rate.

Your payment

Principal and Interest:

$

Property taxes:

$

HOA fees:

$

Total loan payment:

$

Total interest amount:

$

Location

County

Collin

Elementary School

Lovejoy

Middle School

Willow Springs

High School

Lovejoy

Listing Courtesy of Lisa Flaggert, Coldwell Banker Apex, REALTORS

RealHub Information is provided exclusively for consumers' personal, non-commercial use, and it may not be used for any purpose other than to identify prospective properties consumers may be interested in purchasing. All information deemed reliable but not guaranteed and should be independently verified. All properties are subject to prior sale, change or withdrawal. RealHub website owner shall not be responsible for any typographical errors, misinformation, misprints and shall be held totally harmless.

Agent Joe Boston

AGENT

Joe Boston

Call Joe today to schedule a private showing.


* Listings on this website come from the FMLS IDX Compilation and may be held by brokerage firms other than the owner of this website. The listing brokerage is identified in any listing details. Information is deemed reliable but is not guaranteed. If you believe any FMLS listing contains material that infringes your copyrighted work please click here to review our DMCA policy and learn how to submit a takedown request.© 2024 FMLS.
Incredible location in quiet sub division on over 2 acres in Lovejoy ISD. Impressive five bedroom Custom Home Design with flawless floor plan featuring  Amazing views from every room of the home over looking premium,  tree lined,  sprawling private lot  with sparkling pool and spa. Open floor plan with large rooms, custom built ins, plantation shutters, and beautiful workmanship through out. Master bedroom and three large bedrooms are down, office is down featuring privacy doors, perfect for home office. Epicure Kitchen featuring commercial grade gas cook top, double ovens, and large kitchen island for gatherings open to large living area with cast stone gas fireplace overlooking the immaculate  grounds. Privacy and perfection come together to create the ideal mix. Mother in law and multi generational floor plan. NO HOA, and your equestrian friends have a home as well. Our surrounding area offers the finest in public education, not to mention private as well. Upscale shopping, restaurants, and a short drive to historic McKinney, and miles of Equestrian Trails, and fishing our Crappie filled Lake Lavon. Many updates.

1920 Northfork Lane

Message successfully sent.

What would you like to know?

What is 3 + 4 ?

I agree to receive email communication and understand I can unsubscribe at any time.

I agree to be contacted by Next Level Realty Group via call, email, and text for real estate services. To opt out, you can reply 'stop' at any time or reply 'help' for assistance. You can also click the unsubscribe link in the emails. Message and data rates may apply. Message frequency may vary. Privacy Policy

Related Properties

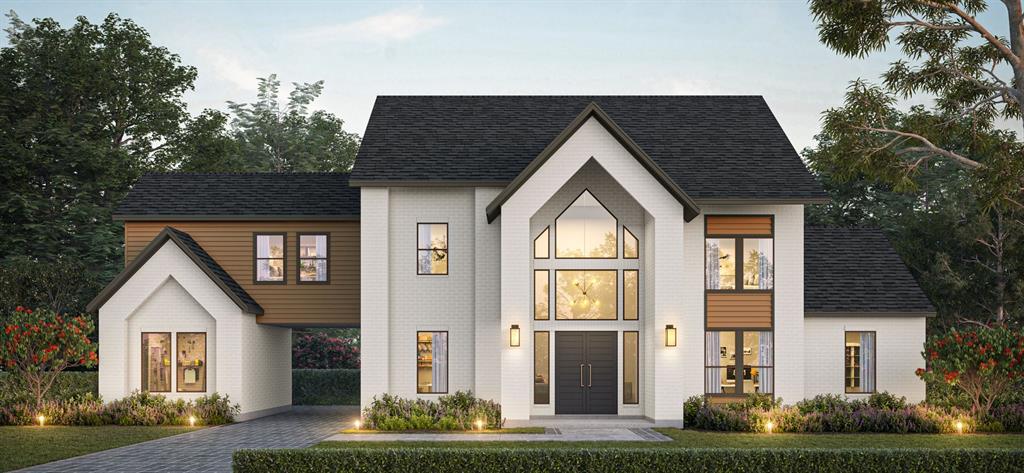
CUSTOM HOME BY PARTNERS IN BUILDING. There is still time to customize this home! Set on an impressive 2.62-acre homesite in Lucas, this stunning custom residence offers 5,567 square feet of thoughtfully designed living space, blending timeless elegance with modern comfort.

Featuring five spacious bedrooms, five full baths, and a powder bath, this two-story home is designed to accommodate both everyday living and exceptional entertaining. A private study provides the perfect work-from-home retreat, while the formal dining room sets the stage for memorable gatherings. The expansive family room flows seamlessly into the gourmet kitchen and charming breakfast nook, creating a warm and inviting heart of the home.

Upstairs, a spacious game room and dedicated media room offer endless opportunities for recreation, movie nights, and hosting family and friends. The three-car garage provides ample storage and convenience, while oversized windows throughout the home capture picturesque views of the surrounding acreage.

With room to roam, space to entertain, and luxury at every turn, this remarkable Lucas estate delivers the perfect balance of privacy, sophistication, and countryside tranquility—all just minutes from city conveniences.
#21306167

Lucas

1479 Dean Meadow Lane

5 Beds

5 Baths

5,567 Sq.Ft.

$1,395,000

MLS#: 21306167
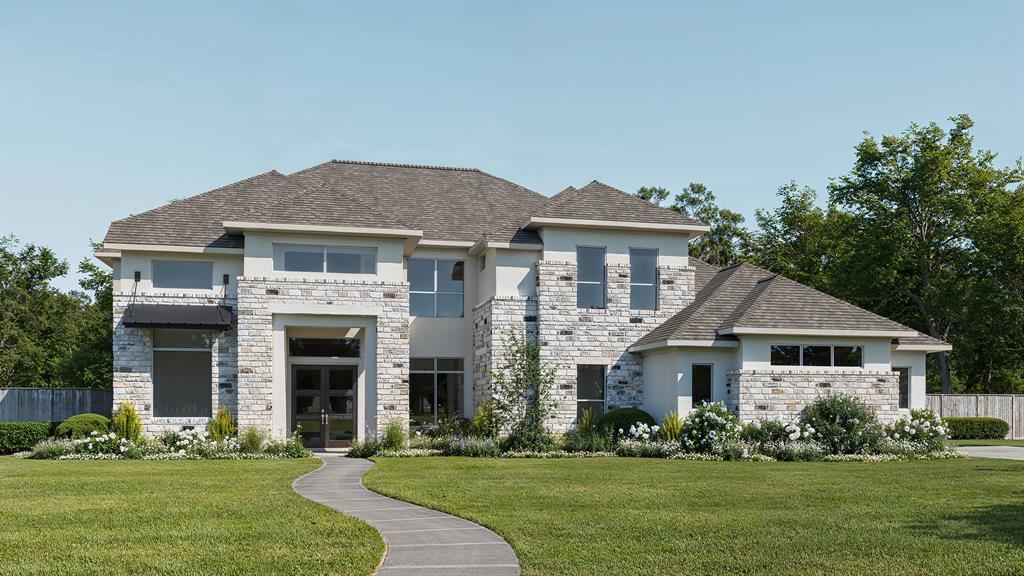
Grand two-story entry with 20-foot ceiling. Two-story home office with French doors, and circular staircase set at entry. Formal dining room with coffered ceiling. Island kitchen with built-in seating space opens to the morning area with wall of windows. Spacious family room with 20-foot ceiling and large sliding glass doors. Media room and opposite game room with wall of windows and convenient access to the backyard. Secluded primary suite with grand wall of windows. French door entry to the primary bath with dual vanities, a freestanding tub, separate glass enclosed shower, two walk-in closets with access to utility room and a linen closet. Private guest suite on both first and second levels. Secondary bedrooms with walk-in closets, a theatre room and a Hollywood bath complete the second floor. Extended covered backyard patio. Three-car garage.
#21282859

Lucas

1250 Chariot Lane

5 Beds

4 Baths

4,354 Sq.Ft.

$1,599,900

MLS#: 21282859
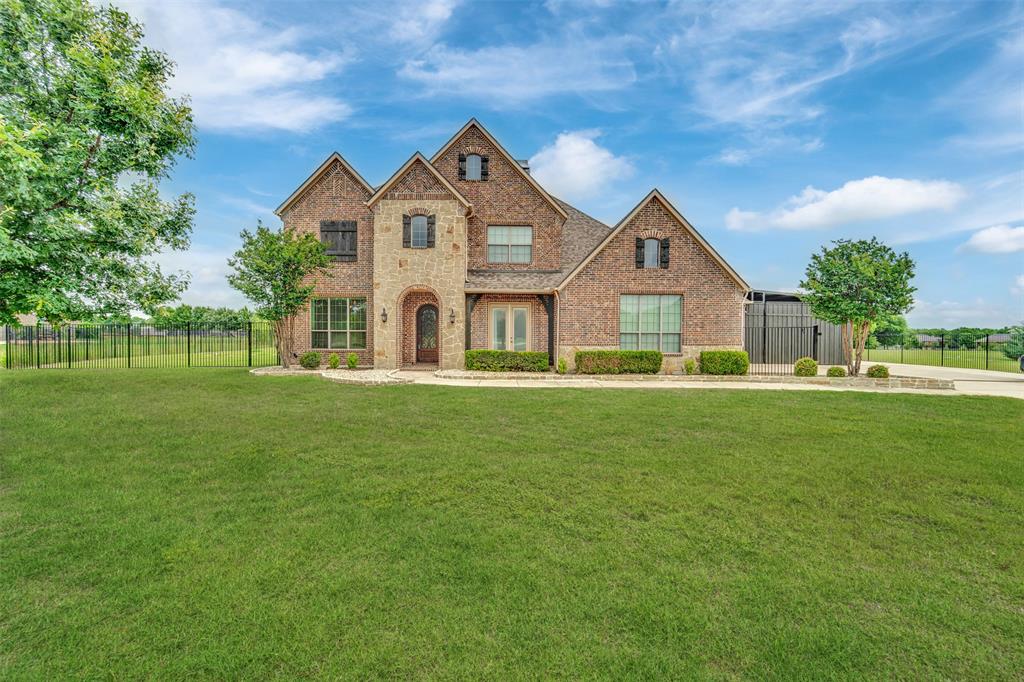
Situated on a beautifully landscaped 1.5-acre lot with HOA-approved RV parking and the tallest iron fence gate in the highly sought-after Lovejoy Independent School District, this stunning home offers exceptional curb appeal and plenty of space for entertaining family and friends.
The chef’s kitchen is a true showpiece, featuring a 6-burner gas cooktop, double ovens, wine fridge, oversized island, walk-in pantry, and wet bar. A private downstairs office is perfect for working from home, while the second downstairs bedroom offers flexibility as a nursery, guest suite, second office, or mother-in-law suite.
The luxurious primary retreat features a spa-like en suite bath with separate vanities, a soaking tub, separate shower, and an incredible oversized closet you truly have to see to believe. Upstairs, you’ll find two additional bedrooms, a spacious game room, dry bar with beverage fridge, and a media room wired for the big screen.
Additional highlights include abundant storage throughout, added concrete surrounding the home, retractable patio shades for year-round outdoor enjoyment, and an outdoor playground that will convey with the property.
This exceptional property truly has it all — luxury, functionality, and room to enjoy both inside and out!
#21277155

Lucas

2600 W Hendrix Avenue

4 Beds

4 Baths

4,097 Sq.Ft.

$1,175,000

MLS#: 21277155

NEW CUSTOM HOME BY PARTNERS IN BUILDING. THERE IS STILL TIME TO CUSTOMIZE THIS HOME. Experience refined luxury and room to thrive in this stunning one-story contemporary home in the sought-after Dean Farms community of Lucas. Situated on a spacious 1.6-acre homesite, this 3,963-square-foot residence offers the perfect blend of modern design, everyday comfort, and exceptional flexibility.

Featuring 5 bedrooms, 4.5 bathrooms, and a 3-car garage, the open-concept floor plan is designed for both effortless entertaining and comfortable family living. Expansive living spaces flow seamlessly into the heart of the home, while a private office provides the ideal work-from-home retreat. A dedicated media room and game room offer endless opportunities for movie nights, game days, or creating personalized spaces for fitness, crafts, or other hobbies.

Outside, the oversized homesite provides plenty of room to enjoy outdoor living, future enhancements, or simply the peace and privacy that come with acreage living.

Located in the prestigious Dean Farms community, you'll enjoy an exclusive neighborhood known for its spacious homesites, luxury custom homes, and tranquil setting—all while remaining just minutes from shopping, dining, and major employment centers. Dean Farms offers the rare opportunity to experience peaceful country-style living without sacrificing the convenience of city access, making it one of Lucas' most desirable addresses.
#21337251

Lucas

1232 Dean Meadow Lane

5 Beds

4 Baths

3,963 Sq.Ft.

$1,324,000

MLS#: 21337251

Price reduced
Equestrian living meets a luxury acreage lifestyle in this Lucas property, located in McKinney ISD with Lovejoy ISD
open enrollment opportunities and no HOA. Surrounded by mature trees and thoughtful landscaping, the property
offers privacy and peaceful living just minutes from shopping, dining, and entertainment. The interior has been recently
refreshed with paint, creating a bright and inviting atmosphere. The kitchen is designed for everyday living and
entertaining, featuring gorgeous granite countertops, double ovens, upgraded appliances, and a full coffee bar area.
Just off the kitchen, a bonus room with a projector screen is ideal for movie nights, a gym, homeschool space, or
creative retreat. Above the garage, a detached climate-controlled room offers endless possibilities as a game room,
studio, or private office. This space is included in the total advertised square footage. Ideal for country living, the
property includes a barn, loafing shed, and riding arena for horses, training, and daily riding. The outdoor setting is
equally impressive, featuring natural boulder landscaping and a sizeable garden with drip irrigation, perfect for
cultivating vegetables, herbs, or flowers. The expansive homesite offers room for a first-floor primary suite, workshop,
resort-style pool, or outdoor living area. The primary suite balcony offers a peaceful place to start or end your day
while overlooking the tranquil acreage. Lucas is renowned for its estate-sized homesites, where privacy, space, and
natural beauty create a lifestyle that is increasingly difficult to find in North Texas, an advantage for those seeking
room to spread out without sacrificing convenience. Properties offering this combination of acreage, equestrian
amenities, and flexibility are becoming increasingly rare in North Texas. Schedule your private tour today and
experience it for yourself.
#21349126

Lucas

1820 Winningkoff Road

4 Beds

3 Baths

3,987 Sq.Ft.

$1,199,990

MLS#: 21349126

This incredible, gated property offers a fully equipped 551sf private guest apartment totaling 4,600 sf of living space, six garage spaces, and exceptional versatility for entertaining, multigenerational living, or hobbyists seeking unmatched space. Soaring ceilings, gorgeous hardwood floors, quartz counters, plantation shutters, and solid-core doors throughout. A two-story foyer welcomes you to this thoughtfully designed custom home with a private office, formal dining room, wet bar, first-floor guest bedroom and full bath, and a grand living room with vaulted ceilings, dramatic floor-to-ceiling corner fireplace, and a wall of windows overlooking the beautifully landscaped backyard. The gourmet kitchen features a large center island with seating, KitchenAid six-burner range, soft-close cabinetry, built-in oven, walk-in pantry, and spacious breakfast room with sliding doors to the covered patio with sun-blocking electric shades. Tucked away for privacy, the primary suite offers a sitting area and spa bath with soaking tub, extended vanity with double sinks, oversized walk-in shower with rain head and dual benches, and direct access to the laundry room through the custom walk-in closet. Upstairs includes a large game room, media room, three bedrooms, and full bath. The oversized detached three-car garage with insulated doors sits behind a new solar-powered electric gate and is ideal for a workshop, recreational equipment, or the car enthusiast. Above, the beautifully finished apartment offers the comfort and privacy of a second residence with a full kitchen, dining area, living room, bedroom, full bath, separate HVAC system, and endless flexibility for guests, live-in caregivers, private office, or extended-stay visitors. Ultraviolet HVAC air purification, heat-reducing window film, automatic sprinkler system, and floored attic storage. Situated on a premium one-acre corner lot adjacent to a protected multi-acre reserve, fully fenced, and just minutes to Lake Lavon.
#21303245

Lucas

1205 Kitchens Drive

5 Beds

3 Baths

4,049 Sq.Ft.

$1,133,000

MLS#: 21303245

Price reduced
An exceptional opportunity to own a custom home offering over an acre, nearly 5,000 square feet, 1-story and a resort-style backyard that would be difficult to replicate at this price. This luxury home pairs an impressive list of upgrades with a private setting backing to Corps of Engineers land near Lake Lavon. The showpiece is the extraordinary outdoor living space, anchored by a 42' x 28' PebbleTec sport pool. Designed for both entertaining and everyday enjoyment, it features an infinity-edge spa, tanning ledge with bubblers, in-pool table, deck jets, waterfall with grotto bench, fire bowls, LED lighting, and app-controlled automation. A covered patio with outdoor fireplace, separate wood-burning fire pit, and Sonance outdoor speaker system complete the backyard experience. Inside, 20-foot cathedral ceilings, engineered hardwood flooring, barrel and dome ceiling details, motorized shades, plantation shutters, and a stone fireplace. The kitchen features quartzite countertops, GE Café smart appliances, double ovens, induction cooktop with gas connection available, pot filler, illuminated glass cabinetry, and an oversized island. The versatile floor plan includes a study with French doors, primary suite with tiered tray ceiling, game room with built-in bar, dedicated media room, and 5 full baths. The game room, media room, and attached full bath also provide flexibility for a private guest retreat or additional living space. A 25kW Kohler whole-home generator, two tankless water heaters, smart thermostat, Wi-Fi irrigation, full fire sprinkler system, and 3-car garage add to the home's extensive features. And while the setting feels removed from the everyday, conveniences aren't far away. Major retail, dining, and Allen Premium Outlets are within 6–8 miles, Historic Downtown McKinney is 10 miles, and Legacy West in Plano is 19 miles away.
#21352652

Lucas

1326 Kitchens Drive

4 Beds

5 Baths

4,919 Sq.Ft.

$1,299,999

MLS#: 21352652

Set on a full acre in Cimarron Estates, one of the most requested locations in this Lovejoy ISD pocket due to the proximity to an elementary school, this 5 bedroom, 5,001 square foot estate blends craftsman character with resort-style outdoor living. The downstairs primary suite and first-floor media room anchor a layout built for everyday living, while every secondary bedroom includes its own private bath. Hand-hewn wood beams, granite countertops, and dual kitchen islands carry the craftsman detail throughout. Outside, a covered kitchen with built-in grill sits beside a pool and spa wrapped in mature landscaping, framed by a three-car garage and room to entertain at scale. Zoned to Lovejoy ISD.
#21215322

Lucas

406 Spurgin Road

5 Beds

4 Baths

5,001 Sq.Ft.

$1,399,999

MLS#: 21215322
Price reduced
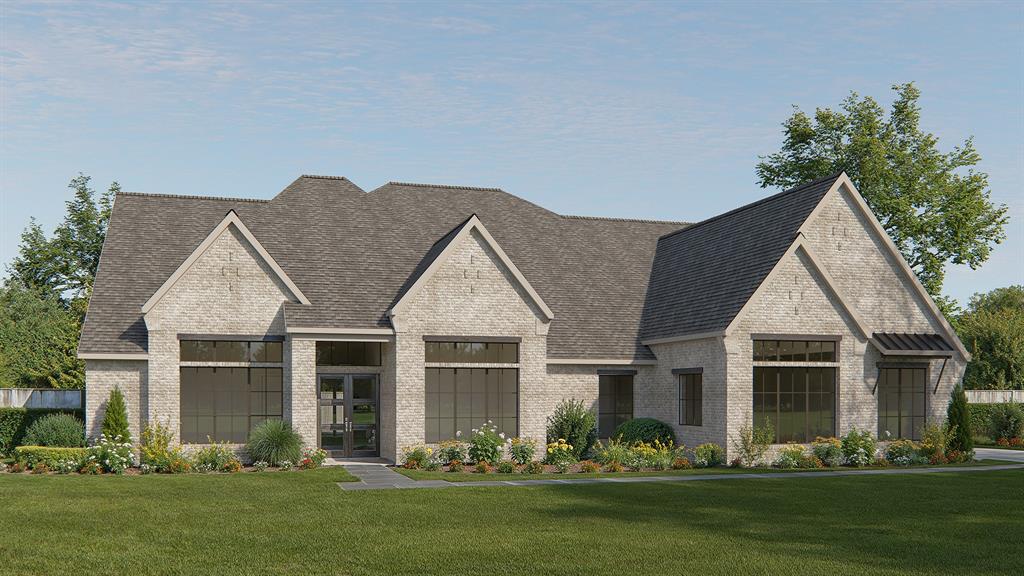
Featured on a one-acre homesite. This floor plan opens at the front porch into a 14-foot-ceiling entry embraced by a private home office and a nearby media room, creating a strong first impression of flexible living. The floor plan continues into the heart of the home where the kitchen with center island, walk-in pantry, and prep kitchen connects seamlessly to the dining area. The family room offers a fireplace and multiple sliding glass doors overlooking the extended backyard covered patio. The primary suite at the rear offers a spacious bedroom, dual walk in closets, linen storage, glass enclosed shower and a freestanding tub. Four secondary bedrooms are thoughtfully placed throughout the home, supported by four full bathrooms and one-half bath, making this home plan ideal for everyday comfort. This floor plan includes a three-car garage.
#21241870

Lucas

1100 Chariot Lane

5 Beds

5 Baths

4,594 Sq.Ft.

$1,499,900

MLS#: 21241870

Nestled on 3.3 acres in coveted Lovejoy ISD, this charming home and property offers the perfect blend of rustic charm and functionality. With over 4400 sq ft & 5 bedrooms, she's designed for everyday living & effortless entertaining. The home's layout is ideal with primary and second bedroom downstairs, 4 bedrooms upstairs, and a 2 spacious game rooms. Our favorite interior features include the nailed-down hardwood floors, rustic wood ceiling in the living room, large laundry room and pantry, and views of the property across the back of the home. While the home is lovely, the property is what sets this one apart. The backyard features several covered outdoor entertaining spaces & a huge pool with diving board, slide and spa. Just beyond the pool is over an acre of flat yard space where the imagination can run wild. At the back of the treelined property is a super fun treehouse surprise. Saving the best for last, is the massive 1600 sq ft climate-controlled shop with a loft, offering endless possibilities for hobbyists, car enthusiasts, water sport lovers, a work shop, or home office. **SELLER is renovating kitchen, primary bath, and rustic upstairs bathrooms. In lieu of renovations, will give a credit if that is preferable to the buyer. See renovation photos in media**
#21313721

Lucas

1700 Rock Ridge Road

5 Beds

4 Baths

4,417 Sq.Ft.

$1,499,000

MLS#: 21313721

 - property

Send a message

Message successfully sent.

Your message

What is 3 + 4 ?

Reason for contacting?

I agree to receive email communication and understand I can unsubscribe at any time.

I agree to be contacted by Next Level Realty Group via call, email, and text for real estate services. To opt out, you can reply 'stop' at any time or reply 'help' for assistance. You can also click the unsubscribe link in the emails. Message and data rates may apply. Message frequency may vary. Privacy Policy

Sign Out

Virtual Assistant

Would you like to take the next step with this property? We can help you schedule a showing or virtual tour, or send you more details.

Yes, I would like more information.

Thank You for Your Reply, One of Our Agents will contact you as soon as possible

No, maybe later.

Thank you, you can always contact me via email, phone number or through the contact form.

Realhub AI

Lucy - Your AI-Powered Realtor

Update Your Temporary Password

Personalize your search

Enter your email and we'll notify you immediately when new listings match what you're looking for.

or enter email address

Already have an account ? Login here

Continue your home search

I agree to receive communications and understand I can unsubscribe at any time.

I agree to be contacted by Next Level Realty Group via call, email, and text for real estate services. To opt out, you can reply 'stop' at any time or reply 'help' for assistance. You can also click the unsubscribe link in the emails. Message and data rates may apply. Message frequency may vary. Privacy Policy

Already have an account ? Login here

We use cookies

We use cookies primarily for analytics to enhance your experience. By accepting, you agree to our use of these cookies. You can manage your preferences or learn more about our cookies policy.