Features & Amenities

Interior

  • Other Interior Features

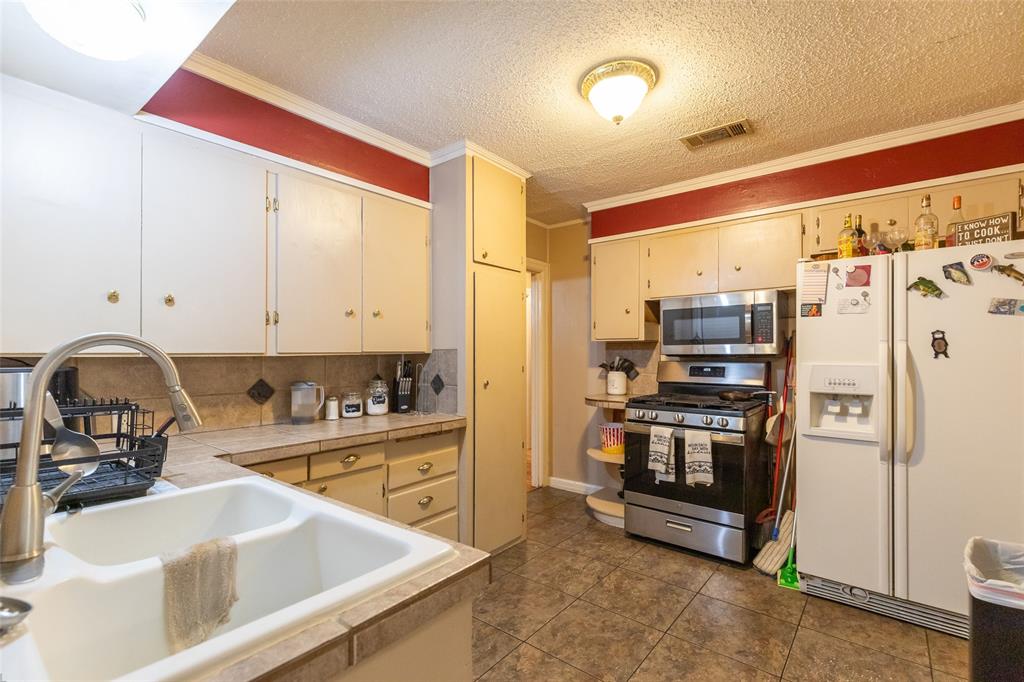
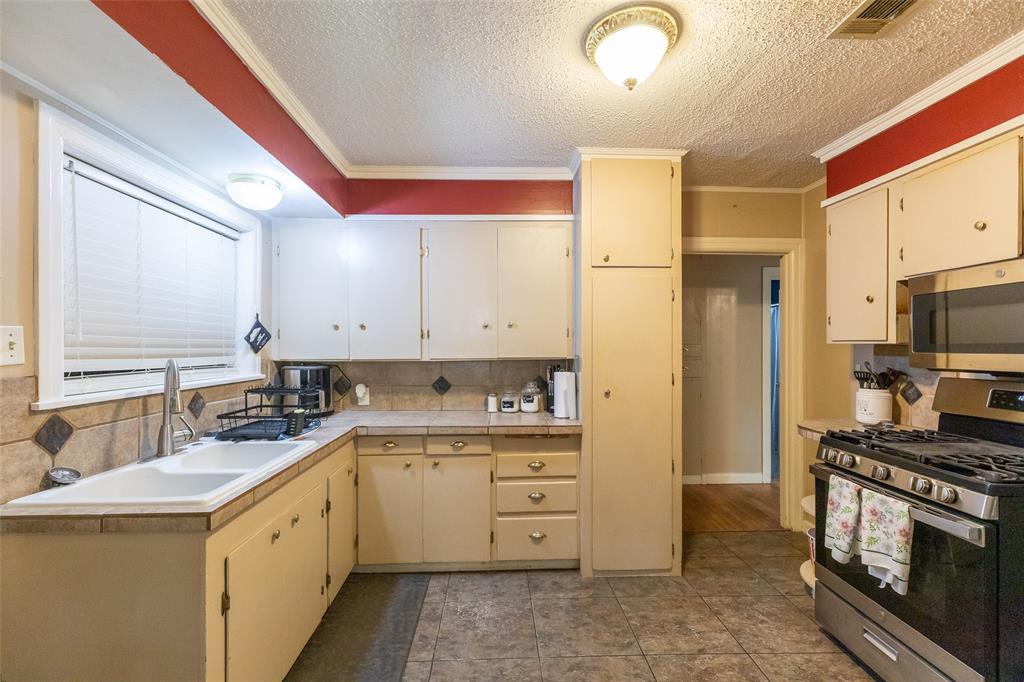
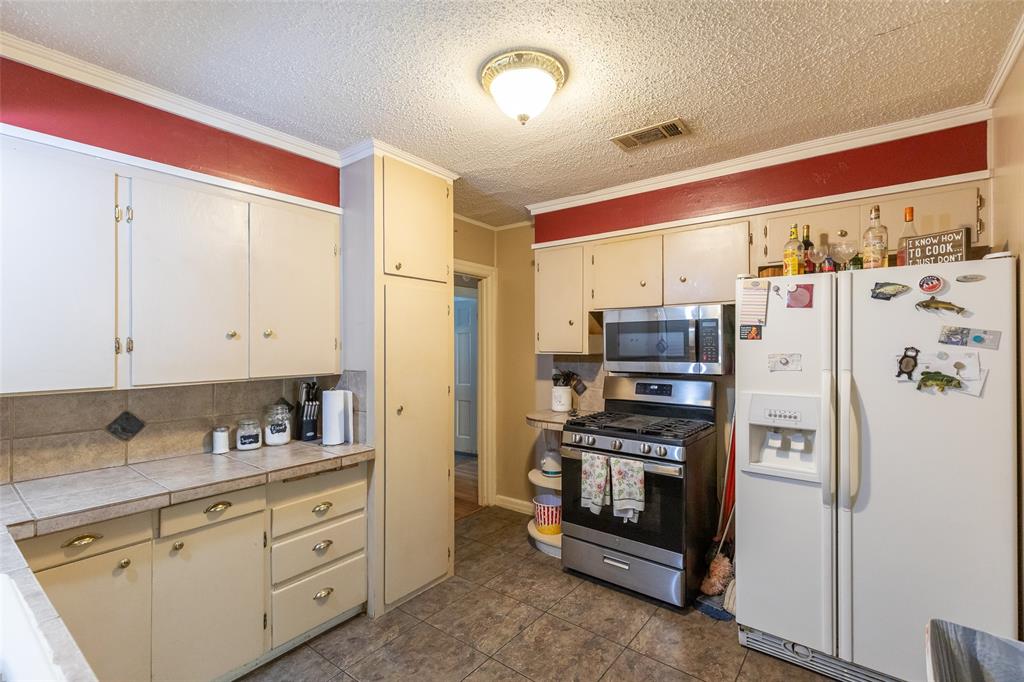
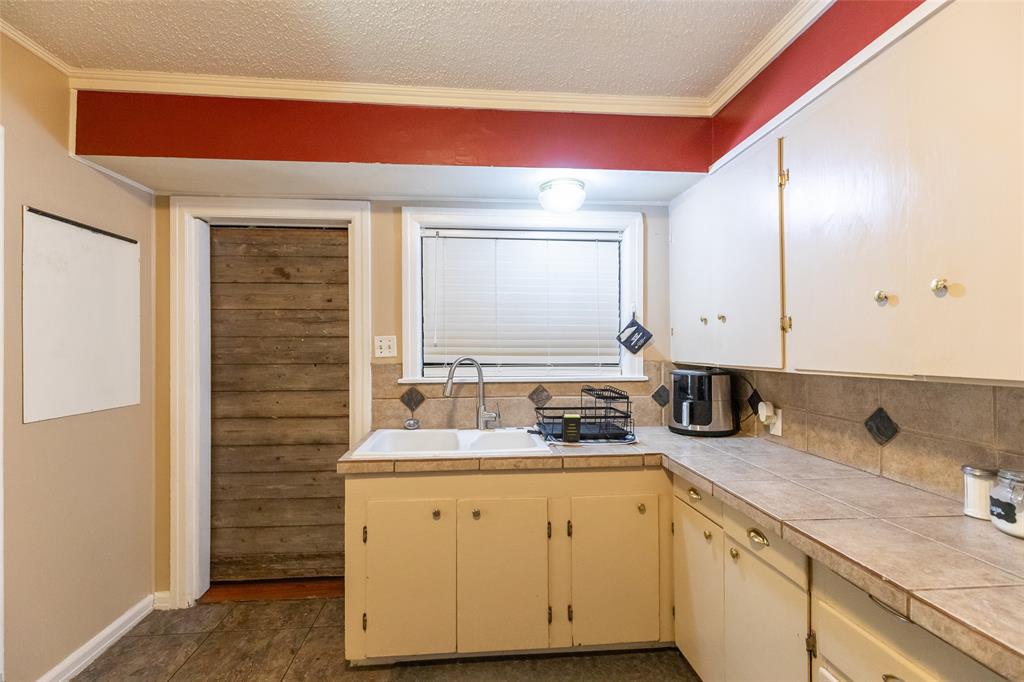
    Tile Counters

  • Total Bedrooms

    3

  • Bathrooms

    1

  • Basement YN

    NO

  • Cooling YN

    YES

  • Cooling

    Ceiling Fan(s), Central Air, Electric

  • Fireplace YN

    YES

  • Heating YN

    YES

  • Heating

    Central, Natural Gas

  • Pet friendly

    N/A

Exterior

  • Garage

    Yes

  • Garage spaces

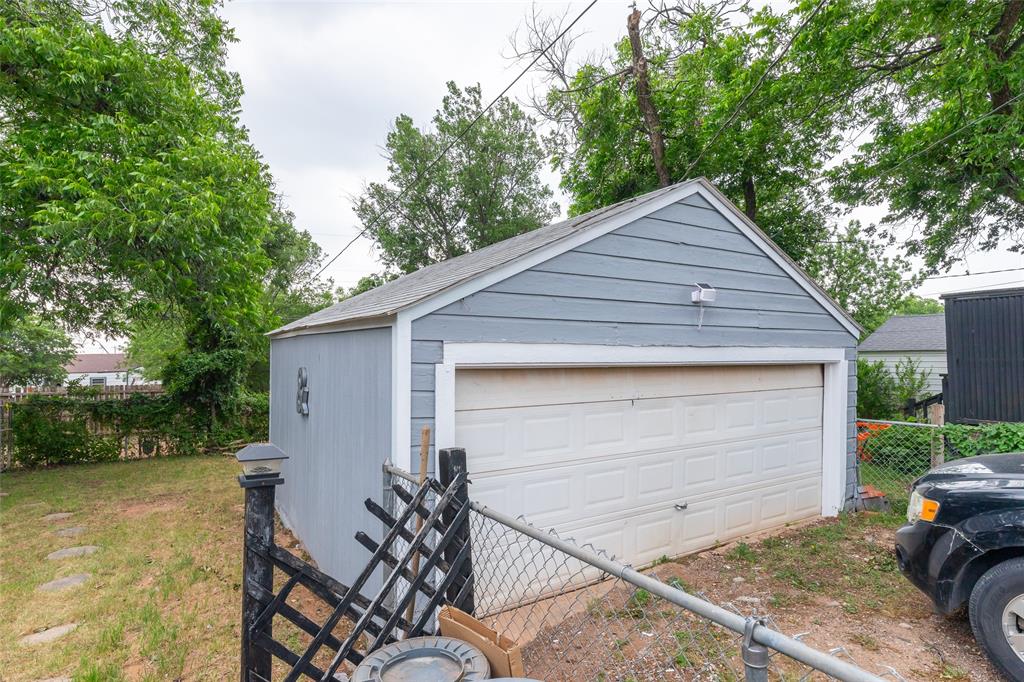
    2

  • Construction Materials

    Frame

  • Parking

    Garage Faces Front

  • Patio and Porch Features

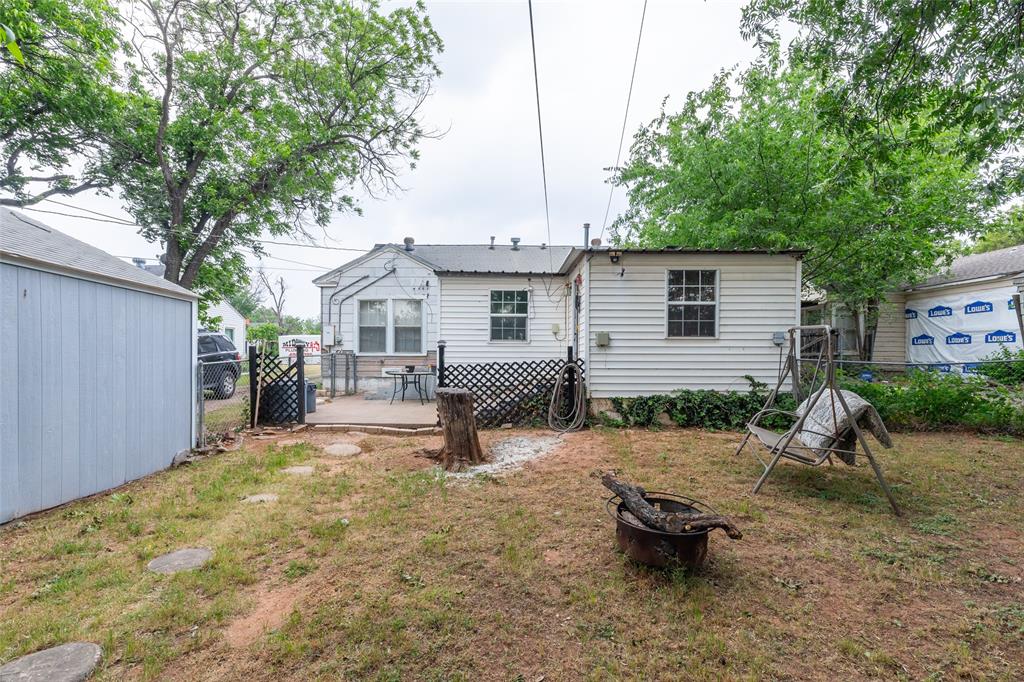
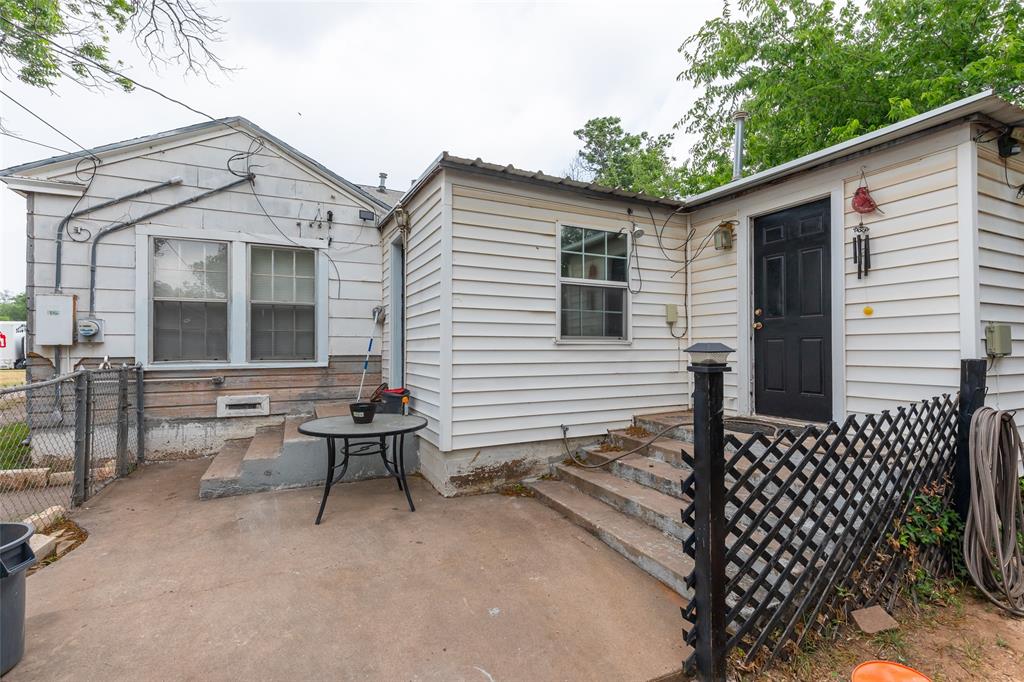
    Front Porch, Patio, Rear Porch

  • Pool

    No

  • Waterfront YN

    NO

Area & Lot

  • Lot Features

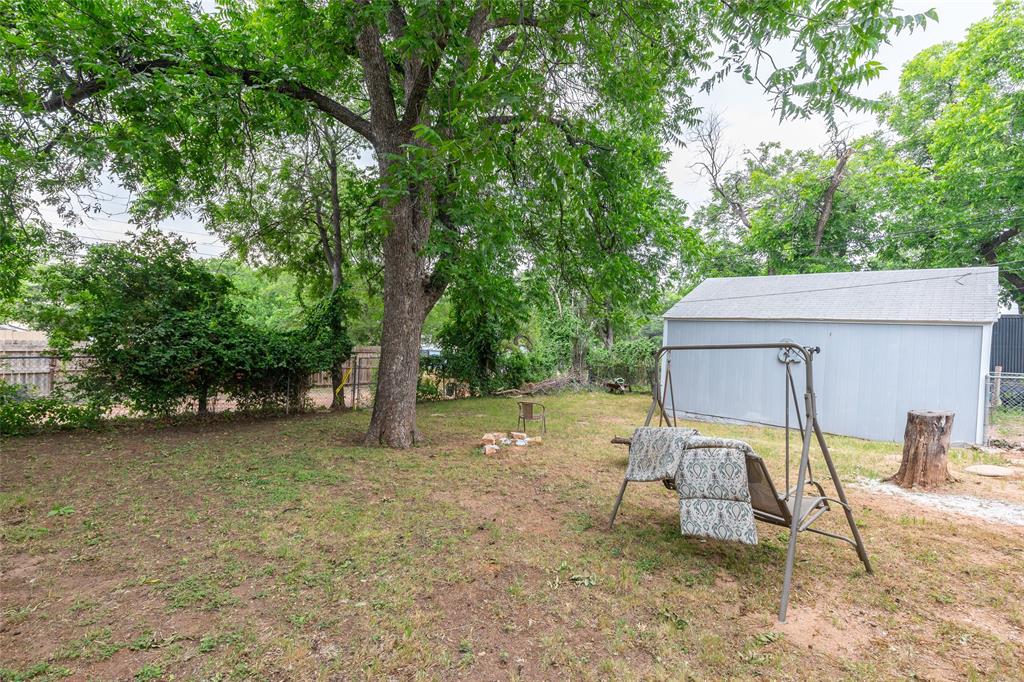
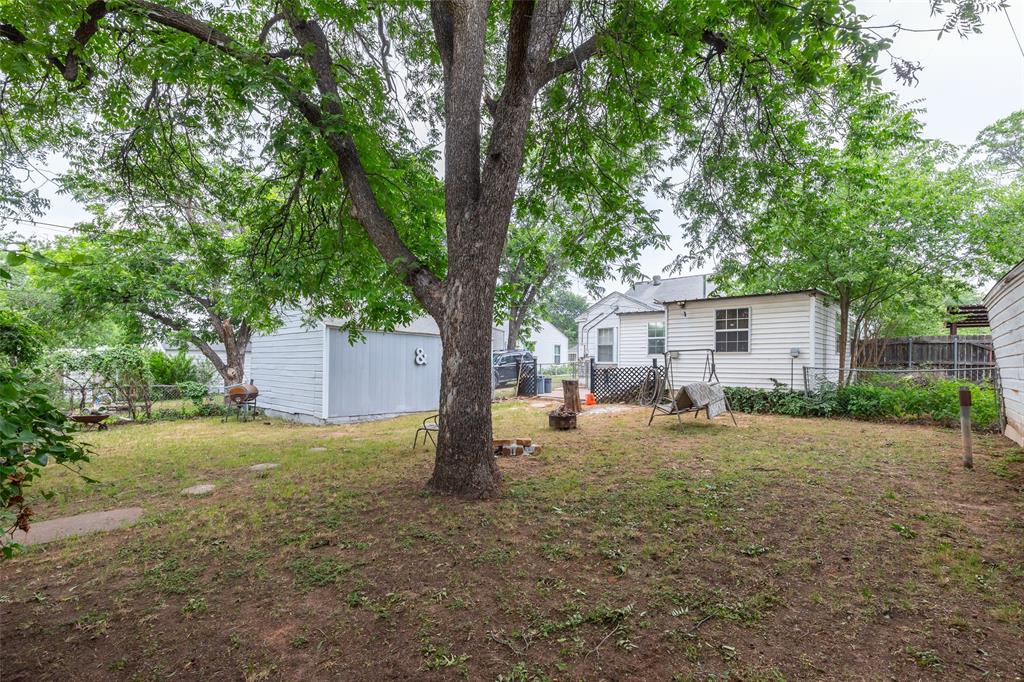
    Few Trees, Landscaped

  • Lot Size(acres)

    0.19

  • Lot Size(square feet)

    8,276

  • Property Type

    Residential

  • Property Sub Type

    Single Family Residence

  • Architectural Style

    Traditional

Price

  • Sales Price

    $189,900

  • Tax Amount

    $4,013

  • Sq. Footage

    1,552

  • Price/SqFt

    $122

HOA

  • Association

    No

School District

  • Elementary School

    Bowie

  • Middle School

    Madison

  • High School

    Cooper

Property Features

  • Foundation Details

    Pillar/Post/Pier

  • Sewer

    Public Sewer

  • Tax Lot

    13

  • Water Source

    Public

Schedule a Showing

Showing scheduled successfully.

<
>
IN PERSON
VIA CHAT

What is 3 + 4 ?


Change time

Mortgage calculator

Estimate your monthly mortgage payment, including the principal and interest, property taxes, and HOA. Adjust the values to generate a more accurate rate.

Your payment

Principal and Interest:

$

Property taxes:

$

HOA fees:

$

Total loan payment:

$

Total interest amount:

$

Location

County

Taylor

Elementary School

Bowie

Middle School

Madison

High School

Cooper

Listing Courtesy of Jamie Arnold , Arnold-REALTORS

RealHub Information is provided exclusively for consumers' personal, non-commercial use, and it may not be used for any purpose other than to identify prospective properties consumers may be interested in purchasing. All information deemed reliable but not guaranteed and should be independently verified. All properties are subject to prior sale, change or withdrawal. RealHub website owner shall not be responsible for any typographical errors, misinformation, misprints and shall be held totally harmless.

Agent Joe Boston

AGENT

Joe Boston

Call Joe today to schedule a private showing.


* Listings on this website come from the FMLS IDX Compilation and may be held by brokerage firms other than the owner of this website. The listing brokerage is identified in any listing details. Information is deemed reliable but is not guaranteed. If you believe any FMLS listing contains material that infringes your copyrighted work please click here to review our DMCA policy and learn how to submit a takedown request.© 2024 FMLS.
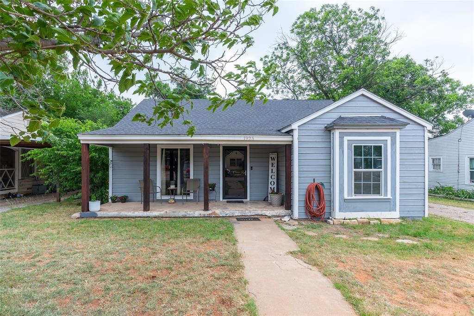
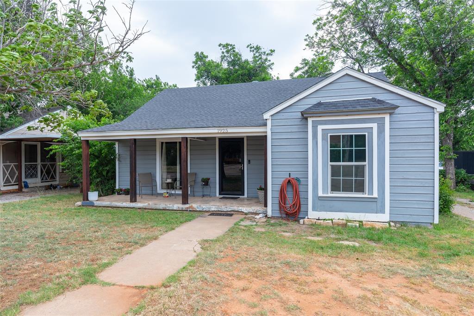
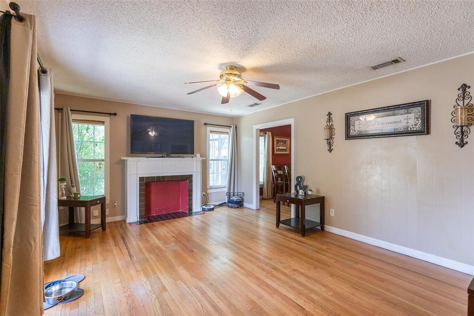
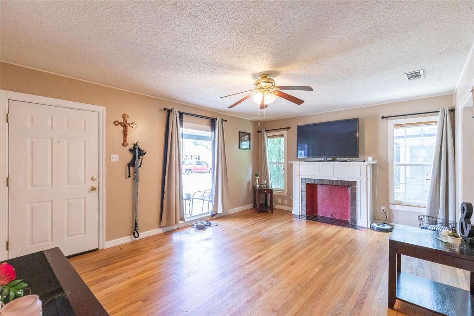
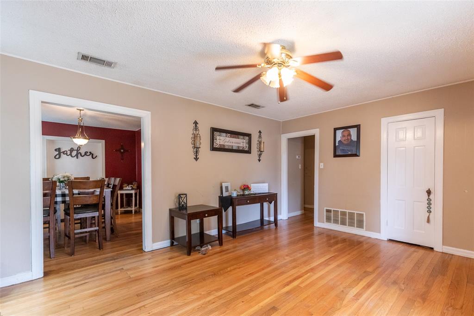
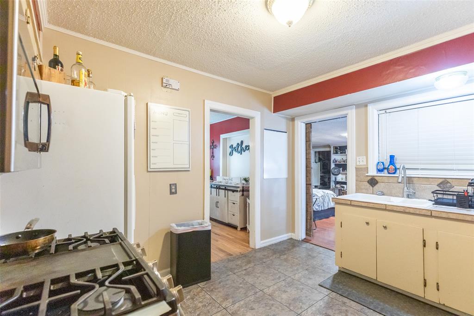
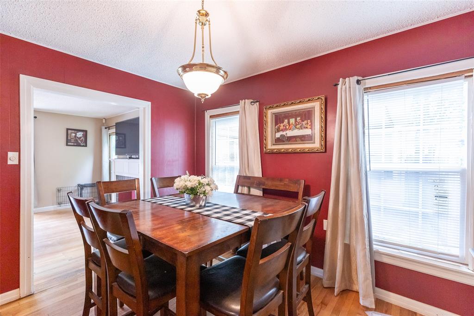
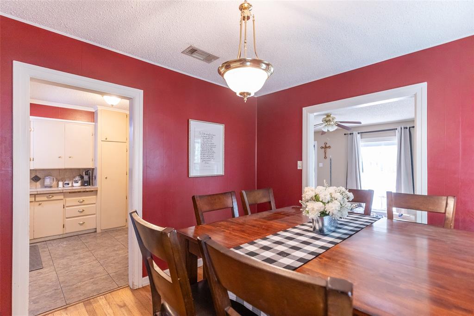
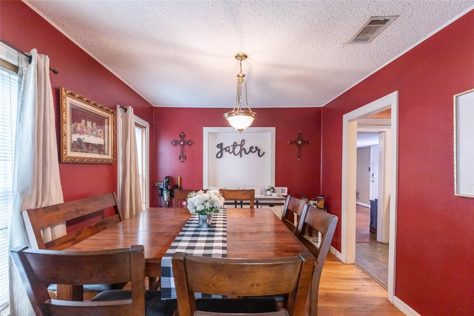
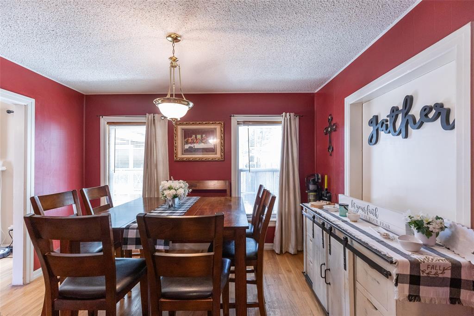
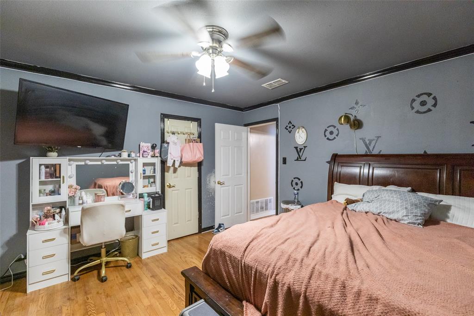
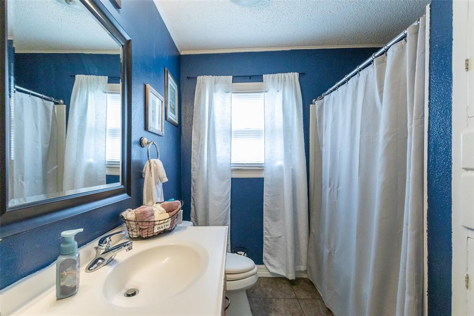
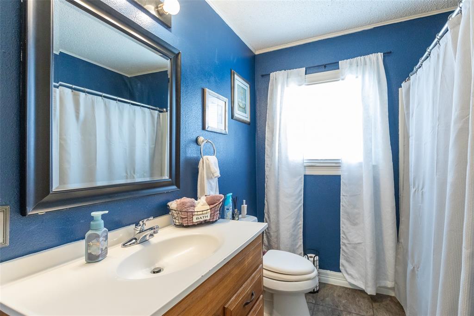
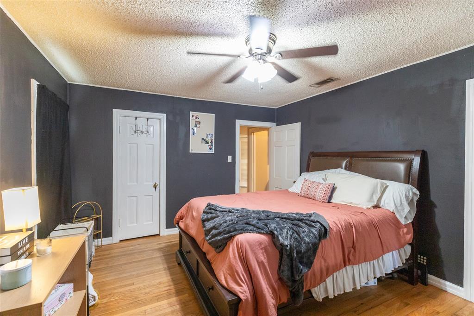
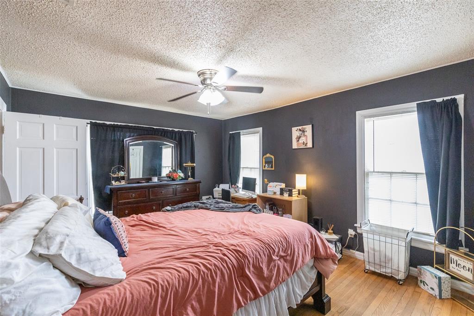
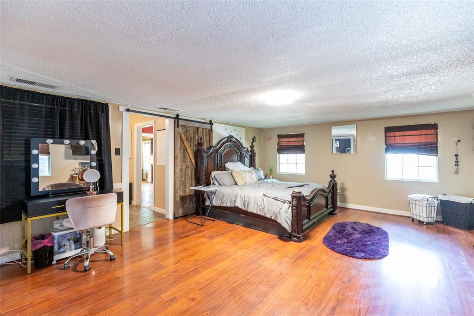
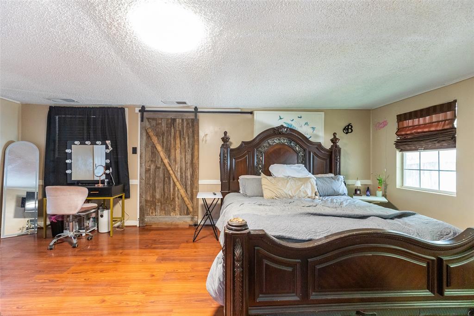
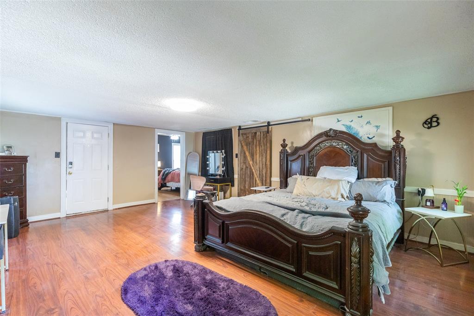
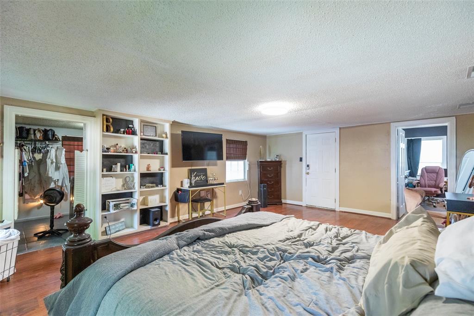
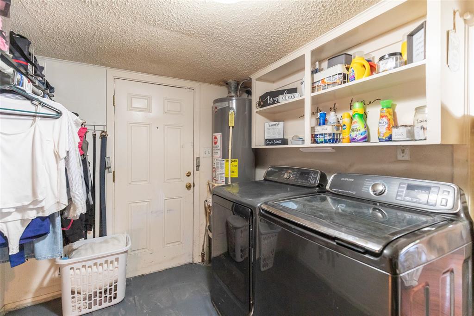
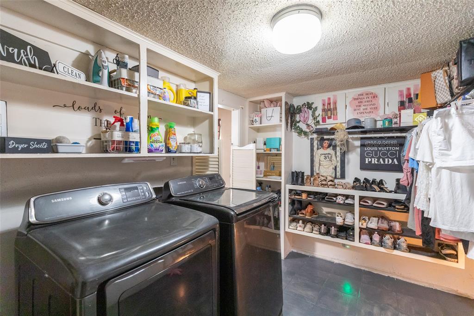
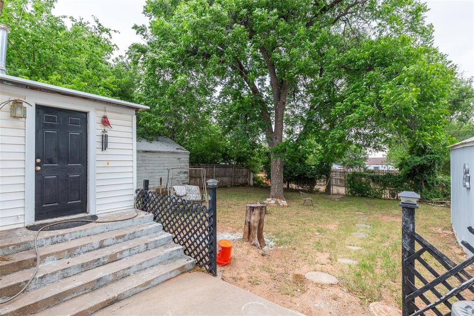
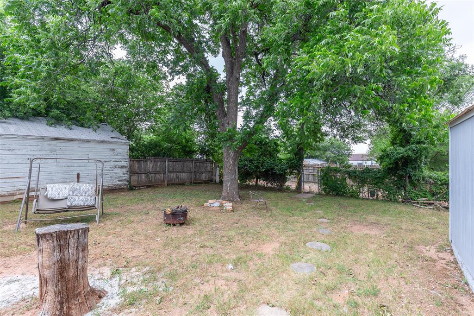
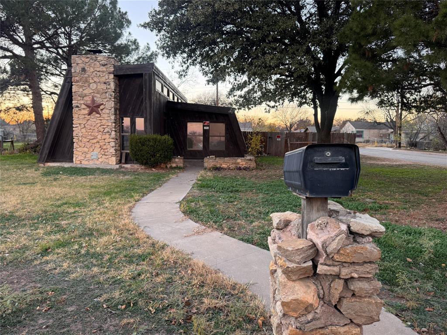
Vintage 3 bedroom home with abundant space to enjoy ! Large primary bedroom tucked away in the back of the home, separated by an awesome barn door! Space to spread out with a sitting area or plenty of room for office space in this large bedroom. Laundry room off of the bedroom making it a convent location to do laundry! Original hard wood floors in the spacious living area with a decorative fireplace at one end. Nice dining space off of the living area for family meals and entertaining. Two larger bedrooms off of the living area with the bathroom down the hall. Pretty bathroom with tub shower combo. Kitchen has tile countertops and Stainless Steel appliances including built-in microwave and gas range! Newer windows!  Nice back patio off of the primary bedroom leads to a large backyard with pretty trees. Separate two car garage. No carpet in this property! Great curb appeal. Welcome home!

1925 Chestnut Street

Message successfully sent.

What would you like to know?

What is 3 + 4 ?

I agree to receive email communication and understand I can unsubscribe at any time.

I agree to be contacted by Next Level Realty Group via call, email, and text for real estate services. To opt out, you can reply 'stop' at any time or reply 'help' for assistance. You can also click the unsubscribe link in the emails. Message and data rates may apply. Message frequency may vary. Privacy Policy

Related Properties

INVESTORS here you go. Updated Air condition, plumbing and wiring! This house can fit rental needs, college students, or someone that wants to have a project. The main house is a two bedroom one bath with updated plumbing and wiring. This home has a detached garage that has been converted into an apartment! This house has old school charm with tall ceilings and plenty of back yard. You will not want to miss this one call for your showing
#21321128

Abilene

1242 Jeanette Street

3 Beds

2 Baths

1,254 Sq.Ft.

$167,500

MLS#: 21321128

This tenant-occupied 2-bedroom, 1-bath home offers approximately 1050 square feet of comfortable living space and is an excellent opportunity for investors or future homeowners. The efficient floor plan provides a spacious bedroom, functional living areas, and plenty of potential to make it your own.

Currently tenant occupied, this property offers immediate income potential while allowing flexibility for future plans. Whether you're looking to add to your investment portfolio or purchase a home with long-term potential, this property is worth a look. Please do not disturb the tenant. Showings are available by appointment only.
#21341960

Abilene

6425 Jennings Drive

2 Beds

1 Baths

1,050 Sq.Ft.

$170,000

MLS#: 21341960
Price reduced
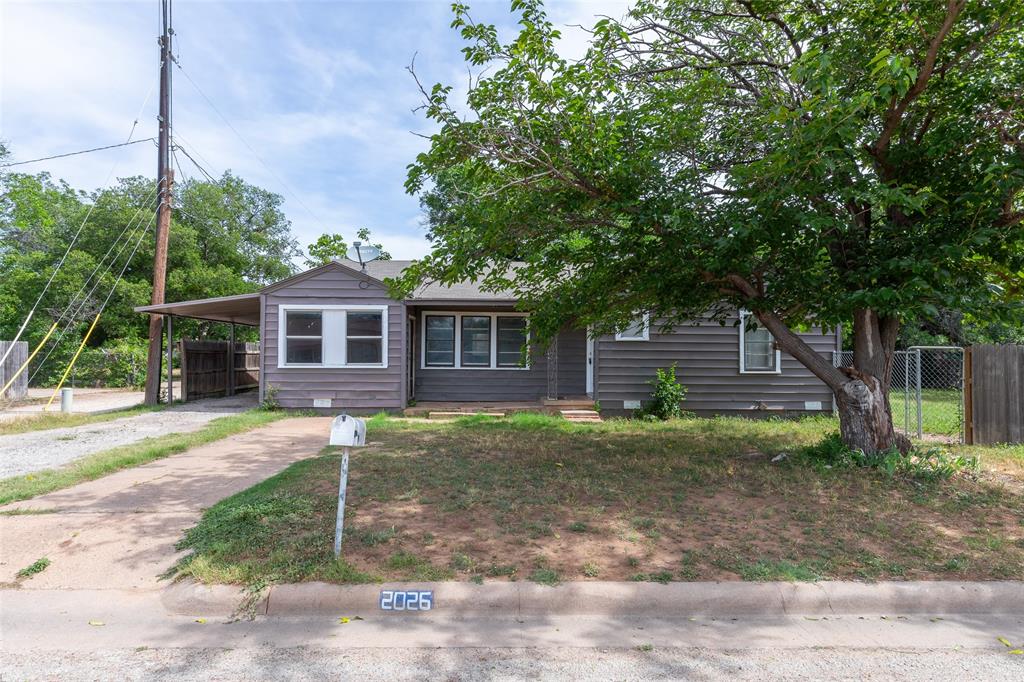
Welcome home to this charming 3 bedroom, 1.5 bath property featuring tasteful updates throughout, including vinyl flooring, modern fixtures, and refreshed finishes. The inviting living room showcases a beautiful brick fireplace, creating a warm and comfortable space for relaxing or entertaining. Outside, you'll find an extended driveway with plenty of parking and a spacious backyard offering endless possibilities for gatherings, play, or simply enjoying the West Texas evenings. Whether you're searching for your next home or an investment opportunity this property is ready for its next chapter.
#21285306

Abilene

2026 Over Street

3 Beds

1 Baths

1,667 Sq.Ft.

$190,000

MLS#: 21285306
Price reduced
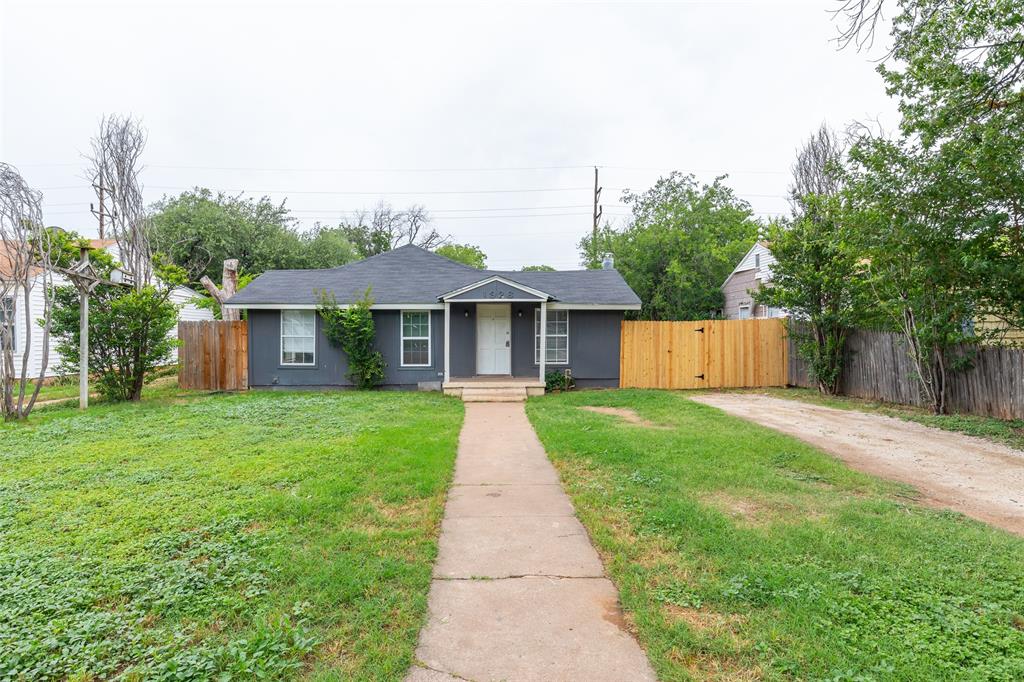
Four bedroom, two bath home with two fireplaces and an eat-in kitchen. Interior features luxury vinyl plank flooring throughout, with electric range and ample cabinet space in the kitchen. The primary bedroom includes a walk in closet, an attached bath with a soaking tub and a double sink vanity. The backyard features a fenced in yard and a storm cellar.
#21285312

Abilene

1926 Portland Avenue

4 Beds

2 Baths

1,849 Sq.Ft.

$205,000

MLS#: 21285312
None
#21313511

Abilene

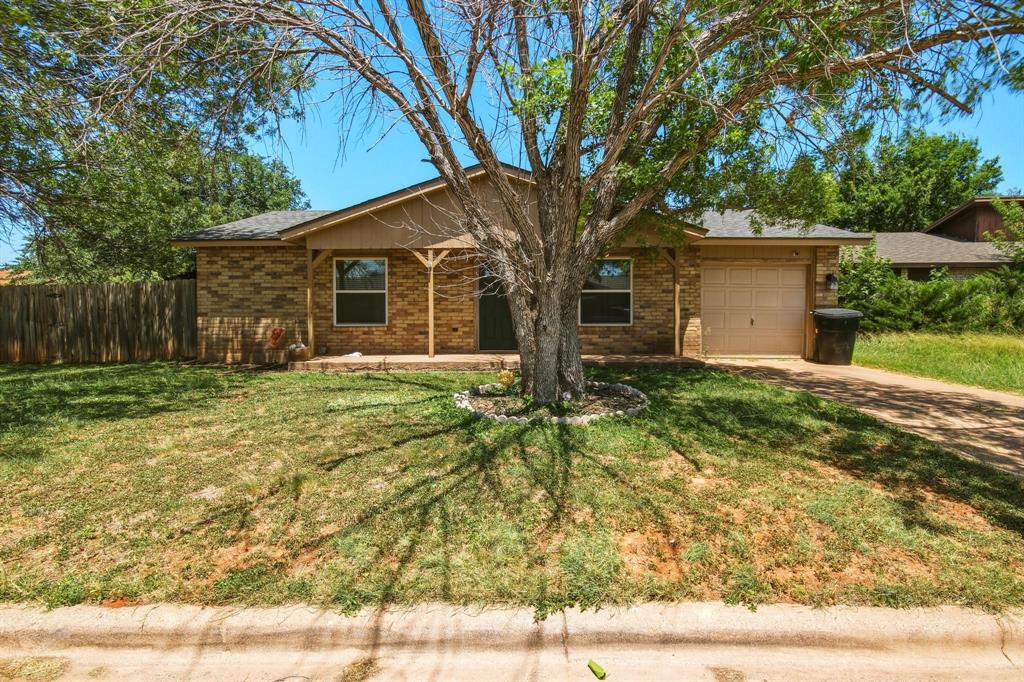
873 Presidio Drive

3 Beds

1 Baths

1,073 Sq.Ft.

$199,500

MLS#: 21313511

CUTE CUTE 3 BR 2 Bath Home in charming neighborhood.  Delight in the bright, open, and cheery ambiance of this well-maintained 3-bedroom, 2-bathroom residence. Nestled in a quiet, established neighborhood, the functional floor plan offers excellent versatility for daily living and entertaining. The expansive backyard is a true highlight, boasting large shade trees and extra patio spaces ready for your personal touch. Enjoy supreme convenience with quick access to neighborhood schools, premium shopping, local dining, and entertainment venues. A wonderful opportunity to own a charming property in a fantastic location!  Roof is approx 2 years old, Home is in process of being fully scraped and painted on exterior!  More Info and pictures coming SOON!
#21320869

Abilene

1141 Westridge Drive

3 Beds

2 Baths

1,583 Sq.Ft.

$225,000

MLS#: 21320869
Price reduced
UPDATE: Brand New Espresso Stained Acacia Wood Butcher Block Counter Tops! New Marble Bathroom Vanity! A Beautiful 3-bedroom, 1-bath home offers living space with soaring 18-foot ceilings in the main living room, with an incredible floor-to-ceiling, natural stone fireplace, with ceiling top windows for tons of natural light. This move-in-ready home features an unfinished bonus room to creating instant equity and flexibility, making it ideal for a fourth bedroom, home office, game room, or second living area. The functional floor plan provides comfortable bedrooms and plenty of opportunities to add your personal touch with a generous back yard on  corner lot, offering plenty of room for entertaining, pets, or future outdoor projects. Conveniently located near  shopping, dining, and major roadways, directly across from Bowie Elementary. This home is an excellent option for homeowners and investors alike. Don't miss this chance to own a home with character, space, and room to grow!
#21322757

Abilene

2066 Vine Street

3 Beds

1 Baths

1,260 Sq.Ft.

$177,000

MLS#: 21322757

Price reduced
Welcome to this beautifully renovated two bedroom, one bathroom home situated on a spacious lot in Abilene! Step inside to discover new flooring, fresh sheetrock, paint, and new windows. This move-in ready home also has updated ceiling fans, appliances, and a freshly remodeled kitchen with modern finishes. Outside holds a generous lot that provides endless possibilities for entertaining, gardening, or simply just enjoying the extra space. This beautiful updated home offers modern comfort with room to grow!
#21330735

Abilene

3001 Old Anson Road

2 Beds

1 Baths

1,104 Sq.Ft.

$175,000

MLS#: 21330735

New on site 2 days ago
Discover a blend of style and comfort in this beautifully built 3-bedroom, 2-bath home located in the heart of Abilene, TX. Step inside to an inviting open floorplan featuring luxury vinyl plank flooring in the living spaces, seamlessly connecting to a cozy carpeted area in each bedroom. The thoughtfully designed layout includes a central hallway that smartly separates two secondary bedrooms from the tranquil primary retreat, complete with an ensuite bath and spacious walk-in closet. The functional kitchen boasts a separate pantry and adjacent laundry room offering ample storage with convenient access. Ease into daily living with the practicality of a single-car garage. This residence presents a perfect balance of modern updates and classic touches, ensuring a warm and welcoming atmosphere. Projected completion is November 2026 ****Photos from model home, final construction will look similar with colors varying***
#21344713

Abilene

1438 N 6th Street

3 Beds

2 Baths

1,250 Sq.Ft.

$203,000

MLS#: 21344713

 - property

Send a message

Message successfully sent.

Your message

What is 3 + 4 ?

Reason for contacting?

I agree to receive email communication and understand I can unsubscribe at any time.

I agree to be contacted by Next Level Realty Group via call, email, and text for real estate services. To opt out, you can reply 'stop' at any time or reply 'help' for assistance. You can also click the unsubscribe link in the emails. Message and data rates may apply. Message frequency may vary. Privacy Policy

Sign Out

Virtual Assistant

Would you like to take the next step with this property? We can help you schedule a showing or virtual tour, or send you more details.

Yes, I would like more information.

Thank You for Your Reply, One of Our Agents will contact you as soon as possible

No, maybe later.

Thank you, you can always contact me via email, phone number or through the contact form.

Realhub AI

Lucy - Your AI-Powered Realtor

Update Your Temporary Password

Personalize your search

Enter your email and we'll notify you immediately when new listings match what you're looking for.

or enter email address

Already have an account ? Login here

Continue your home search

I agree to receive communications and understand I can unsubscribe at any time.

I agree to be contacted by Next Level Realty Group via call, email, and text for real estate services. To opt out, you can reply 'stop' at any time or reply 'help' for assistance. You can also click the unsubscribe link in the emails. Message and data rates may apply. Message frequency may vary. Privacy Policy

Already have an account ? Login here

We use cookies

We use cookies primarily for analytics to enhance your experience. By accepting, you agree to our use of these cookies. You can manage your preferences or learn more about our cookies policy.